441 Echo Dr.#
Last updated: 2026-06-27 · ID: D01-01-26-0010
Summary#
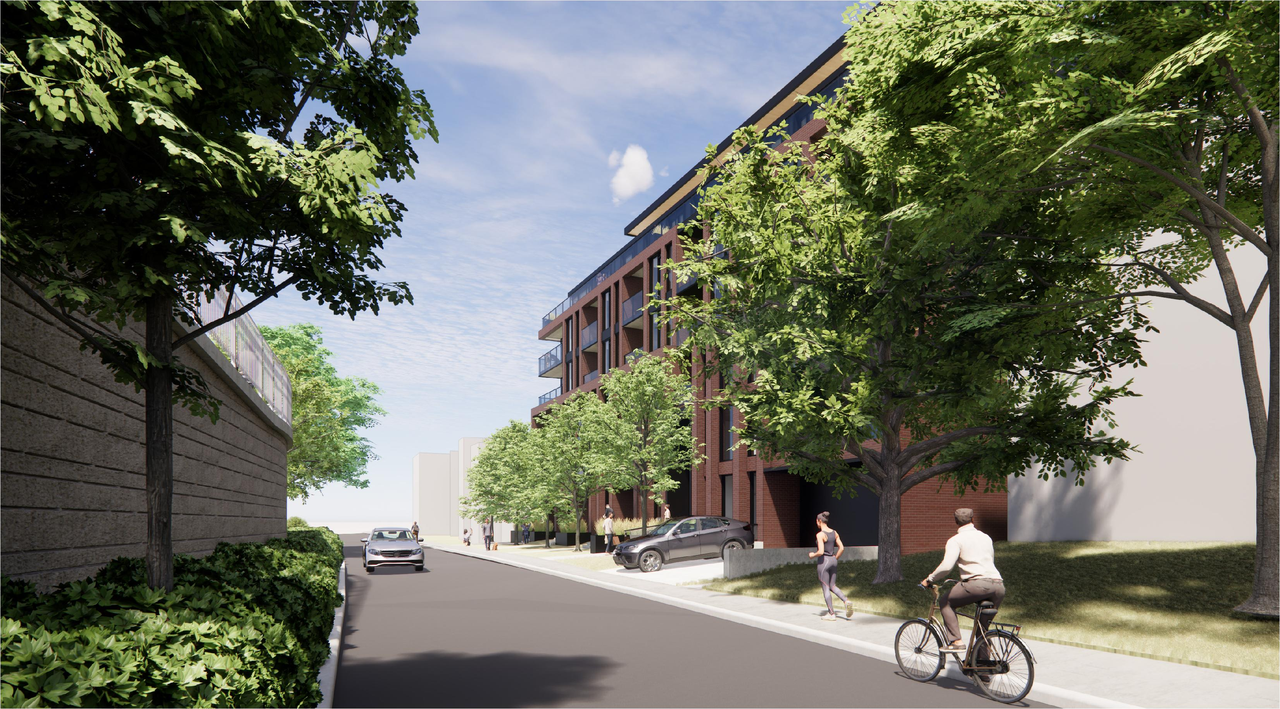
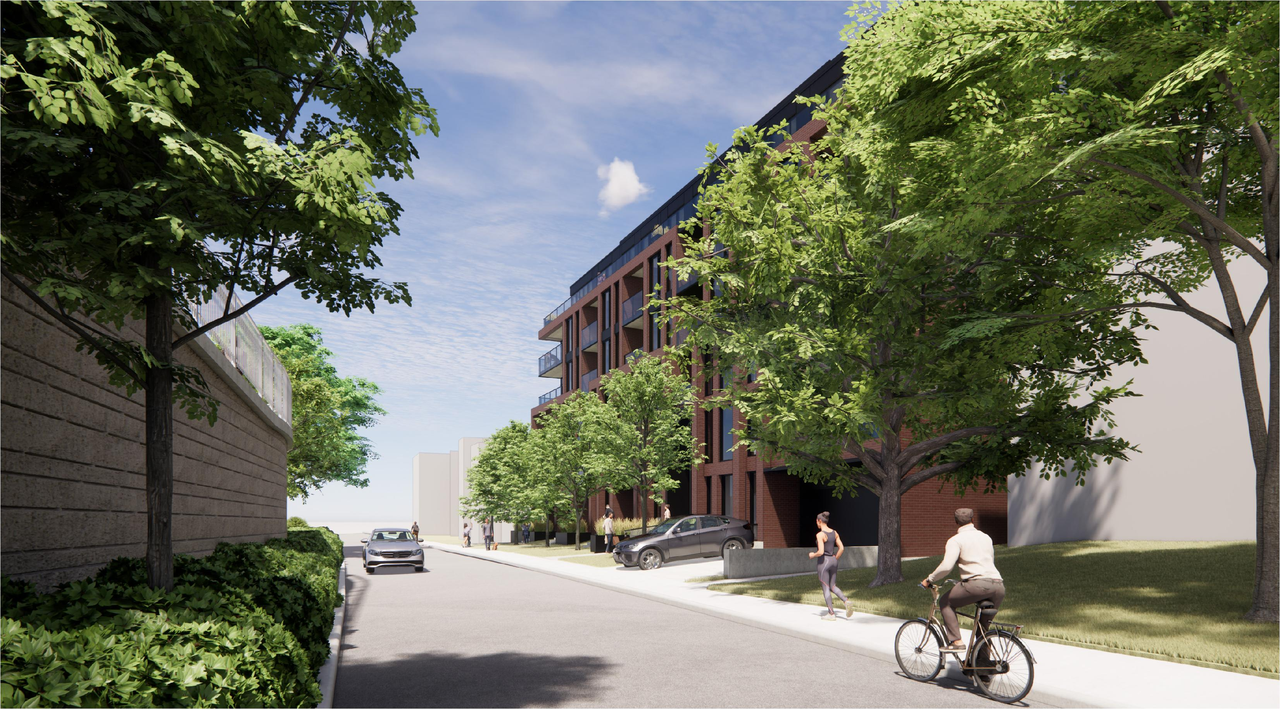
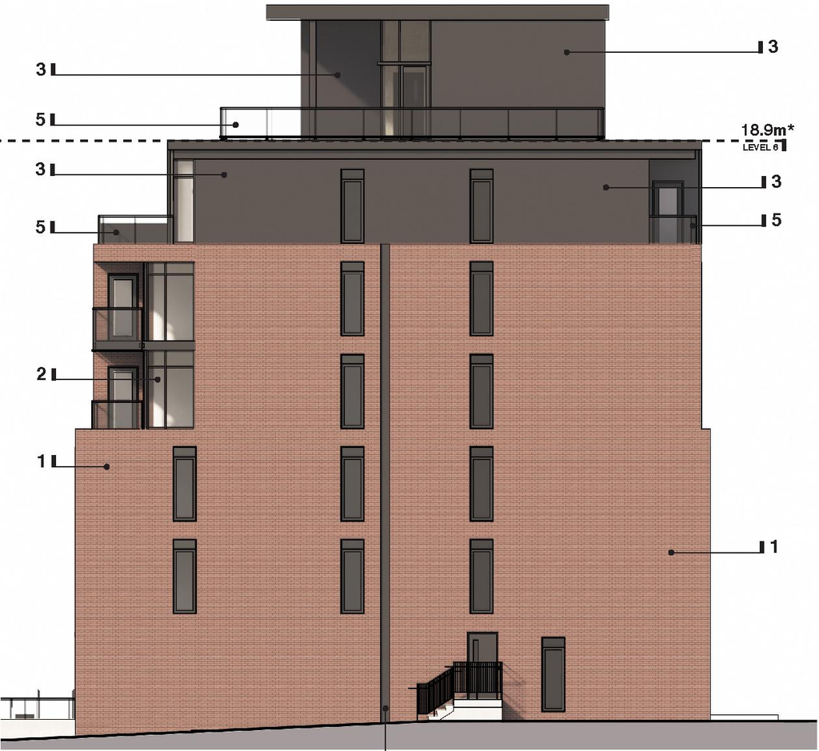
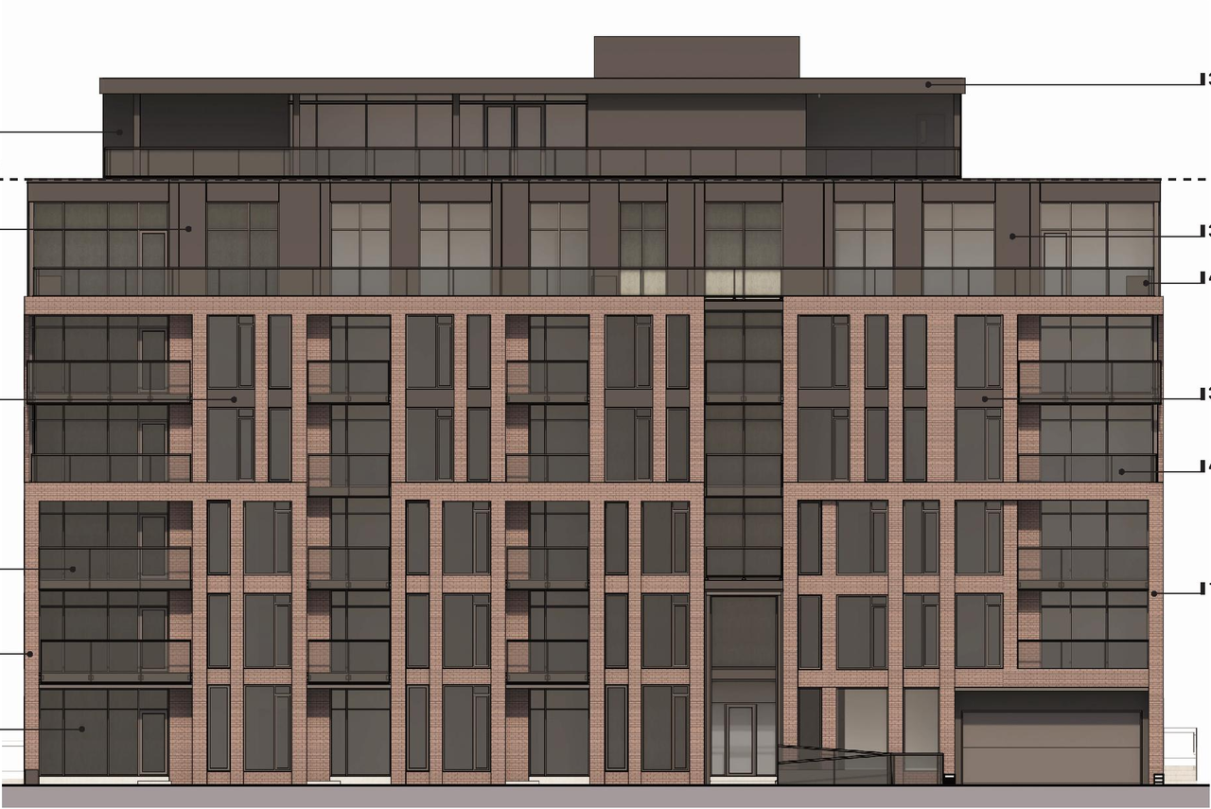
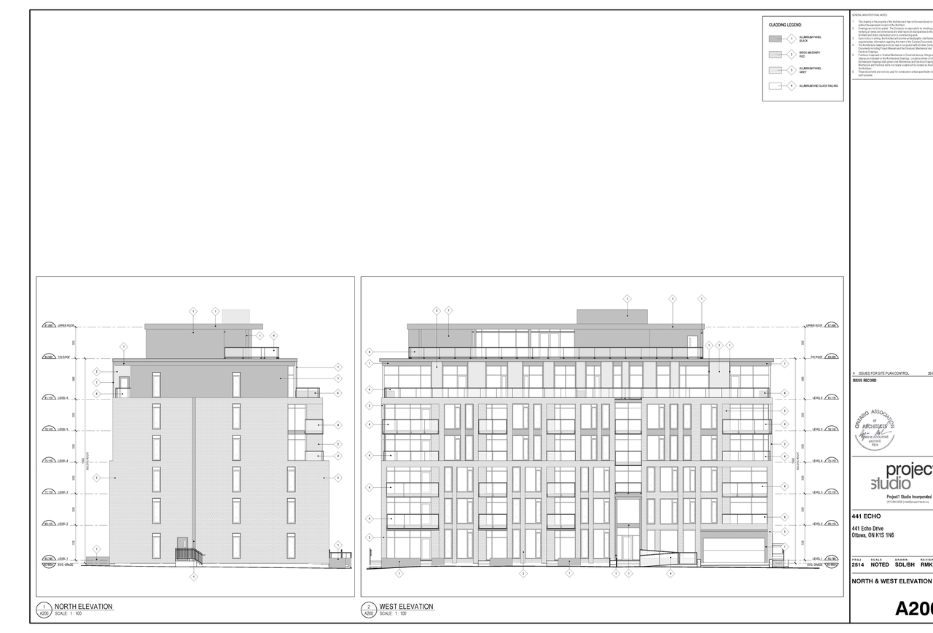
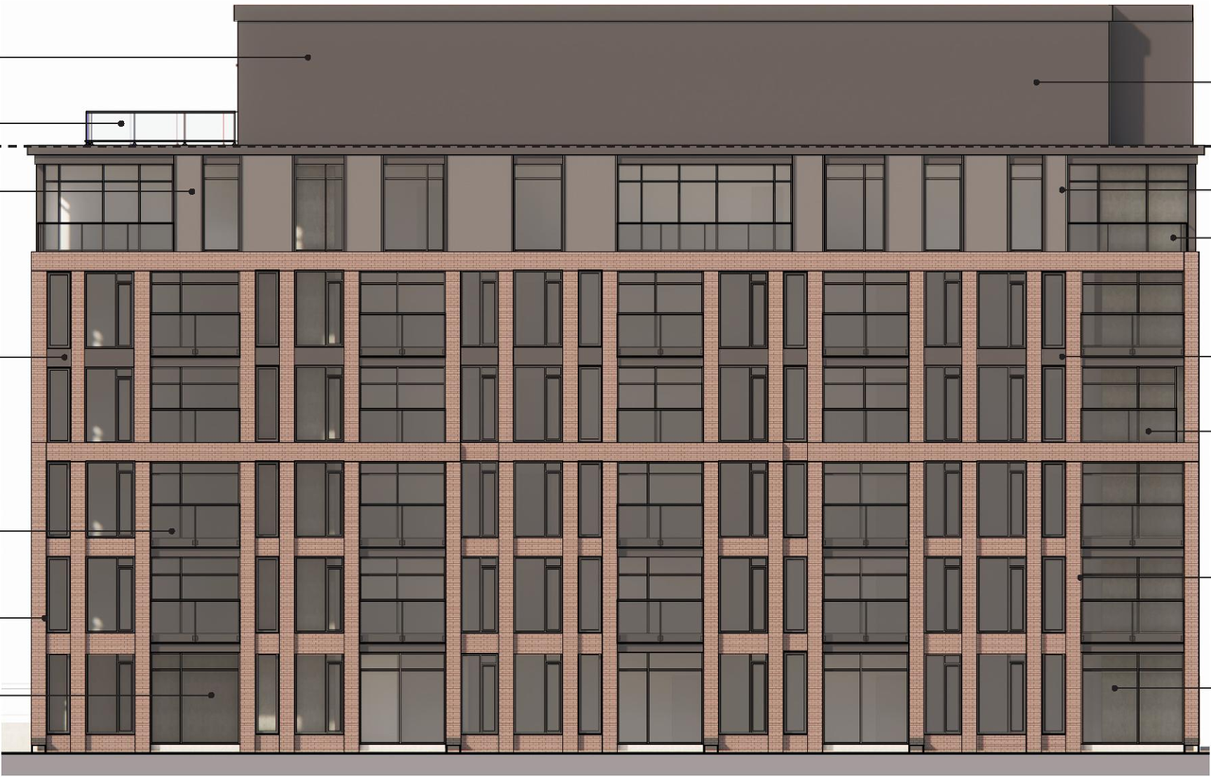
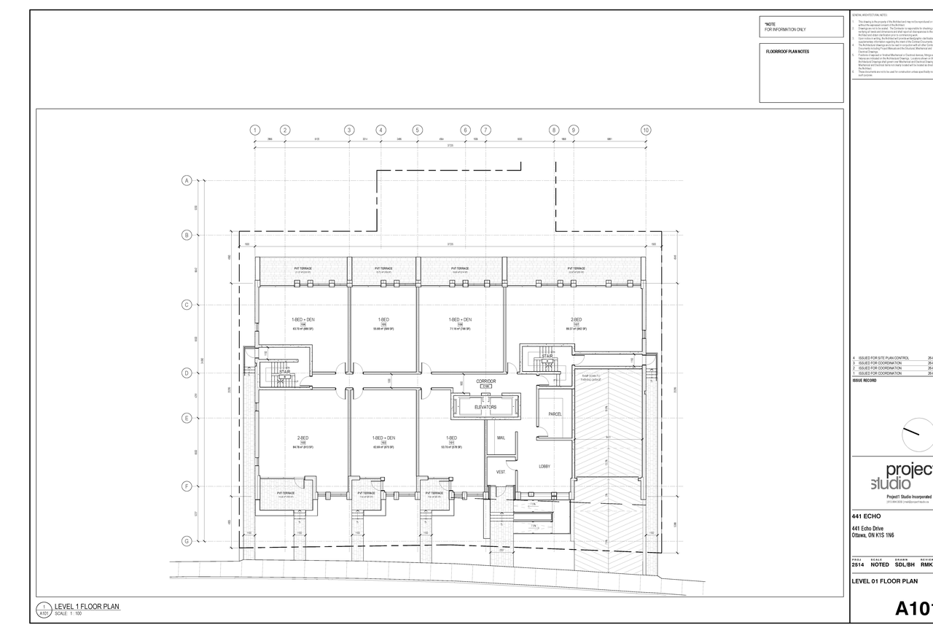
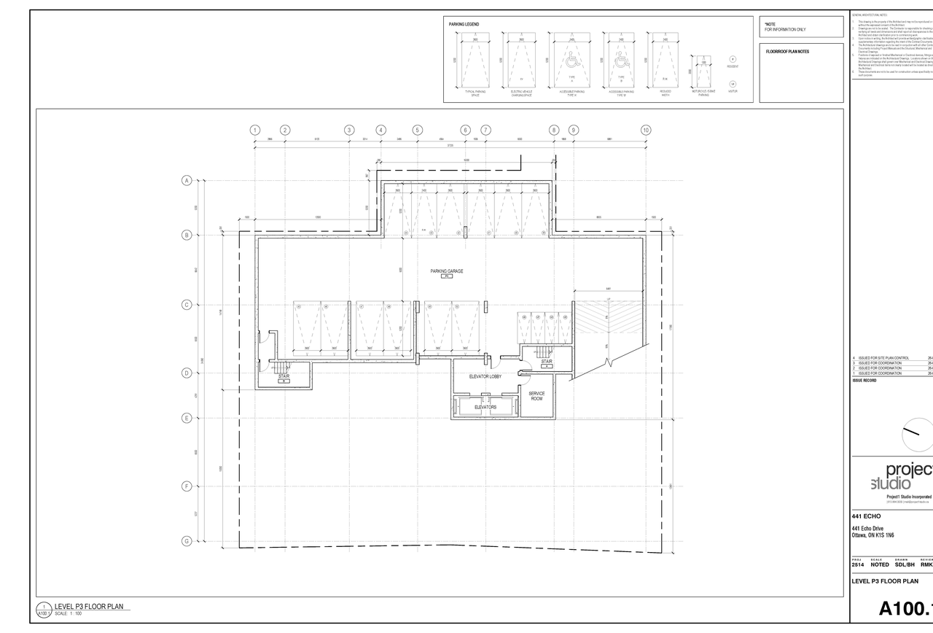
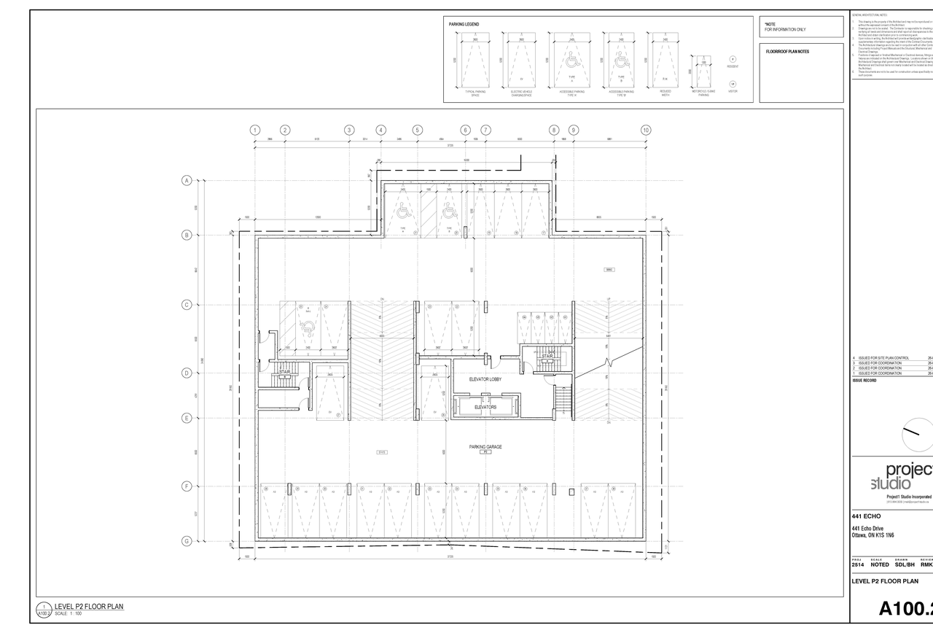
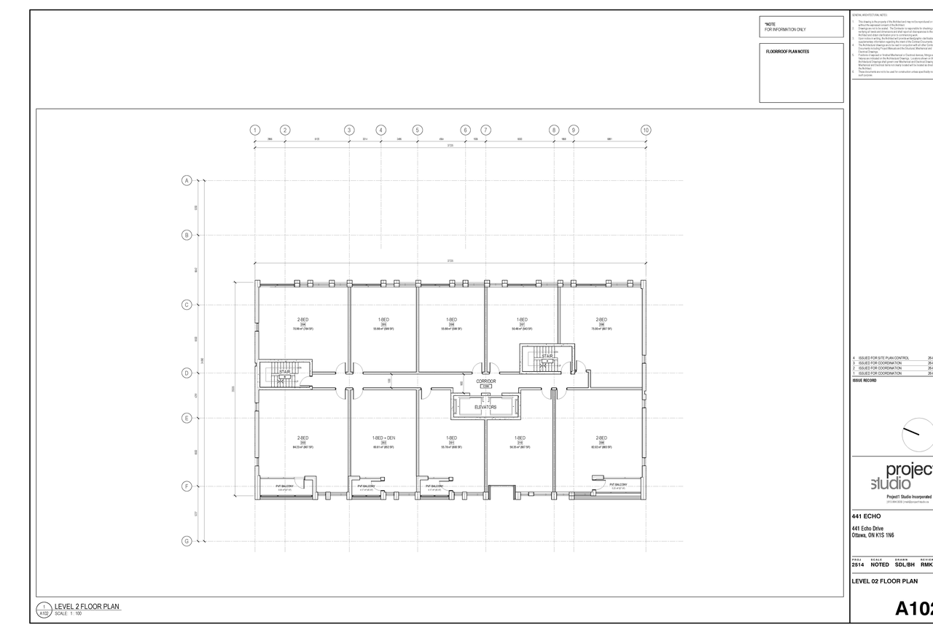
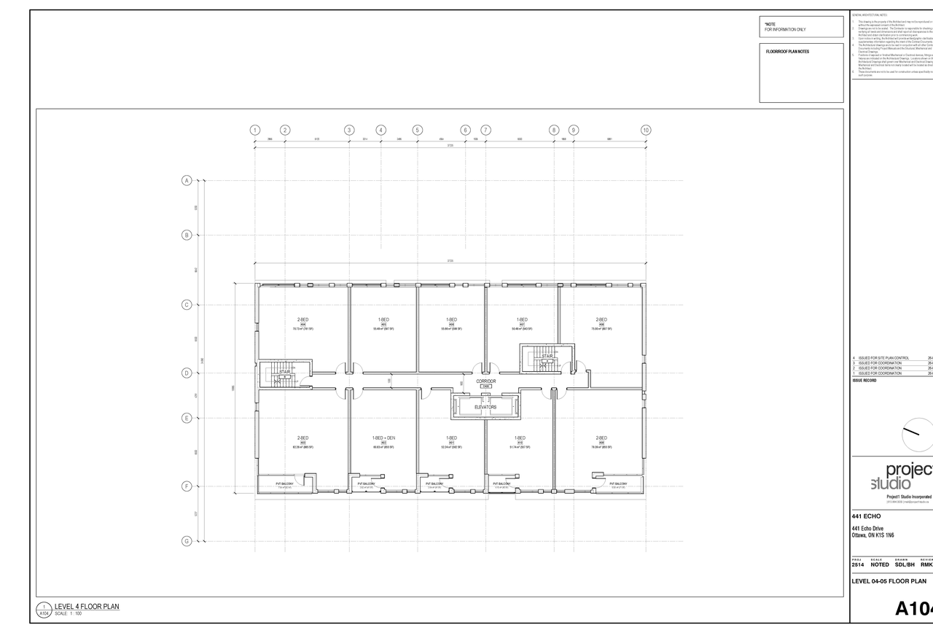
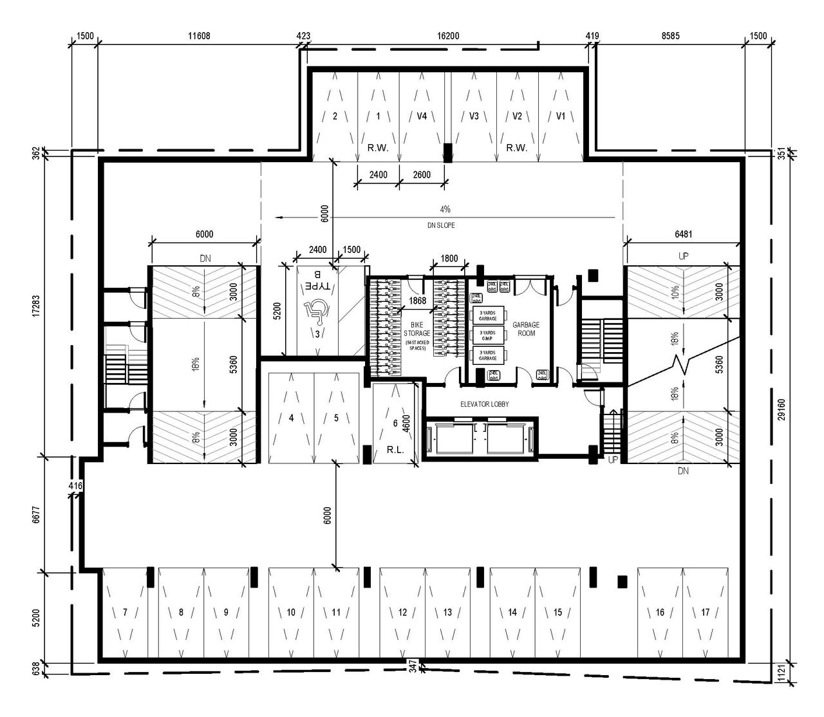
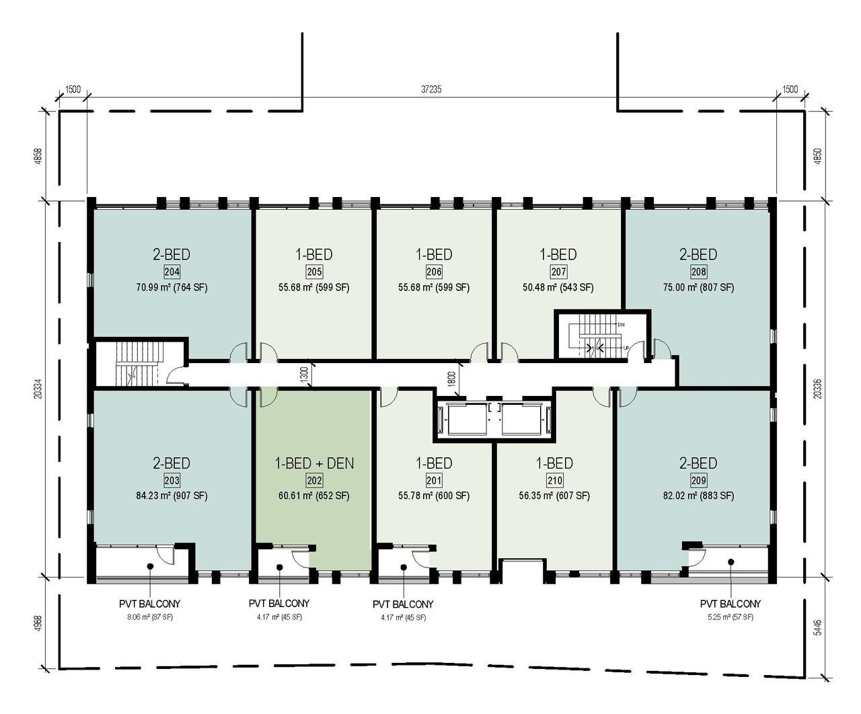
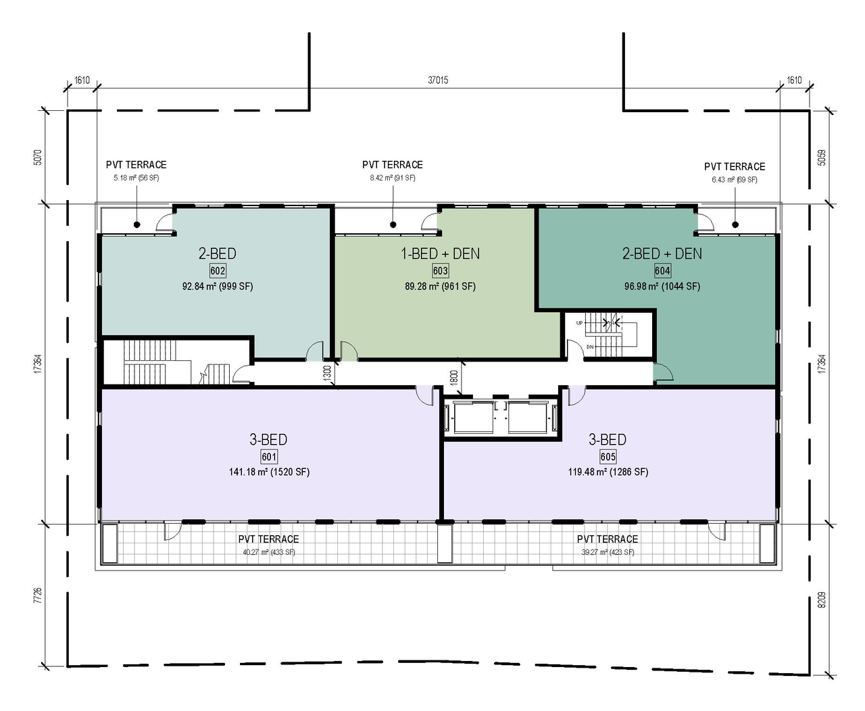
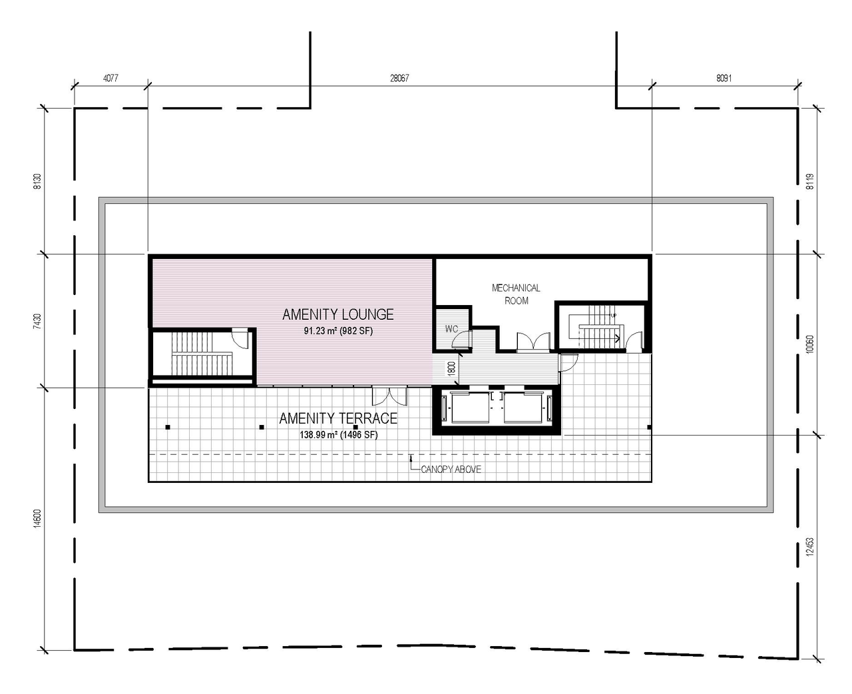
The City of Ottawa has received Official Plan Amendment, Zoning By-law Amendment and Site Plan Control applications to permit a six-storey apartment building containing 52 residential units. A threestorey underground parking garage is proposed to contain 54 vehicle parking spaces and 56 bicycle parking spaces.
Status
File Pending (Application File Pending)
File Pending (Application File Pending)
Type
Official Plan Amendment
Official Plan Amendment
Building Scale (Max.)
Based on elevation drawings. Values may be approximate. See sources for exact figures.
Mid-rise · 6 storeys
· 22.5 m
Renders#
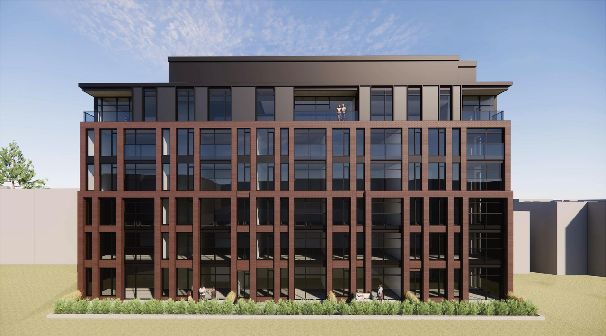
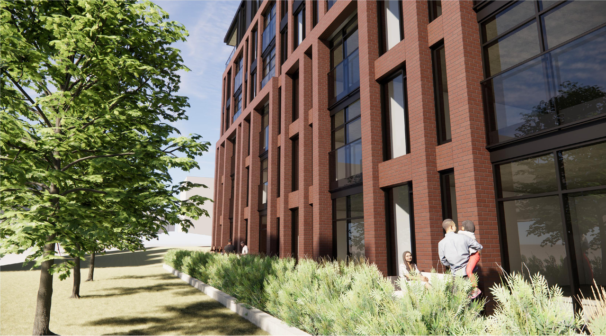
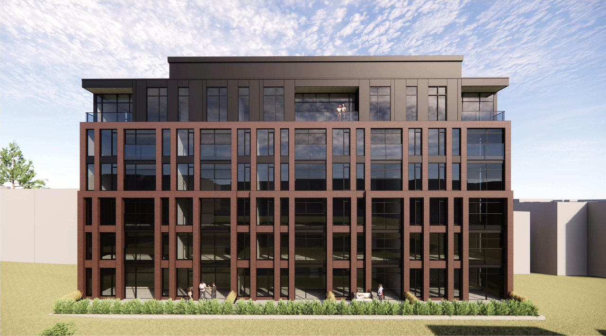
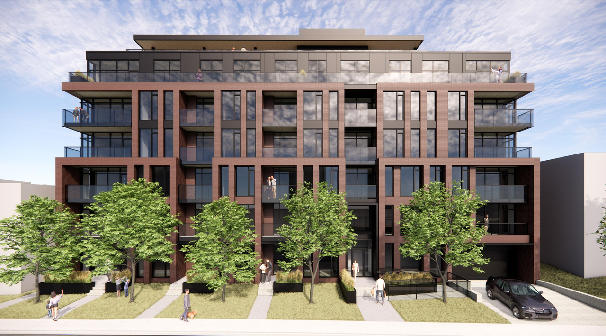
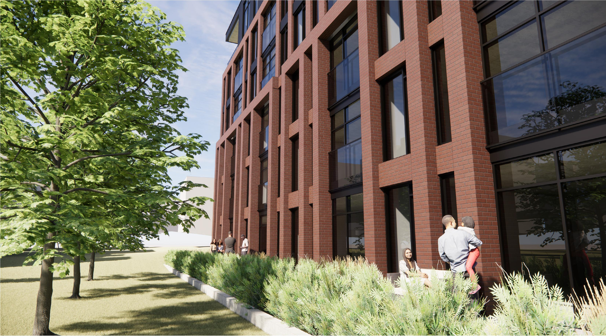

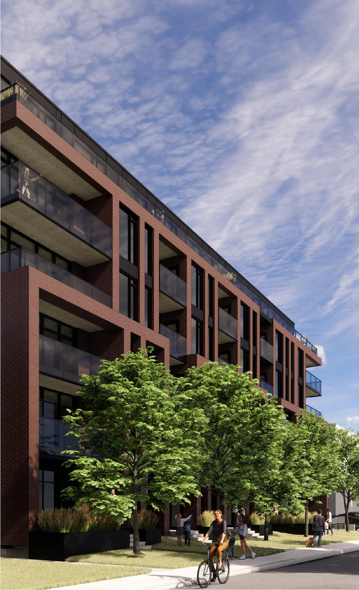
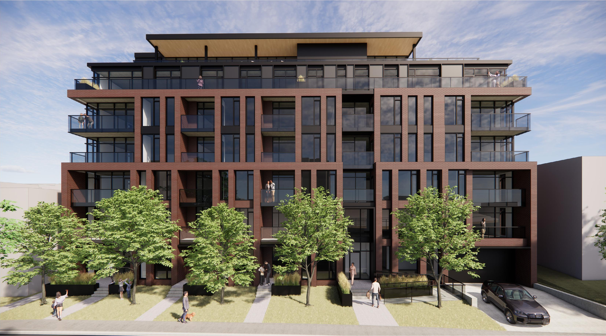


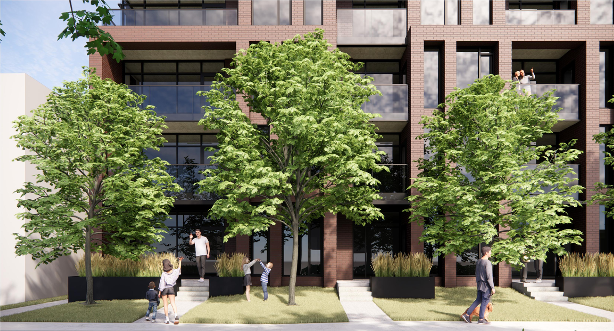
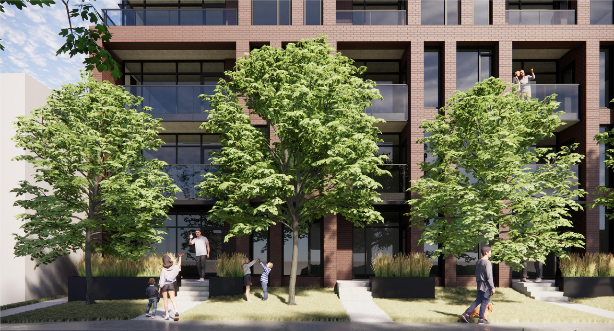


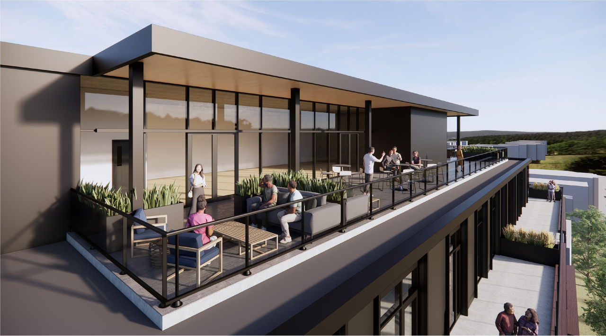
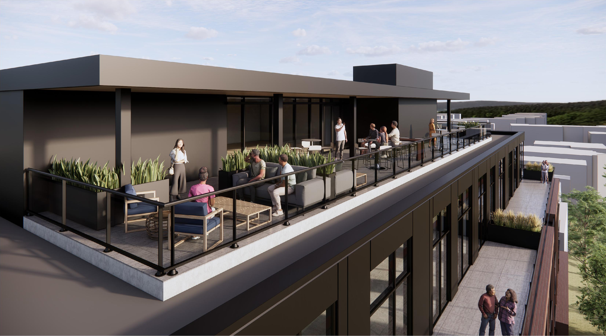
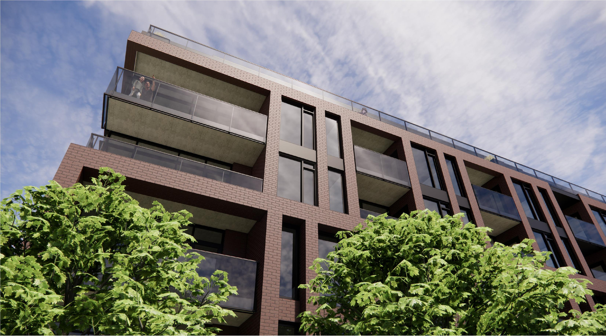
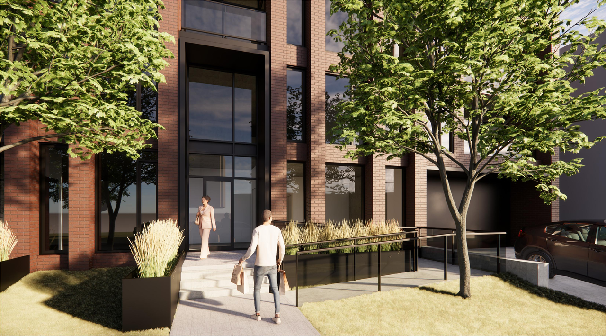
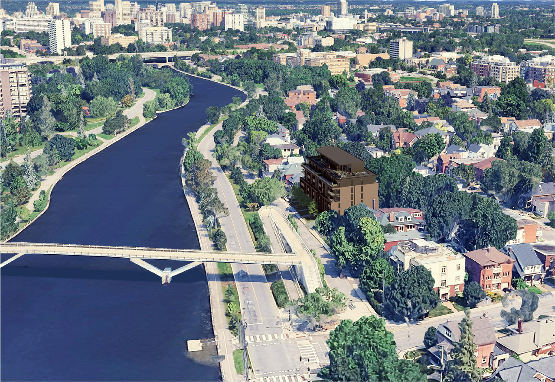
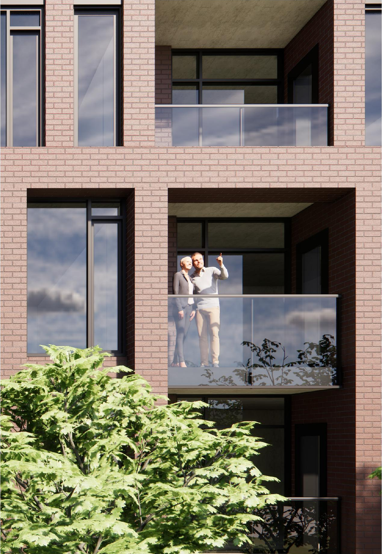
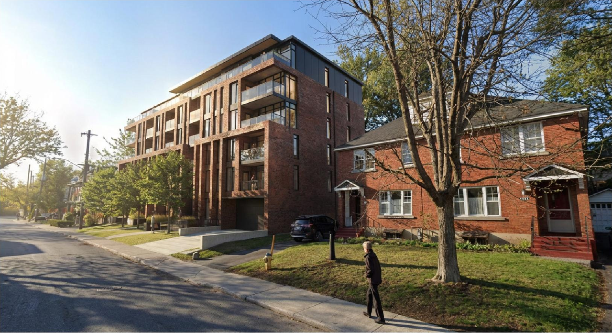
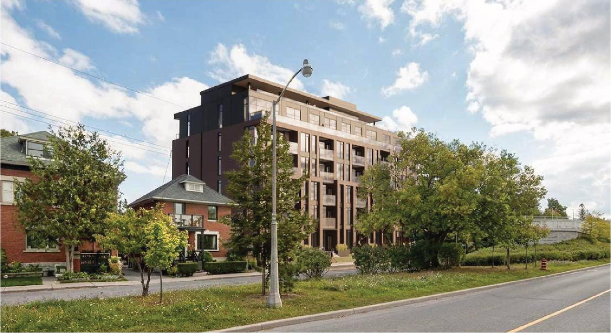

Location#
Select a marker to view the address.
Project Updates#
Status Updated
- Status: File Pending (Application File Pending)
Added 1 document
- Status: Active (Comment Period in Progress)
Added description, height, 58 images and 3 documents
- Status: Active (Community Heads Up - supporting documents to be posted later during circulation period)
- The City of Ottawa has received Official Plan Amendment, Zoning By-law Amendment and Site Plan Control applications to permit a six-storey …
- Height: 22.5 m
- Storeys: 6 storeys
- 28 renders
- 1 site plan
- 2026-05-08 - Urban Design Review Panel Report - D01-01-26-0010
- 2026-05-14 - Floor Plans - D01-01-26-0010
- 2026-05-14 - Site Plan and Floor Plans - D01-01-26-0010
Site Plans, Elevations and Floor Plans#
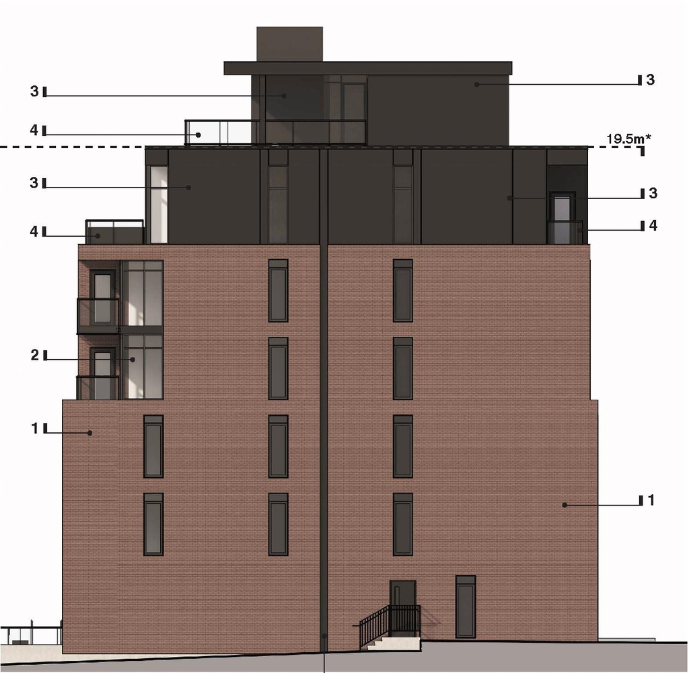
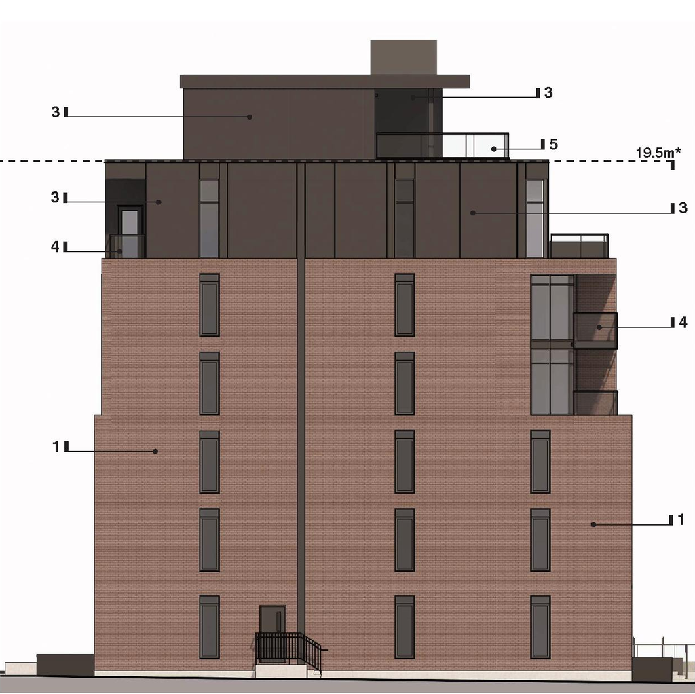
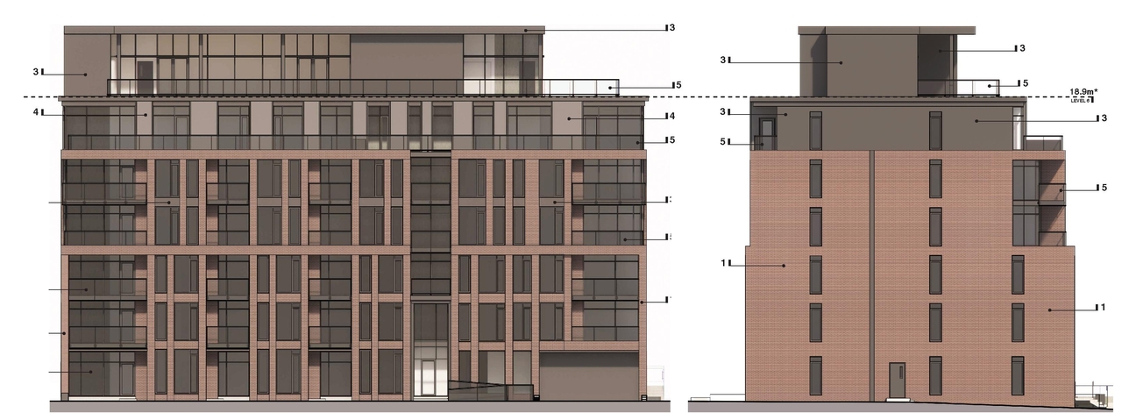
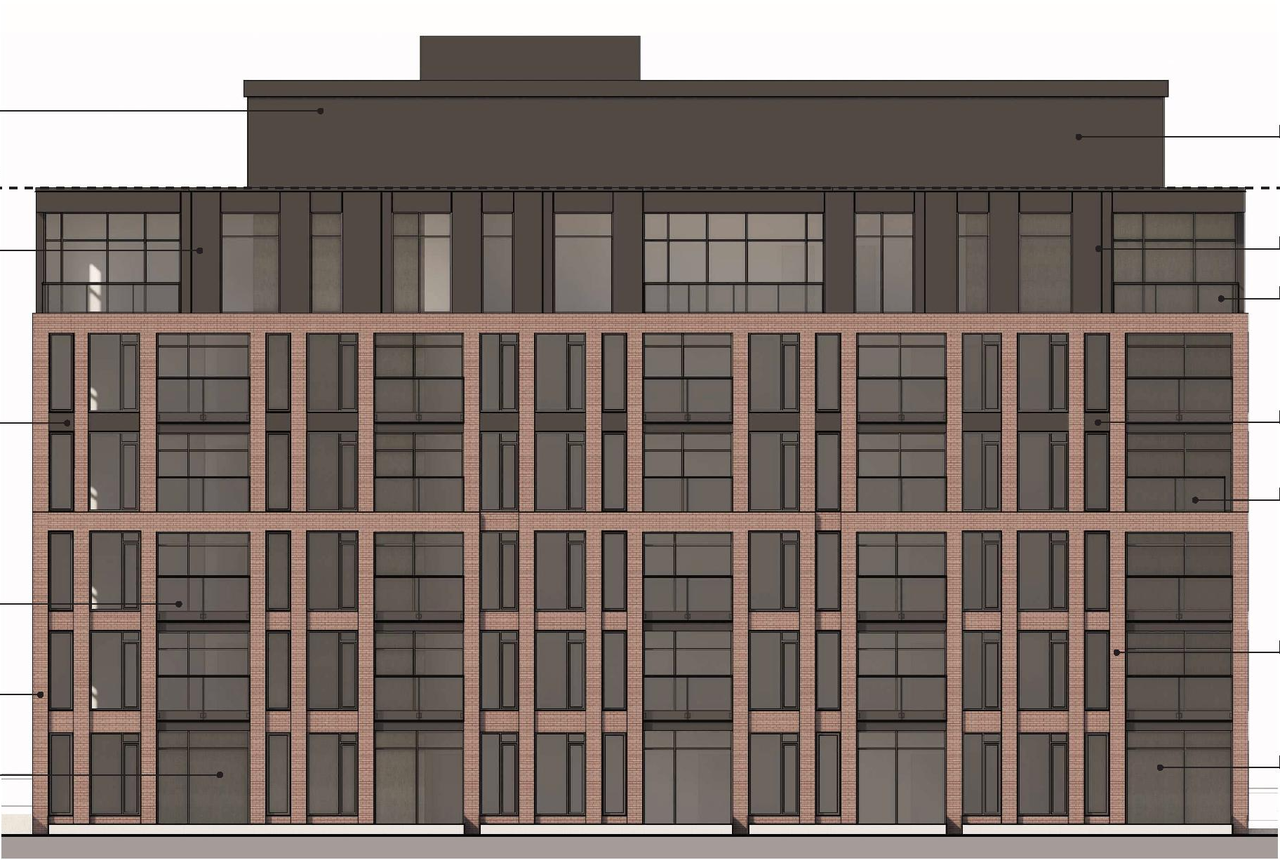
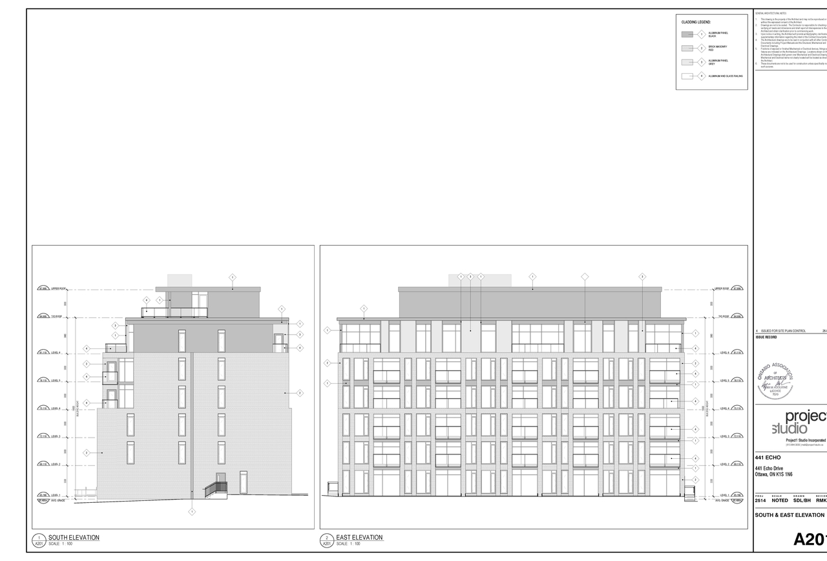


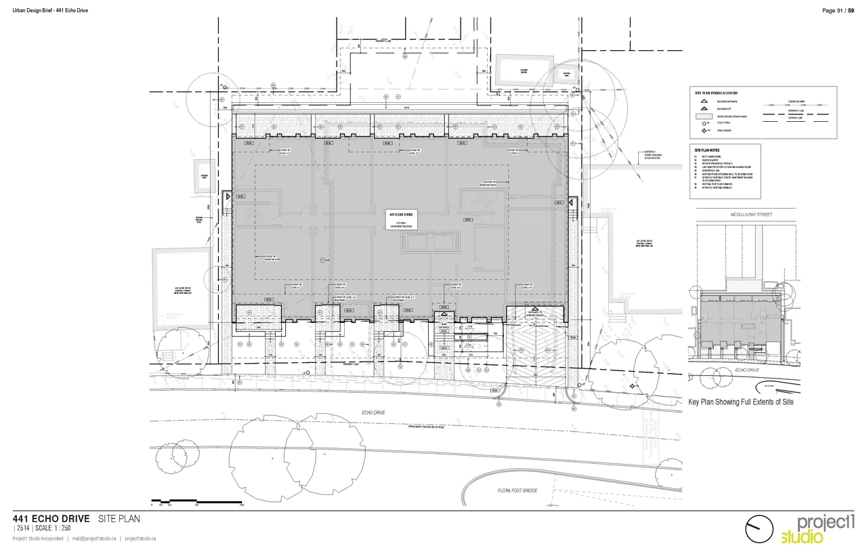
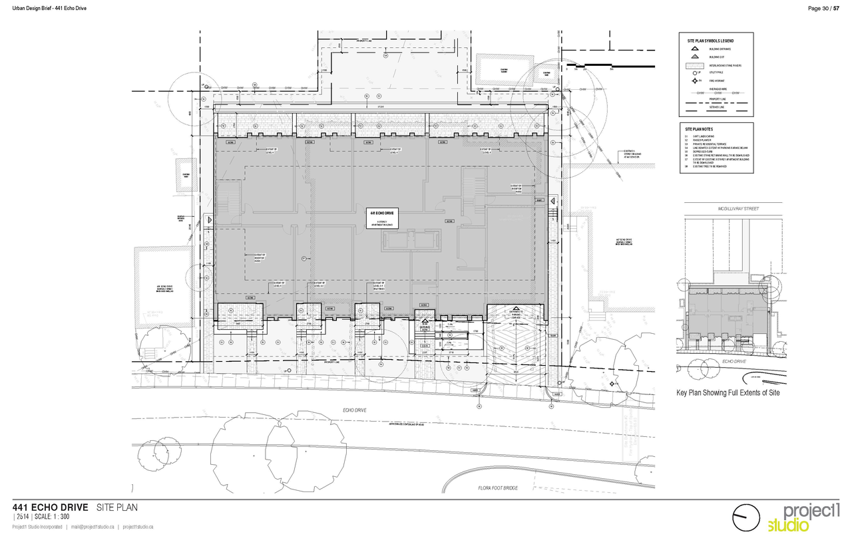
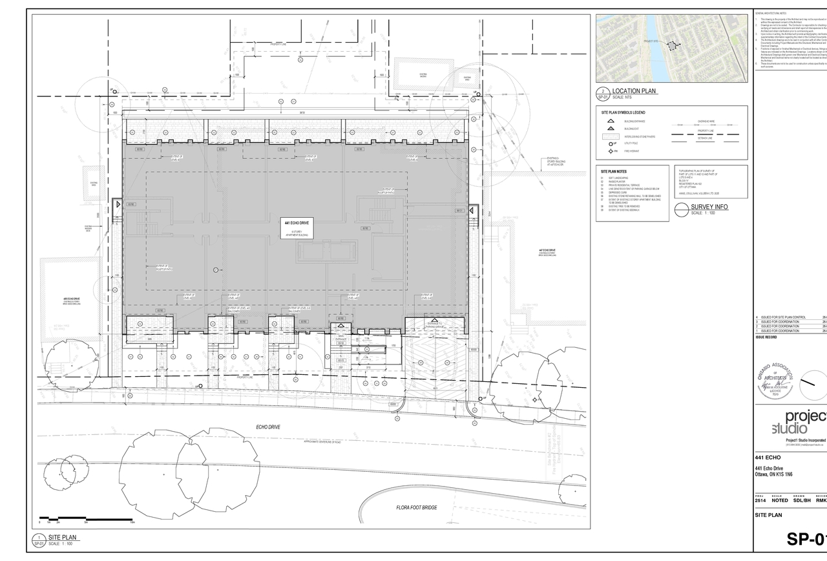
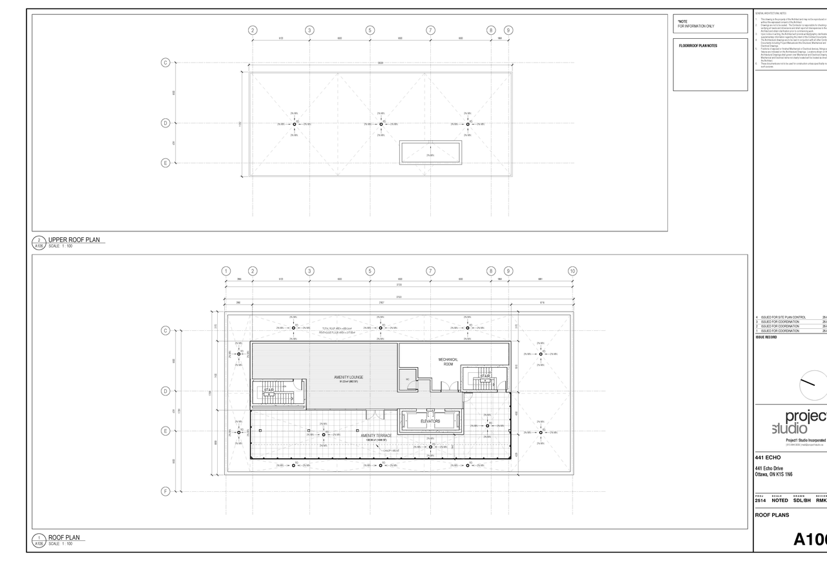
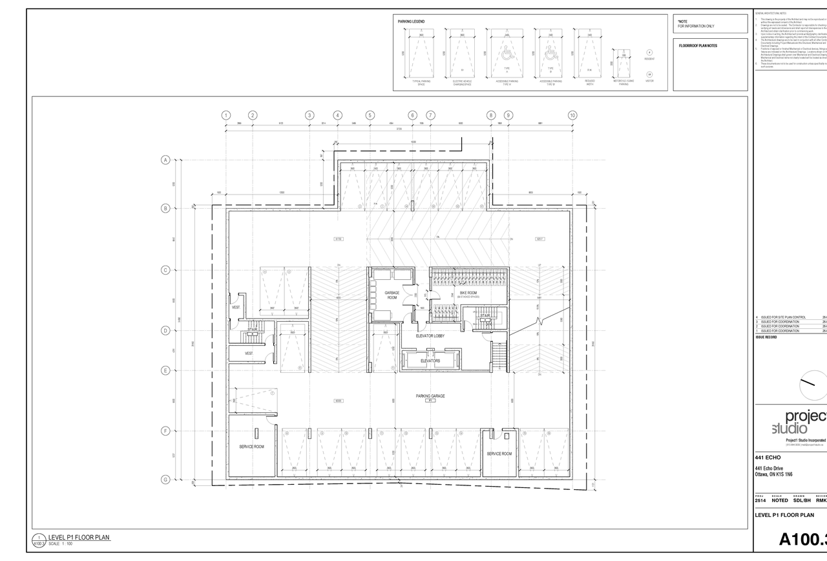
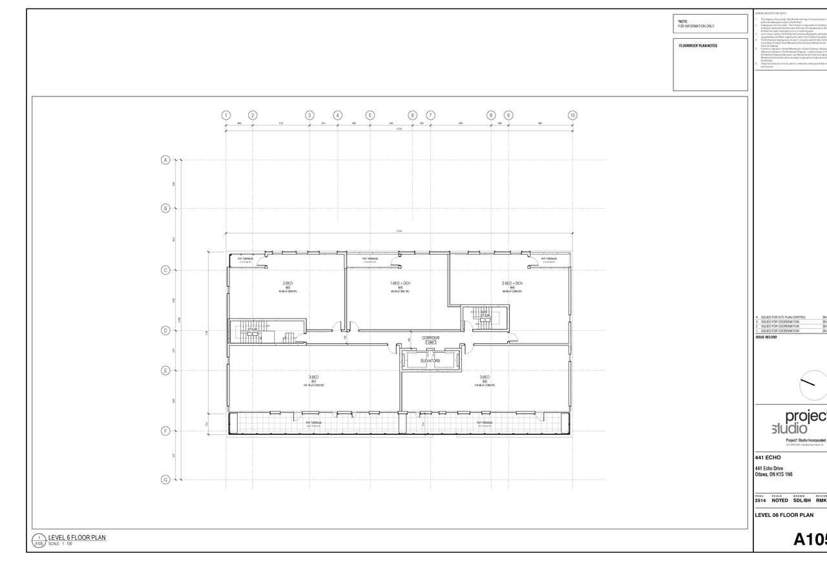
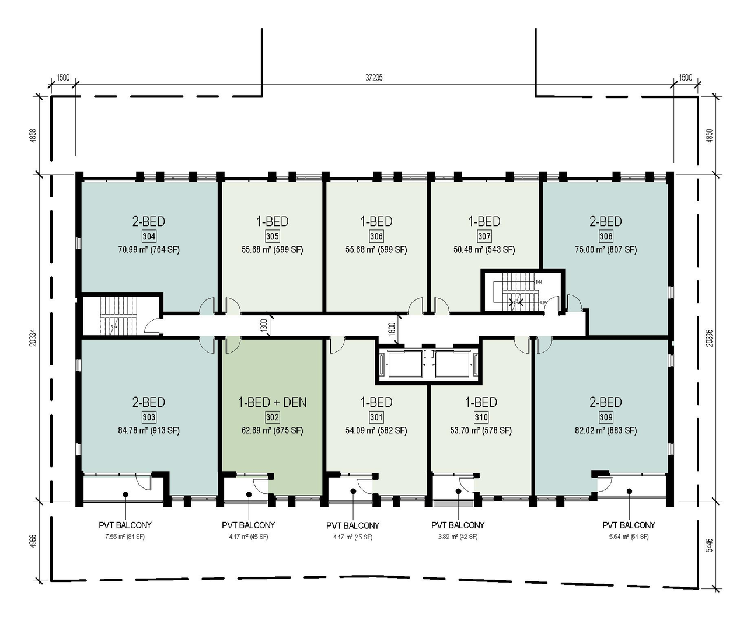
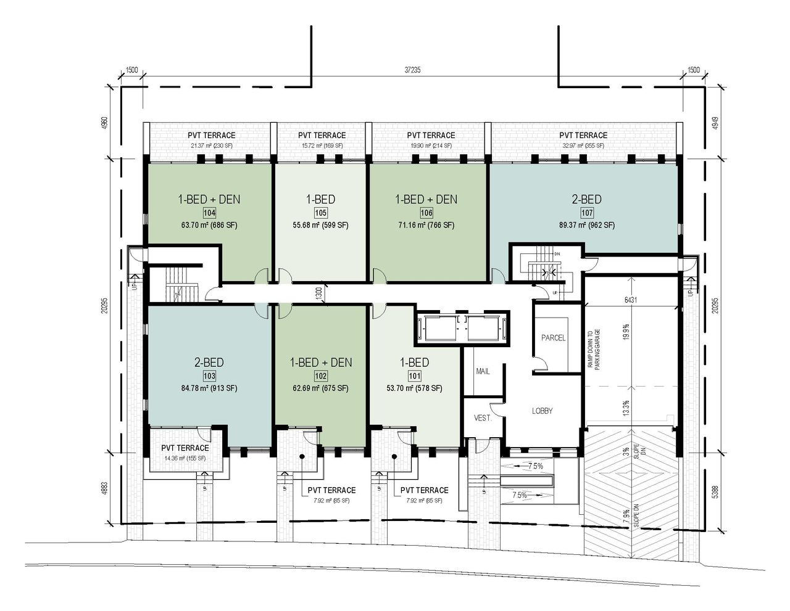
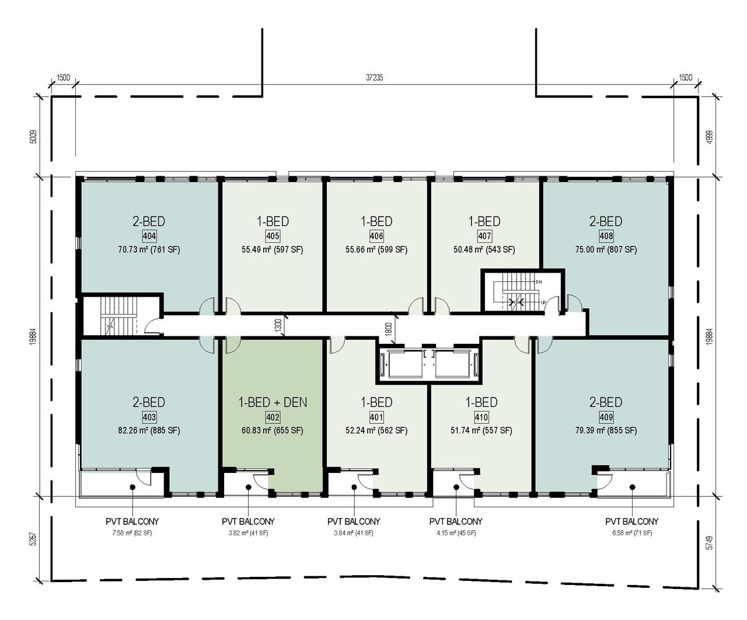
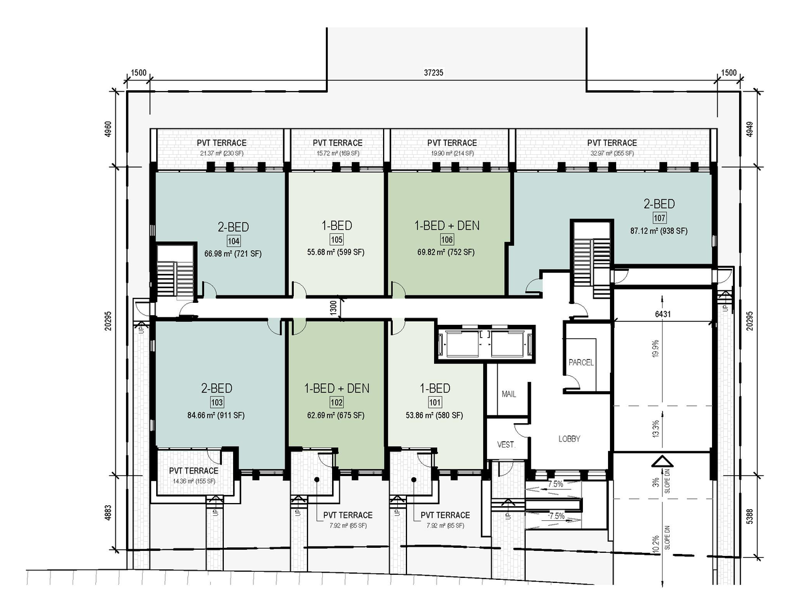
Additional Information#
| Date Initiated | 2026-05-08 |
| Ward | Ward 17 - Shawn Menard |