287-299 Loretta Ave. S./153-157 Hickory St.
Summary#
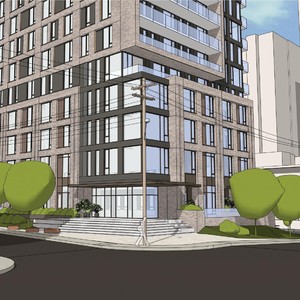
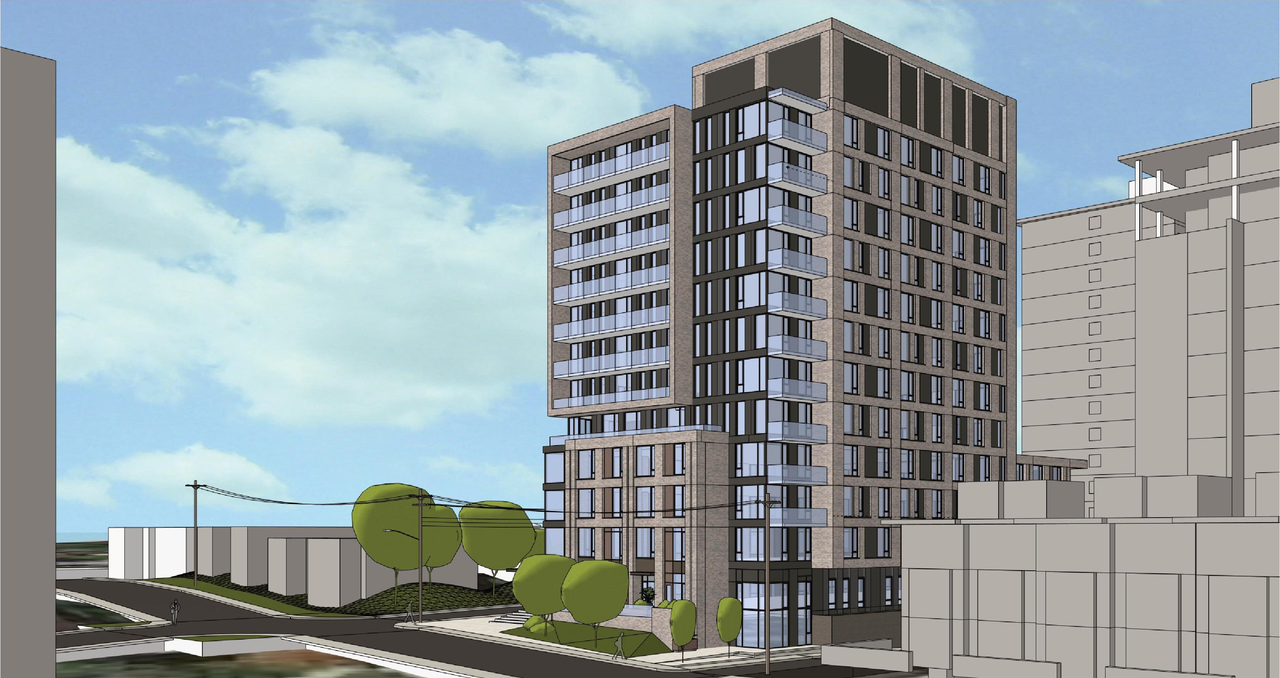
The proposal includes one 12-storey building designated for affordable housing, which will contain between 124 and 128 units.
Source:
City-provided description
Status
Inactive (No Appeal - Official Plan Amendment Adopted)
Inactive (No Appeal - Official Plan Amendment Adopted)
Project Type
Official Plan Amendment
Official Plan Amendment
Property Type
Residential
Residential
Building Scale (Max.)
Derived from project description and planning application details. Values may be approximate.
High-rise · 12 storeys
Renders#
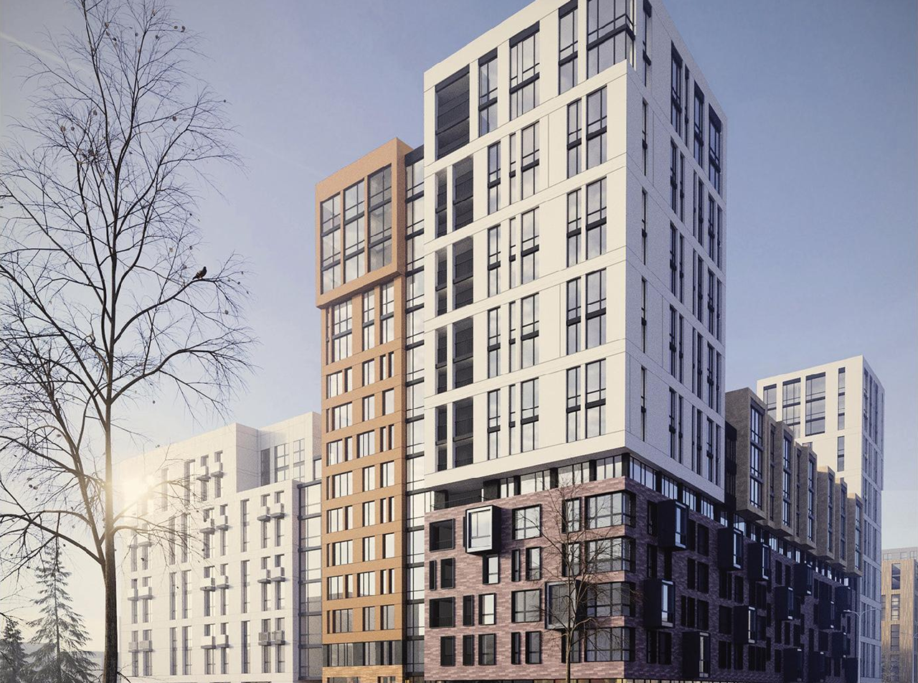
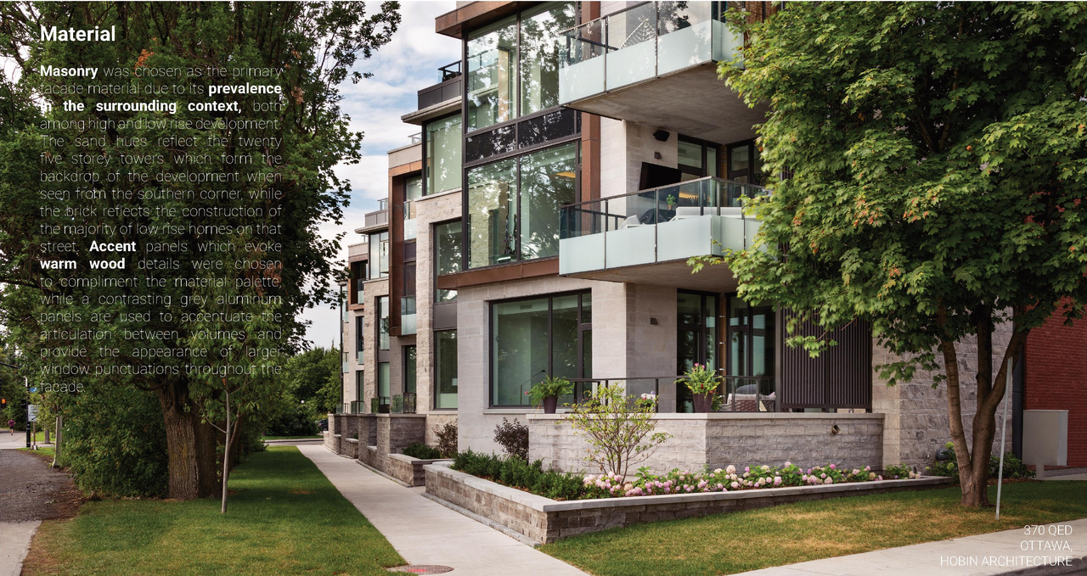
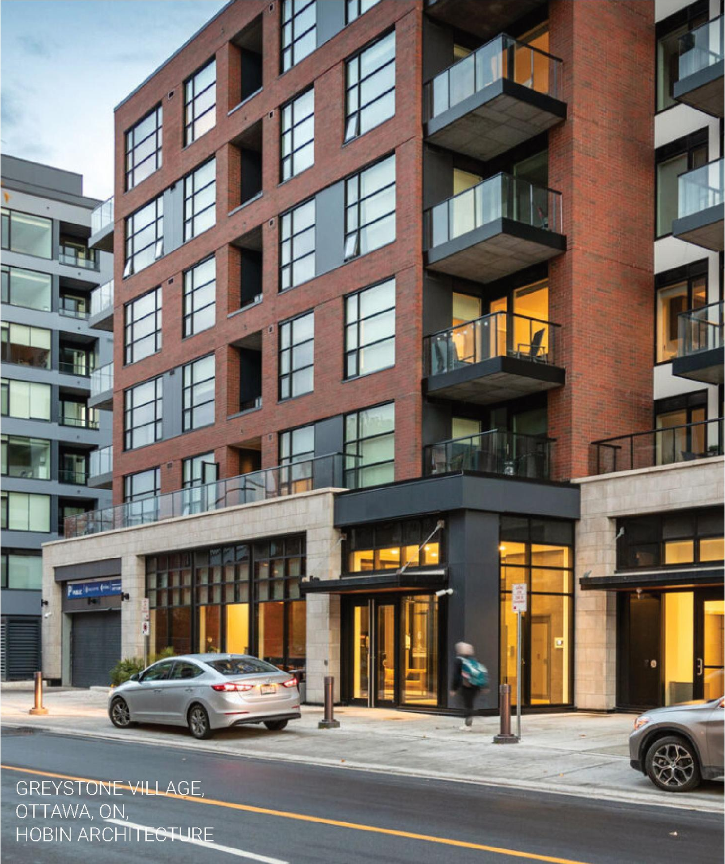
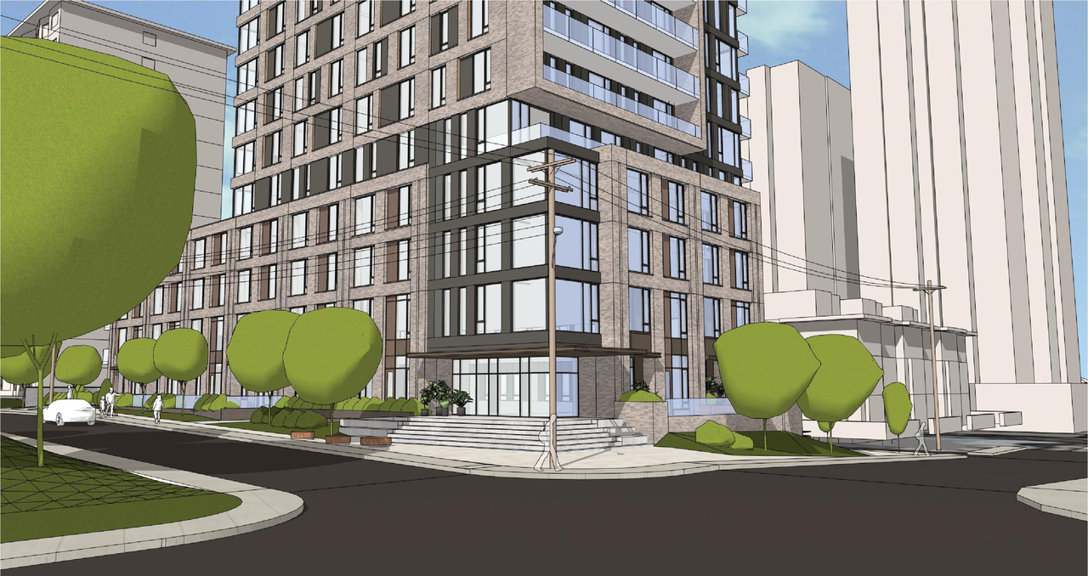
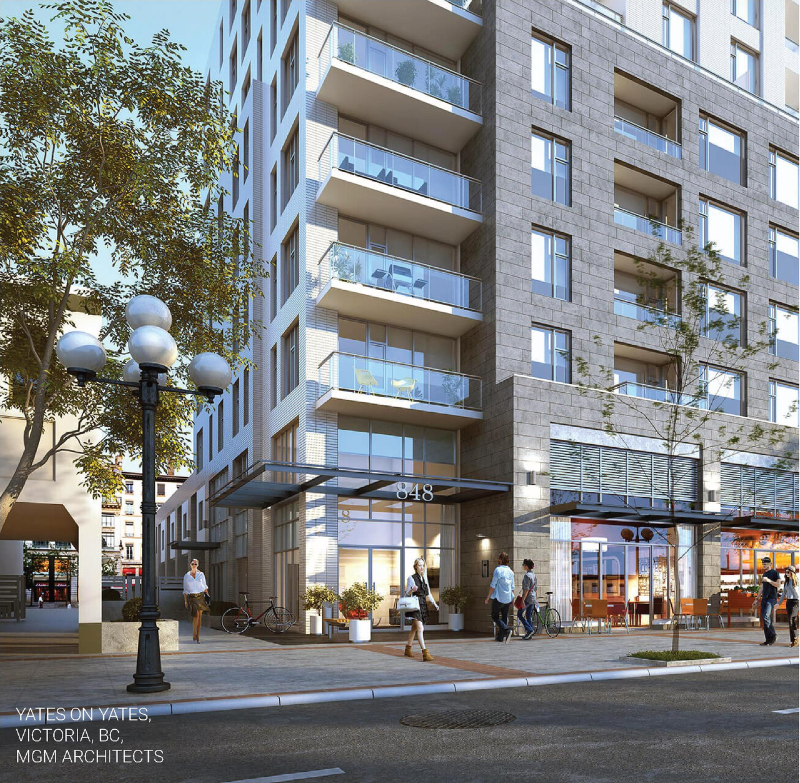
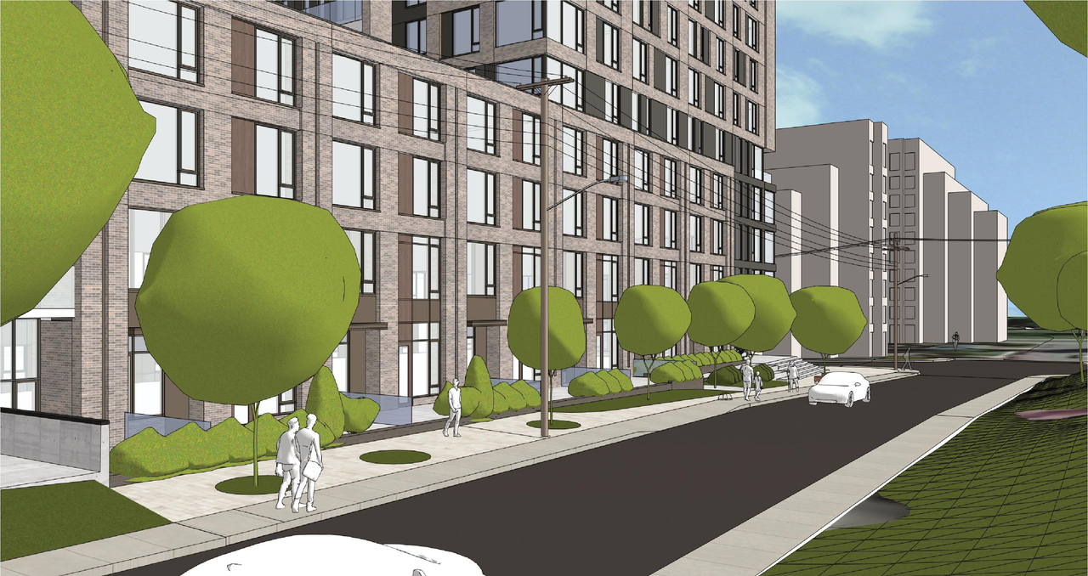
Location#
Select a marker to view the address.
Project Updates#
Status Updated
- Status: Inactive (No Appeal - Official Plan Amendment Adopted)
Status Updated
- Status: Post Approval (In Appeal Period)
Status Updated
- Status: Active (Application Approved by Council)
Status Updated
- Status: Active (Notice of Public Meeting Sent)
Added 2 documents
- Status: Active (Comment Period in Progress)
Added 9 images and 2 documents
- 8 renders
- 1 site plan
- 2026-05-19 - Design Brief - D01-01-26-0008 & D02-02-26-0034
- 2026-05-19 - Application Summary - D01-01-26-0008 & D02-02-26-0034
Added description and 4 documents
- Status: Active (Community Heads Up - supporting documents to be posted later during circulation period)
- The proposal includes one 12-storey building designated for affordable housing, which will contain between 124 and 128 units.Source: City-provided description
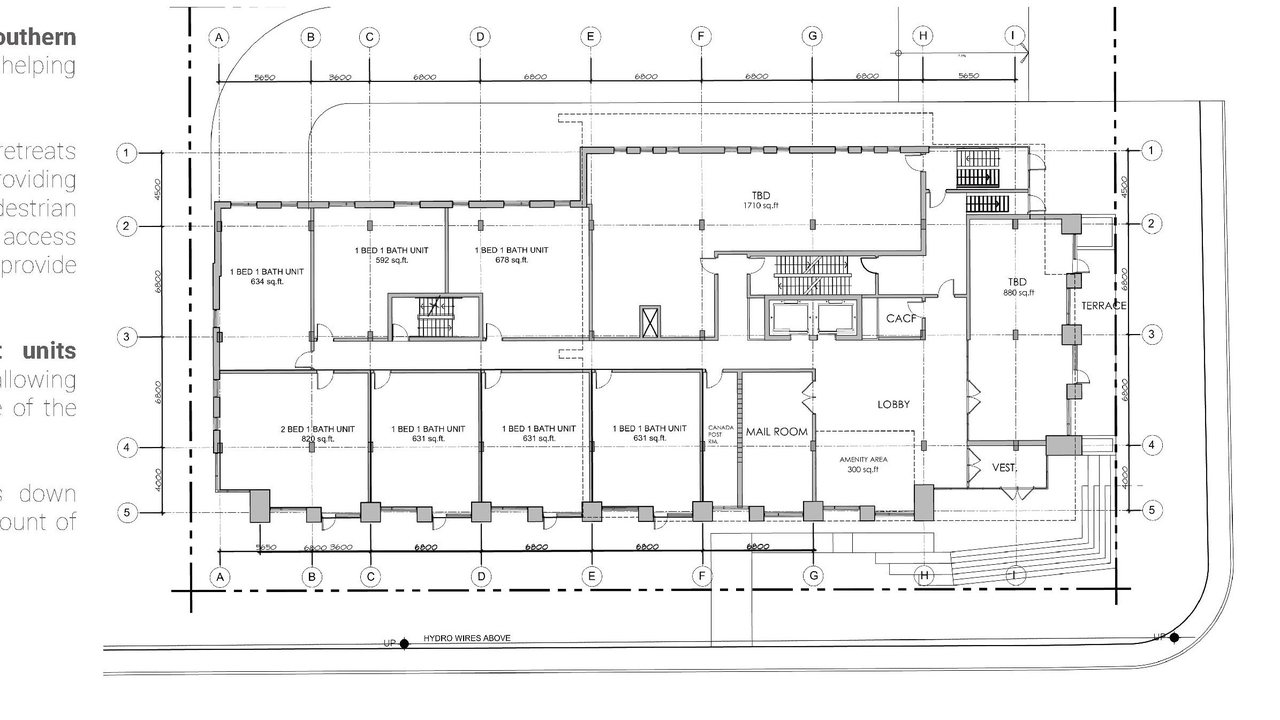
Site Plans, Elevations and Floor Plans#
Additional Information#
| Date Initiated | 2026-05-07 |
| Ward | Ward 15 - Jeff Leiper |
| All Addresses | 287 Loretta Ave. S. 289 Loretta Ave. S. 291 Loretta Ave. S. 293 Loretta Ave. S. 299 Loretta Ave. S. 153 Hickory St. 157 Hickory St. |
Documents#
| Type | Document |
|---|---|
| Application Summary | 2026-05-19 - Application Summary - D01-01-26-0008 & D02-02-26-0034 |
| Architectural Plans | 2026-05-13 - Site Plan - D01-01-26-0008 & D02-02-26-0034 |
| Architectural Plans | 2026-05-13 - Parking Garage Plan - D01-01-26-0008 & D02-02-26-0034 |
| Architectural Plans | 2026-05-13 - Elevations - D01-01-26-0008 & D02-02-26-0034 |
| Design Brief | 2026-05-19 - Design Brief - D01-01-26-0008 & D02-02-26-0034 |
| Planning | 2026-05-13 - Planning Rationale - D01-01-26-0008 & D02-02-26-0034 |
| Planning | 2026-05-20 - Planning Rationale - D01-01-26-0008 & D02-02-26-0034 |