1209 Michael St. N.
Summary#
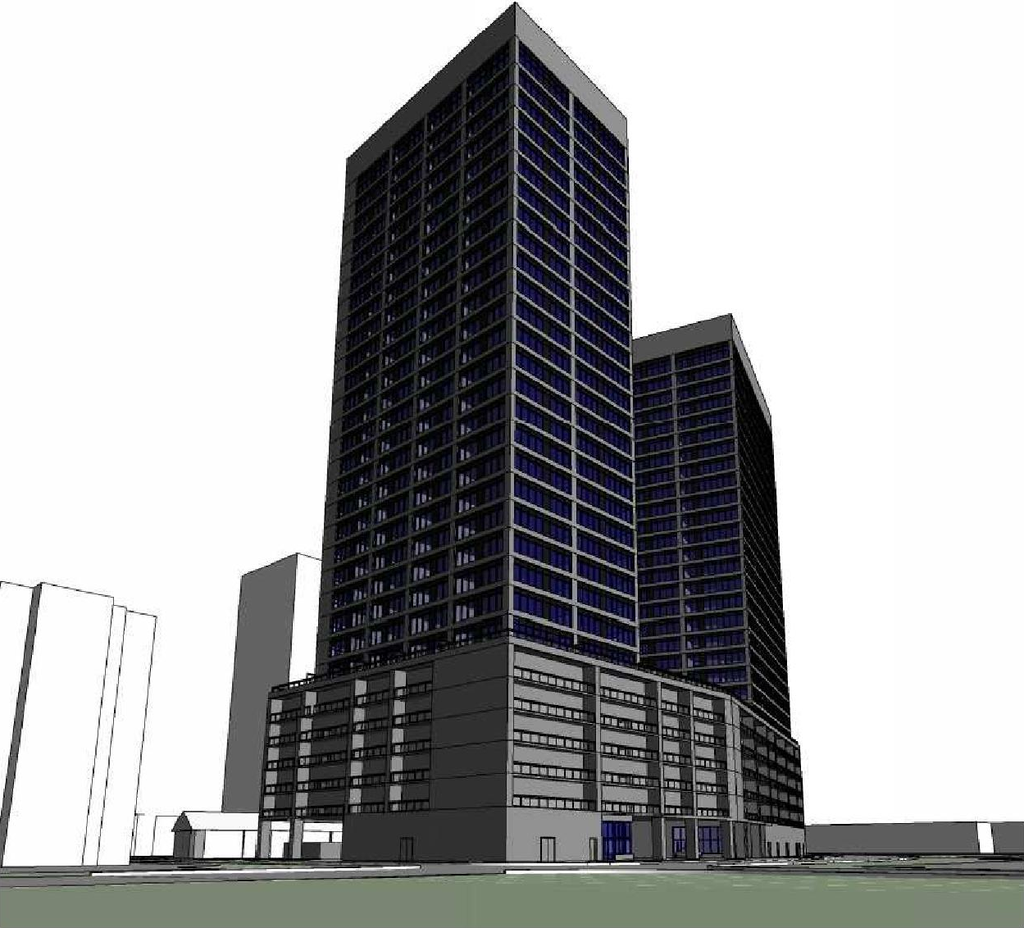
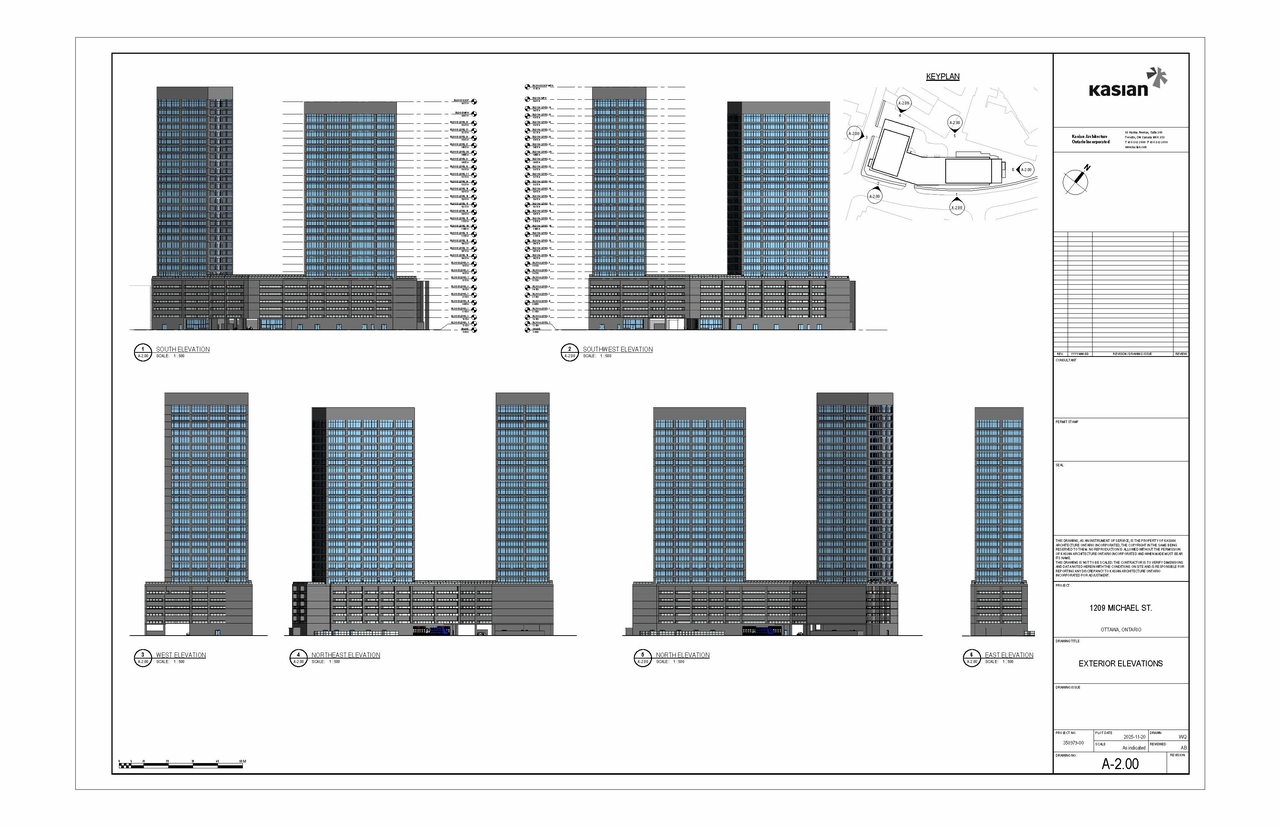
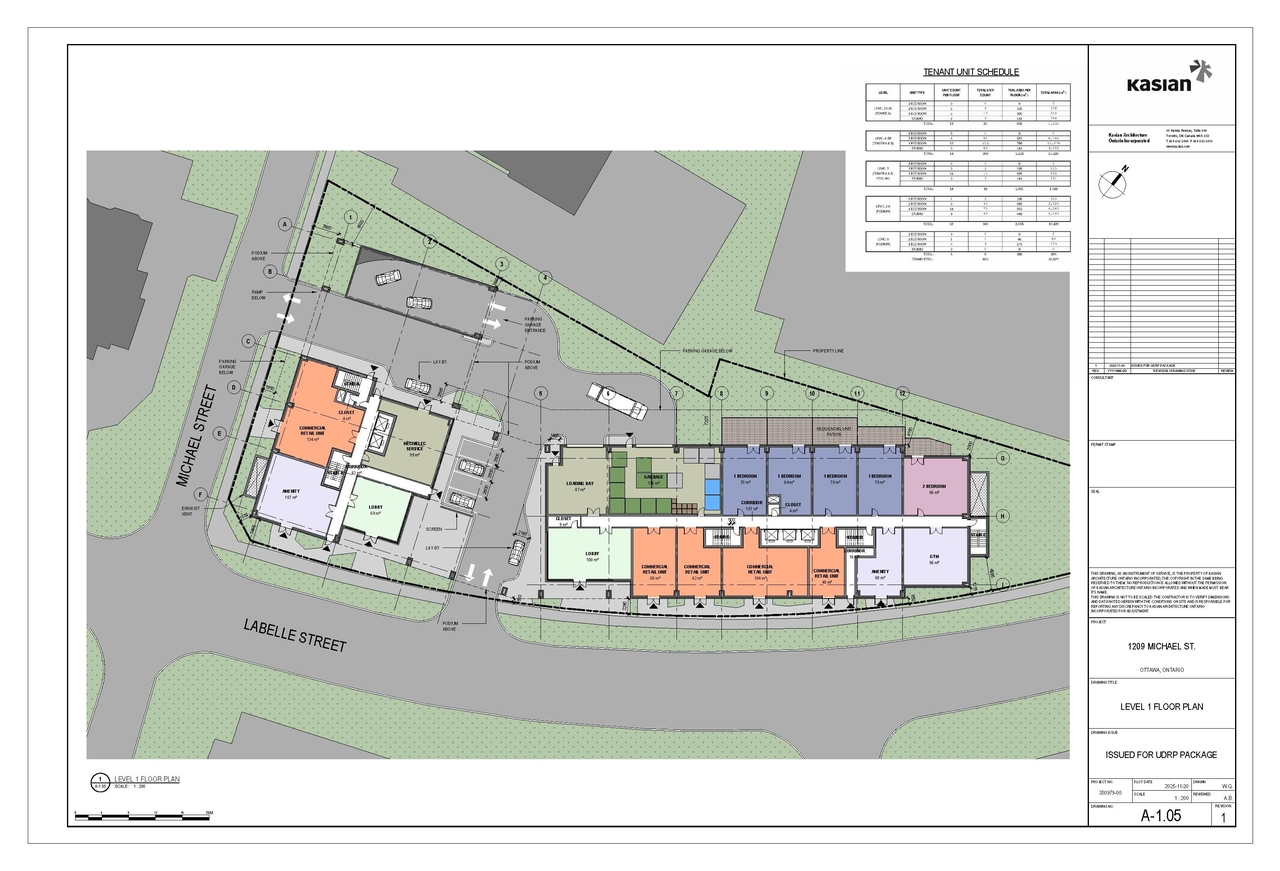
The proposal includes two high-rise mixed-use towers, Tower A at 30 storeys and Tower B at 28 storeys, which are connected by a six-storey, mid-rise podium.
Source:
City-provided description
Status
File Pending (Application File Pending)
File Pending (Application File Pending)
Project Type
Official Plan Amendment
Official Plan Amendment
Property Type
Commercial
Hotel
Commercial
Hotel
Building Scale (Max.)
Based on elevation drawings. Values may be approximate. See sources for exact figures.
High-rise · 30 storeys
· 98.55 m
Renders#


Location#
Select a marker to view the address.
Project Updates#
Status Updated
- Status: File Pending (Application File Pending)
Status Updated
- Status: Active (Comment Period in Progress)
Added description, 10 images and 15 documents
- Status: Active (Community Heads Up - supporting documents to be posted later during circulation period)
- The proposal includes two high-rise mixed-use towers, Tower A at 30 storeys and Tower B at 28 storeys, which are connected by a six-storey,…
- 5 renders
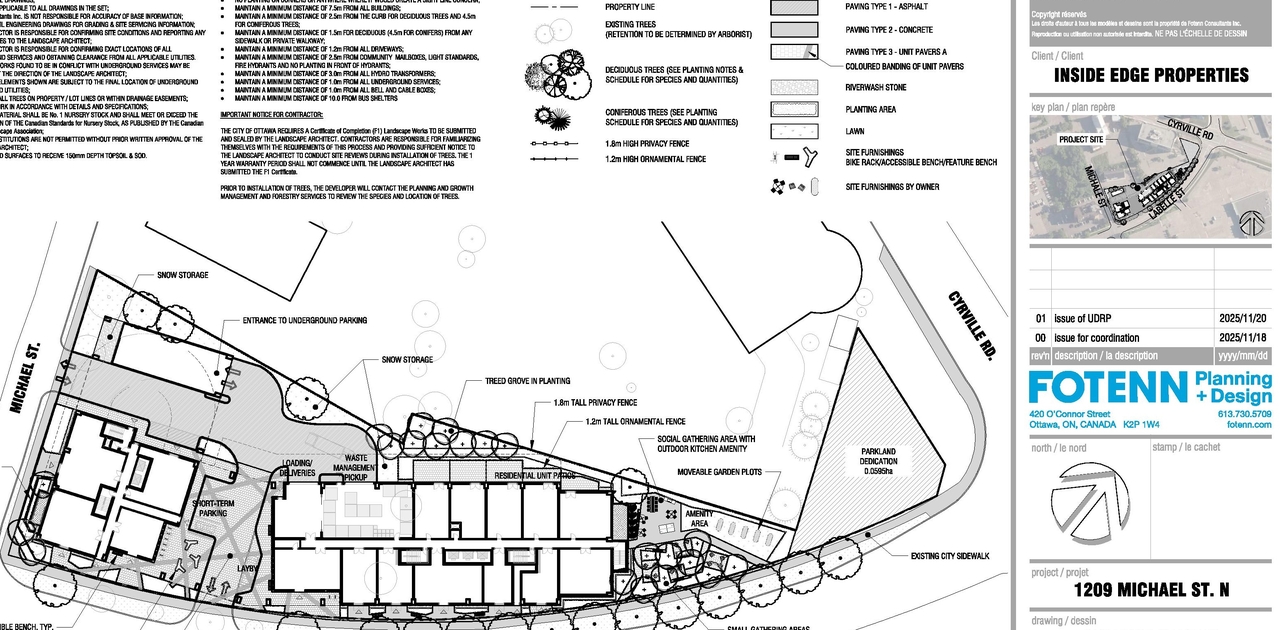
- 3 site plans
- 1 elevation
- 1 floor plan
- 2026-06-18 - Application Summary - D01-01-26-0007 & D02-02-26-0031
- 2026-05-13 - Invoice - D01-01-26-0007
- 2026-04-29 - Urban Design Review Panel Package - D01-01-26-0007 & D02-02-26-0031
- 2026-04-29 - Transportation Impact Assessment - Strategy Report - D01-01-26-0007 & D02-02-26-0031
- 2026-04-29 - Survey - D01-01-26-0007 & D02-02-26-0031
- 2026-04-29 - Planning Rationale - D01-01-26-0007 & D02-02-26-0031
- 2026-04-29 - Phase II Environmental Site Assessment - D01-01-26-0007 & D02-02-26-0031
- 2026-04-29 - Phase I Environmental Site Assessment - D01-01-26-0007 & D02-02-26-0031
- 2026-04-29 - Pedestrian Level Wind Study - D01-01-26-0007 & D02-02-26-0031
- 2026-04-29 - Noise Control Feasibility Study - D01-01-26-0007 & D02-02-26-0031
- 2026-04-29 - Landscape Plan 2 - D01-01-26-0007 & D02-02-26-0031
- 2026-04-29 - Landscape Plan 1 - D01-01-26-0007 & D02-02-26-0031
- 2026-04-29 - Geotechnical Investigation Report - D01-01-26-0007 & D02-02-26-0031
- 2026-04-29 - Architectural Drawing Set - D01-01-26-0007 & D02-02-26-0031
- 2026-04-29 - Adequacy of Public Services - D01-01-26-0007 & D02-02-26-0031
Site Plans, Elevations and Floor Plans#


Additional Information#
| Date Initiated | 2026-04-29 |
| Ward | Ward 11 - Tim Tierney |