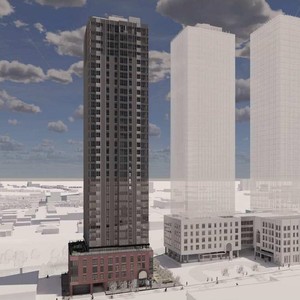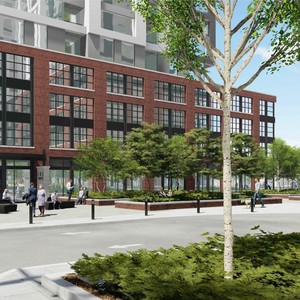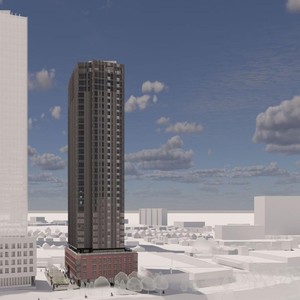
145 Loretta Ave. N./951 Gladstone Ave.
Summary#
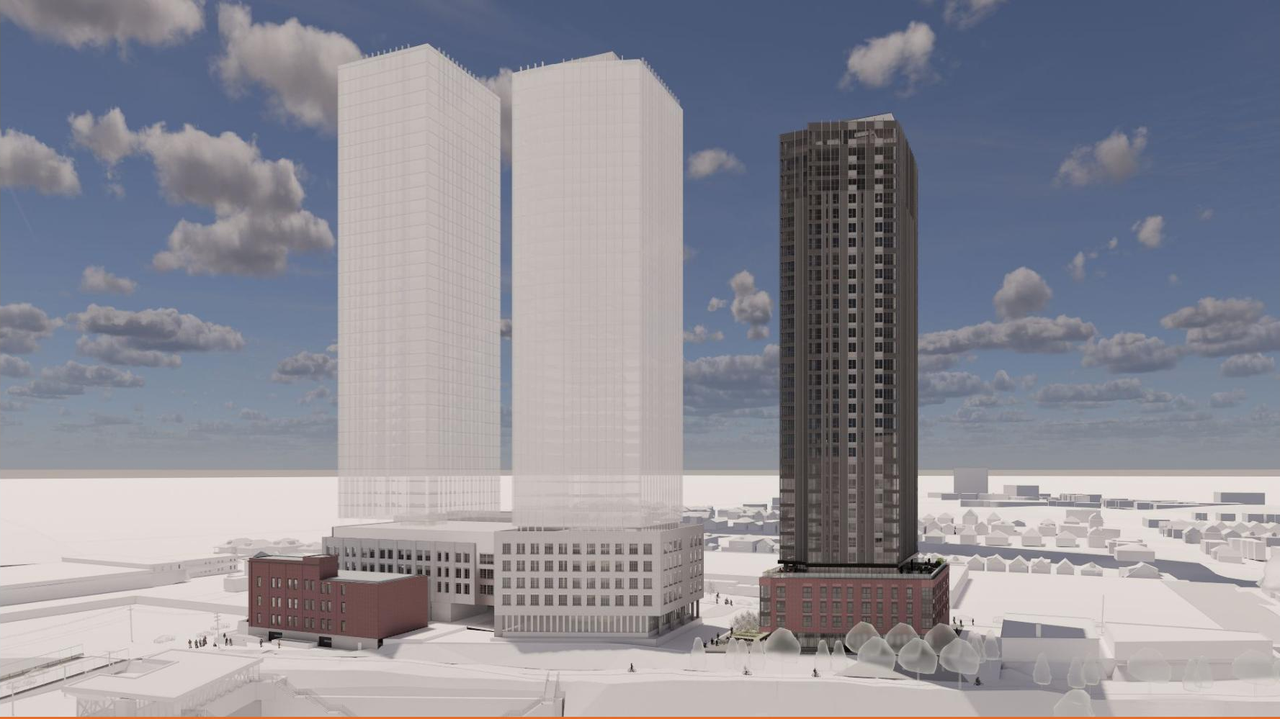
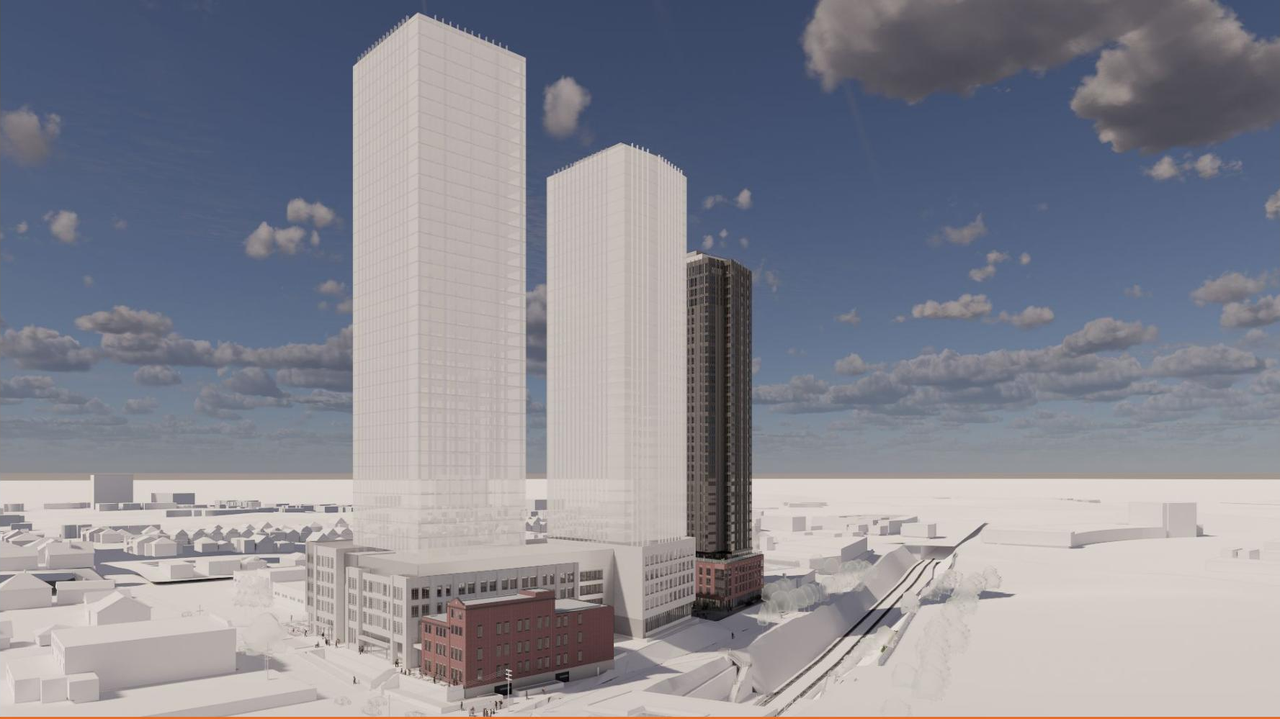
The proposal includes three residential buildings, with Tower A reaching 40 storeys, Tower B reaching 38 storeys, and Tower C reaching 34 storeys, totaling an estimated 1,052 residential dwelling units. The development also incorporates a three-storey underground parking garage providing 526 spaces, with 436 spaces reserved for tenants.
Source:
City-provided description
Status
Inactive (No Appeal - Official Plan Amendment Adopted)
Inactive (No Appeal - Official Plan Amendment Adopted)
Project Type
Official Plan Amendment
Official Plan Amendment
Property Type
Residential
Residential
Building Scale (Max.)
Based on elevation drawings. Values may be approximate. See sources for exact figures.
High-rise · 34 storeys
· 114.03 m
Renders#
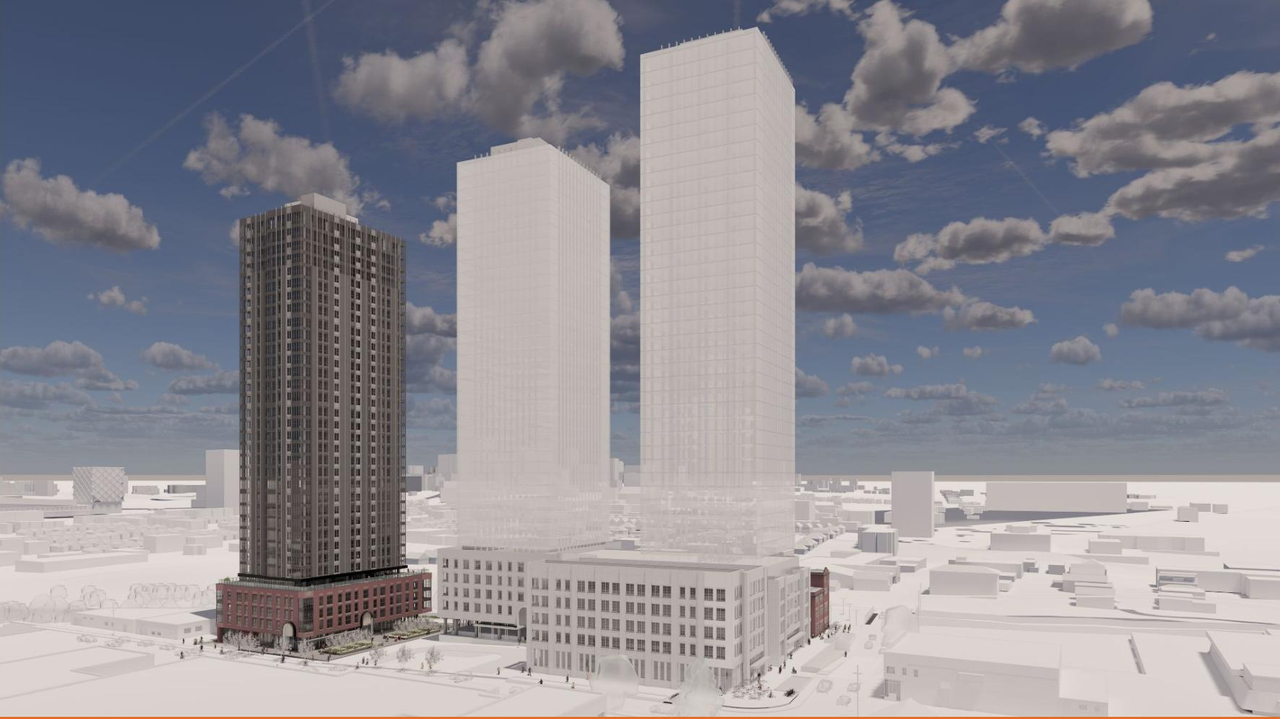
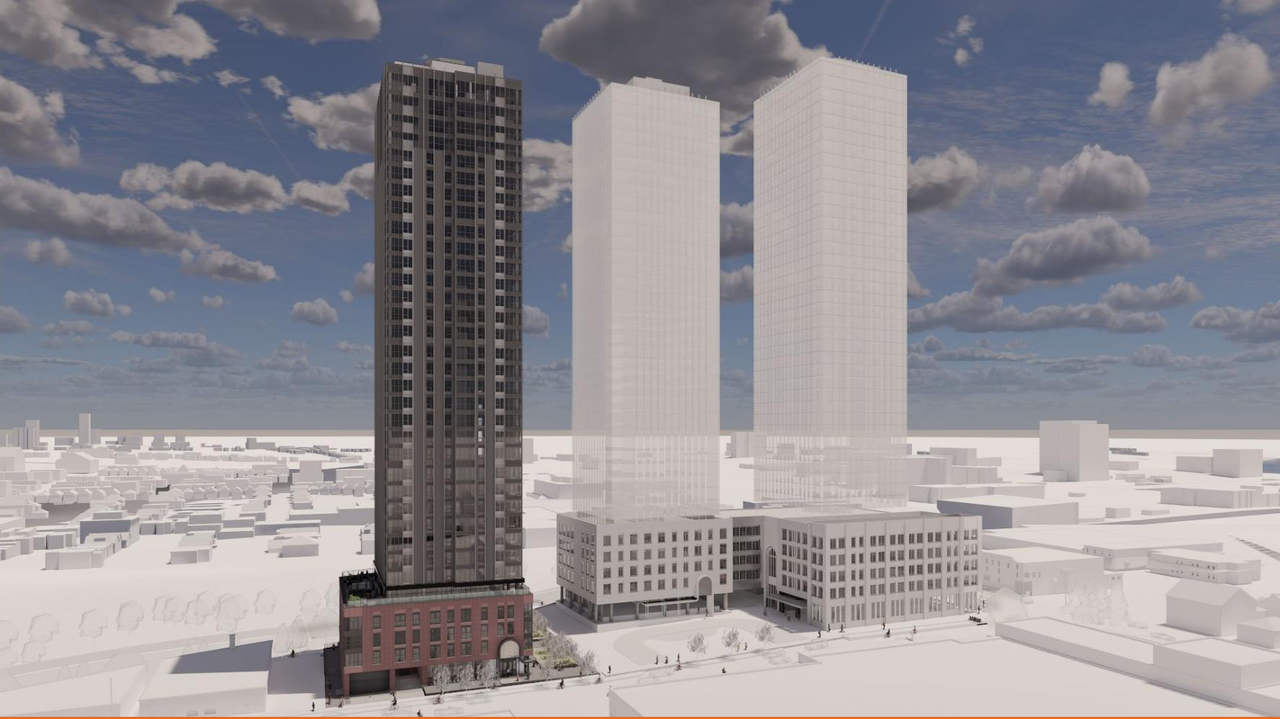
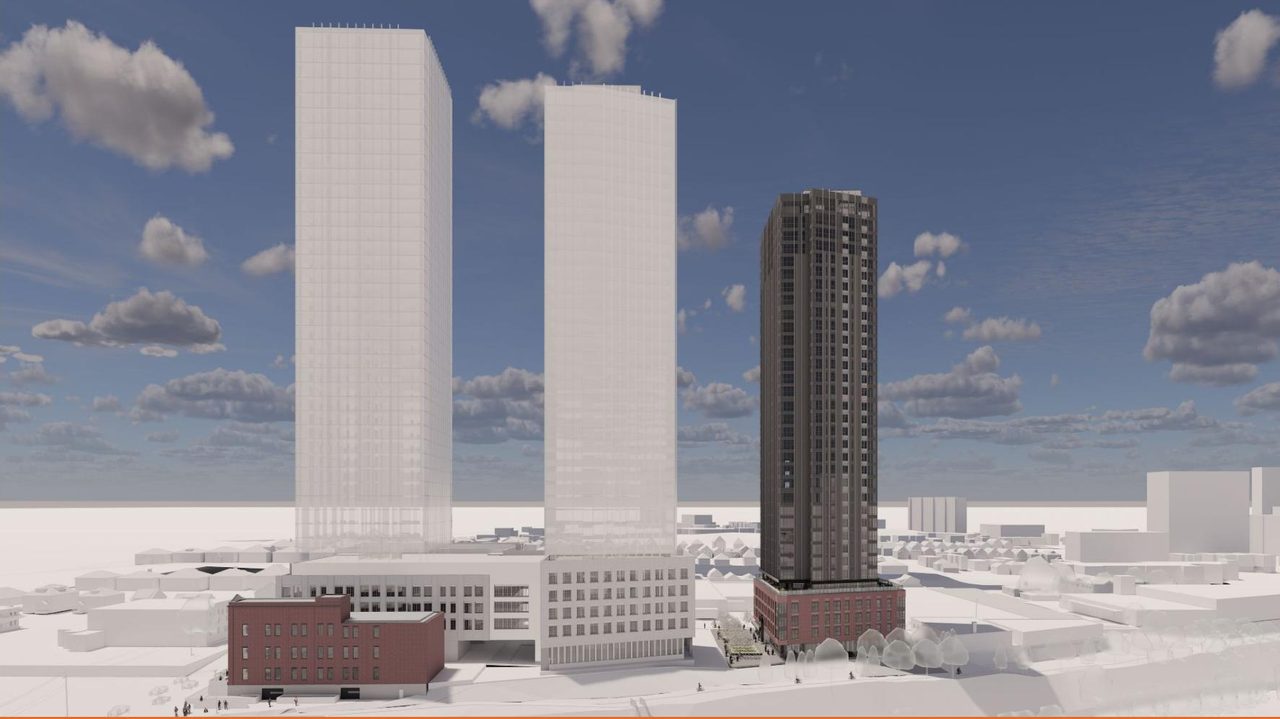
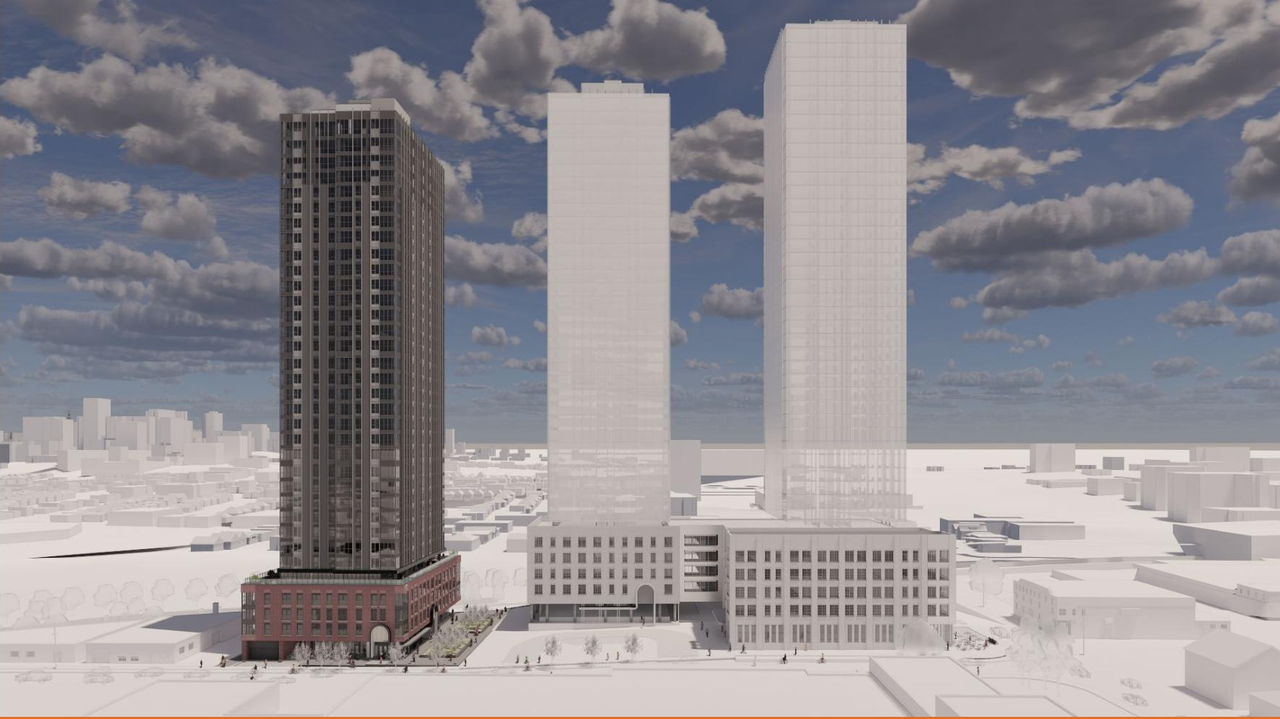
Location#
Select a marker to view the address.
Project Updates#
Status Updated
- Status: Inactive (No Appeal - Official Plan Amendment Adopted)
Status Updated
- Status: Active (Comment Period has Ended/Issue Resolution)
Status Updated
- Status: Active (Comment Period in Progress)
Added description, 6 images and 31 documents
- Status: Active (Community Heads Up - supporting documents to be posted later during circulation period)
- The Official Plan and Zoning By-law Amendment presently proposed would serve to increase these towers to buildings heights of 34, 38 and 40…
- 6 renders
- 2025-11-07 - Application Summary Bilingual - D01-01-25-0019
- 2025-10-22 - Zoning Confirmation Report Rev1 - D01-01-25-0019
- 2025-10-22 - Technical Memorandum - Trip Generation and Site Access Review - D01-01-25-0019
- 2025-10-22 - Site Statistics Table - D01-01-25-0019
- 2025-10-22 - Shadow Study - D01-01-25-0019
- 2025-10-22 - Renderings - D01-01-25-0019
- 2025-10-22 - Project Elevations - D01-01-25-0019
- 2025-10-22 - Planning Rationale R1 - D01-01-25-0019
- 2025-10-22 - Master Site Plan - D01-01-25-0019
- 2025-10-22 - Landscape Drawing Package - D01-01-25-0019
- 2025-10-22 - Heritage Addendum 3 Revised - Conservation and Impact - D01-01-25-0019
- 2025-08-13 - Zoning Confirmation Report - D01-01-25-0019
- 2025-08-13 - Tree Conservation Report - D01-01-25-0019
- 2025-08-13 - Transportation Impact Assessment Technical Memorandum - D01-01-25-0019
- 2025-08-13 - Survey 4R-31991 - D01-01-25-0019
- 2025-08-13 - Stormwater Management Report - D01-01-25-0019
- 2025-08-13 - Site Statistics Table - D01-01-25-0019
- 2025-08-13 - Shadow Study - D01-01-25-0019
- 2025-08-13 - Servicing Report - D01-01-25-0019
- 2025-08-13 - Renderings - D01-01-25-0019
- 2025-08-13 - Planning Rationale - D01-01-25-0019
- 2025-08-13 - Pedestrian Level Wind Study - D01-01-25-0019
- 2025-08-13 - Noise Impact Study Addendum #2 - D01-01-25-0019 (Not yet available)
- 2025-08-13 - Master Site Plan - D01-01-25-0019
- 2025-08-13 - Master Landscape Plan - D01-01-25-0019
- 2025-08-13 - Heritage Impact Assessment - Addendum 3 - D01-01-25-0019
- 2025-08-13 - Geotechnical Investigation - D01-01-25-0019
- 2025-08-13 - ESA Technical Memorandum - D01-01-25-0019
- 2025-08-13 - Elevation - D01-01-25-0019
- 2025-08-13 - EIS Technical Memorandum - D01-01-25-0019
- 2025-08-13 - Civil Plans - D01-01-25-0019
Additional Information#
| Date Initiated | 2025-08-13 |
| Ward | Ward 15 - Jeff Leiper |
| Other IDs | D02-02-25-0057 |