930-1030 Somerset St.
Summary#
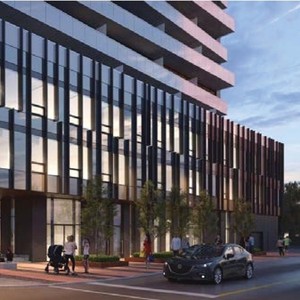
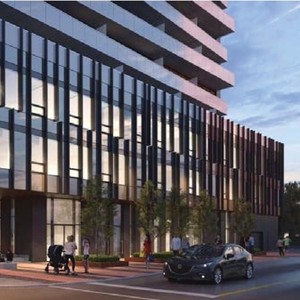
The proposal encompasses a mixed-use development featuring a recreational and cultural facility, a French-language elementary school, and parklands. This development includes three high-rise residential buildings and one mid-rise residential building on Somerset Street West, targeting approximately 608 residential units.
Source:
City-provided description
and 2025-03-05 - Planning Rationale - D01-01-25-0008 (Page 1)
Status
Inactive (No Appeal - Official Plan Amendment Adopted)
Inactive (No Appeal - Official Plan Amendment Adopted)
Project Type
Official Plan Amendment
Official Plan Amendment
Property Type
Residential
Education
Parkland
Residential
Education
Parkland
Renders#


Location#
Select a marker to view the address.
Project Updates#
Status Updated
- Status: Inactive (No Appeal - Official Plan Amendment Adopted)
Status Updated
- Status: Post Approval (In Appeal Period)
Status Updated
- Status: Active (Application Recommended to Council for Approval)
Added 8 documents
- Status: Active (Notice of Public Meeting Sent)
- 2025-06-10 - Storm - D01-01-25-0008
- 2025-06-10 - Servicing - D01-01-25-0008
- 2025-06-10 - Sanitary - D01-01-25-0008
- 2025-06-10 - Grading - D01-01-25-0008
- 2025-06-10 - Existing Conditions Storm - D01-01-25-0008
- 2025-06-10 - Existing Conditions - D01-01-25-0008
- 2025-06-10 - Erosion Control - D01-01-25-0008
- 2025-06-10 - Adequacy of Servicing - D01-01-25-0008
Description updated
- Updated description:The proposal encompasses a mixed-use development featuring a recreational and cultural facility, a French-language elementary school, and p…
Status Updated
- Status: Active (Comment Period has Ended/Issue Resolution)
Added 18 images and 1 document
- Status: Active (Comment Period in Progress)
- 12 renders
- 6 site plans
Added description and 25 documents
- Status: Active (Community Heads Up - supporting documents to be posted later during circulation period)
- This mixed-use development proposes three high-rise residential towers and one mid-rise residential building on Somerset Street West, along…
- 2025-03-26 - Application Summary Approved - D01-01-25-0008
- 2025-03-05 - Urban Design Review Panel Report - D01-01-25-0008
- 2025-03-05 - Tree Assessment - D01-01-25-0008
- 2025-03-05 - Storm Drainage Plan - D01-01-25-0008
- 2025-03-05 - Site Servicing Plan - D01-01-25-0008
- 2025-03-05 - Sanitary Drainage Plan - D01-01-25-0008
- 2025-03-05 - Planning Rationale - D01-01-25-0008
- 2025-03-05 - Plan 4R-34981 - D01-01-25-0008
- 2025-03-05 - Plan 4R-34716 - D01-01-25-0008 (2)
- 2025-03-05 - Plan 4R-34716 - D01-01-25-0008
- 2025-03-05 - Plan 4R-26830 - D01-01-25-0008
- 2025-03-05 - Plan 4R-13627 - D01-01-25-0008
- 2025-03-05 - Phase Two Environmental Site Assessment - D01-01-25-0008
- 2025-03-05 - Phase One Environmental Site Assessment -D01-01-25-0008
- 2025-03-05 - Noise and Vibration Feasibility Study - D01-01-25-0008
- 2025-03-05 - Landscape Concept Plan - D01-01-25-0008
- 2025-03-05 - Heritage Impact Assessment - D01-01-25-0008
- 2025-03-05 - Grading Plan - D01-01-25-0008
- 2025-03-05 - Geotechnical -D01-01-25-0008
- 2025-03-05 - Existing Conditions Storm Drainage Plan - D01-01-25-0008
- 2025-03-05 - Existing Conditions and Removals Plan - D01-01-25-0008
- 2025-03-05 - Erosion Control Plan - D01-01-25-0008
- 2025-03-05 - Concept Plan - D01-01-25-0008
- 2025-03-05 - Adequacy of Servicing - D01-01-25-0008
- 2023-03-05 - Transportation Impact Assessment - D01-01-25-0008
Site Plans, Elevations and Floor Plans#


Additional Information#
| Date Initiated | 2025-03-05 |
| Ward | Ward 14 - Ariel Troster |
| All Addresses | 930 Somerset St. 1010 Somerset St. 1030 Somerset St. |