35 Laurel St./75 Breezehill Ave. N.
Summary#
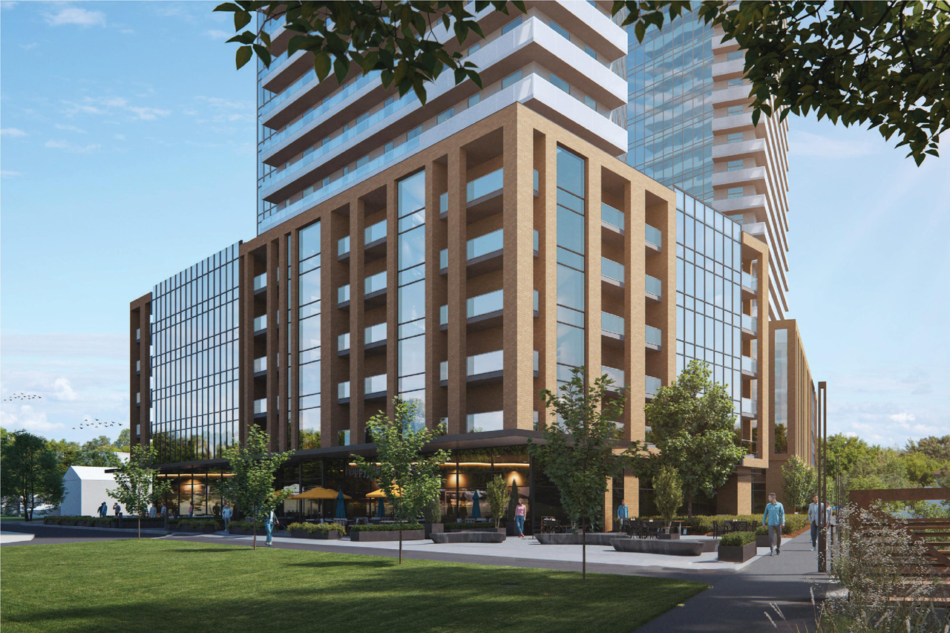
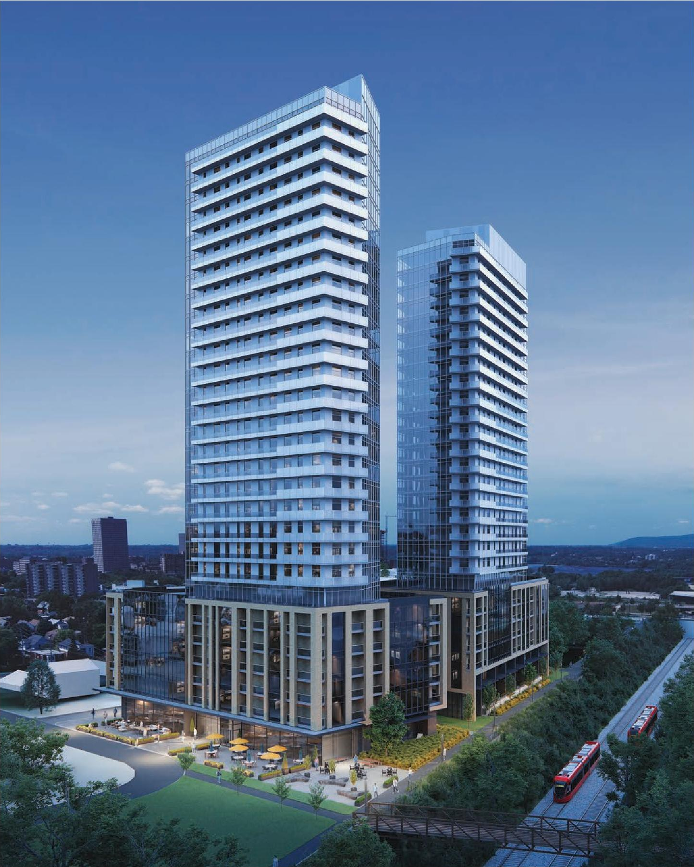
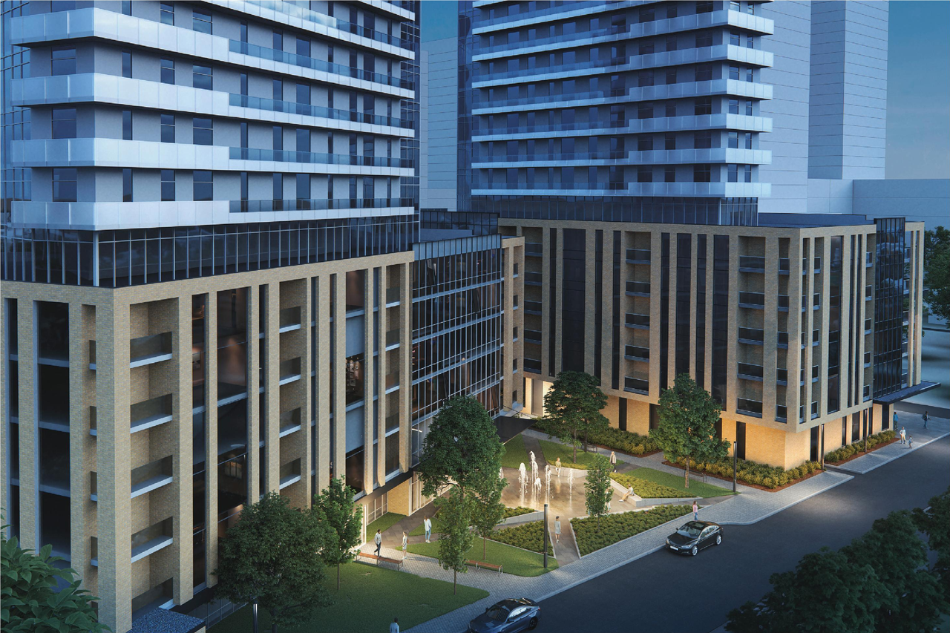
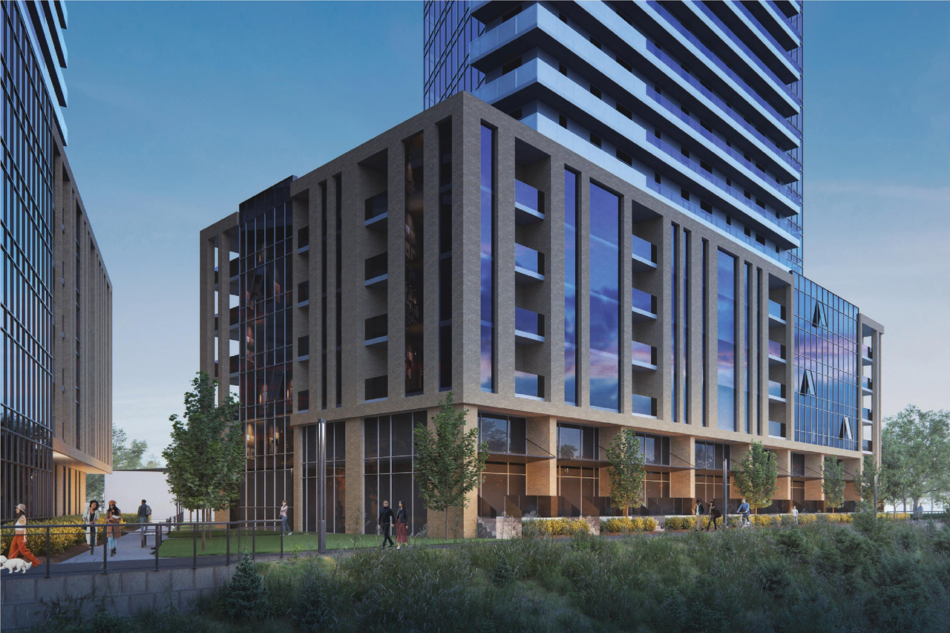
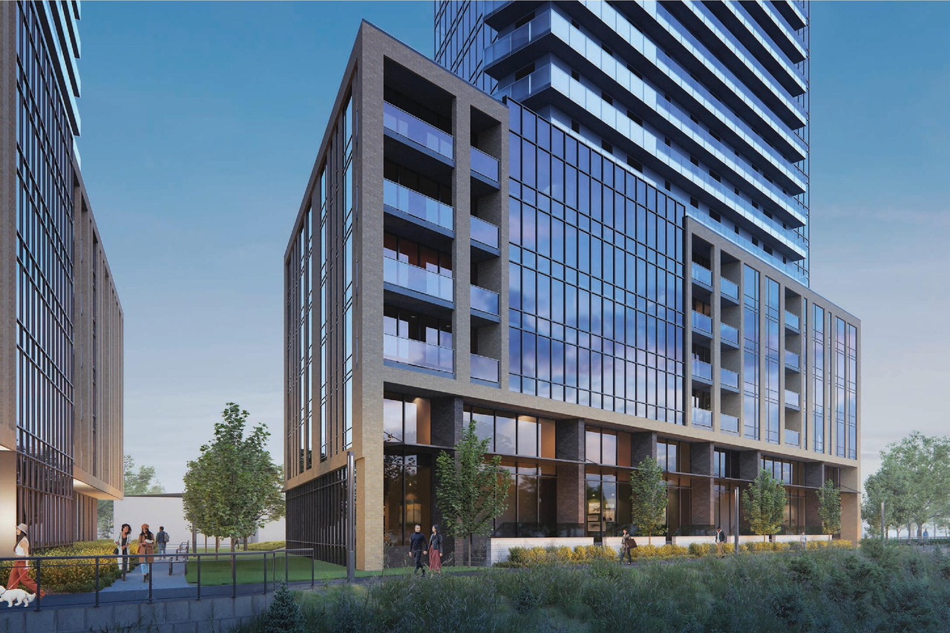
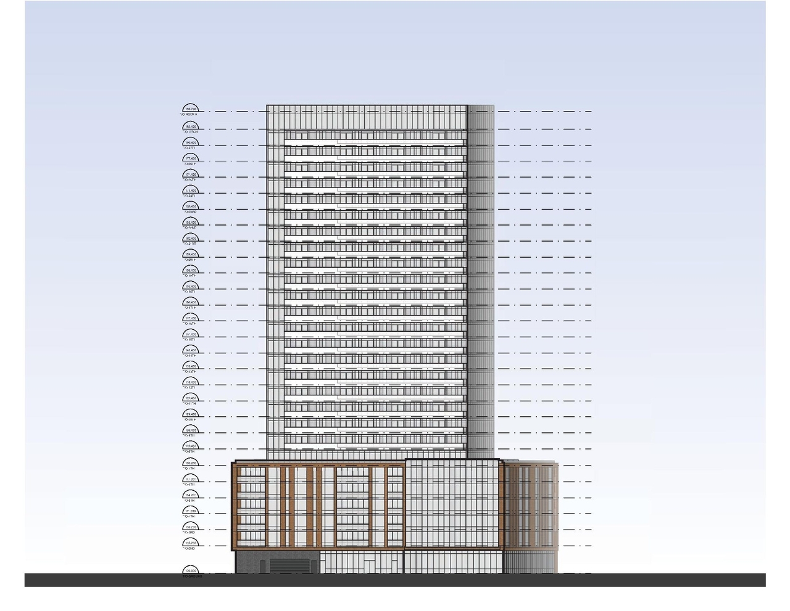
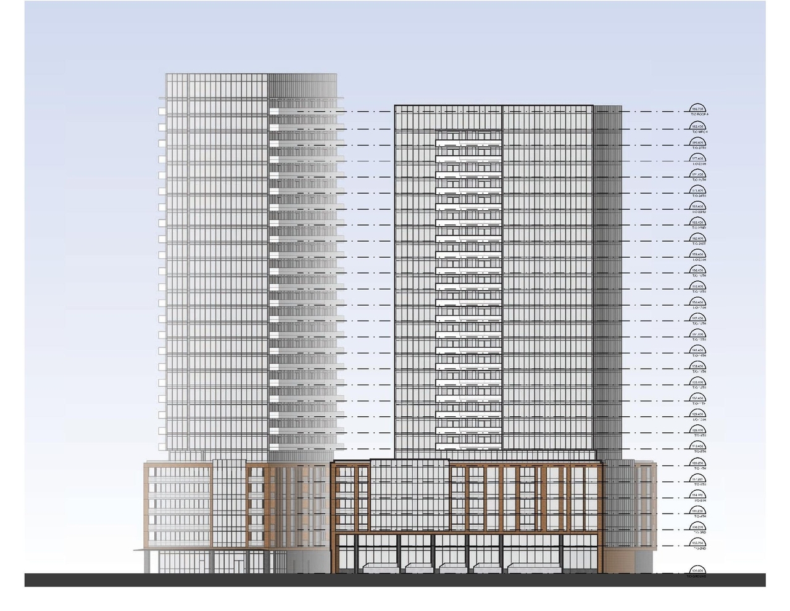
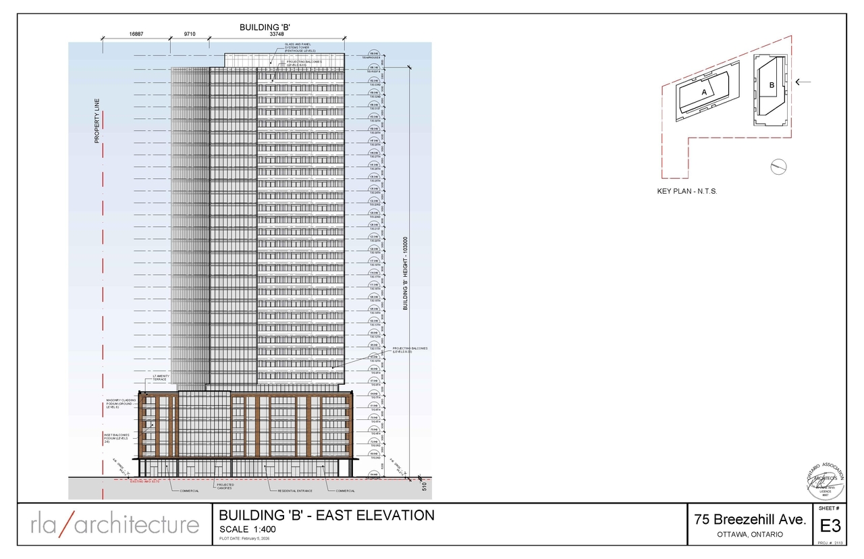
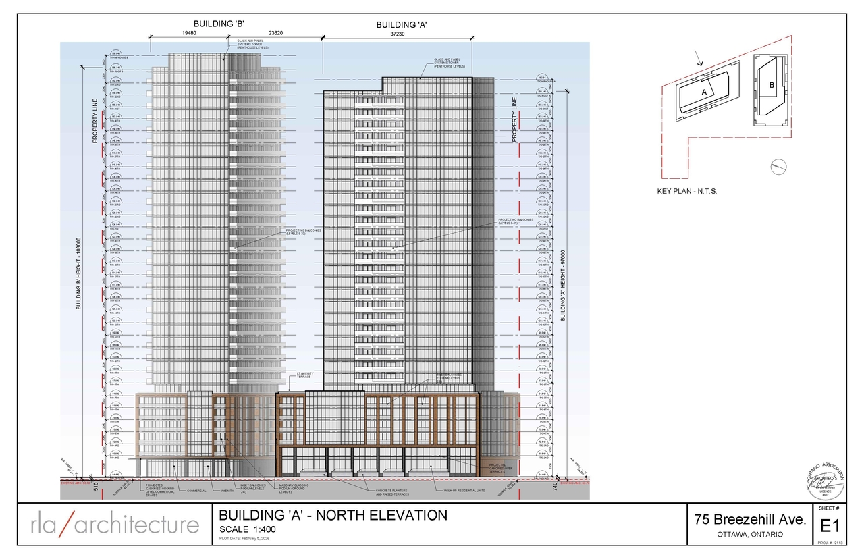
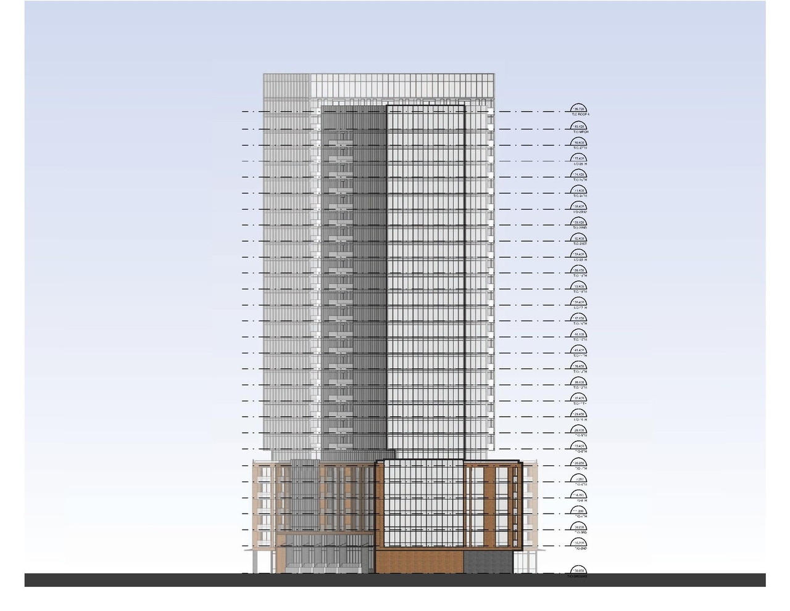
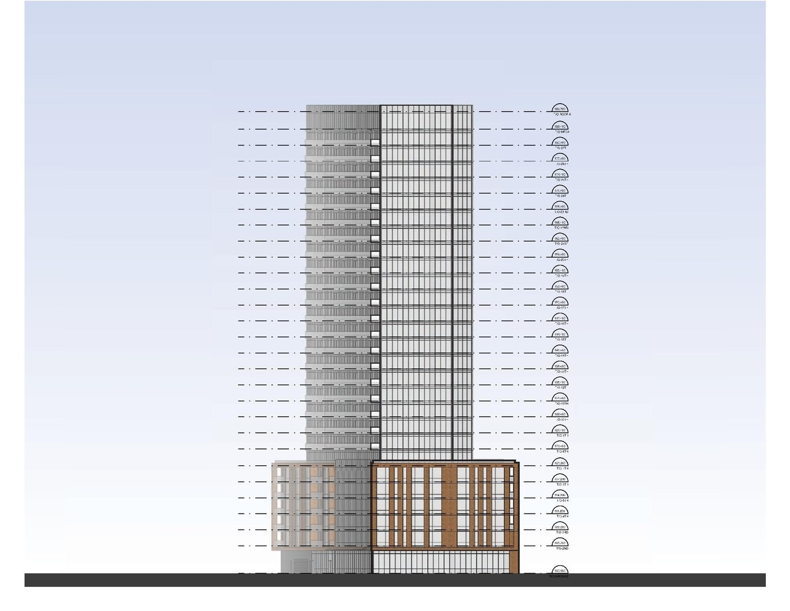
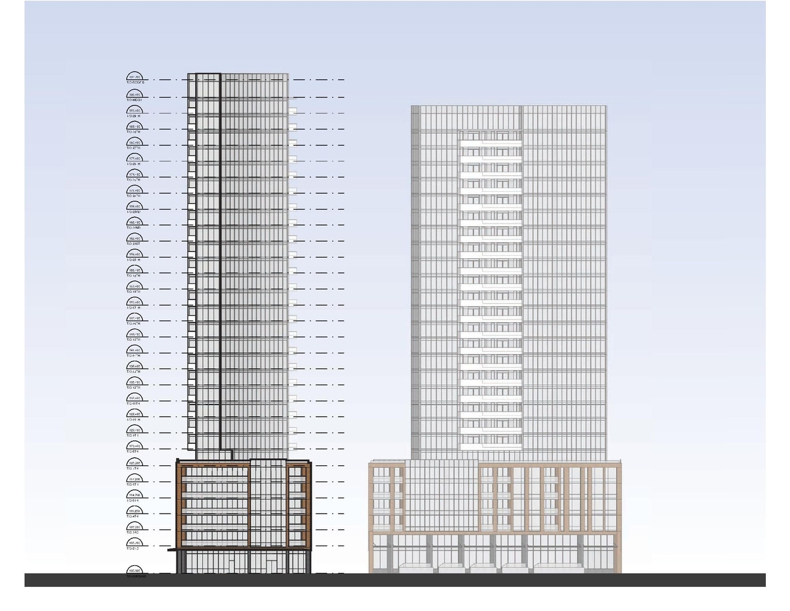
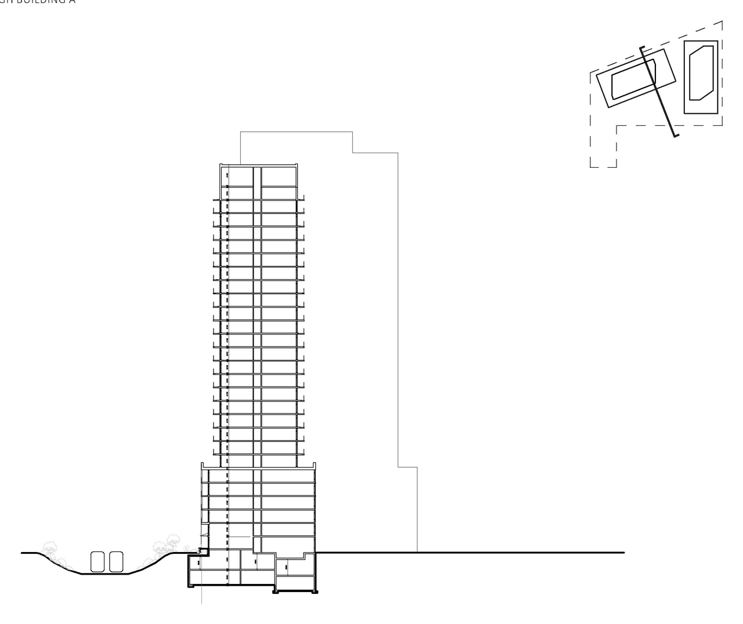
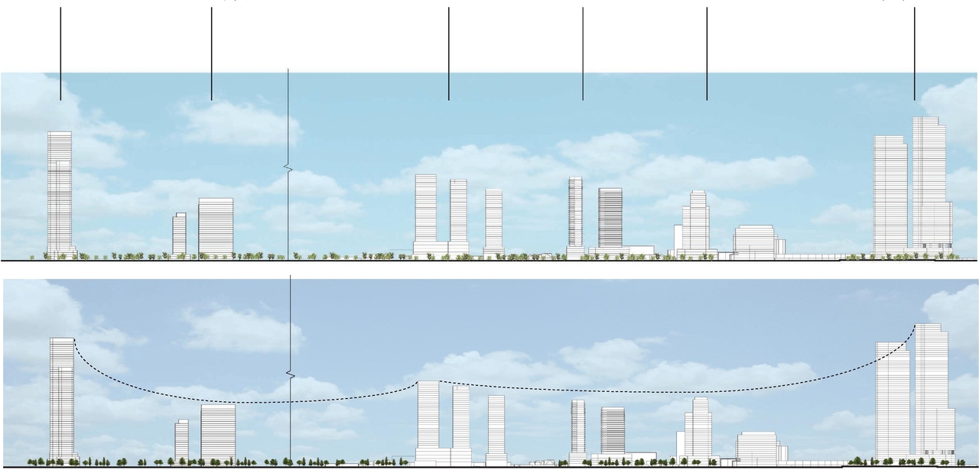
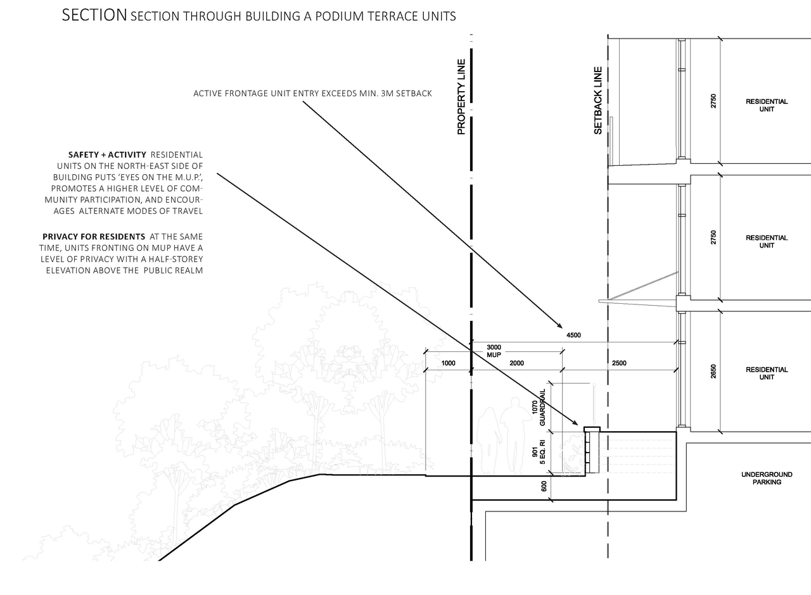
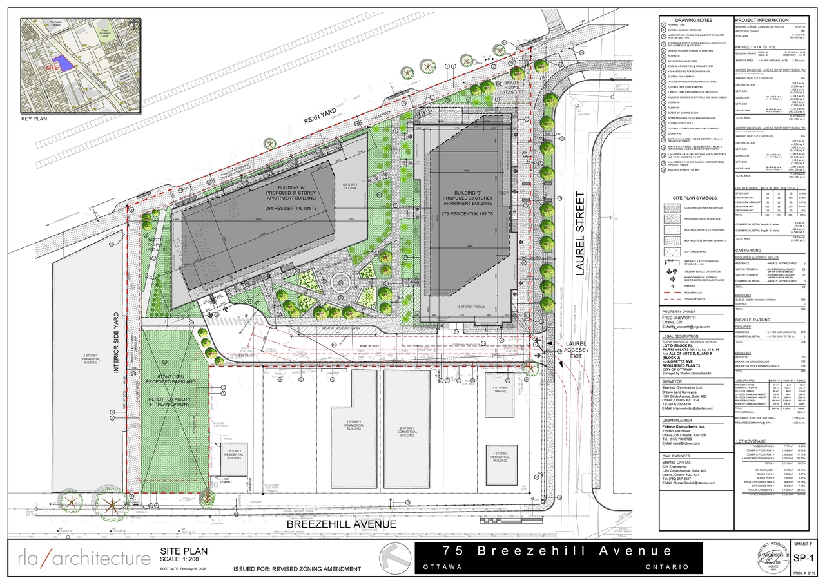
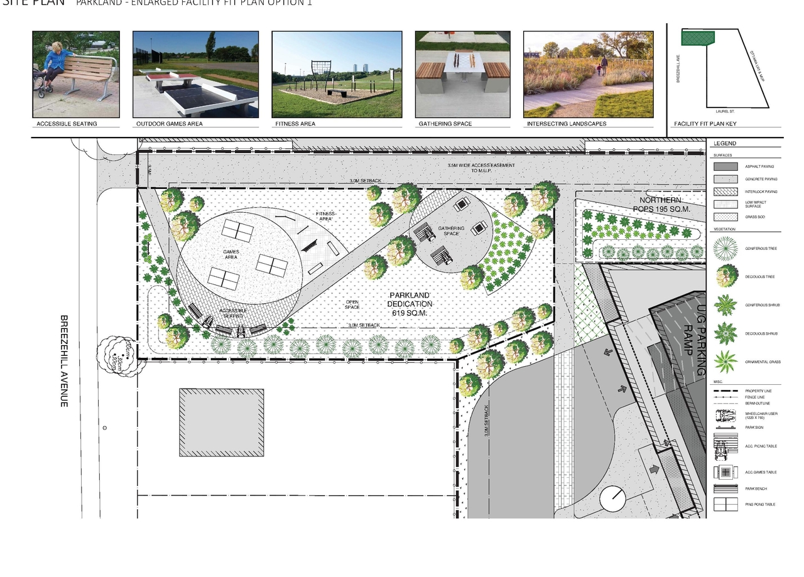
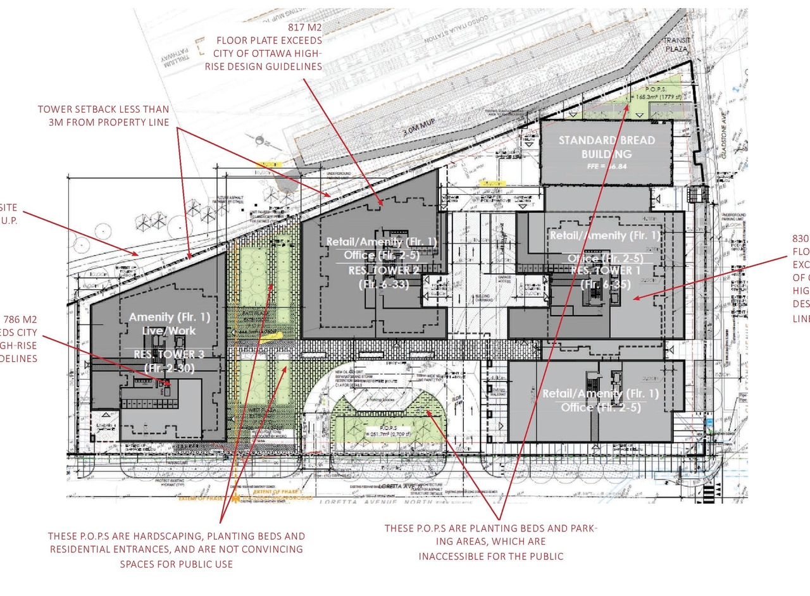
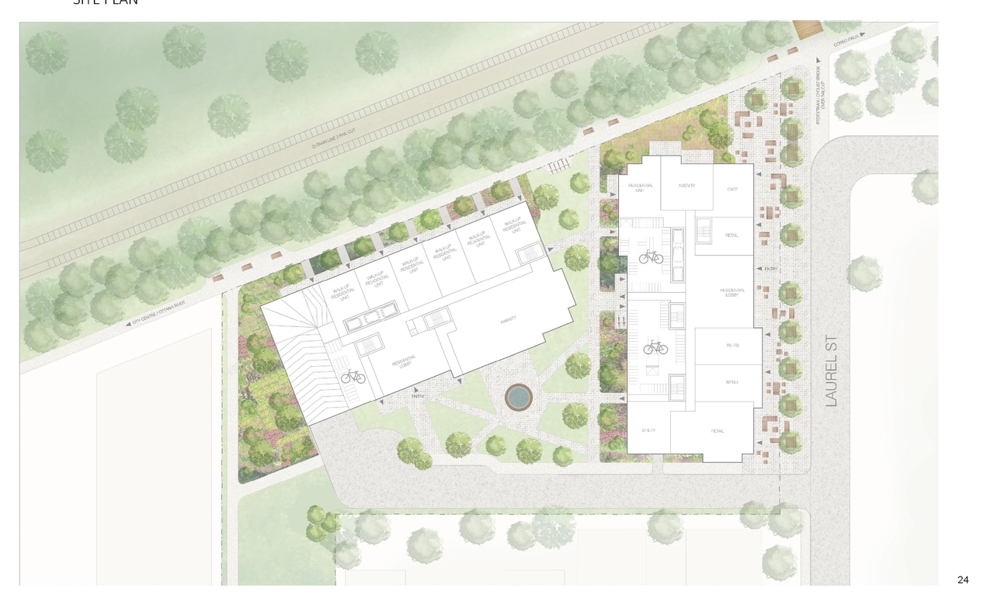
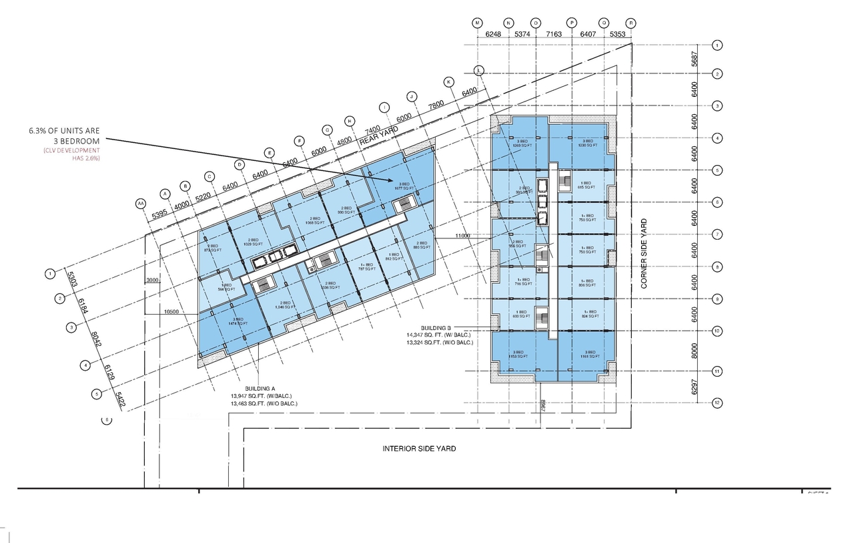
The proposal seeks amendments to permit a 33-storey mixed-use building and a 31-storey residential building. This development also includes the creation of a municipal park, two privately-owned-public spaces, and two multi-use pathways.
Source:
City-provided description
Status
File Pending (Application File Pending)
File Pending (Application File Pending)
Project Type
Official Plan Amendment
Official Plan Amendment
Property Type
Parkland
Parkland
Building Scale (Max.)
Based on elevation drawings. Values may be approximate. See sources for exact figures.
High-rise · 29 storeys
· 93.2 m
Renders#

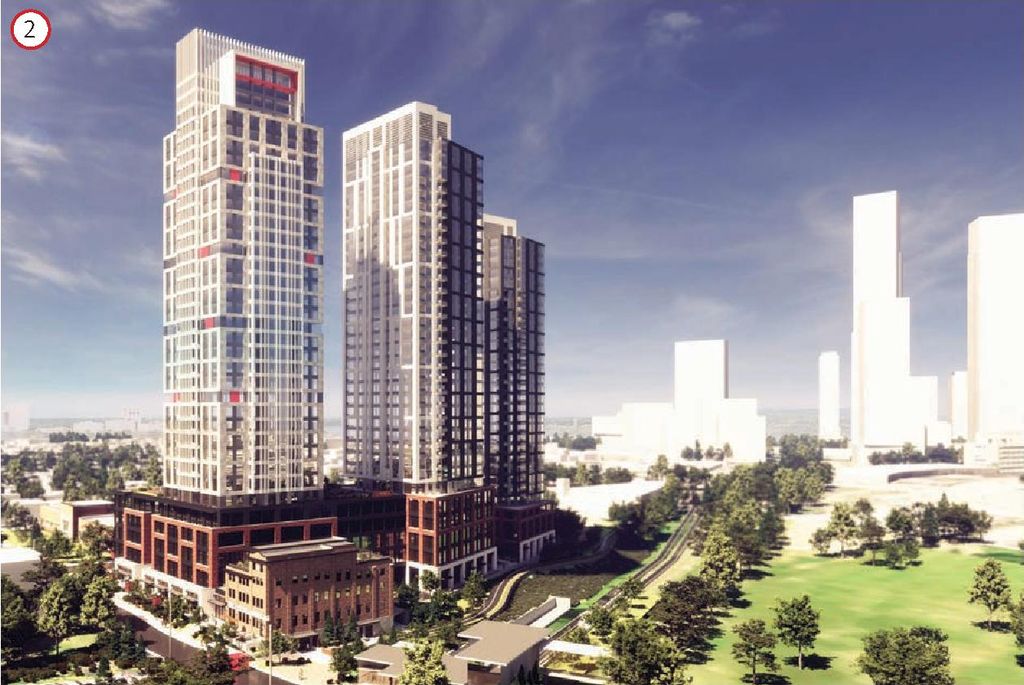
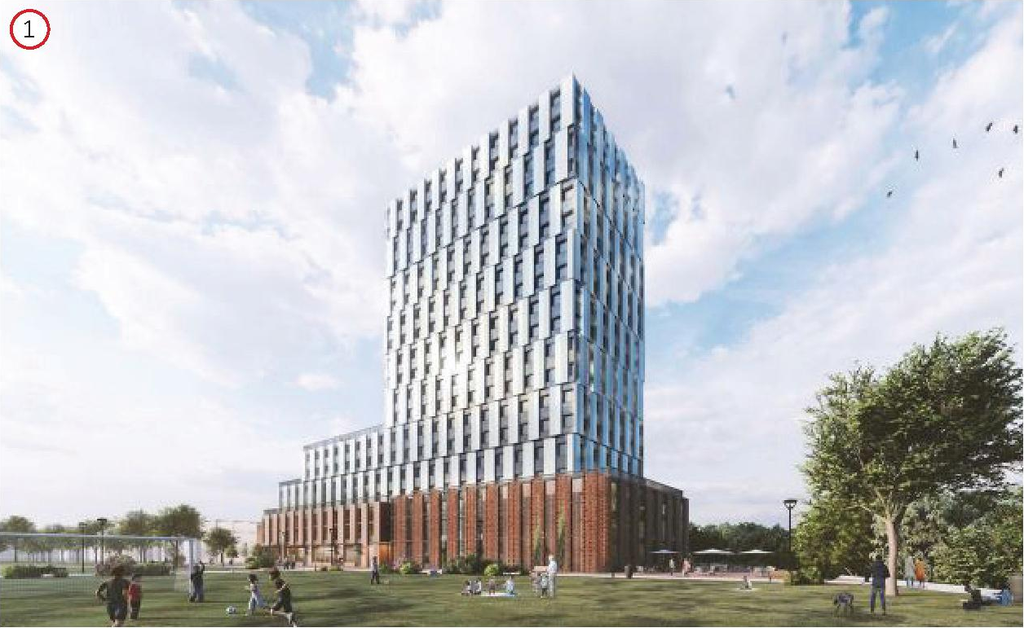
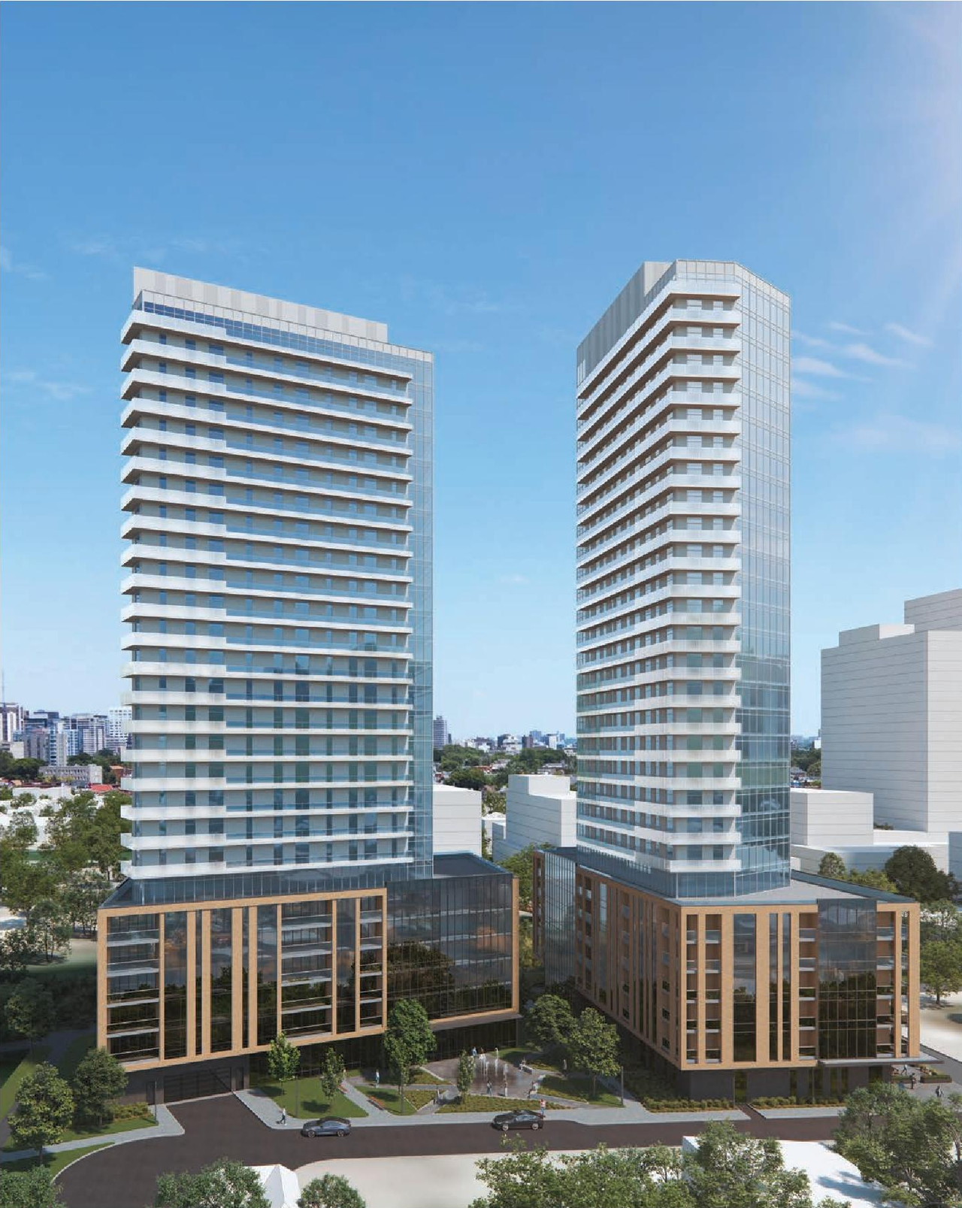

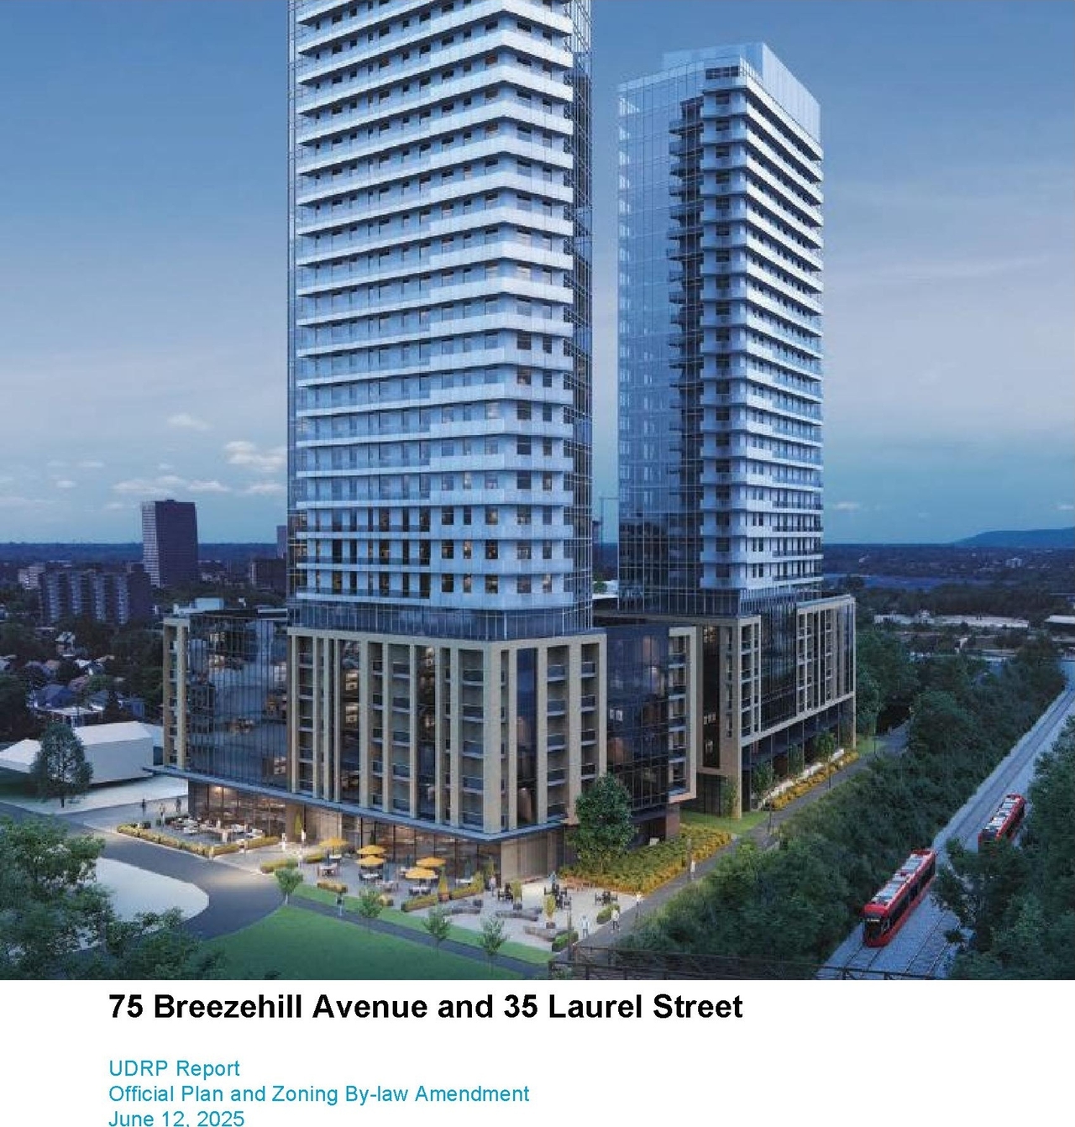




Location#
Select a marker to view the address.
Project Updates#
Status Updated
- Status: File Pending (Application File Pending)
Status Updated
- Status: Active (Comment Period in Progress)
Added description, height, 34 images and 72 documents
- Status: Active (Community Heads Up - supporting documents to be posted later during circulation period)
- The proposal seeks amendments to permit a 33-storey mixed-use building and a 31-storey residential building. This development also includes…
- Height: 29 storeys, 93.2 m
- 16 renders
- 5 site plans
- 11 elevations
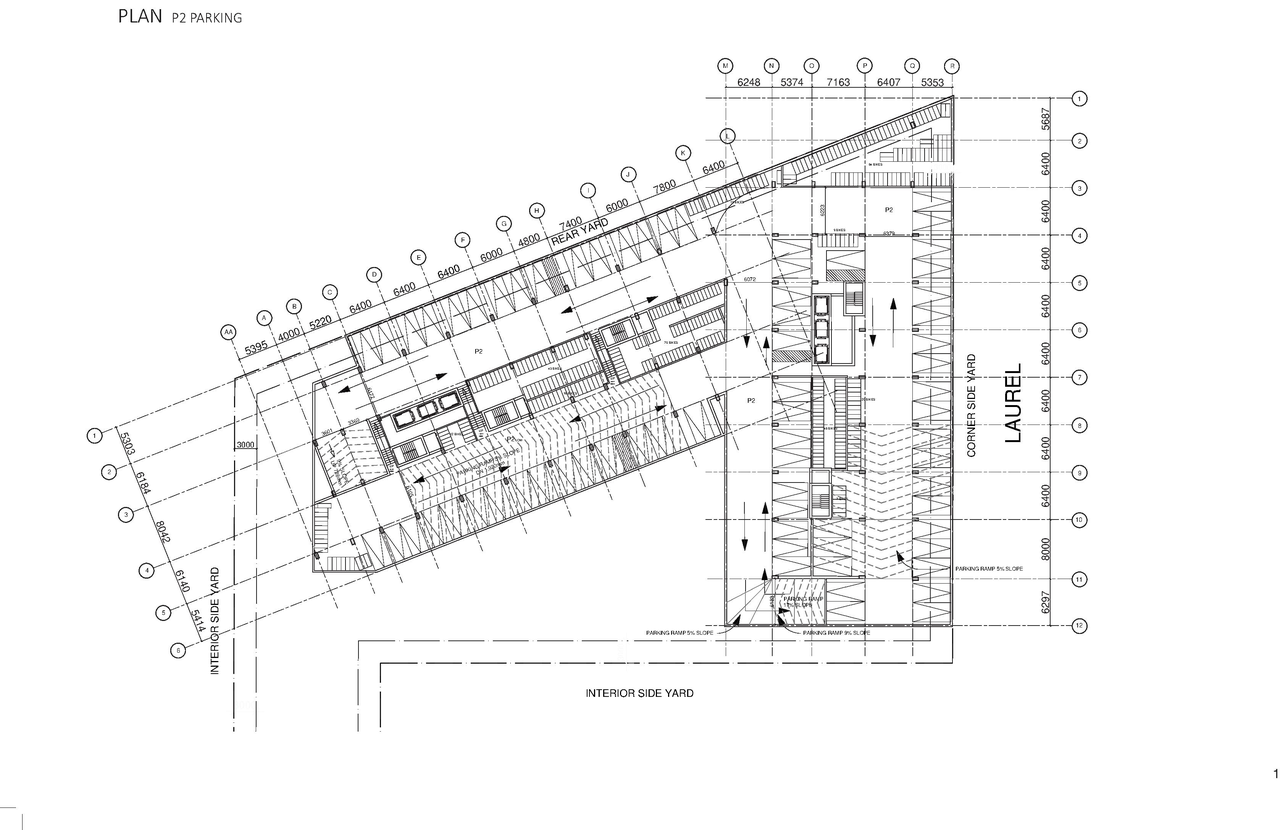
- 2026-07-31 - P2 Parking Plan - D01-01-24-0027 & D02-02-24-0088
- 2026-07-31 - P1 Parking Plan - D01-01-24-0027 & D02-02-24-0088
- 2026-07-29 - Signed Urban Design Brief - D01-01-24-0027
- 2026-07-27 - Urban Design Brief - D01-01-24-0027
- 2026-07-27 - Planning Rationale - D01-01-24-0027
- 2026-07-27 - Pedestrian Level Wind Study Addendum - D01-01-24-0027
- 2026-07-27 - Geotechnical Memo - Updated Heights - D01-01-24-0027
- 2026-07-27 - Functional Site Servicing Review - Building Height Increase Memo - D01-01-24-0027
- 2026-07-27 - Environmental Noise and Vibration Addendum - D01-01-24-0027
- 2026-07-27 - Elevations - D01-01-24-0027
- 2026-05-21 - Transportation Impact Assessment Report - D01-01-24-0027
- 2026-05-21 - Site Servicing Plan - D01-01-24-0027
- 2026-05-21 - Site Grading Plan - D01-01-24-0027
- 2026-05-21 - Shadow Study - D01-01-24-0027
- 2026-05-21 - Landscape Plan - D01-01-24-0027
- 2026-05-21 - Design Report - D01-01-24-0027
- 2026-05-19 - Tower L8 -(31 33) Plan - D01-01-24-0027
- 2026-05-19 - Site Plan - D01-01-24-0027
- 2026-05-19 - Planning Rationale - D01-01-24-0027
- 2026-05-19 - Penthouse Plan - D01-01-24-0027
- 2026-05-19 - Parking Plan P2 - D01-01-24-0027
- 2026-05-19 - Parking Plan P1 - D01-01-24-0027
- 2026-05-19 - L7 Plan - D01-01-24-0027
- 2026-05-19 - L3-6 Plan - D01-01-24-0027
- 2026-05-19 - L2 Plan - D01-01-24-0027
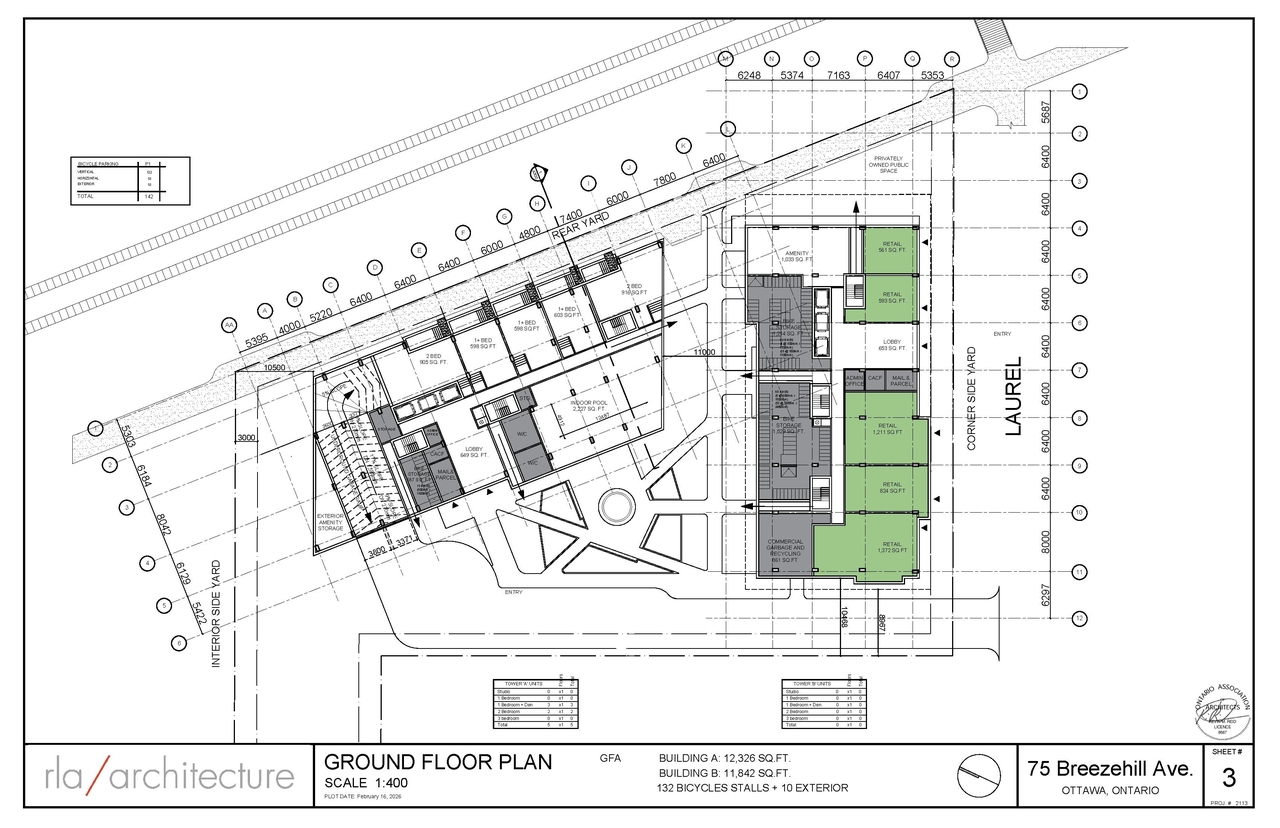
- 2026-05-19 - Ground Floor Plan - D01-01-24-0027
- 2026-05-19 - Elevations - D01-01-24-0027
- 2025-07-23 - Facility Fit Plan Estimates - D01-01-24-0027
- 2025-07-23 - Facility Fit Plan 02 - D01-01-24-0027
- 2025-07-23 - Facility Fit Plan 01 - D01-01-24-0027
- 2025-07-15 - UDRP Report - D01-01-24-0027
- 2025-07-15 - Tree Conservation Report - D01-01-24-0027
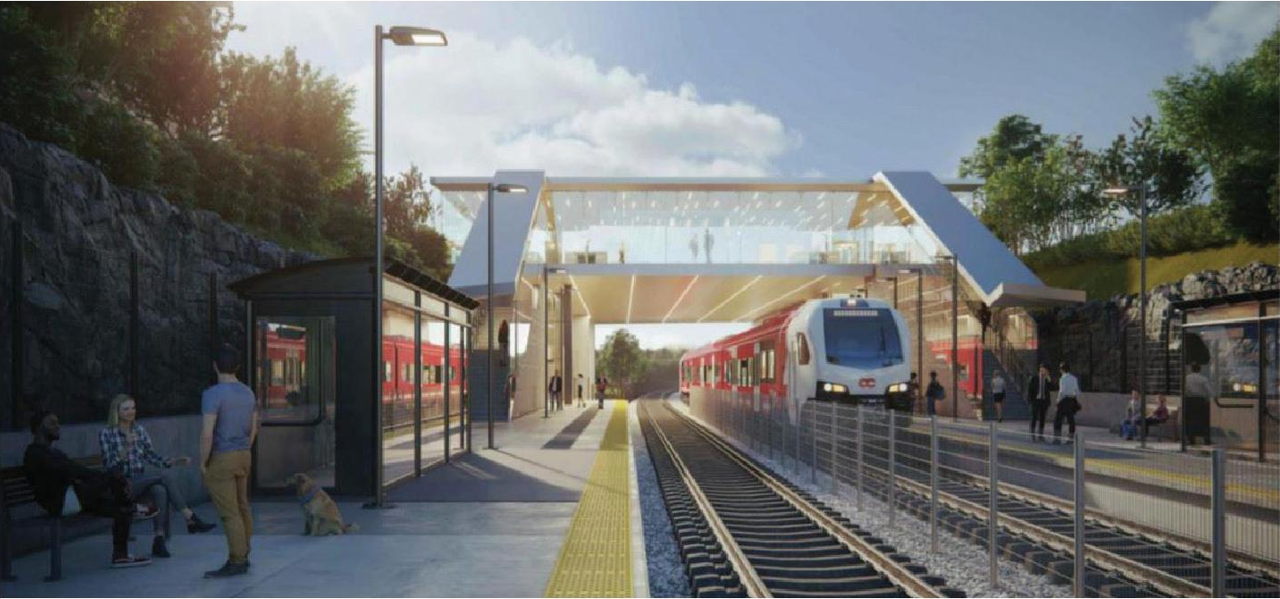
- 2025-07-15 - LRT Proximity Study - D01-01-24-0027
- 2025-07-14 - Zoning Confirmation Report - D01-01-24-0027
- 2025-07-14 - Transportation Impact Assessment - D01-01-24-0027
- 2025-07-14 - Site Plan Parking Pref Location - D01-01-24-0027
- 2025-07-14 - Site Plan P2 - D01-01-24-0027
- 2025-07-14 - Site Plan P1 - D01-01-24-0027
- 2025-07-14 - Site Plan - D01-01-24-0027
- 2025-07-14 - Shadow Study - D01-01-24-0027
- 2025-07-14 - Rezoning Submission - D01-01-24-0027
- 2025-07-14 - Plans All - D01-01-24-0027
- 2025-07-14 - Planning Rationale - D01-01-24-0027
- 2025-07-14 - Phase 1 ESA - D01-01-24-0027
- 2025-07-14 - Landscape Plan - D01-01-24-0027
- 2025-07-14 - Geotechnical Investigation - D01-01-24-0027
- 2025-07-14 - Functional Site Servicing & Stormwater Management Report - D01-01-24-0027
- 2025-07-14 - Functional Site Grading Plan - D01-01-24-0027
- 2025-07-14 - Facility FIT Concept Plans Reduced - D01-01-24-0027
- 2025-07-14 - Environmental Noise & Feasibility Assessment - D01-01-24-0027
- 2025-07-14 - Elevations - D01-01-24-0027
- 2024-12-23 - Tree Conservation Report - D01-01-24-0027
- 2024-12-23 - Transportation Impact Assessment (TIA) Strategy Report - D01-01-24-0027
- 2024-12-23 - Survey - D01-01-24-0027
- 2024-12-23 - Site Servicing and SWM Report - D01-01-24-0027
- 2024-12-23 - Site Plan - D01-01-24-0027
- 2024-12-23 - Site Grading Plans 1 & 2 - D01-01-24-0027
- 2024-12-23 - Shadow Analysis - D01-01-24-0027
- 2024-12-23 - Public Engagement Strategy - D01-01-24-0027
- 2024-12-23 - Planning Rationale - D01-01-24-0027
- 2024-12-23 - Phase II ESA - D01-01-24-0027
- 2024-12-23 - Phase I ESA - D01-01-24-0027
- 2024-12-23 - Pedestrian Level Wind (PLW) Study - D01-01-24-0027
- 2024-12-23 - Noise & Vibration Assessment - D01-01-24-0027
- 2024-12-23 - Level 2 Trillium Line Proximity Study - D01-01-24-0027
- 2024-12-23 - Geotechnical Investigation - D01-01-24-0027
- 2024-12-23 - Facility FIT Plan Class D Estimate - D01-01-24-0027
- 2024-12-23 - Facility FIT Concept Plans - D01-01-24-0027
- 2024-12-23 - Elevations - D01-01-24-0027
- 2024-12-23 - Design Report - D01-01-24-0027
- 2024-12-23 - Design Report _ REDUCED - D01-01-24-0027
- 2024-12-23 - Design Brief - D01-01-24-0027
Site Plans, Elevations and Floor Plans#

Additional Information#
| Date Initiated | 2024-12-23 |
| Ward | Ward 15 - Jeff Leiper |