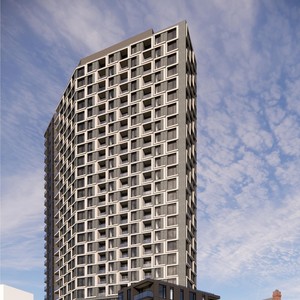
Architectural Plans (10/10)
PDF
2026-10-05 - Elevations - D01-01-24-0026 & D02-02-24-0079 •
593-601 Laurier Ave. W.
•
Ottawa
Open PDF
Project Page