5993-6159 Flewellyn Rd./6070 Fernbank Rd.
Summary#
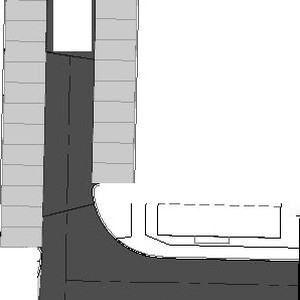
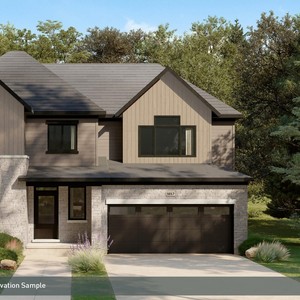
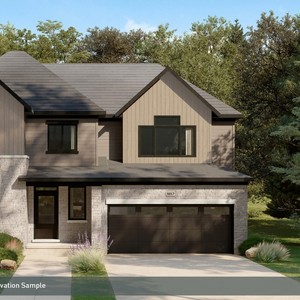
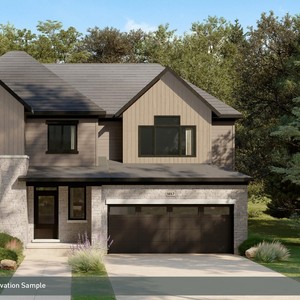
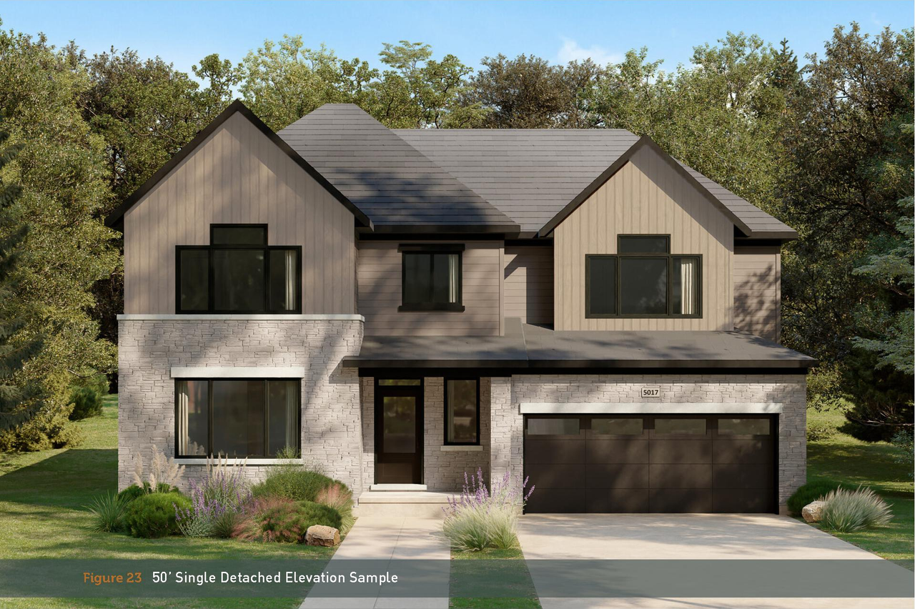
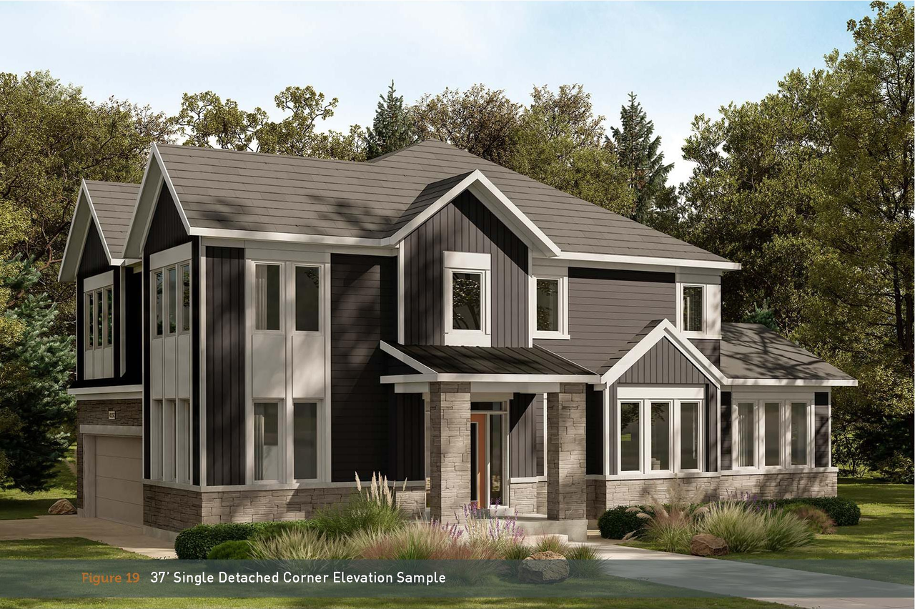
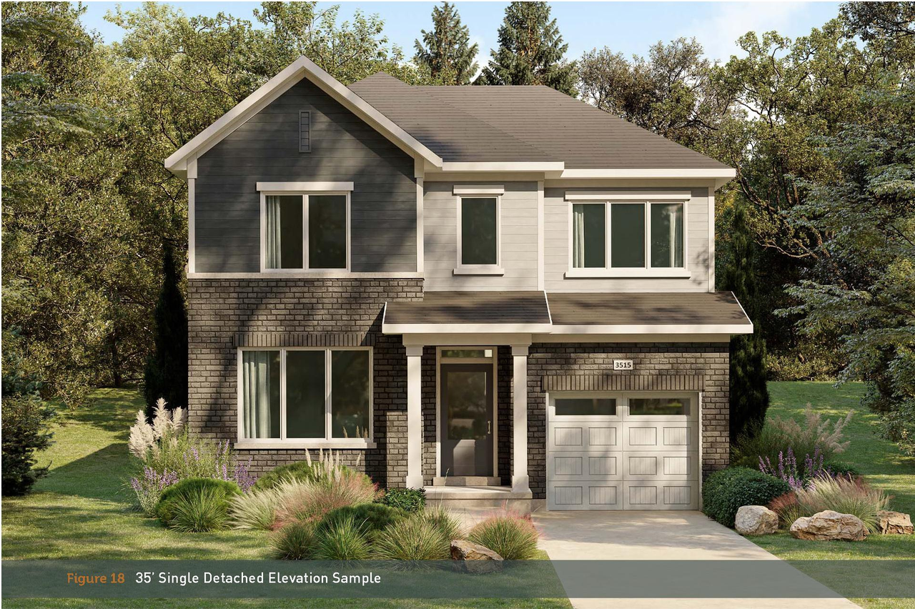
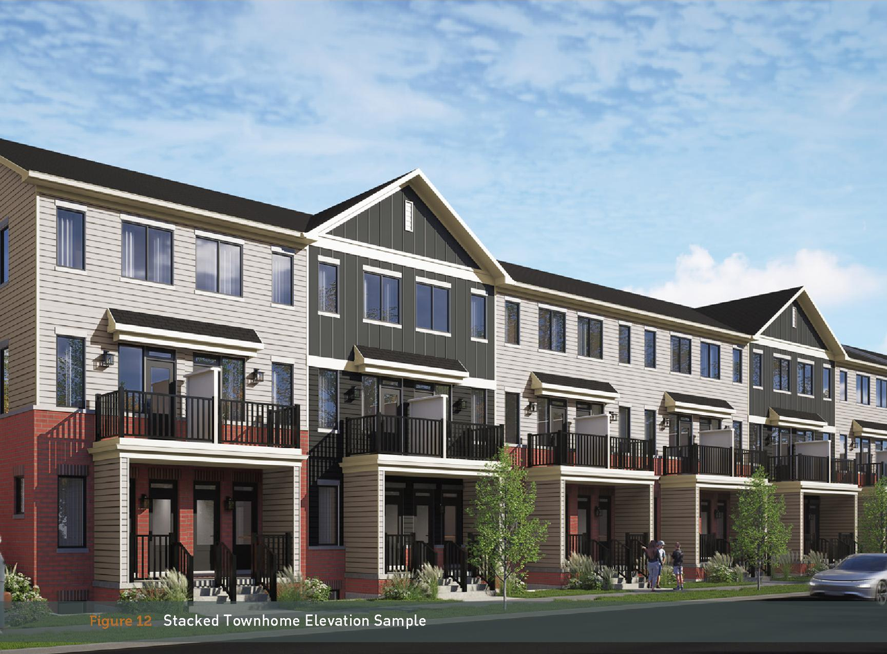
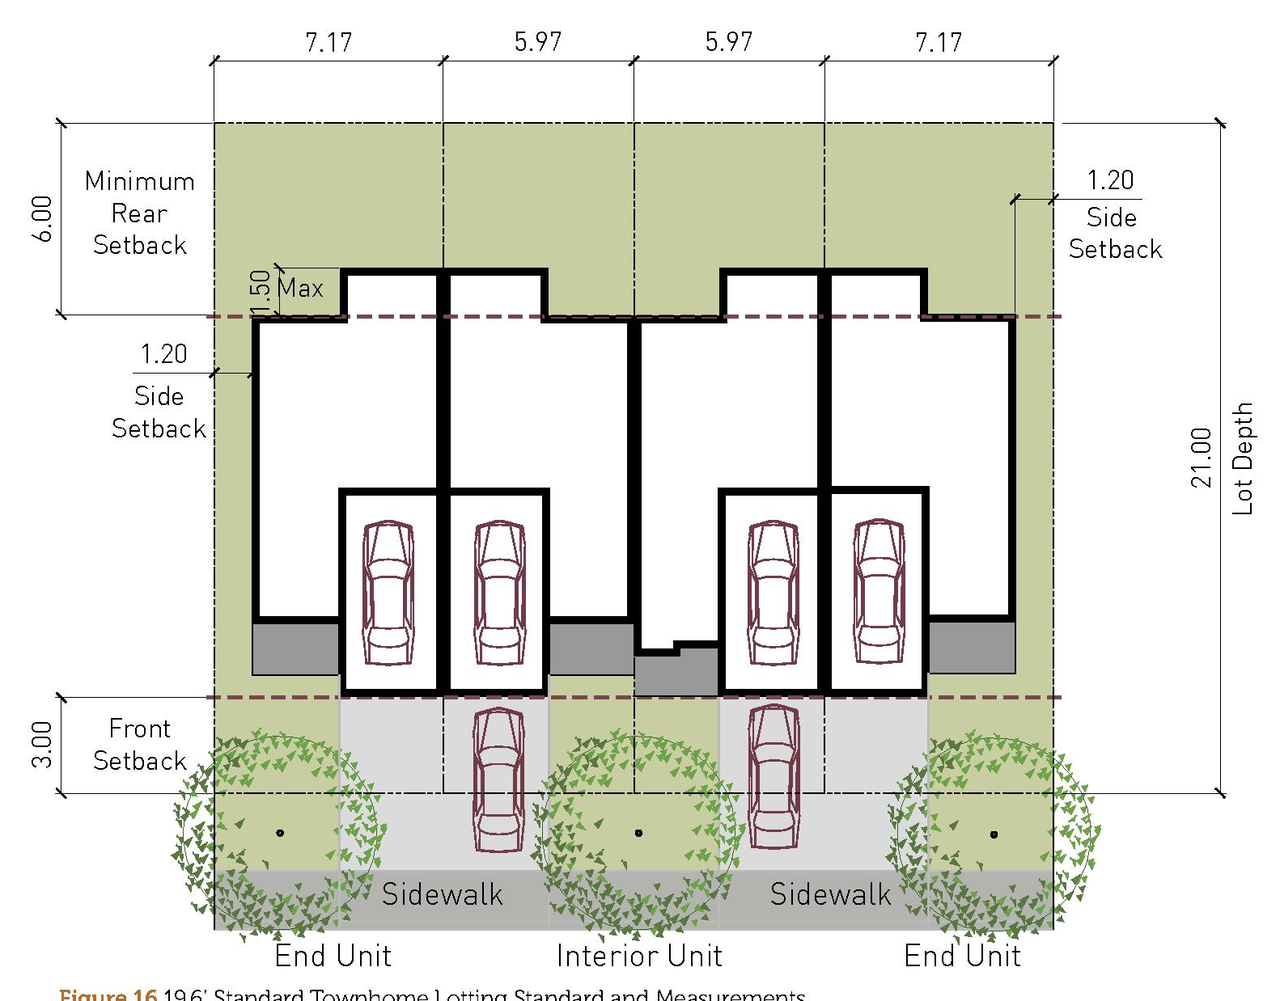
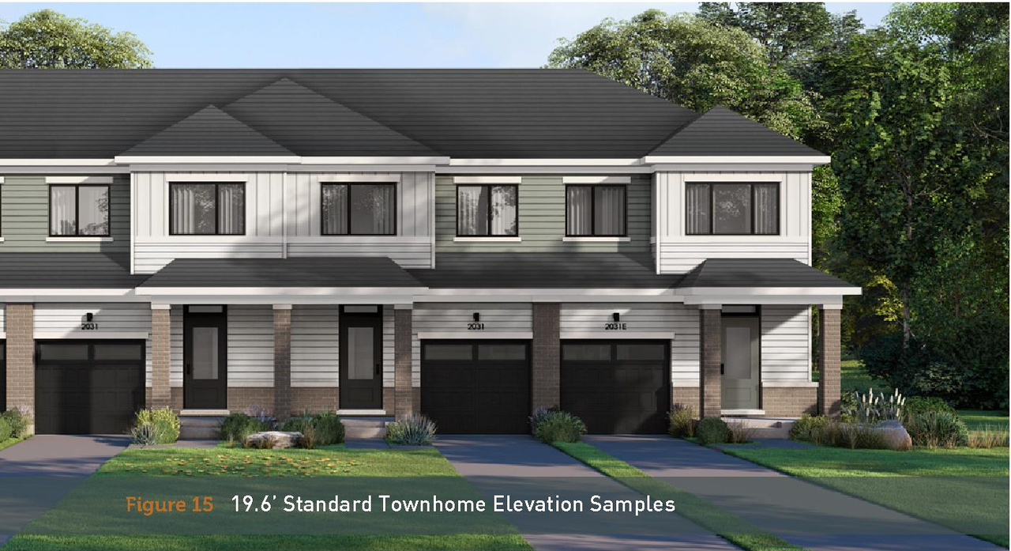
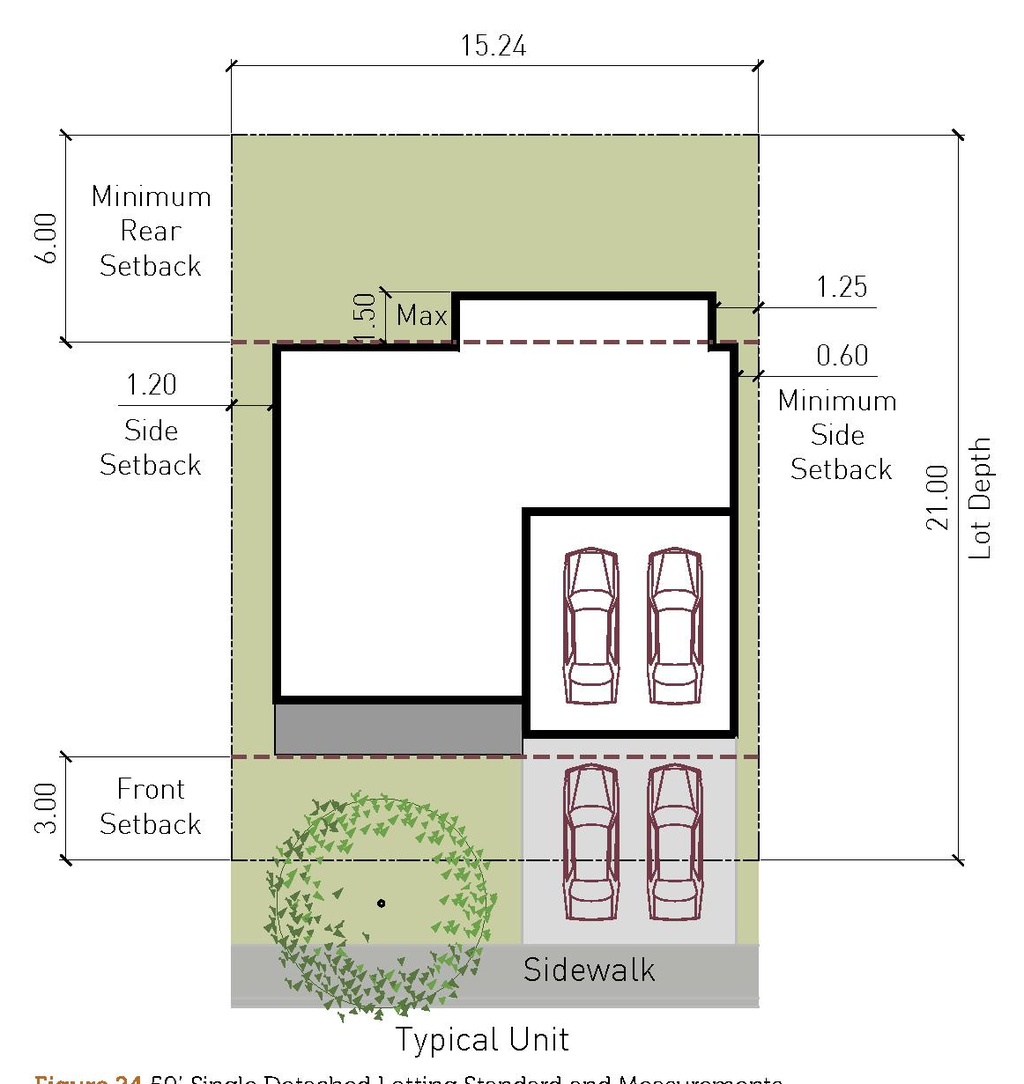
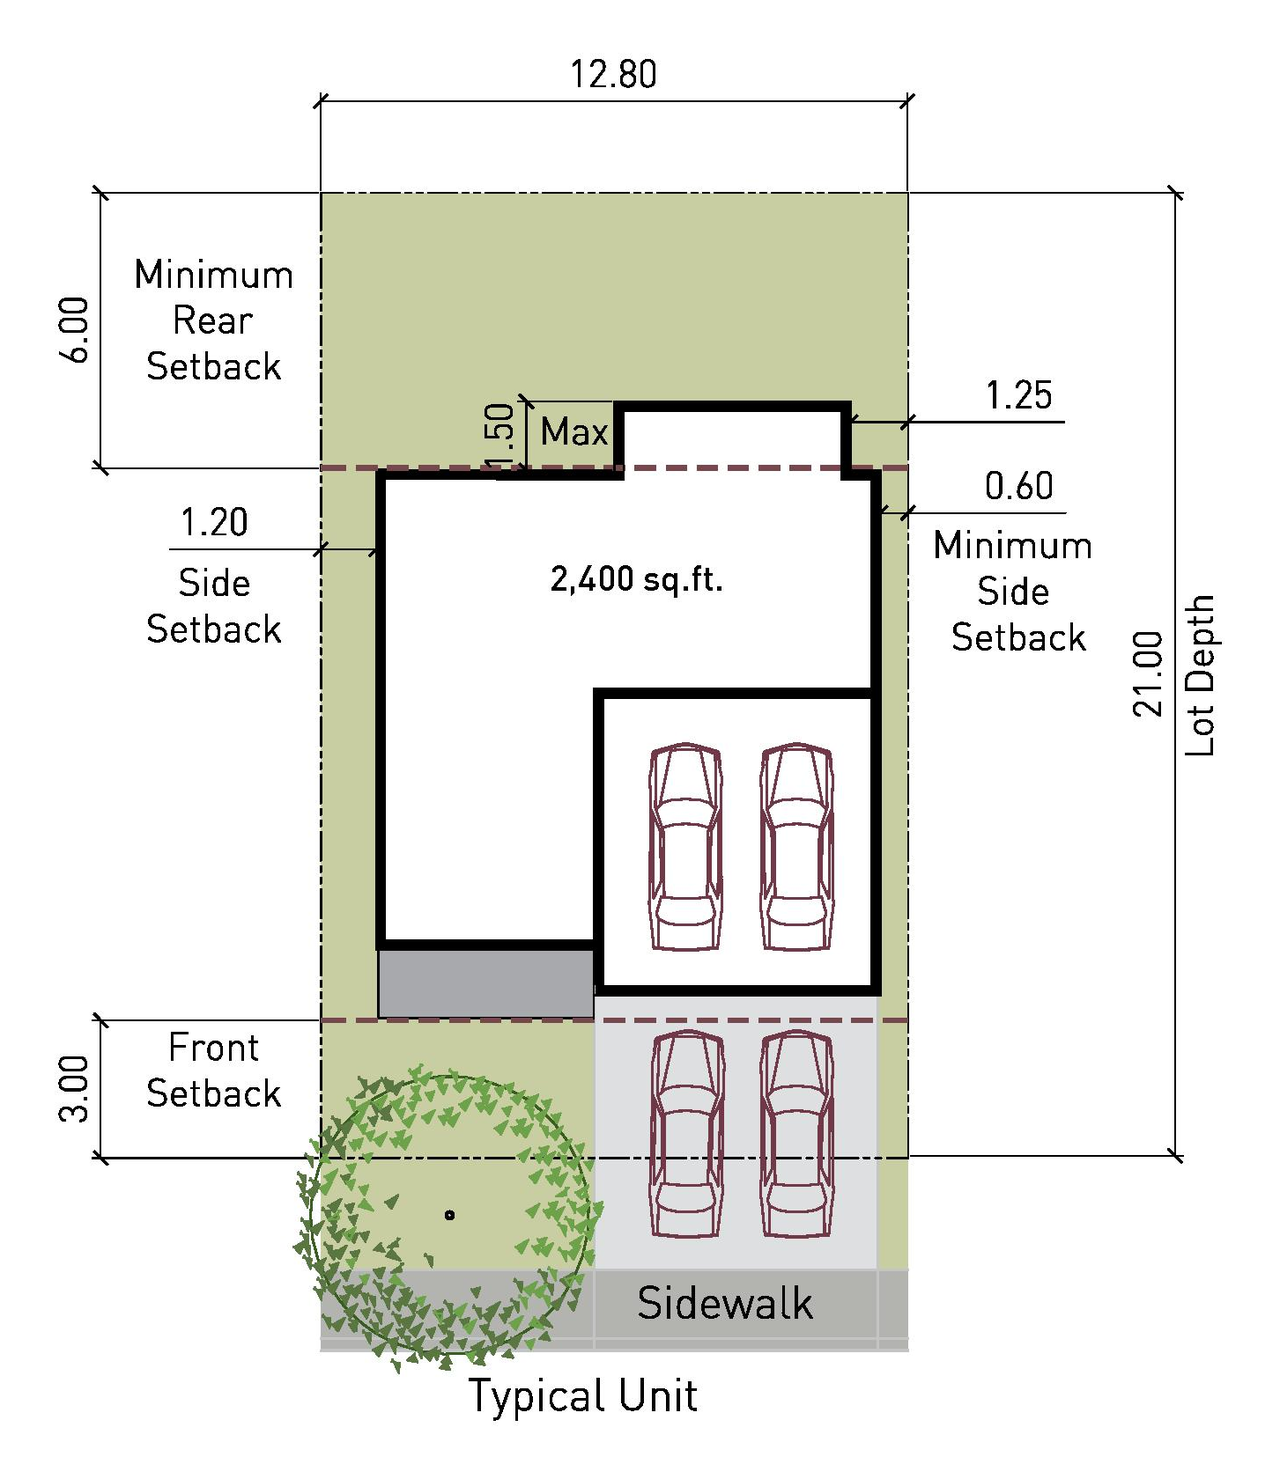
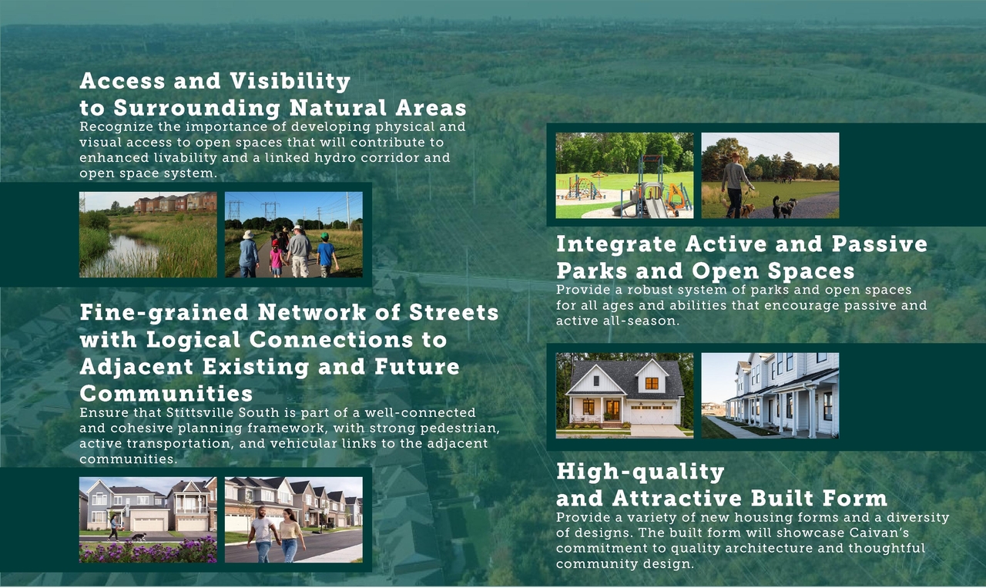
The proposal is for a residential subdivision comprising 1,439 dwelling units, which will consist of low-rise built forms including detached homes, townhouses, and stacked dwellings. The development plan also incorporates designated areas for parks, environmental buffers, stormwater management ponds, and public streets.
Source:
City-provided description
Status
Inactive (No Appeal - Official Plan Amendment Adopted)
Inactive (No Appeal - Official Plan Amendment Adopted)
Project Type
Official Plan Amendment
Official Plan Amendment
Property Type
Residential
Parkland
Residential
Parkland
Building Scale (Max.)
Derived from project description and planning application details. Values may be approximate.
Mid-rise · 4 storeys
Renders#

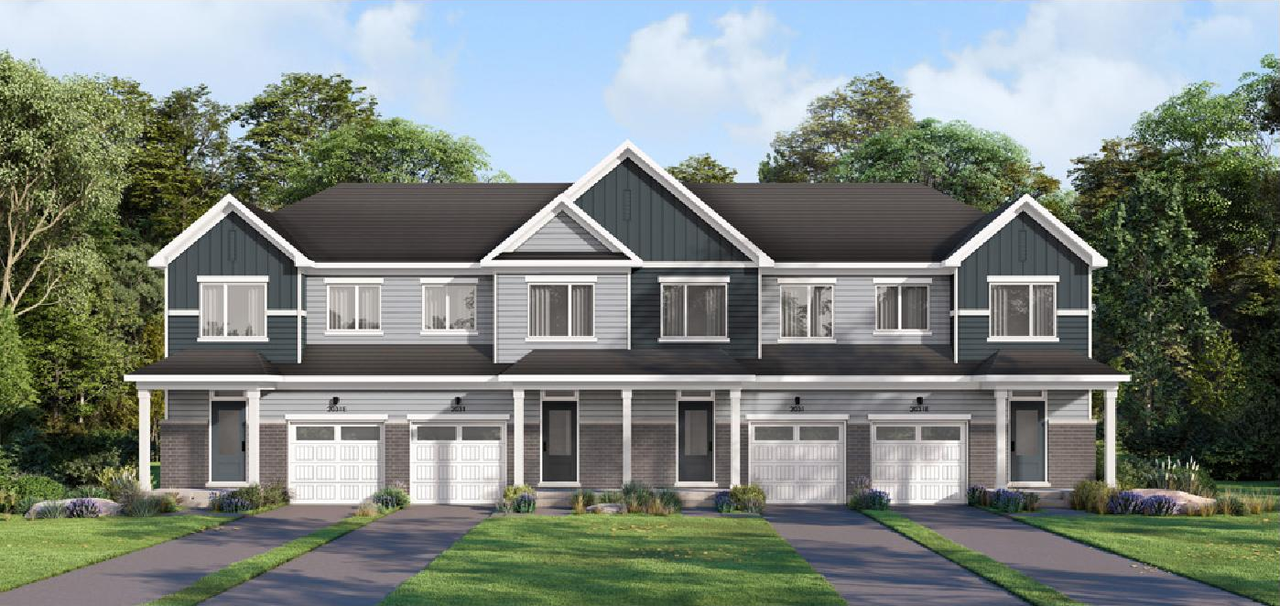
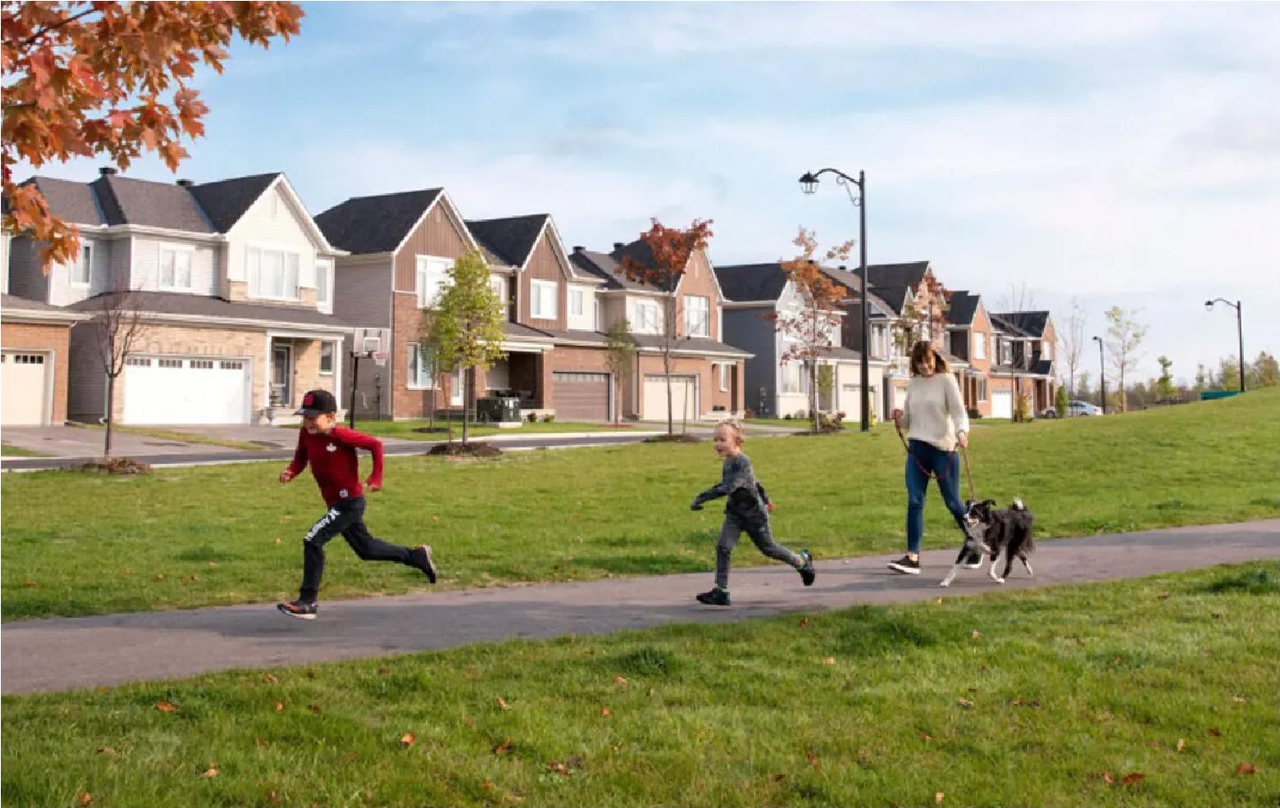
Location#
Select a marker to view the address.
Project Updates#
Status Updated
- Status: Inactive (No Appeal - Official Plan Amendment Adopted)
Status Updated
- Status: Post Approval (In Appeal Period)
Added 1 document
Added 1 document
Added 1 document
Added 14 images and 4 documents
- Status: Active (Application Reactivated)
- 7 renders
- 2 site plans
- 5 elevations
- 2025-04-25 - Urban Design Brief - D01-01-24-0024
- 2025-04-25 - Scoped Master Servicing Study - D01-01-24-0024
- 2025-04-25 - Expansion Lands Transportation Report - D01-01-24-0024
- 2025-04-25 - Environmental Impact Study D01-01-24-0024
Added 14 documents
- 2025-04-25 - updated ESI - D01-01-24-0024
- 2025-04-25 - South Urban Design Brief - D01-01-24-0024
- 2025-04-25 - Preliminary Phasing Plan - D01-01-24-0024
- 2025-04-25 - Planing Report - D01-01-24-0024
- 2025-04-25 - Phase I ESA Update - D01-01-24-0024
- 2025-04-25 - Parking Plan - D01-01-24-0024
- 2025-04-25 - mss_subm3 - D01-01-24-0024
- 2025-04-25 - Expansion Lands Transportation Report - D01-01-24-0024
- 2025-04-25 - CONCEPTUAL Storm servicing PLAN 3 - D01-01-24-0024
- 2025-04-25 - CONCEPTUAL Servicing PLAN 2 - D01-01-24-0024
- 2025-04-25 - CONCEPTUAL Sanitary PLAN 4 - D01-01-24-0024
- 2025-04-25 - CONCEPTUAL GRADING PLAN - D01-01-24-0024
- 2025-04-25 - Concept Pond Sizing & Prelim HGL Analysis - D01-01-24-0024
- 2025-04-25 - 5 CONCEPTUAL WATERMAIN SERVICING PLAN - D01-01-24-0024
Status Updated
- Status: File Pending (Application File Pending)
Status Updated
- Status: Active (Comment Period in Progress)
Added 1 document
Added description and 6 documents
- Status: Active (Community Heads Up - supporting documents to be posted later during circulation period)
- The City of Ottawa has received an Official Plan Amendment application to lift the Future Neighbourhood Overlay and allow for the developme…
- 2024-12-23 - Transportation Report - D01-01-24-0024
- 2024-12-23 - Scoped Master Servicing Study - D01-01-24-0024
- 2024-12-23 - Public Consultation Strategy - D01-01-24-0024
- 2024-12-23 - Planning Report - D01-01-24-0024
- 2024-12-23 - Phase I Environmental Impact Assessment - D01-01-24-0024
- 2024-12-23 - Environemntal Impact Study - D01-01-24-0024
Site Plans, Elevations and Floor Plans#
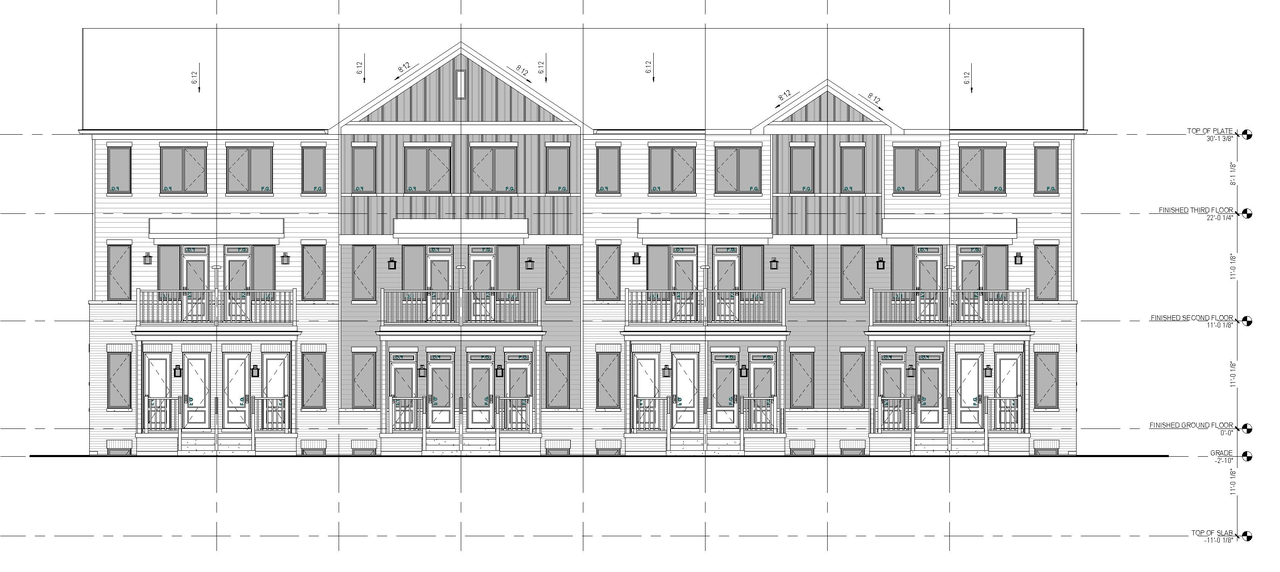
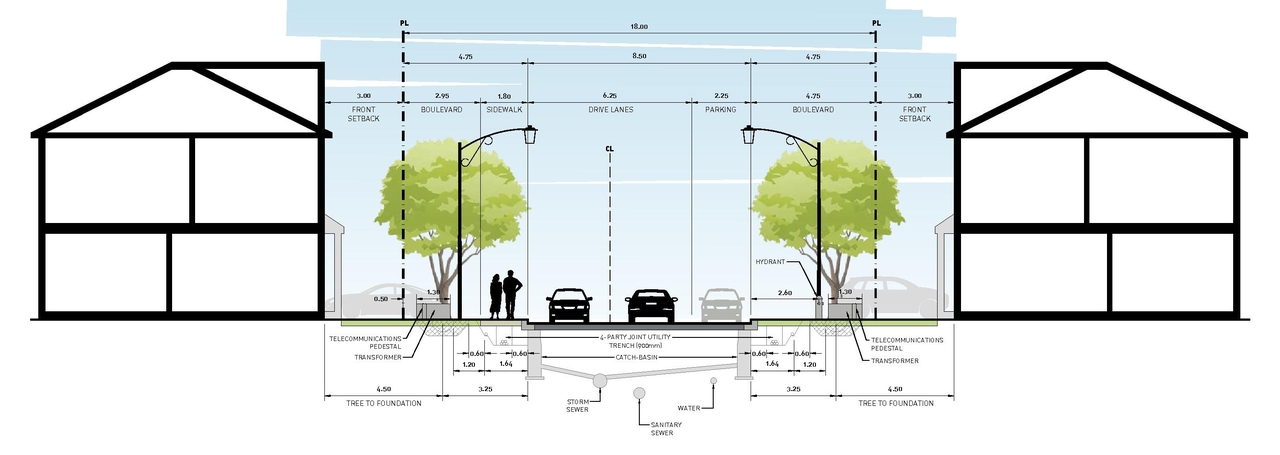
Additional Information#
| Date Initiated | 2024-10-24 |
| Ward | Ward 21 - David Brown |
| All Addresses | 5993 Flewellyn Rd. 6015 Flewellyn Rd. 6025 Flewellyn Rd. 6035 Flewellyn Rd. 6115 Flewellyn Rd. 6141 Flewellyn Rd. 6159 Flewellyn Rd. 6070 Fernbank Rd. |