8600 Jeanne-D’arc#
Last updated: 2026-08-12 · ID: D01-01-23-0018
Summary#
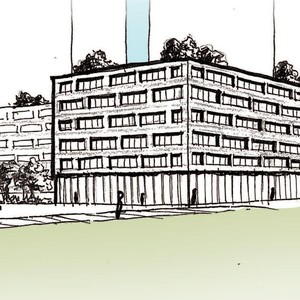
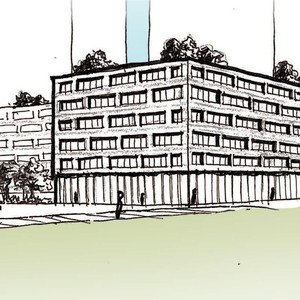
The proposal encompasses a residential subdivision featuring low-rise (4-storey), mid-rise (6 and 9-storey), and high-rise (30 to 40-storey) apartment buildings.
Source:
City-provided description
Status
File Pending (Application File Pending)
File Pending (Application File Pending)
Project Type
Official Plan Amendment
Official Plan Amendment
Property Type
Residential
Subdivision
Residential
Subdivision
Building Scale (Max.)
Derived from project description and planning application details. Values may be approximate.
High-rise · 40 storeys
Location#
Select a marker to view the address.
Project Updates#
Added 11 documents
- 2026-08-11 - Zoning Confirmation Report - D01-01-23-0018
- 2026-08-11 - Overall Watermain System - D01-01-23-0018
- 2026-08-11 - Overall Storm Sewer System - D01-01-23-0018
- 2026-08-11 - Overall Sanitary Sewer System - D01-01-23-0018
- 2026-08-11 - Overall Grade Control Plan - D01-01-23-0018
- 2026-08-11 - Functional Servicing and Stormwater Management Report - D01-01-23-0018
- 2026-08-11 - Final Transportation Impact Assessment Report - D01-01-23-0018
- 2026-08-11 - Environmental Impact Statement - D01-01-23-0018
- 2026-08-11 - Draft Plan of Subdivision - D01-01-23-0018
- 2026-08-11 - Conceptual MUP markup - D01-01-23-0018
- 2026-08-11 - Concept Plan - D01-01-23-0018
Status Updated
- Status: File Pending (Application File Pending)
Status Updated
- Status: Active (Application Reactivated)
Added 15 documents
- 2025-06-02 - Stage 1-2 Archaeological Assessment - D01-01-23-0018
- 2025-06-02 - Road Design Plan (HSU) - D01-01-23-0018
- 2025-06-02 - Planning Rationale Addendum - D01-01-23-0018
- 2025-06-02 - Pedestrian Level Wind Study - D01-01-23-0018
- 2025-06-02 - Overall Watermain System - D01-01-23-0018
- 2025-06-02 - Overall Storm Sewer System - D01-01-23-0018
- 2025-06-02 - Overall Sanitary Sewer System - D01-01-23-0018
- 2025-06-02 - Overall Grade Control Plan - D01-01-23-0018
- 2025-06-02 - Hydrogeological Study - D01-01-23-0018
- 2025-06-02 - Geotechnical Investigation - D01-01-23-0018
- 2025-06-02 - Functional Servicing and SWM - D01-01-23-0018
- 2025-06-02 - Draft Plan of Subdivision - D01-01-23-0018
- 2025-06-02 - Demonstration Plan - D01-01-23-0018
- 2023-12-27 - Stage 1-2 Archaeological Assessment - D01-01-23-0018
- 2025-06-02 - TIA Report - D01-01-23-0018
Added description and 21 documents
- Status: File Pending (Application File Pending)
- The proposal encompasses a residential subdivision featuring low-rise (4-storey), mid-rise (6 and 9-storey), and high-rise (30 to 40-storey…
- 2024-01-19 - Application Summary - D01-01-23-0018
- 2023-12-28 - Petrie Landing III Design Brief - D01-01-23-0018
- 2023-12-27 - Tree Conservation Report - D01-01-23-0018
- 2023-12-27 - Transportation Noise & Vibration Feasibility Assessment - D01-01-23-0018
- 2023-12-27 - Topographic Survey - D01-01-23-0018
- 2023-12-27 - TIA Strategy Report - D01-01-23-0018
- 2023-12-27 - Stage 1-2 Archaeological Assessment - D01-01-23-0018
- 2023-12-27 - Planning Rationale - D01-01-23-0018
- 2023-12-27 - Phase One Environmental Site Assessment - D01-01-23-0018
- 2023-12-27 - Pedestrian Level Wind Study - D01-01-23-0018
- 2023-12-27 - Overall Watermain System - D01-01-23-0018
- 2023-12-27 - Overall Storm Sewer System - D01-01-23-0018
- 2023-12-27 - Overall Sanitary Sewer System - D01-01-23-0018
- 2023-12-27 - Overall Grade Control Plan - D01-01-23-0018
- 2023-12-27 - Landslide Hazard Assessment - D01-01-23-0018
- 2023-12-27 - Geotechnical Investigation - D01-01-23-0018
- 2023-12-27 - Functional Servicing and Stormwater Management - D01-01-23-0018
- 2023-12-27 - Environmental Impact Statement - D01-01-23-0018
- 2023-12-27 - Entry into the Ontario Public Register of Archaeological Reports - D01-01-23-0018
- 2023-12-27 - Draft Plan of Subdivision - D01-01-23-0018
- 2023-12-27 - Affidavit of Principal Consultant - D01-01-23-0018
Additional Information#
| Date Initiated | 2023-12-22 |
| Ward | Ward 1 - Matthew Luloff |