30 Cleary Ave.
Summary#
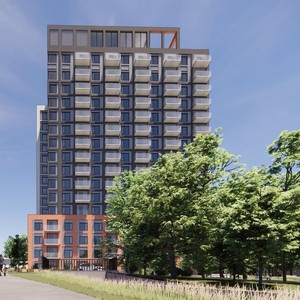
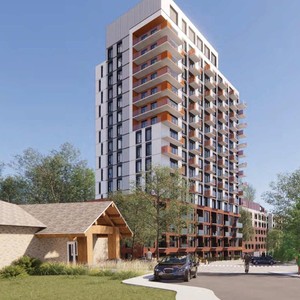
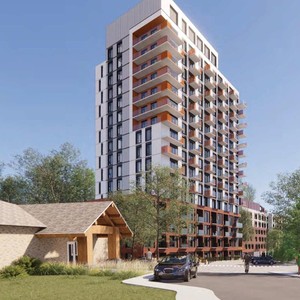
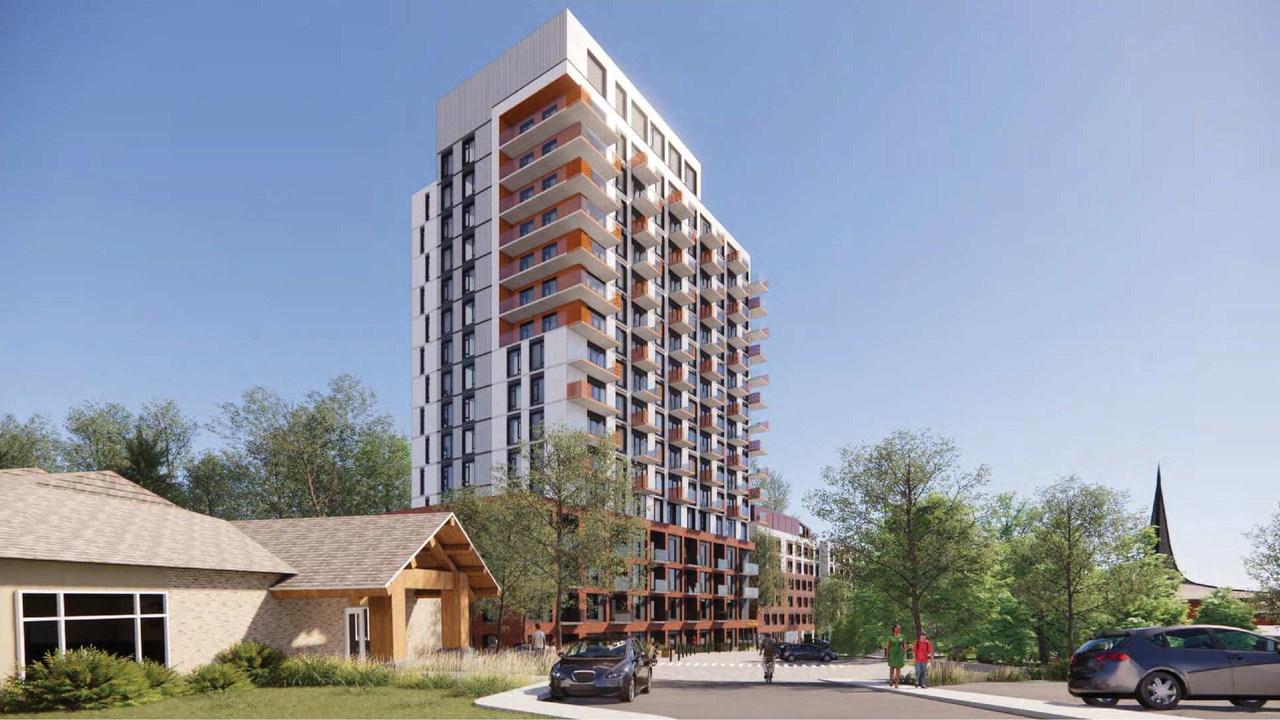
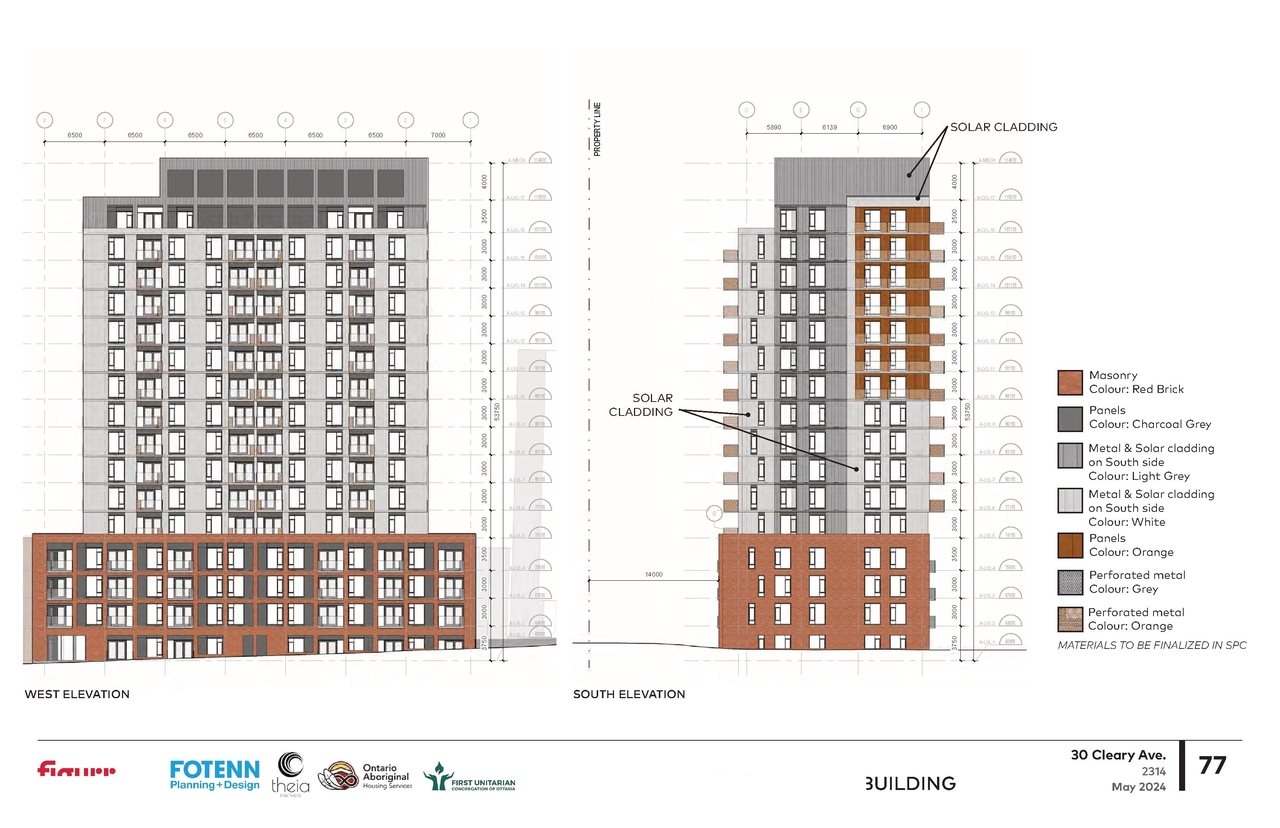
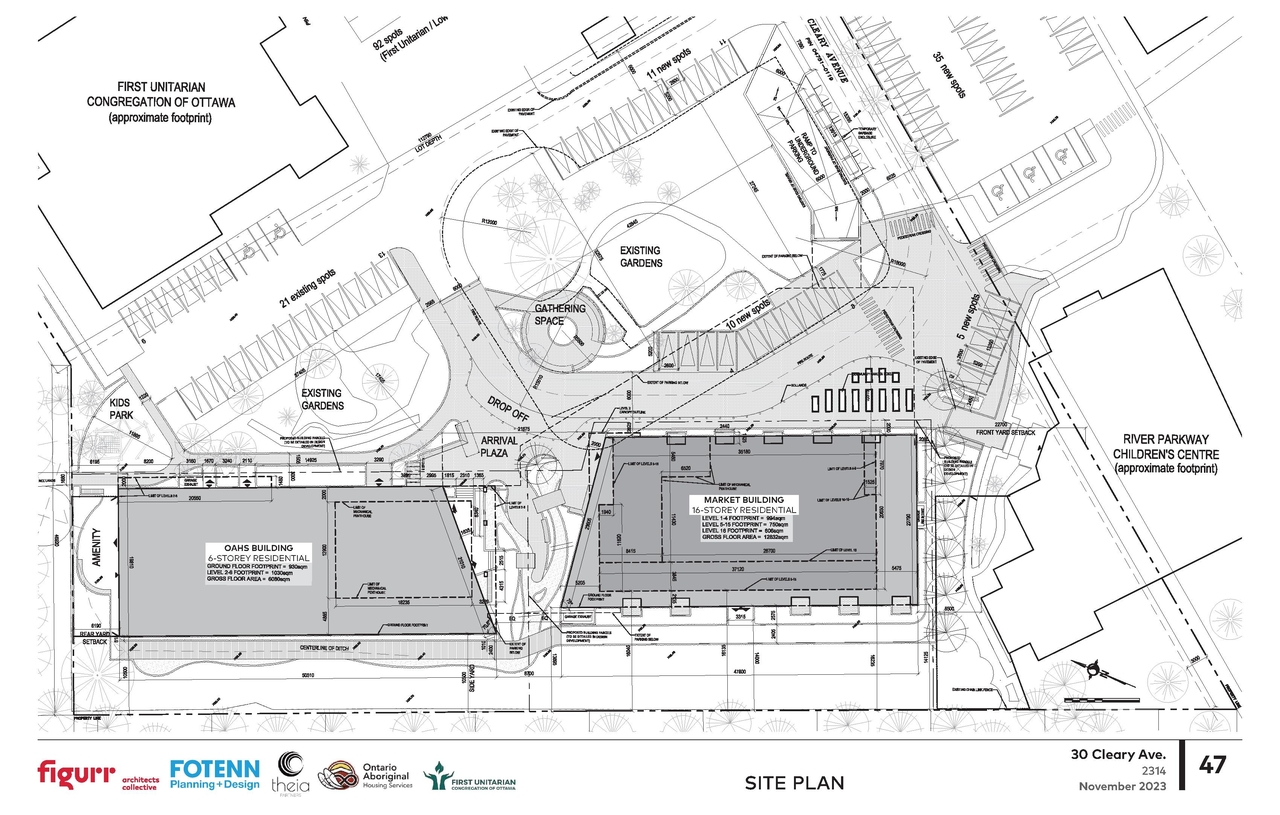
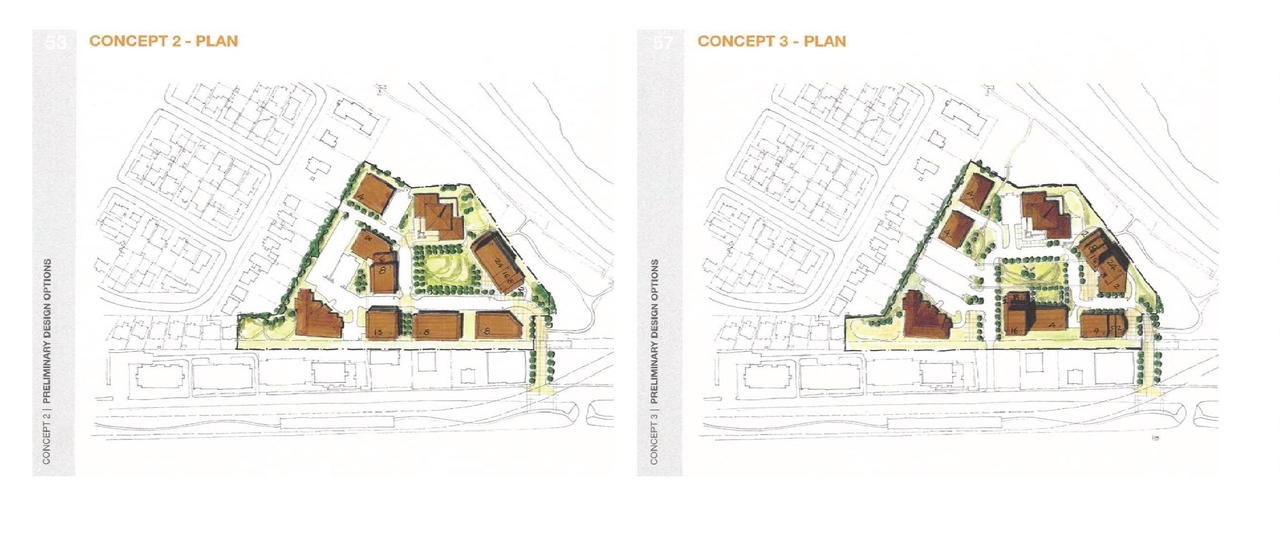
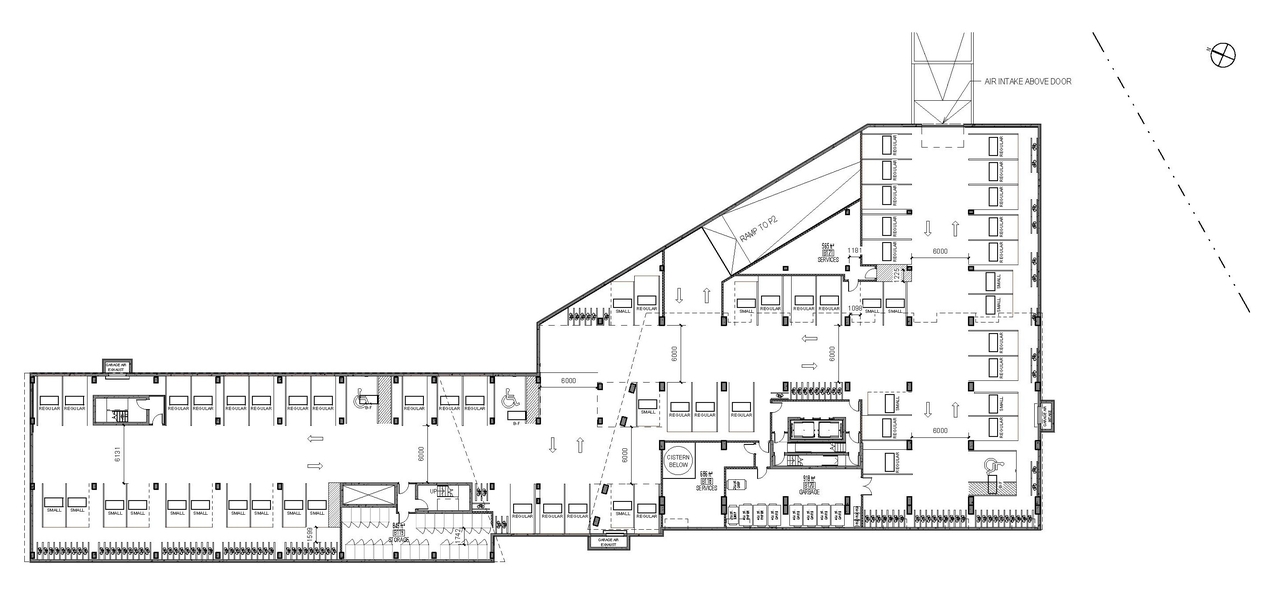
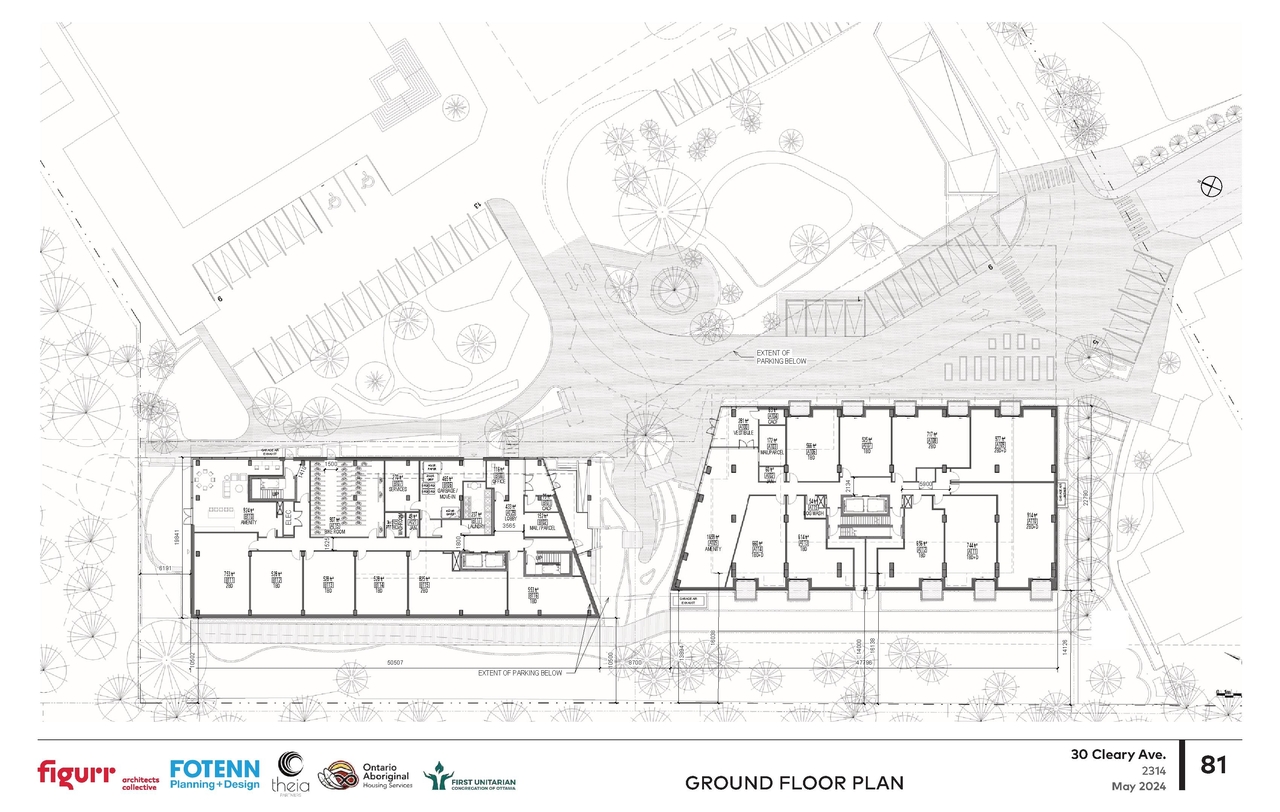
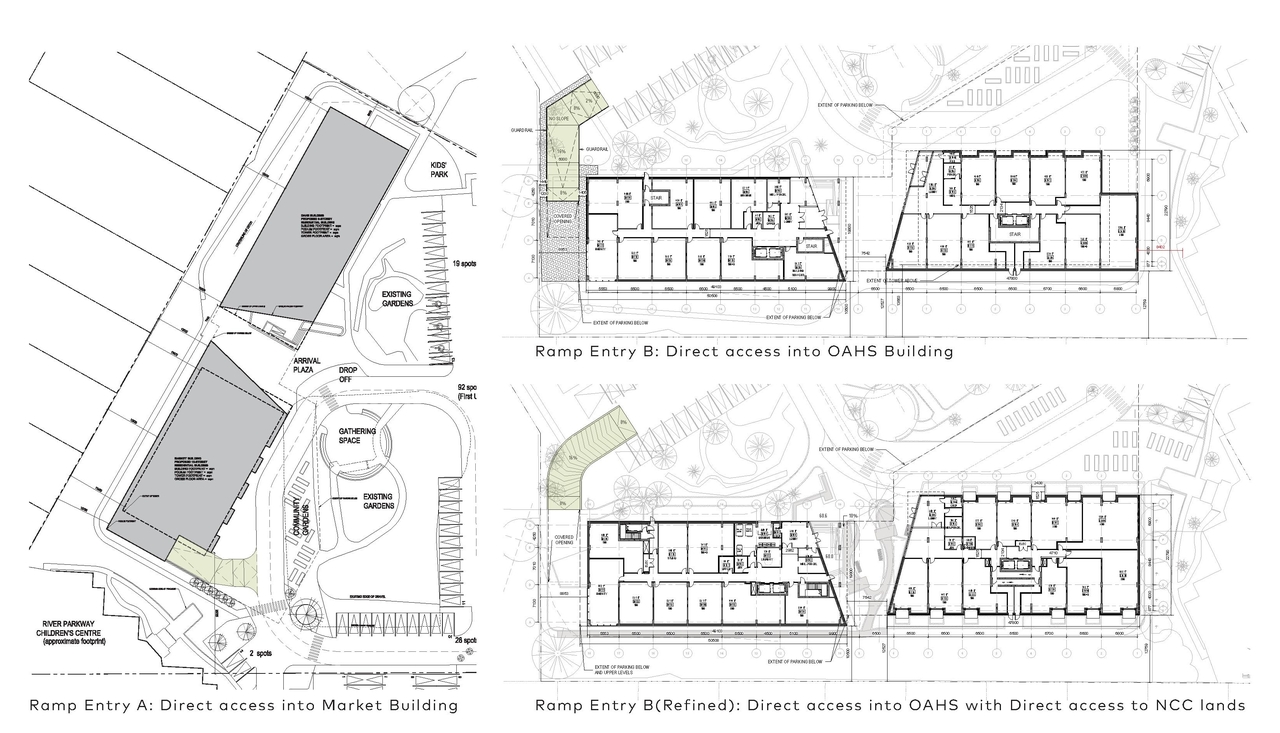
The proposal includes the development of two residential buildings: one six-storey building and one sixteen-storey building, which will accommodate 214 units and provide 111 parking spaces.
Source:
City-provided description
Status
Inactive (Application Approved by OMB)
Inactive (Application Approved by OMB)
Project Type
Official Plan Amendment
Official Plan Amendment
Property Type
Residential
Residential
Building Scale (Max.)
Derived from project description and planning application details. Values may be approximate.
High-rise · 16 storeys
Renders#
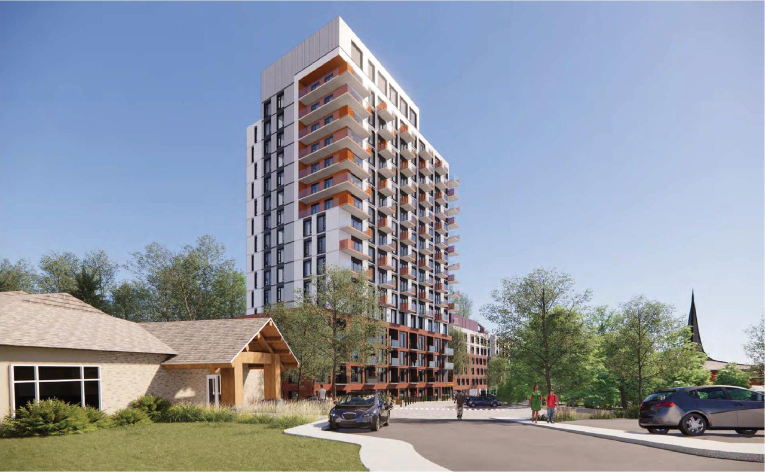
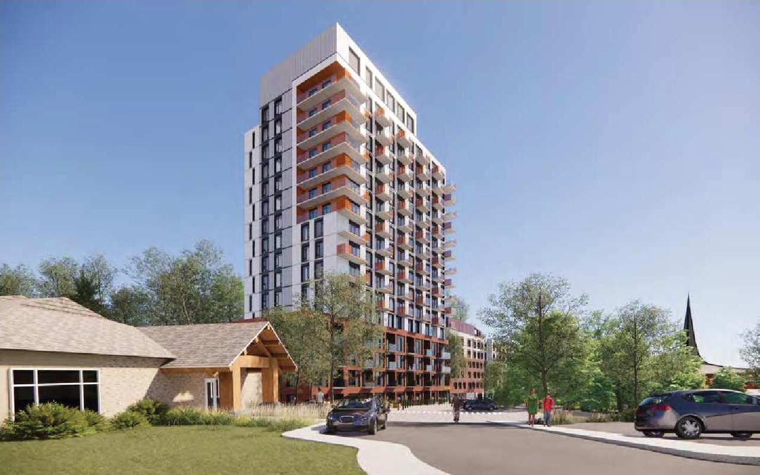
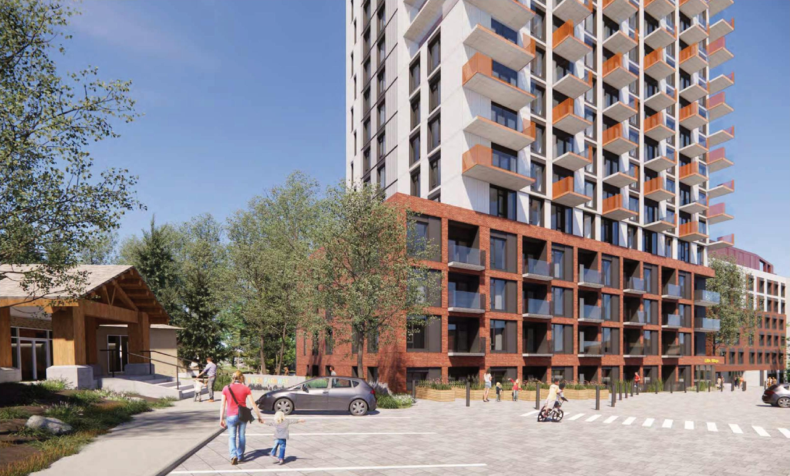
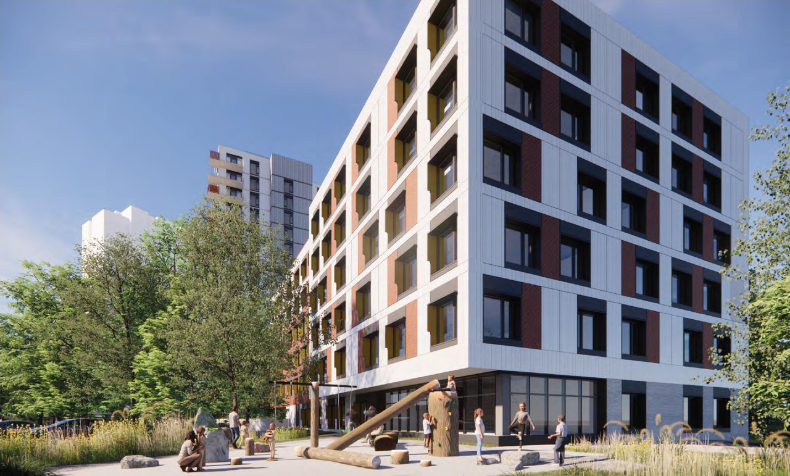
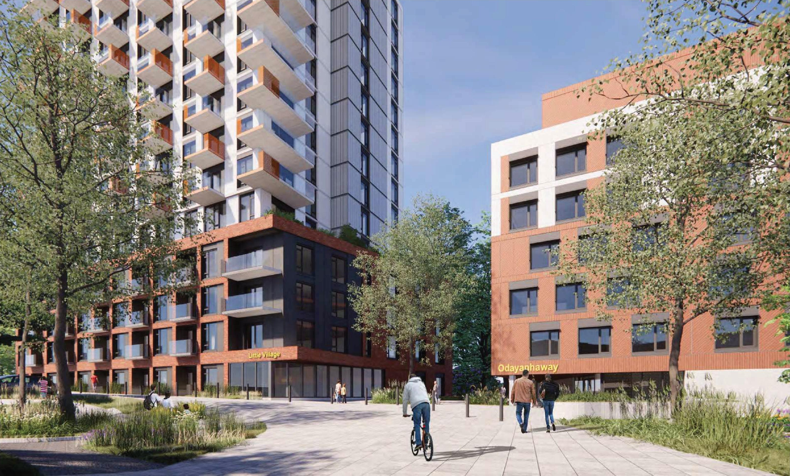
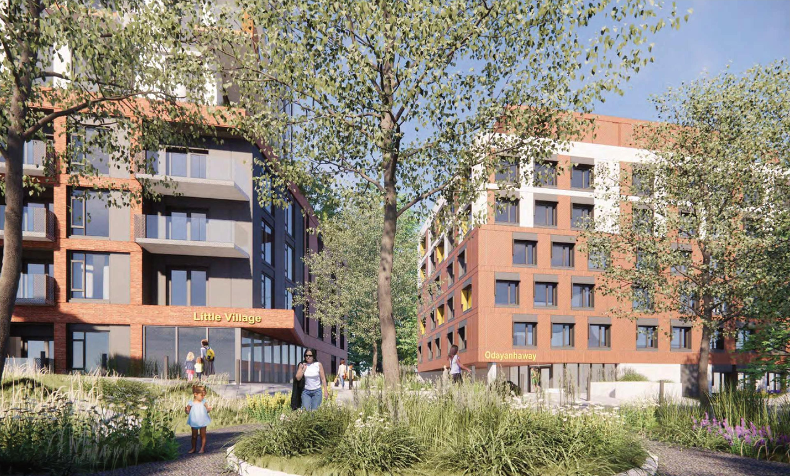
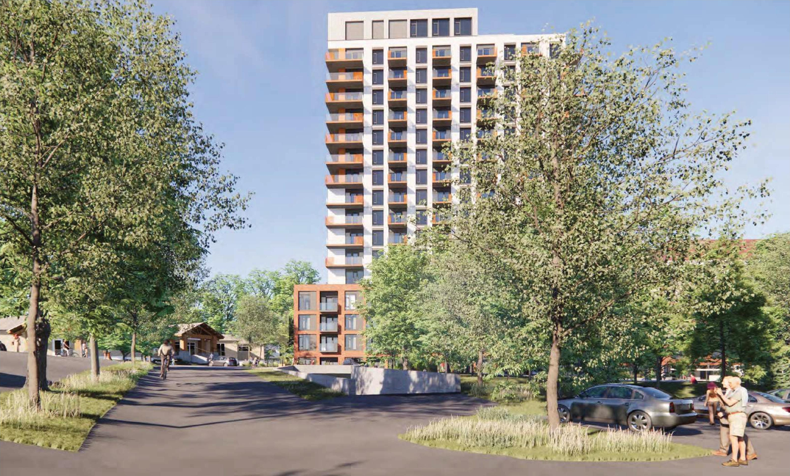
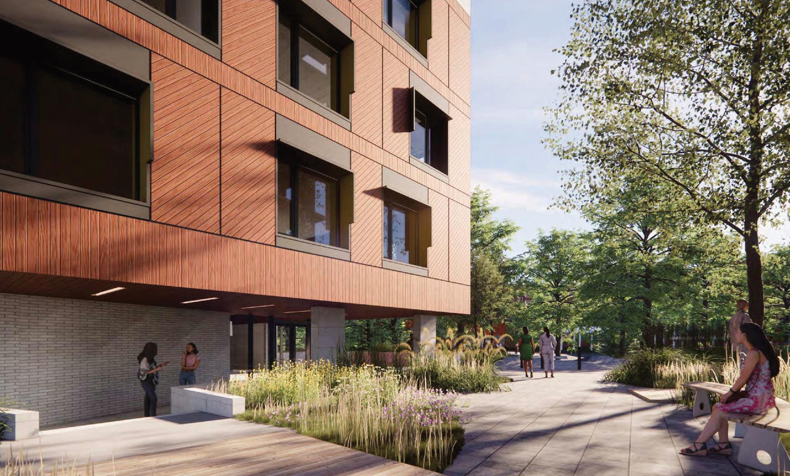
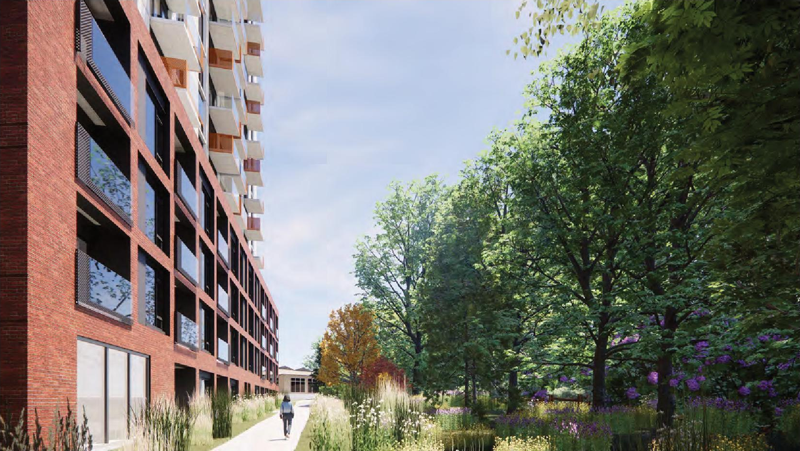
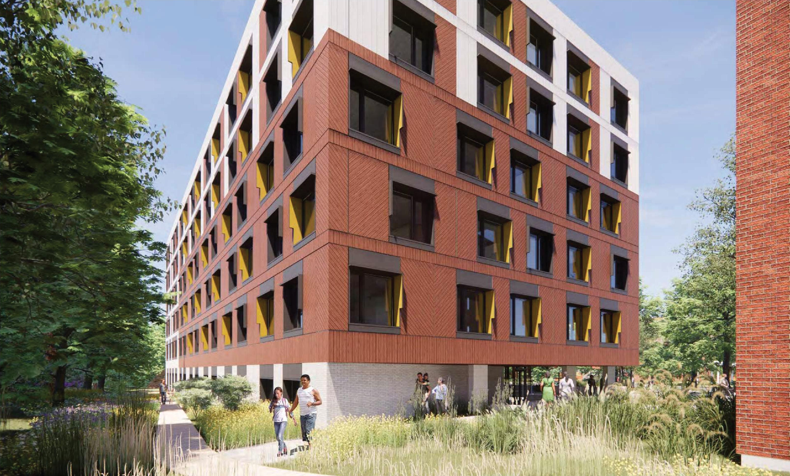
Location#
Select a marker to view the address.
Project Updates#
Status Updated
- Status: Inactive (Application Approved by OMB)
Status Updated
- Status: Active (OMB Package Sent)
Status Updated
- Status: Post Approval (In Appeal Period)
Status Updated
- Status: Active (Application Approved by Council)
Status Updated
- Status: Active (Application Recommended to Council for Approval)
Added description, 22 images and 24 documents
- Status: Active (Comment Period in Progress)
- The City of Ottawa has received an Official Plan and Zoning By-law Amendment application to permit the development of a 6-storey and 16-sto…
- 12 renders
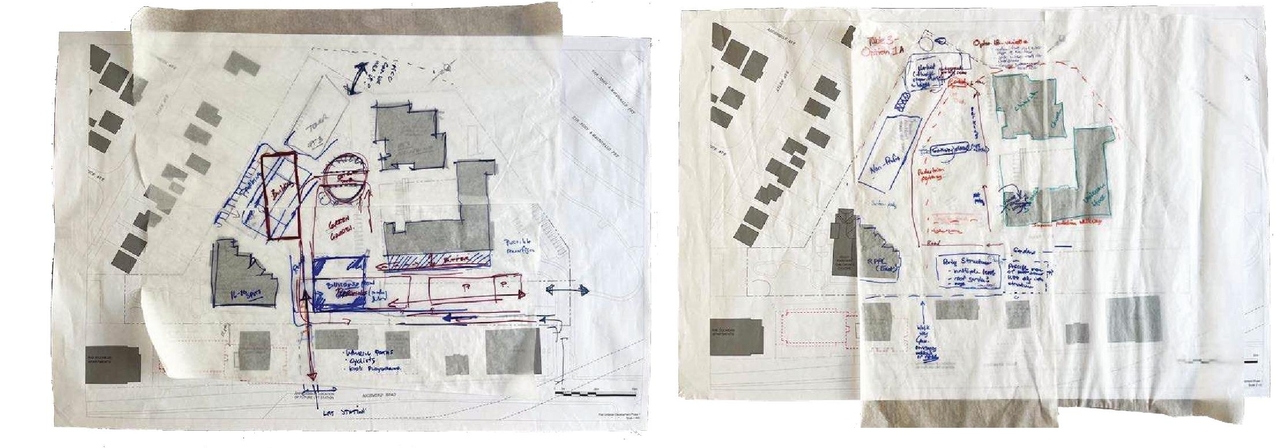
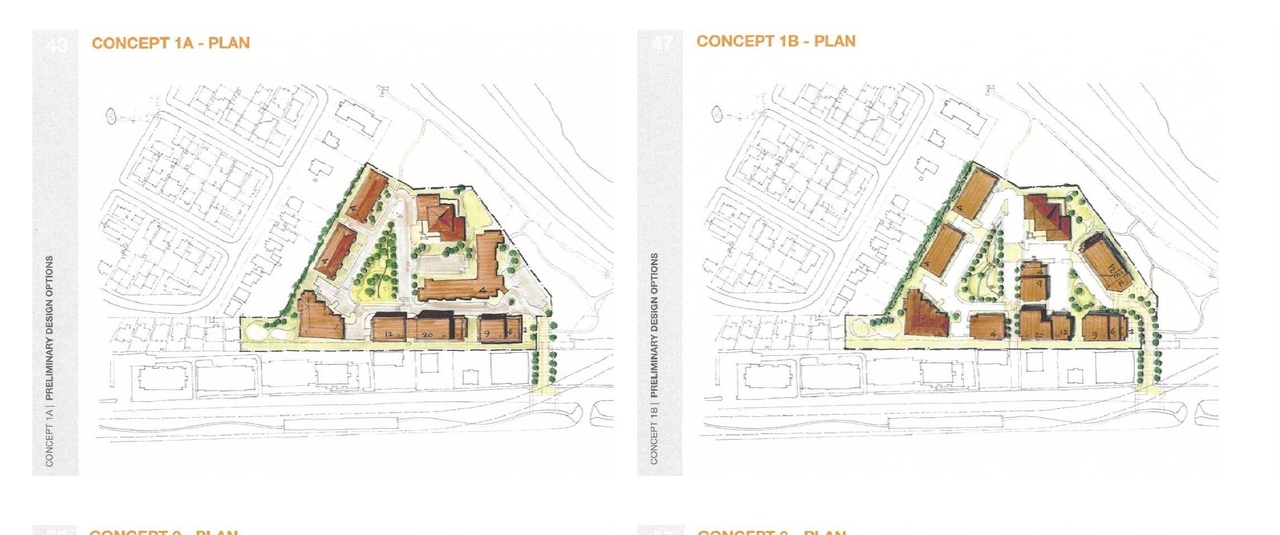
- 4 site plans
- 3 elevations
- 3 floor plans
- 2024-06-27 - Application Summary - D01-01-23-0014
- 2024-06-21- TOPOGRAPHIC SURVEY - D01-01-23-0014
- 2024-06-21 - Tree Conservation Report - D01-01-23-0014
- 2024-06-21 - Transportation Impact Assessment - D01-01-23-0014
- 2024-06-21 - Site Plan -D01-01-23-0014
- 2024-06-21 - Serviceability Report - D01-01-23-0014
- 2024-06-21 - Planning Rationale - D01-01-23-0014
- 2024-06-21 - Planning Addendum - D01-01-23-0014
- 2024-06-21 - Phase Two Environmental Site Assessment - D01-01-23-0014
- 2024-06-21 - Phase One Environmental Site Assessment - D01-01-23-0014
- 2024-06-21 - Geotechnical Investigation - D01-01-23-0014
- 2024-06-21 - FOUNDATION TREES - D01-01-23-0014
- 2024-06-21 - Environmental Noise - D01-01-23-0014
- 2024-06-21 - Design Brief - D01-01-23-0014
- 2023-11-24 - Tree Conservation Report - D01-01-23-0014
- 2023-11-24 - Transportation Impact Assessment - D01-01-23-0014
- 2023-11-24 - Survey - D01-01-23-0014
- 2023-11-24 - Site Plan - D01-01-23-0014
- 2023-11-24 - Serviceability Report - D01-01-23-0014
- 2023-11-24 - Planning Rationale - D01-01-23-0014
- 2023-11-24 - Phase Two Environmental Site Assessment - D01-01-23-0014
- 2023-11-24 - Phase One Environmental Site Assessment - D01-01-23-0014
- 2023-11-24 - Geotechnical Investigation - D01-01-23-0014
- 2023-11-24 - Design Brief - D01-01-23-0014
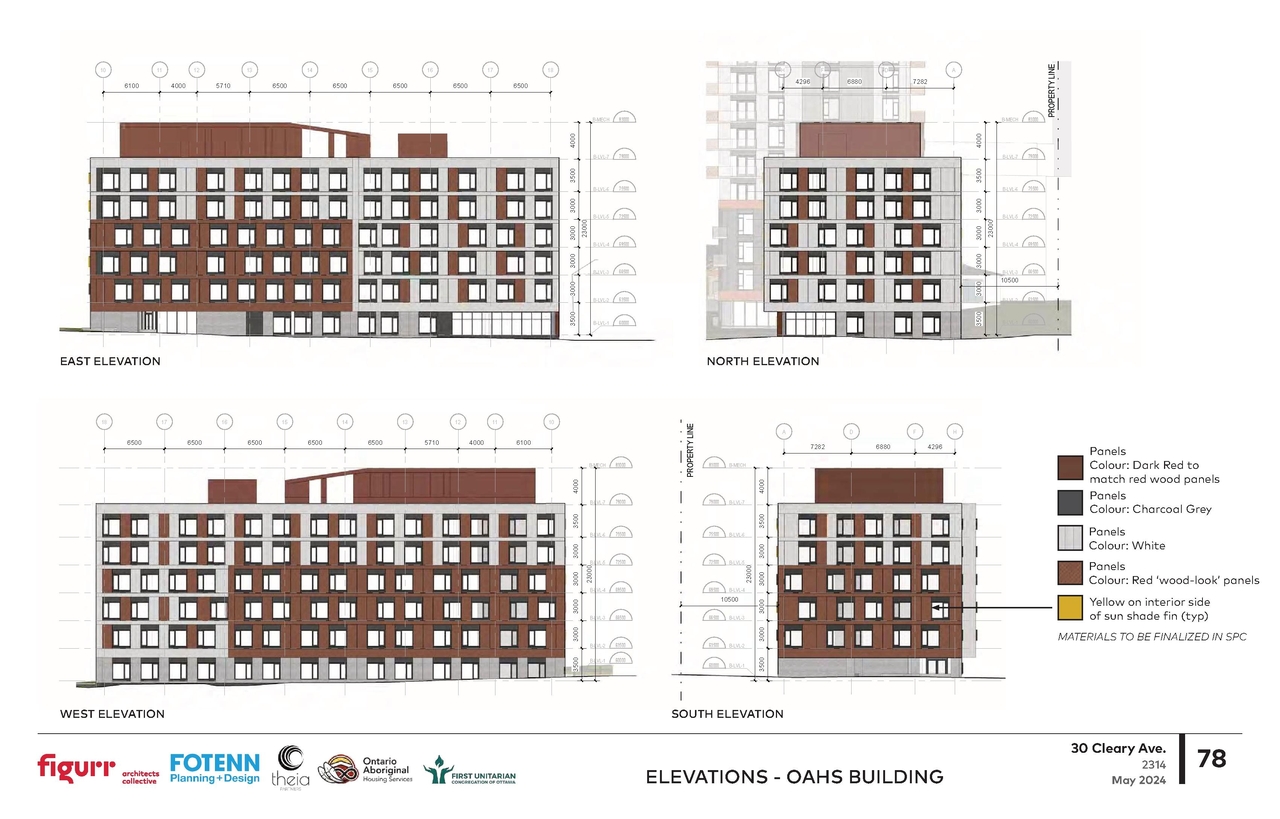
Site Plans, Elevations and Floor Plans#
Additional Information#
| Date Initiated | 2023-11-23 |
| Ward | Ward 7 - Theresa Kavanagh |