Ottawa Development Projects

945-1015 Bank St.#

Last updated: 2024-12-24 · ID: D01-01-23-0009

Summary#

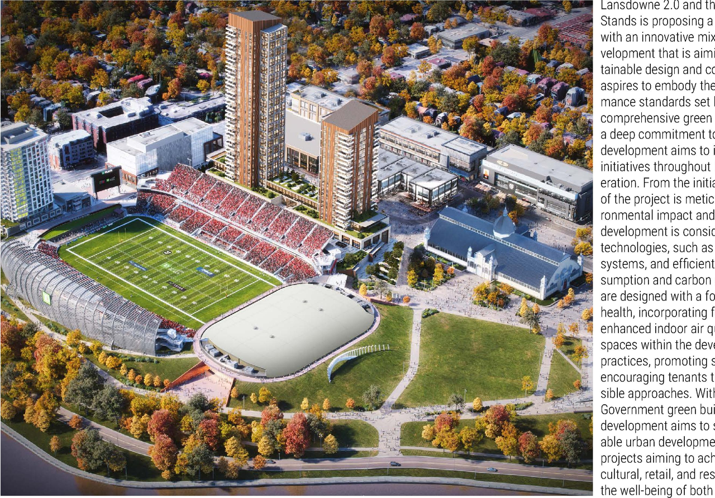
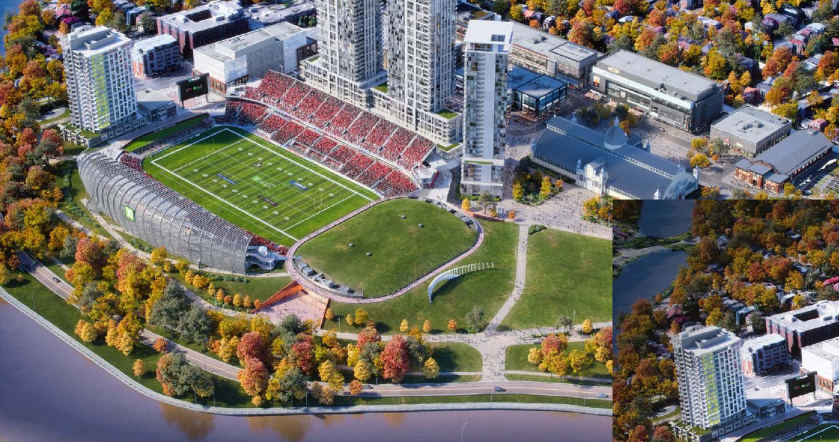
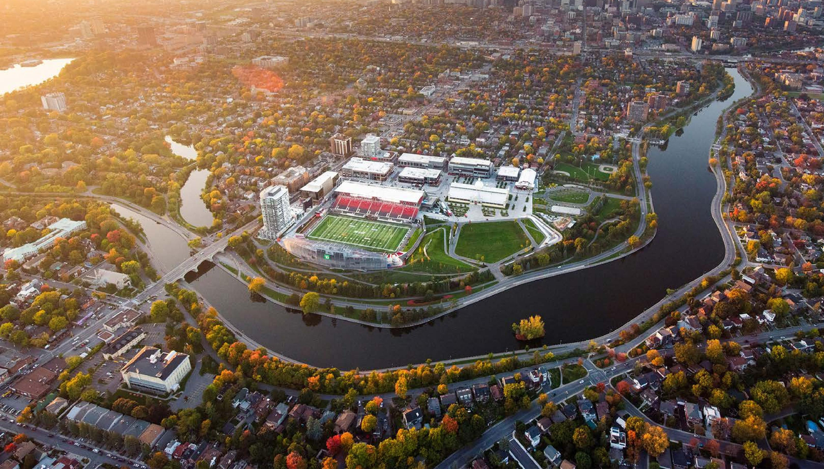
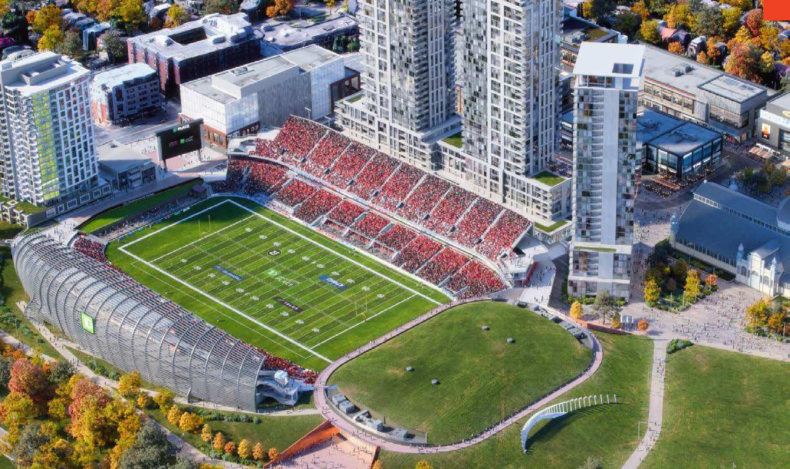
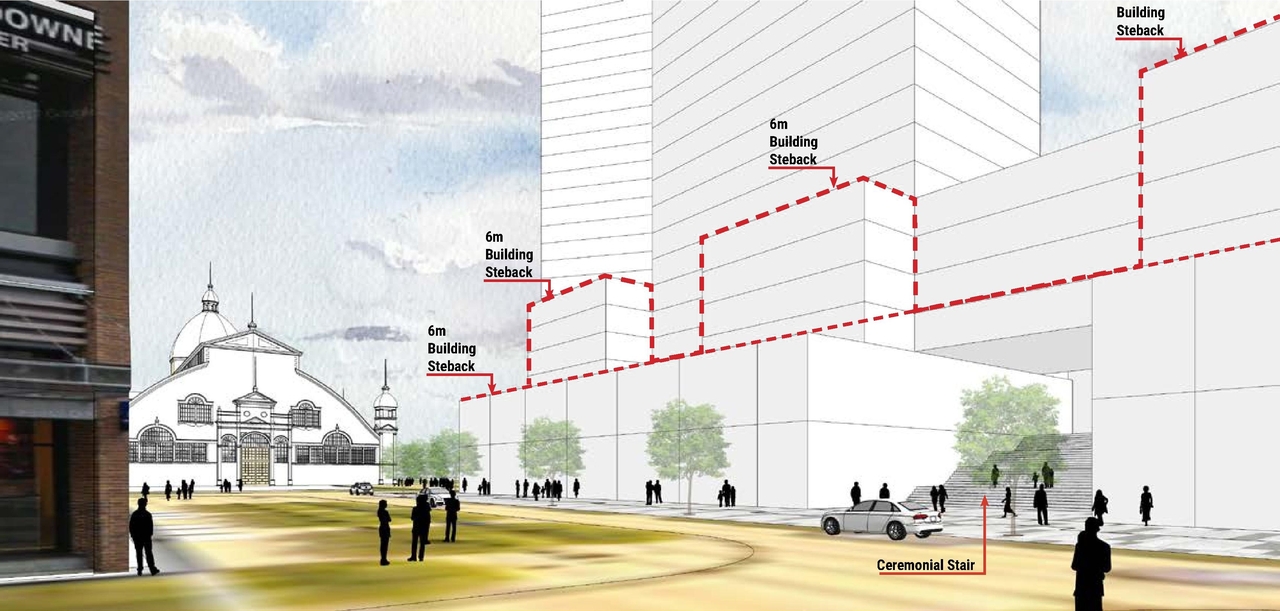
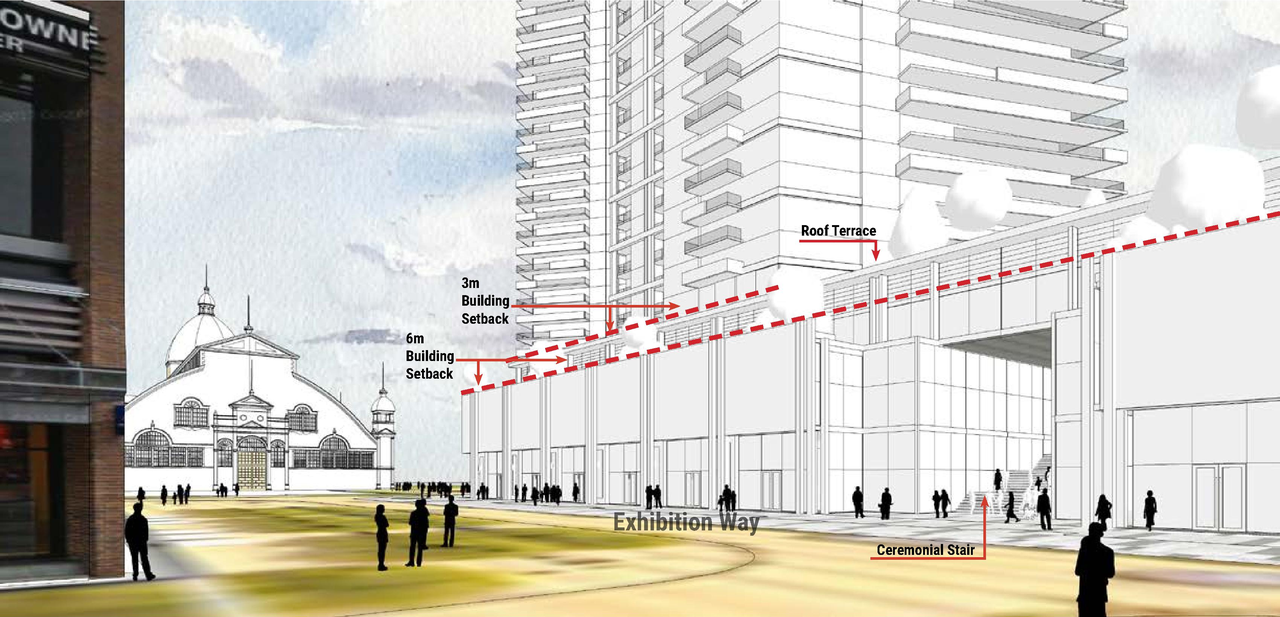
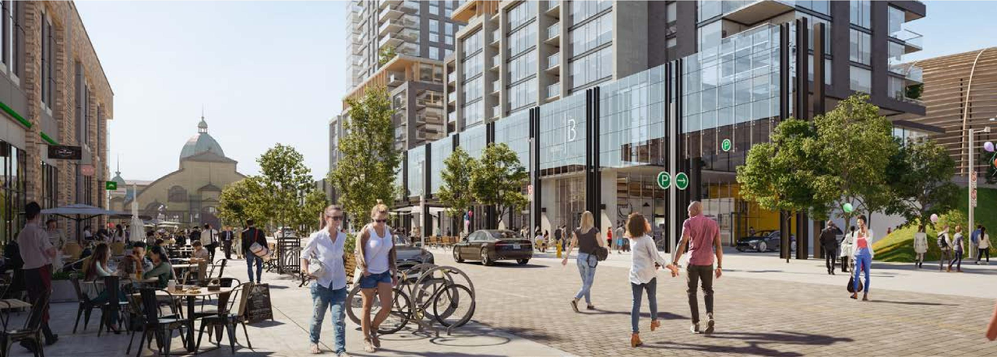
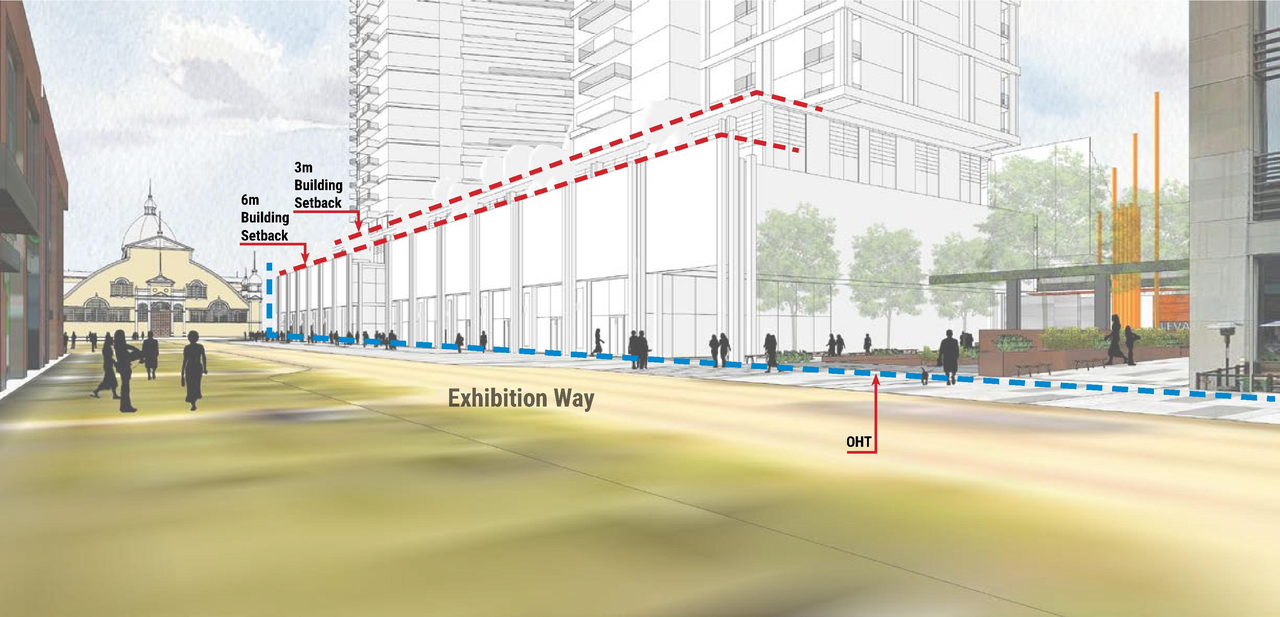
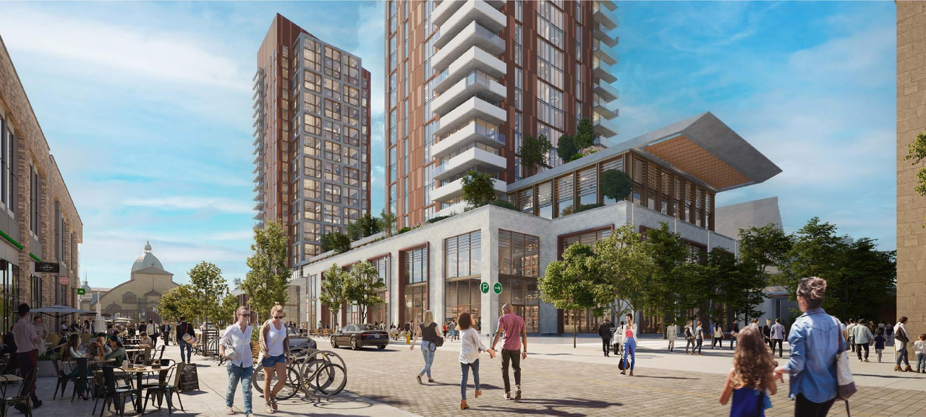
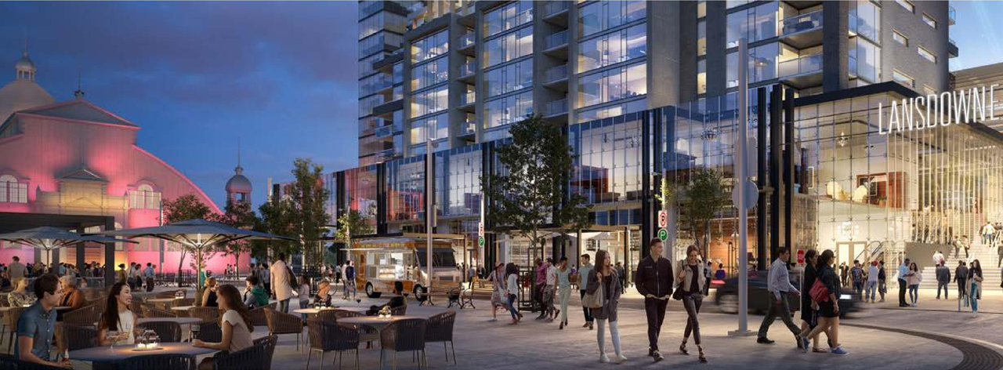
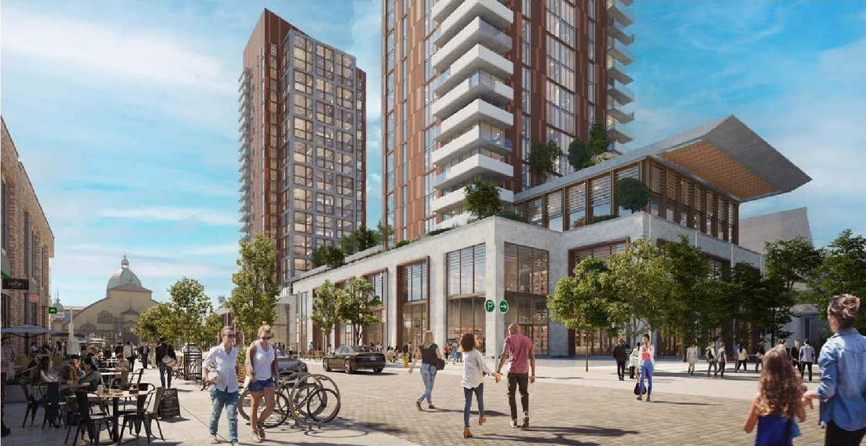
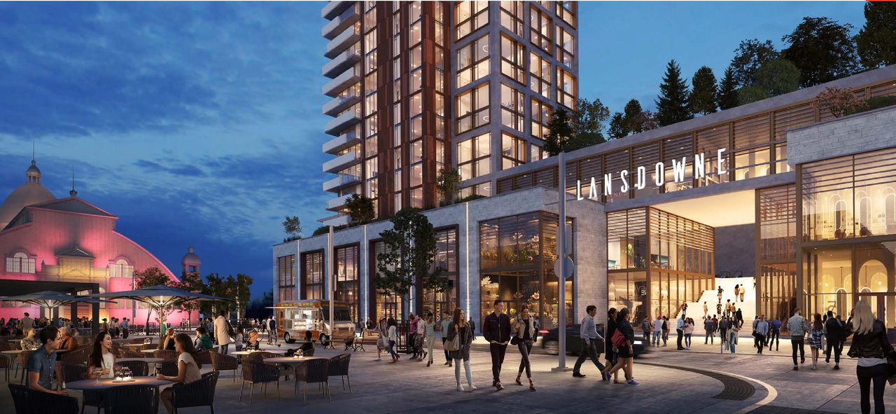
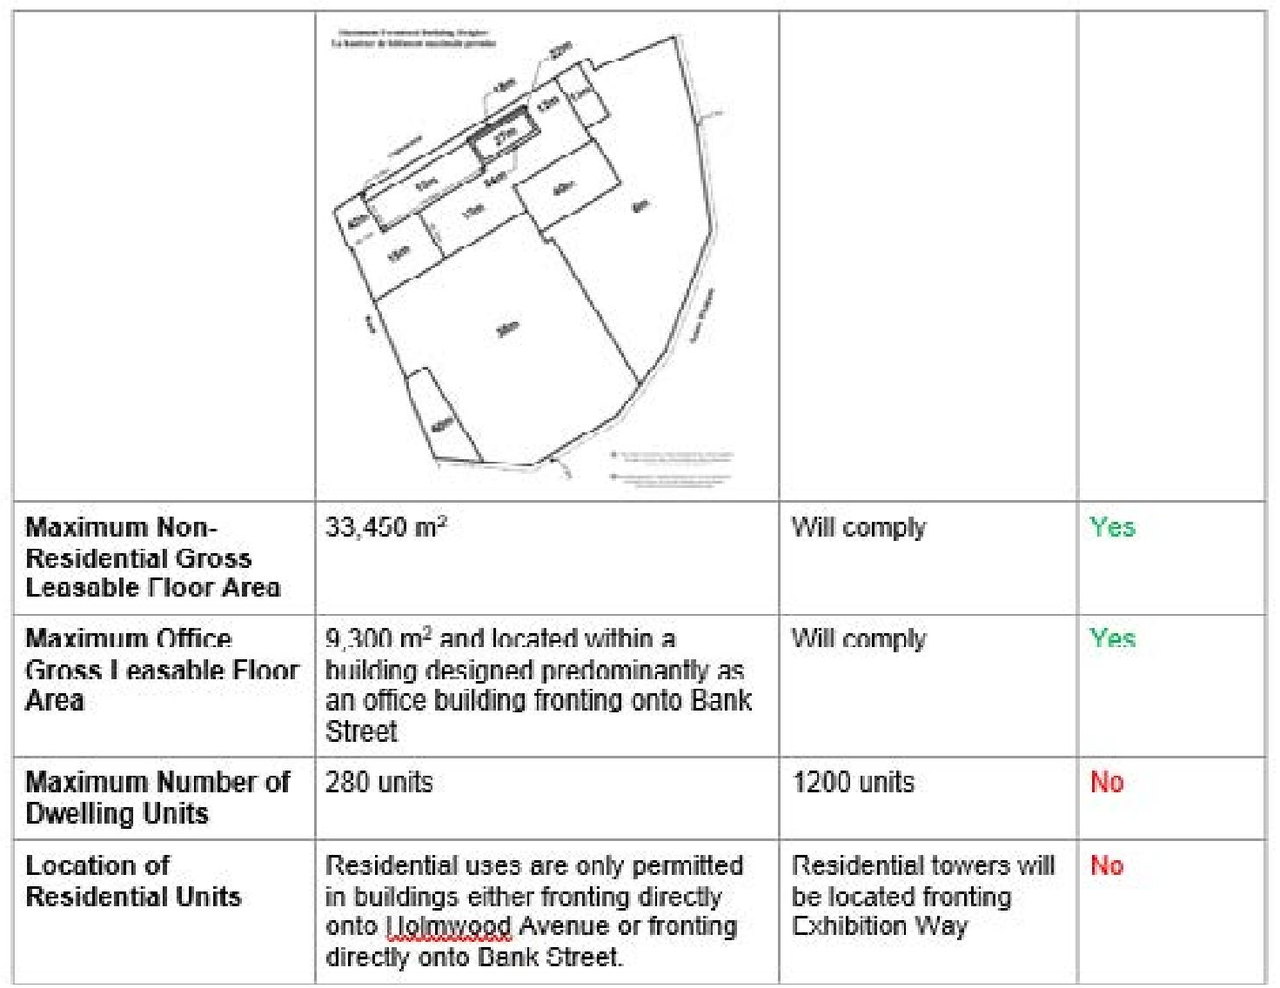
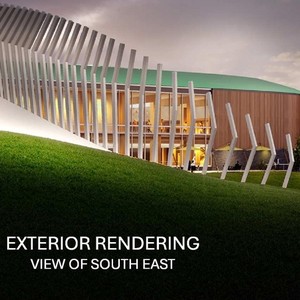
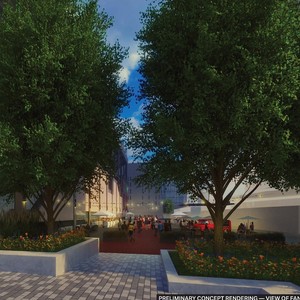

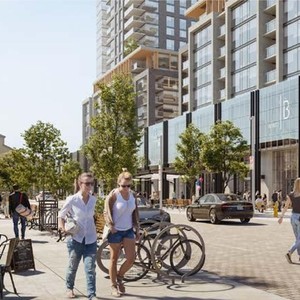
The City of Ottawa has initiated an Official Plan and Zoning By-law Amendment application for the Lansdowne 2.0 project to permit building heights up to 40 storeys and facilitate a new stand-alone Event Centre at the east end of TD Place stadium.

Status
Inactive (Application Approved by OMB)

Renders#

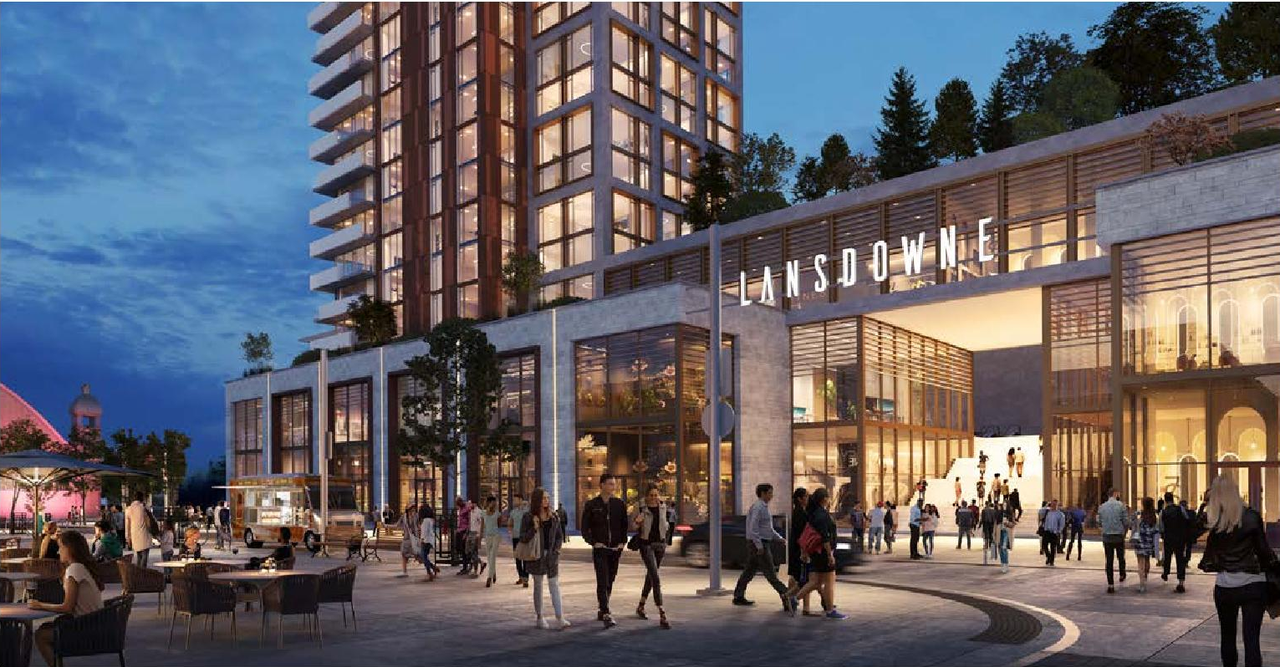
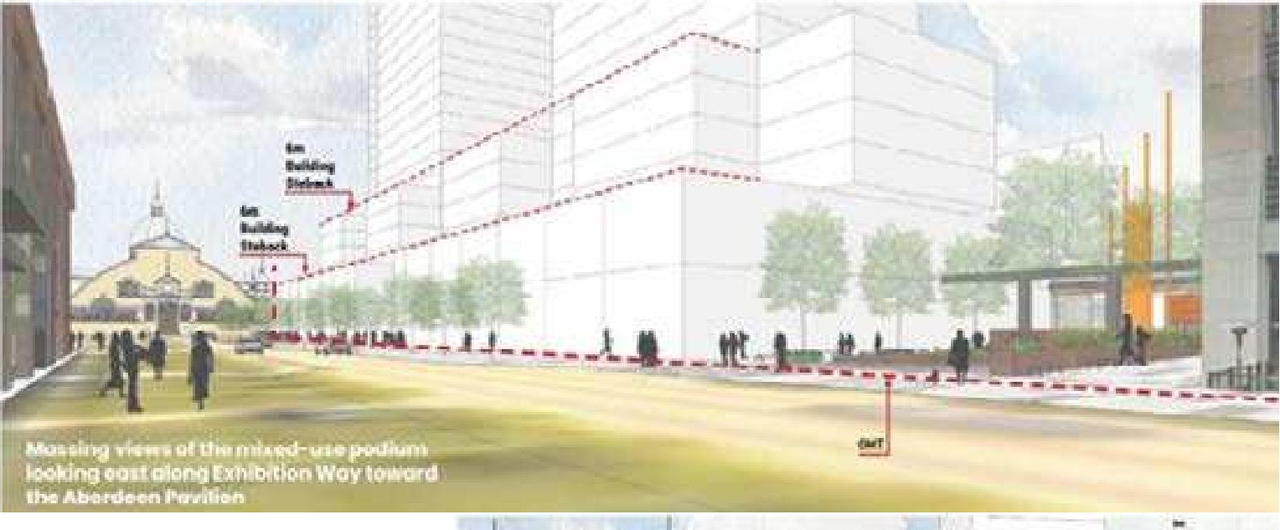
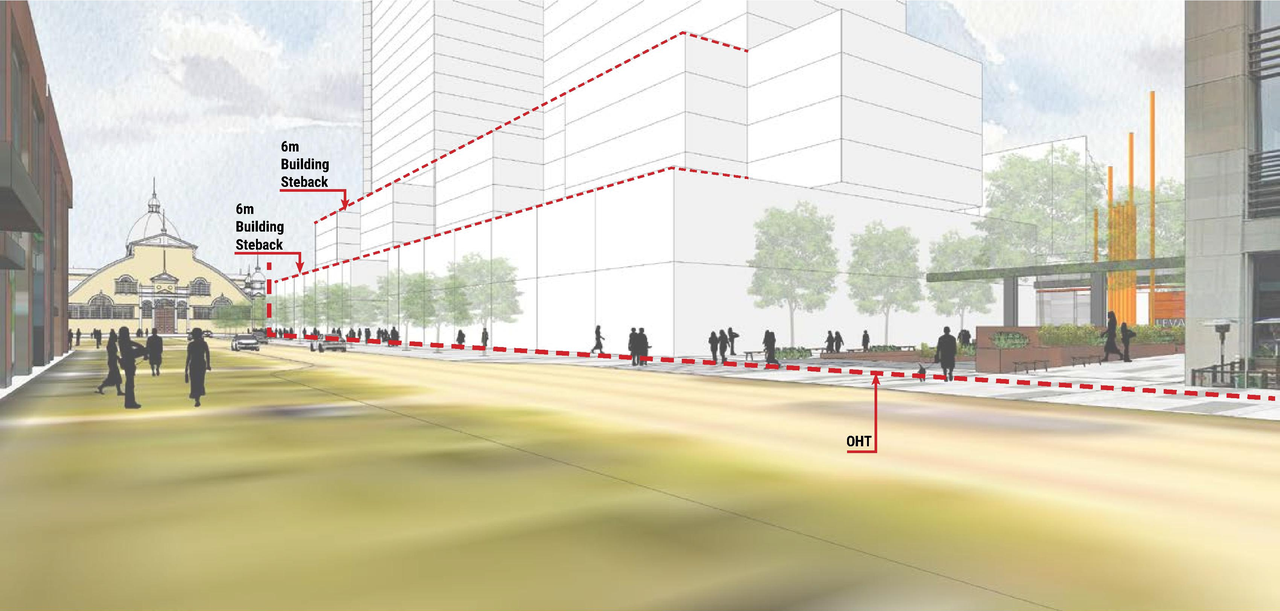
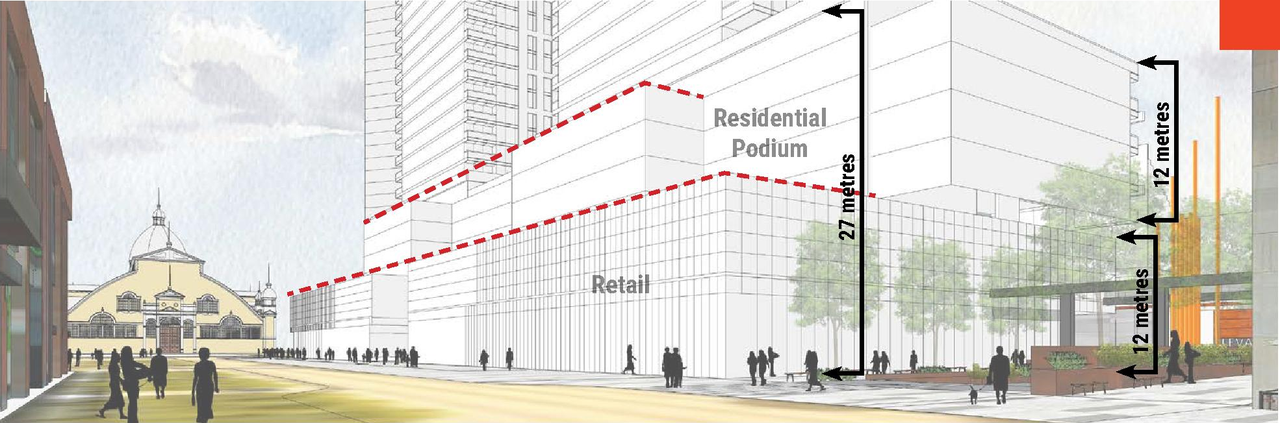
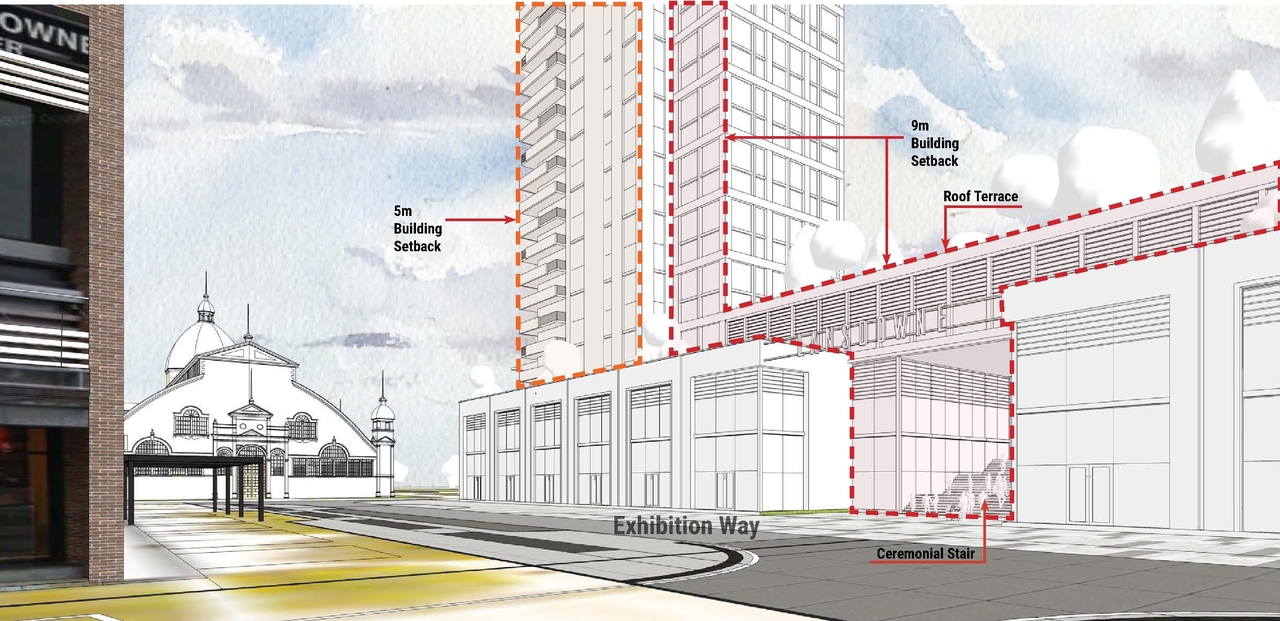
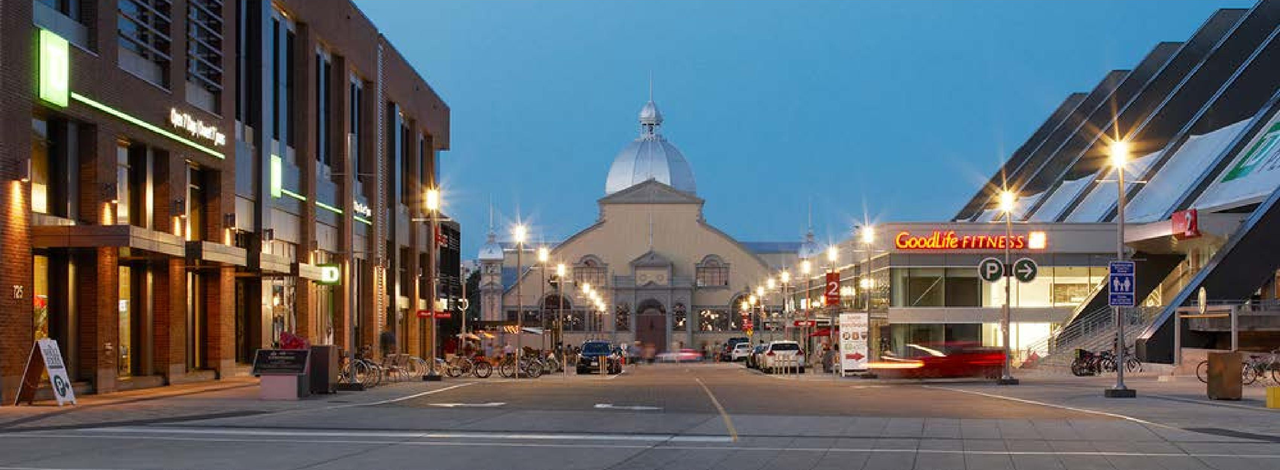
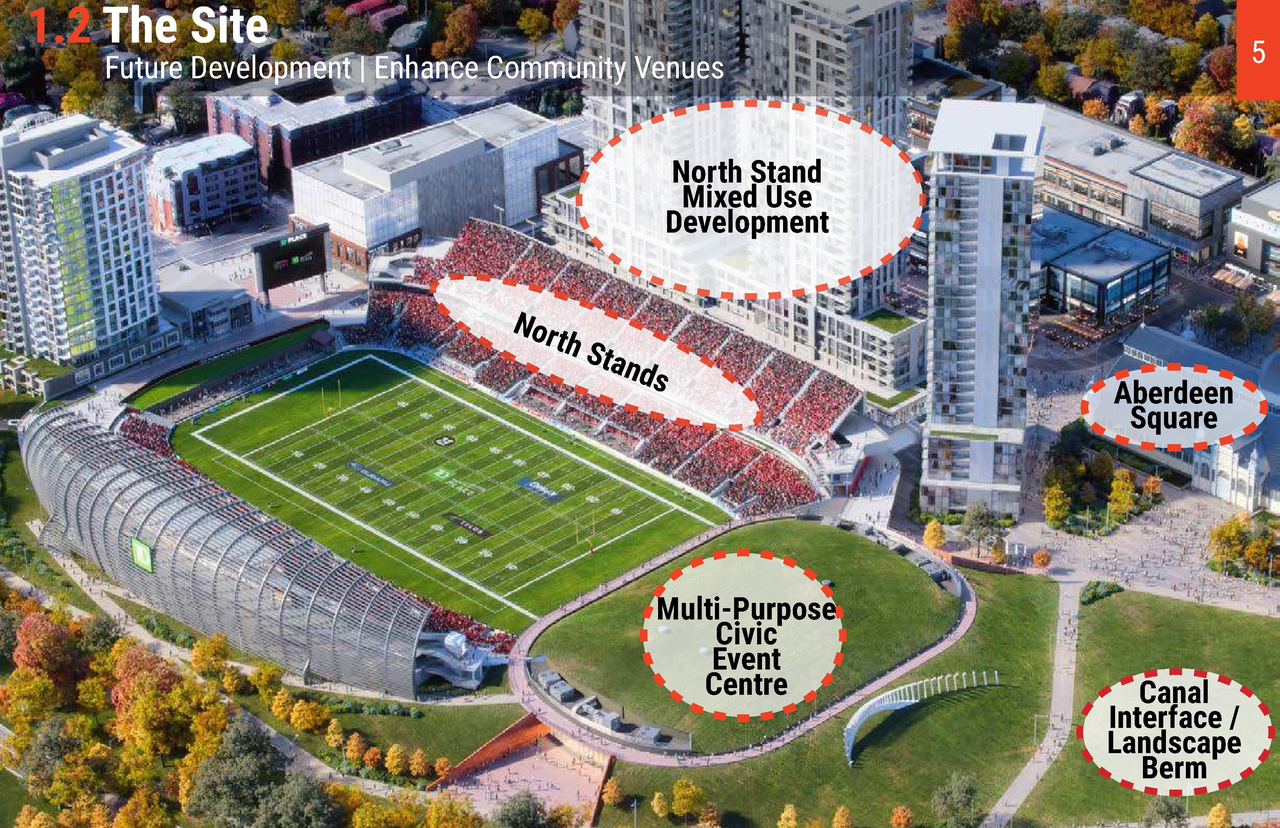
  • Rendering of building from page 27 of the file '2023-07-06 - UDRP Package (Review 1 of 2) - D01-01-23-0009, D02-02-23-0047'
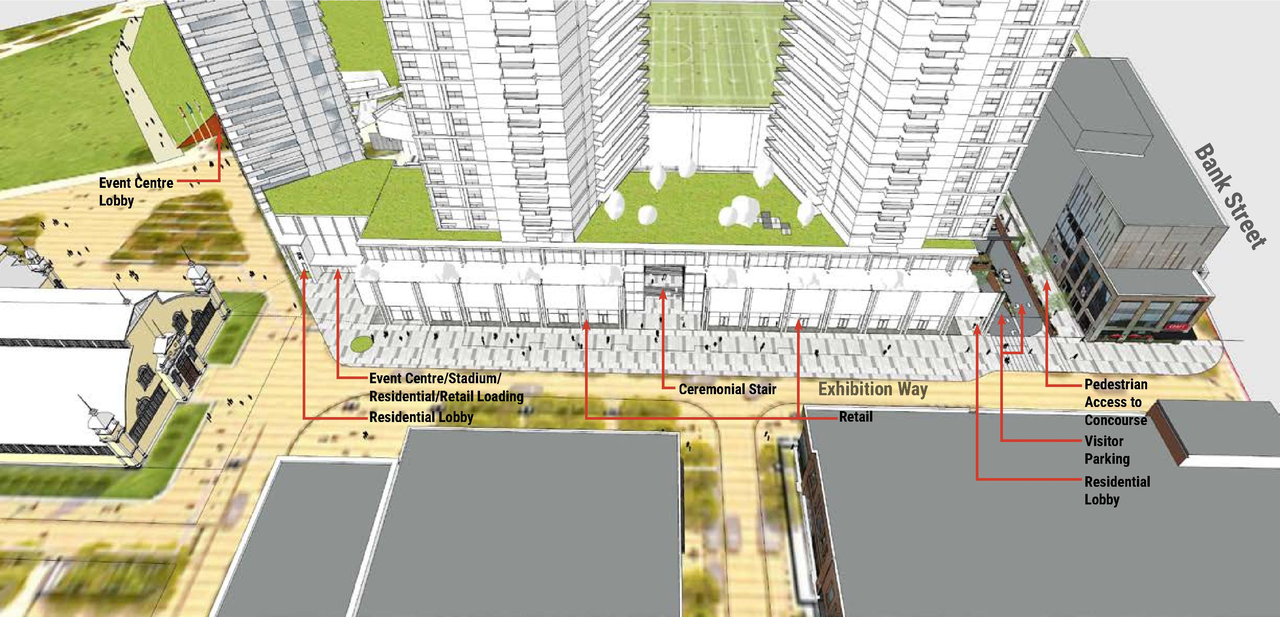
  • Rendering of building from page 26 of the file '2023-07-06 - UDRP Package (Review 1 of 2) - D01-01-23-0009, D02-02-23-0047'
  • Rendering of building from page 28 of the file '2023-10-06 - UDRP Package (Review 2 of 2) - D01-01-23-0009, D02-02-23-0047'
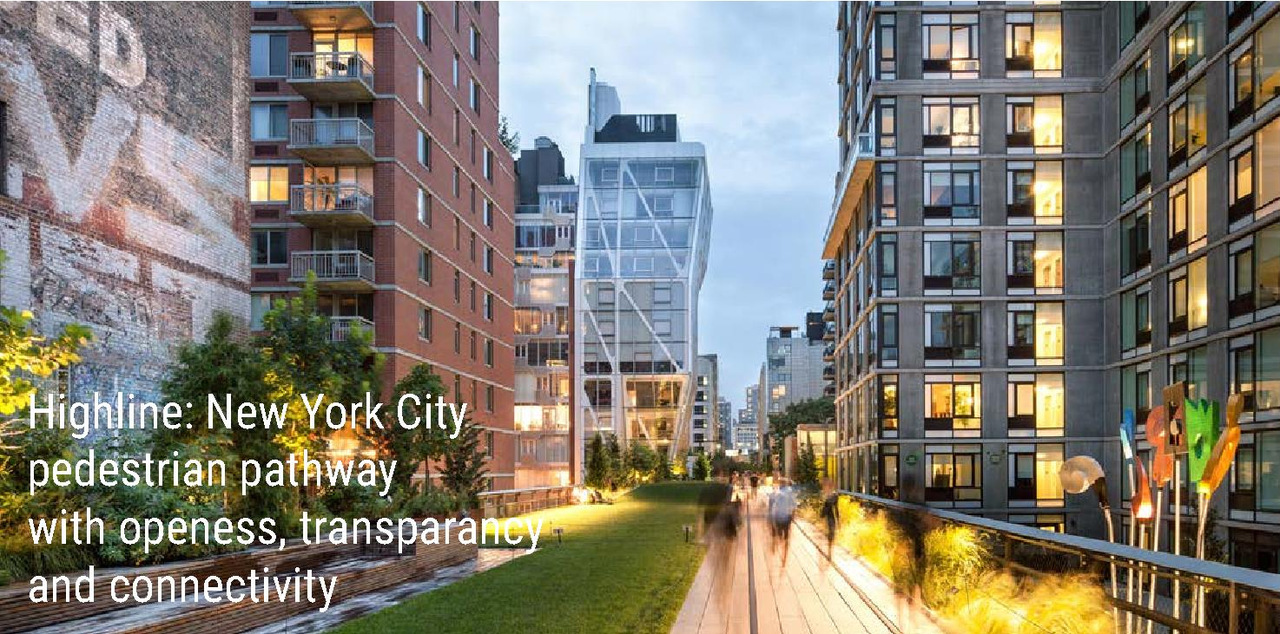
  • Rendering of building from page 33 of the file '2023-10-06 - UDRP Package (Review 2 of 2) - D01-01-23-0009, D02-02-23-0047'
  • Rendering of building from page 17 of the file '2023-10-06 - UDRP Package (Review 2 of 2) - D01-01-23-0009, D02-02-23-0047'
  • Rendering of building from page 75 of the file '2023-07-06 - UDRP Package (Review 1 of 2) - D01-01-23-0009, D02-02-23-0047'
  • Rendering of building from page 19 of the file '2023-07-06 - UDRP Package (Review 1 of 2) - D01-01-23-0009, D02-02-23-0047'
  • Rendering of building from page 10 of the file '2023-07-06 - UDRP Package (Review 1 of 2) - D01-01-23-0009, D02-02-23-0047'
  • Rendering of building from page 74 of the file '2023-07-06 - UDRP Package (Review 1 of 2) - D01-01-23-0009, D02-02-23-0047'
  • Rendering of building from page 37 of the file '2023-10-06 - UDRP Package (Review 2 of 2) - D01-01-23-0009, D02-02-23-0047'
  • Rendering of building from page 22 of the file '2023-07-06 - UDRP Package (Review 1 of 2) - D01-01-23-0009, D02-02-23-0047'
  • Rendering of building from page 21 of the file '2023-10-06 - UDRP Package (Review 2 of 2) - D01-01-23-0009, D02-02-23-0047'
  • Rendering of building from page 33 of the file '2023-10-06 - UDRP Package (Review 2 of 2) - D01-01-23-0009, D02-02-23-0047'
  • Rendering of building from page 21 of the file '2023-10-06 - UDRP Package (Review 2 of 2) - D01-01-23-0009, D02-02-23-0047'
  • Rendering of building from page 19 of the file '2023-10-06 - UDRP Package (Review 2 of 2) - D01-01-23-0009, D02-02-23-0047'
  • Rendering of building from page 38 of the file '2023-10-06 - UDRP Package (Review 2 of 2) - D01-01-23-0009, D02-02-23-0047'
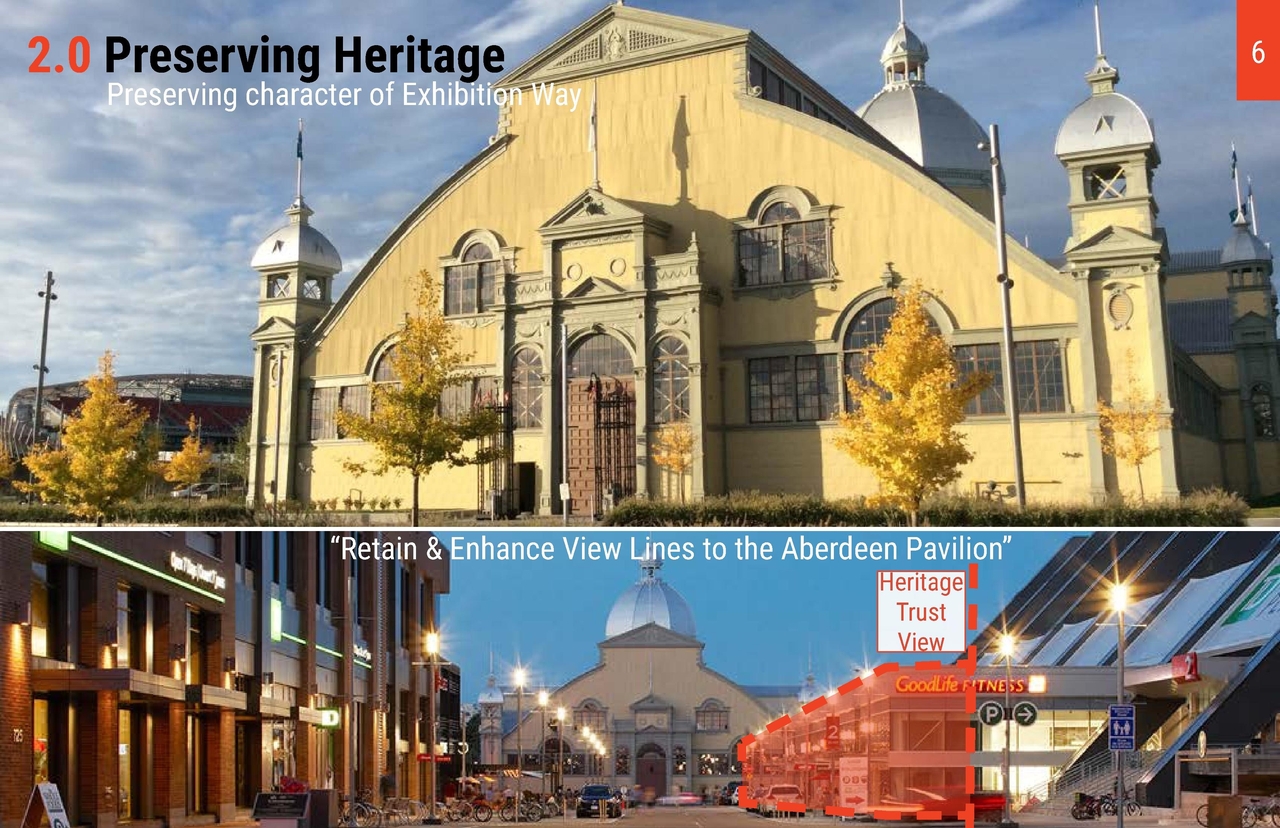
  • Rendering of building from page 6 of the file '2023-10-06 - UDRP Package (Review 2 of 2) - D01-01-23-0009, D02-02-23-0047'
  • Rendering of building from page 23 of the file '2023-10-06 - UDRP Package (Review 2 of 2) - D01-01-23-0009, D02-02-23-0047'
  • Rendering of building from page 22 of the file '2023-10-06 - UDRP Package (Review 2 of 2) - D01-01-23-0009, D02-02-23-0047'
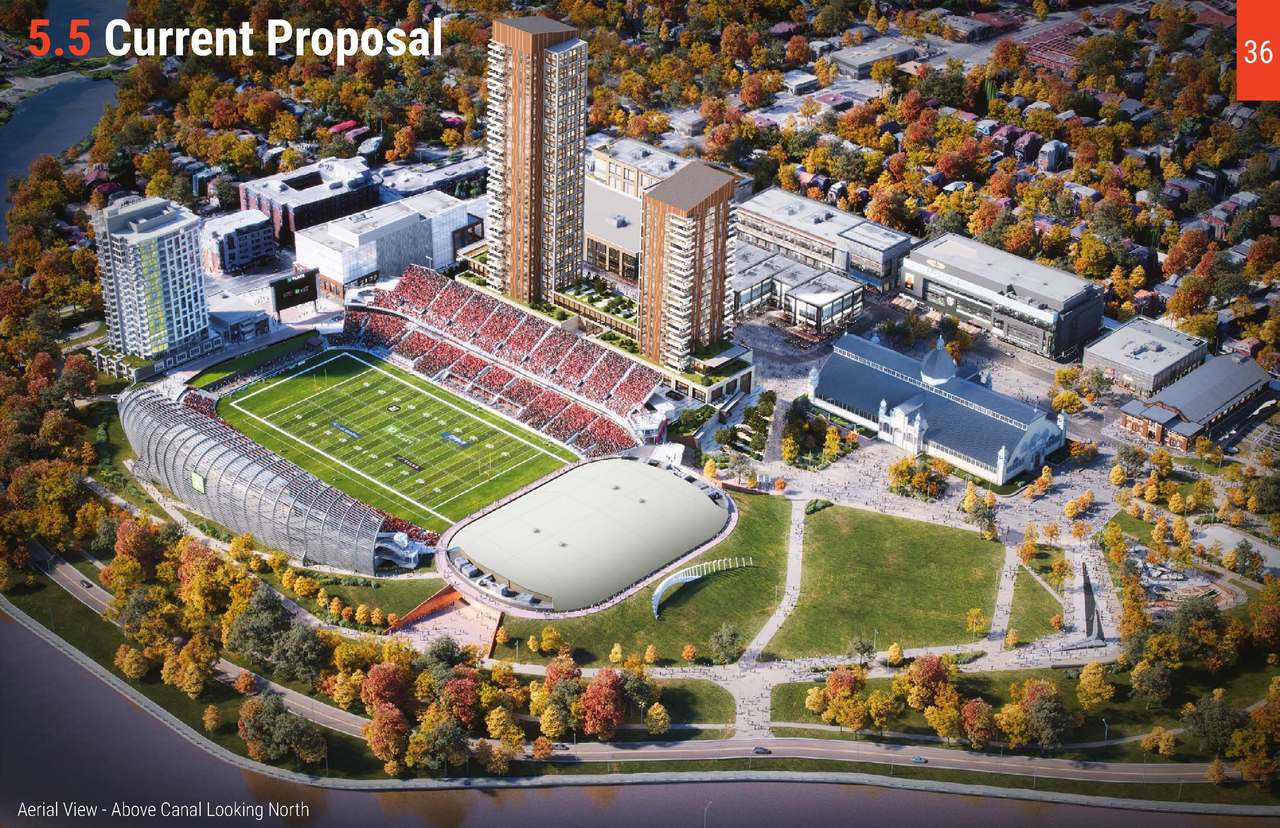
  • Rendering of building from page 36 of the file '2023-10-06 - UDRP Package (Review 2 of 2) - D01-01-23-0009, D02-02-23-0047'
  • Rendering of building from page 35 of the file '2023-10-06 - UDRP Package (Review 2 of 2) - D01-01-23-0009, D02-02-23-0047'
  • Rendering of building from page 35 of the file '2023-10-06 - UDRP Package (Review 2 of 2) - D01-01-23-0009, D02-02-23-0047'
  • Rendering of building from page 34 of the file '2023-10-06 - UDRP Package (Review 2 of 2) - D01-01-23-0009, D02-02-23-0047'
  • Rendering of building from page 12 of the file '2023-07-06 - UDRP Package (Review 1 of 2) - D01-01-23-0009, D02-02-23-0047'
  • Rendering of building from page 4 of the file '2023-10-06 - UDRP Package (Review 2 of 2) - D01-01-23-0009, D02-02-23-0047'
  • Rendering of building from page 1 of the file '2023-10-06 - UDRP Package (Review 2 of 2) - D01-01-23-0009, D02-02-23-0047'
  • Rendering of building from page 21 of the file '2023-07-06 - UDRP Package (Review 1 of 2) - D01-01-23-0009, D02-02-23-0047'
  • Rendering of building from page 2 of the file '2023-10-06 - UDRP Package (Review 2 of 2) - D01-01-23-0009, D02-02-23-0047'
  • Rendering of building from page 27 of the file '2023-07-06 - UDRP Package (Review 1 of 2) - D01-01-23-0009, D02-02-23-0047'
  • Rendering of building from page 26 of the file '2023-07-06 - UDRP Package (Review 1 of 2) - D01-01-23-0009, D02-02-23-0047'
  • Rendering of building from page 28 of the file '2023-10-06 - UDRP Package (Review 2 of 2) - D01-01-23-0009, D02-02-23-0047'
  • Rendering of building from page 33 of the file '2023-10-06 - UDRP Package (Review 2 of 2) - D01-01-23-0009, D02-02-23-0047'
  • Rendering of building from page 17 of the file '2023-10-06 - UDRP Package (Review 2 of 2) - D01-01-23-0009, D02-02-23-0047'
  • Rendering of building from page 75 of the file '2023-07-06 - UDRP Package (Review 1 of 2) - D01-01-23-0009, D02-02-23-0047'
  • Rendering of building from page 19 of the file '2023-07-06 - UDRP Package (Review 1 of 2) - D01-01-23-0009, D02-02-23-0047'
  • Rendering of building from page 10 of the file '2023-07-06 - UDRP Package (Review 1 of 2) - D01-01-23-0009, D02-02-23-0047'
  • Rendering of building from page 74 of the file '2023-07-06 - UDRP Package (Review 1 of 2) - D01-01-23-0009, D02-02-23-0047'
  • Rendering of building from page 37 of the file '2023-10-06 - UDRP Package (Review 2 of 2) - D01-01-23-0009, D02-02-23-0047'
  • Rendering of building from page 22 of the file '2023-07-06 - UDRP Package (Review 1 of 2) - D01-01-23-0009, D02-02-23-0047'
  • Rendering of building from page 21 of the file '2023-10-06 - UDRP Package (Review 2 of 2) - D01-01-23-0009, D02-02-23-0047'
  • Rendering of building from page 33 of the file '2023-10-06 - UDRP Package (Review 2 of 2) - D01-01-23-0009, D02-02-23-0047'
  • Rendering of building from page 21 of the file '2023-10-06 - UDRP Package (Review 2 of 2) - D01-01-23-0009, D02-02-23-0047'
  • Rendering of building from page 19 of the file '2023-10-06 - UDRP Package (Review 2 of 2) - D01-01-23-0009, D02-02-23-0047'
  • Rendering of building from page 38 of the file '2023-10-06 - UDRP Package (Review 2 of 2) - D01-01-23-0009, D02-02-23-0047'
  • Rendering of building from page 6 of the file '2023-10-06 - UDRP Package (Review 2 of 2) - D01-01-23-0009, D02-02-23-0047'
  • Rendering of building from page 23 of the file '2023-10-06 - UDRP Package (Review 2 of 2) - D01-01-23-0009, D02-02-23-0047'
  • Rendering of building from page 22 of the file '2023-10-06 - UDRP Package (Review 2 of 2) - D01-01-23-0009, D02-02-23-0047'
  • Rendering of building from page 36 of the file '2023-10-06 - UDRP Package (Review 2 of 2) - D01-01-23-0009, D02-02-23-0047'
  • Rendering of building from page 35 of the file '2023-10-06 - UDRP Package (Review 2 of 2) - D01-01-23-0009, D02-02-23-0047'
  • Rendering of building from page 35 of the file '2023-10-06 - UDRP Package (Review 2 of 2) - D01-01-23-0009, D02-02-23-0047'
  • Rendering of building from page 34 of the file '2023-10-06 - UDRP Package (Review 2 of 2) - D01-01-23-0009, D02-02-23-0047'
  • Rendering of building from page 12 of the file '2023-07-06 - UDRP Package (Review 1 of 2) - D01-01-23-0009, D02-02-23-0047'
  • Rendering of building from page 4 of the file '2023-10-06 - UDRP Package (Review 2 of 2) - D01-01-23-0009, D02-02-23-0047'
  • Rendering of building from page 1 of the file '2023-10-06 - UDRP Package (Review 2 of 2) - D01-01-23-0009, D02-02-23-0047'
  • Rendering of building from page 21 of the file '2023-07-06 - UDRP Package (Review 1 of 2) - D01-01-23-0009, D02-02-23-0047'
  • Rendering of building from page 2 of the file '2023-10-06 - UDRP Package (Review 2 of 2) - D01-01-23-0009, D02-02-23-0047'

Location#

Select a marker to view the address.

Project Updates#

2024-12-24 Status
Status Updated
  • Status: Inactive (Application Approved by OMB)
2023-12-24 Initial Update
Added description, 48 images and 2 documents
  • Status: Active (OMB Package Sent)
  • The City of Ottawa has initiated an Official Plan and Zoning By-law Amendment application for the Lansdowne 2.0 project to permit building …
  • 28 renders
  • 14 site plans
  • 4 elevations
  • 2 floor plans

Site Plans, Elevations and Floor Plans#

  • Image from page 58 of the file '2023-07-06 - UDRP Package (Review 1 of 2) - D01-01-23-0009, D02-02-23-0047'
  • Image from page 45 of the file '2023-07-06 - UDRP Package (Review 1 of 2) - D01-01-23-0009, D02-02-23-0047'
  • Image from page 44 of the file '2023-07-06 - UDRP Package (Review 1 of 2) - D01-01-23-0009, D02-02-23-0047'
  • Image from page 68 of the file '2023-07-06 - UDRP Package (Review 1 of 2) - D01-01-23-0009, D02-02-23-0047'
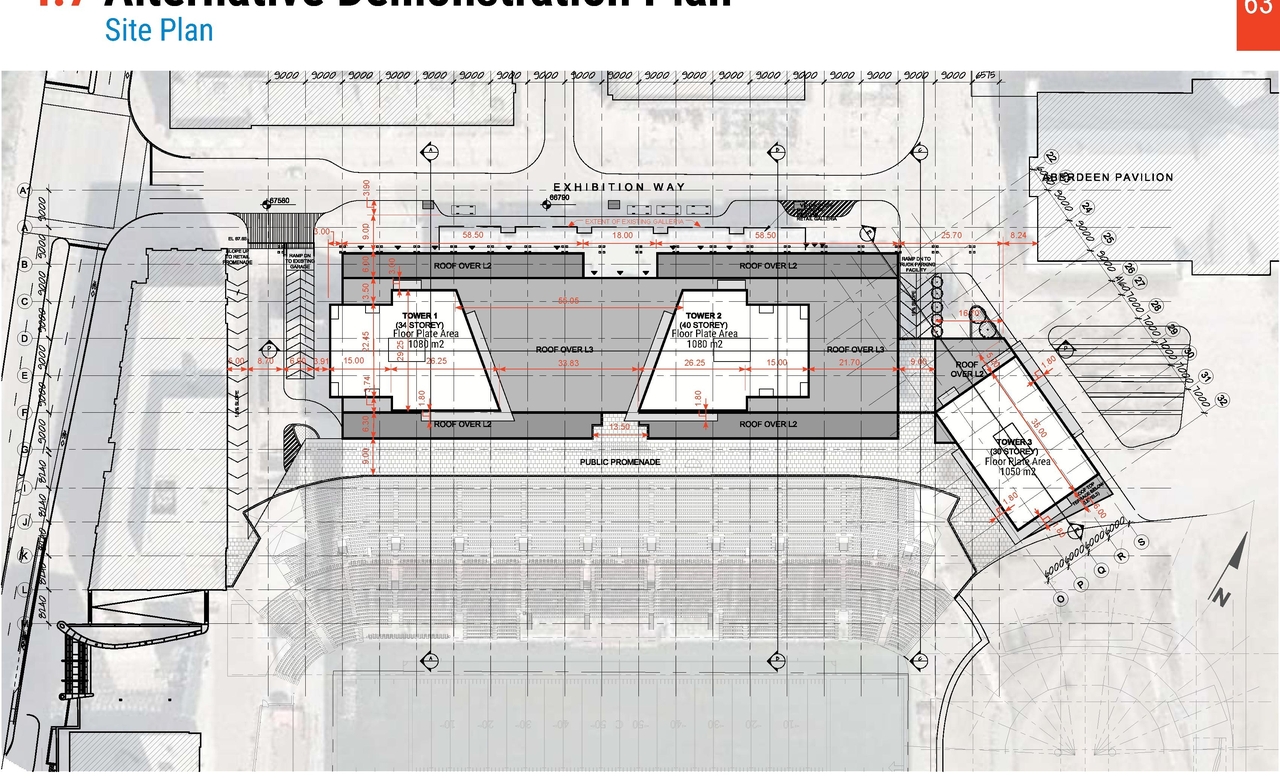
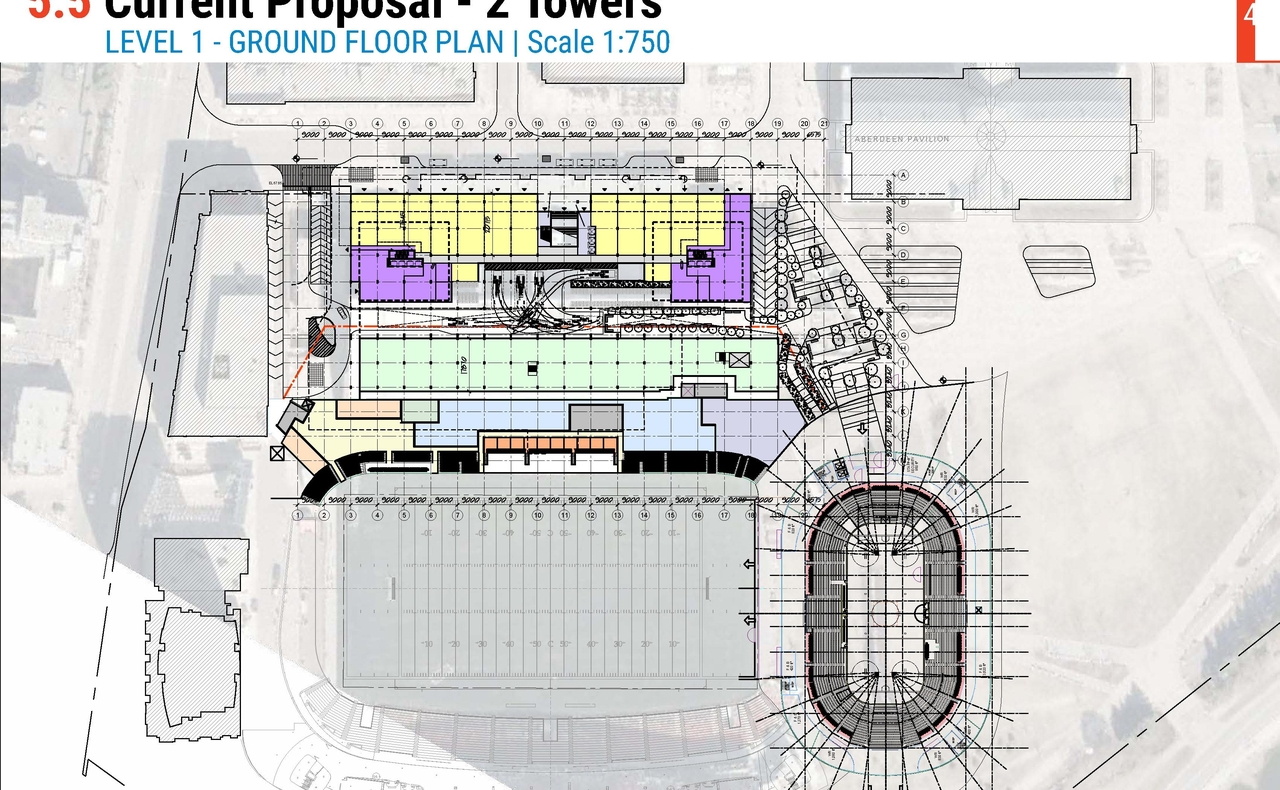
  • Construction site plan for project from page 63 of the file '2023-07-06 - UDRP Package (Review 1 of 2) - D01-01-23-0009, D02-02-23-0047'
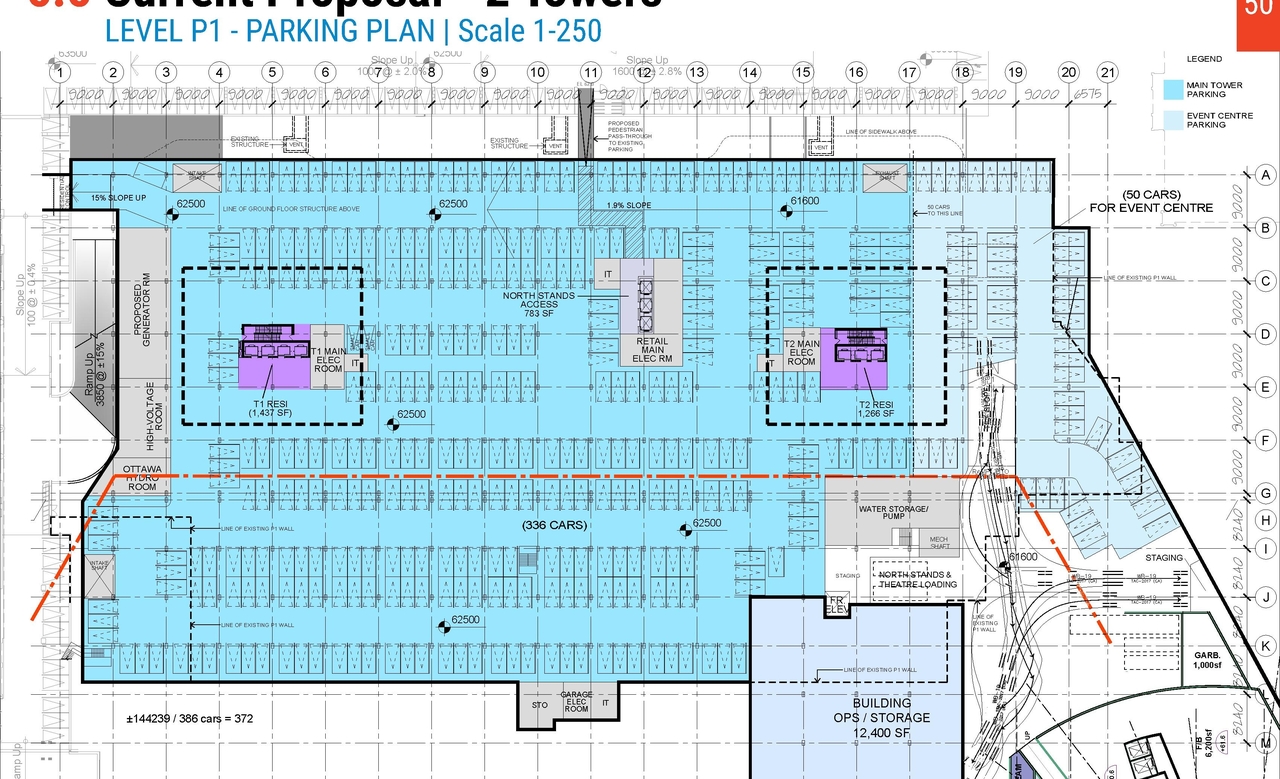
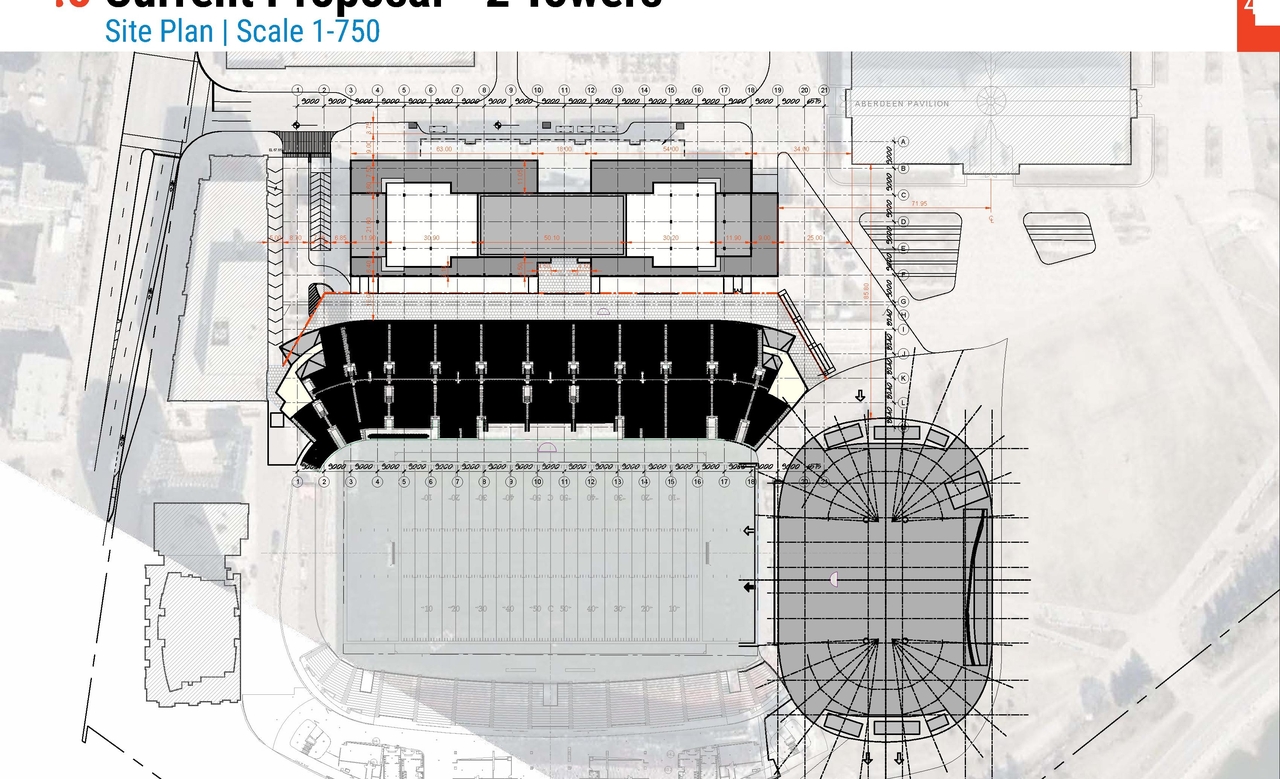
  • Construction site plan for project from page 50 of the file '2023-10-06 - UDRP Package (Review 2 of 2) - D01-01-23-0009, D02-02-23-0047'
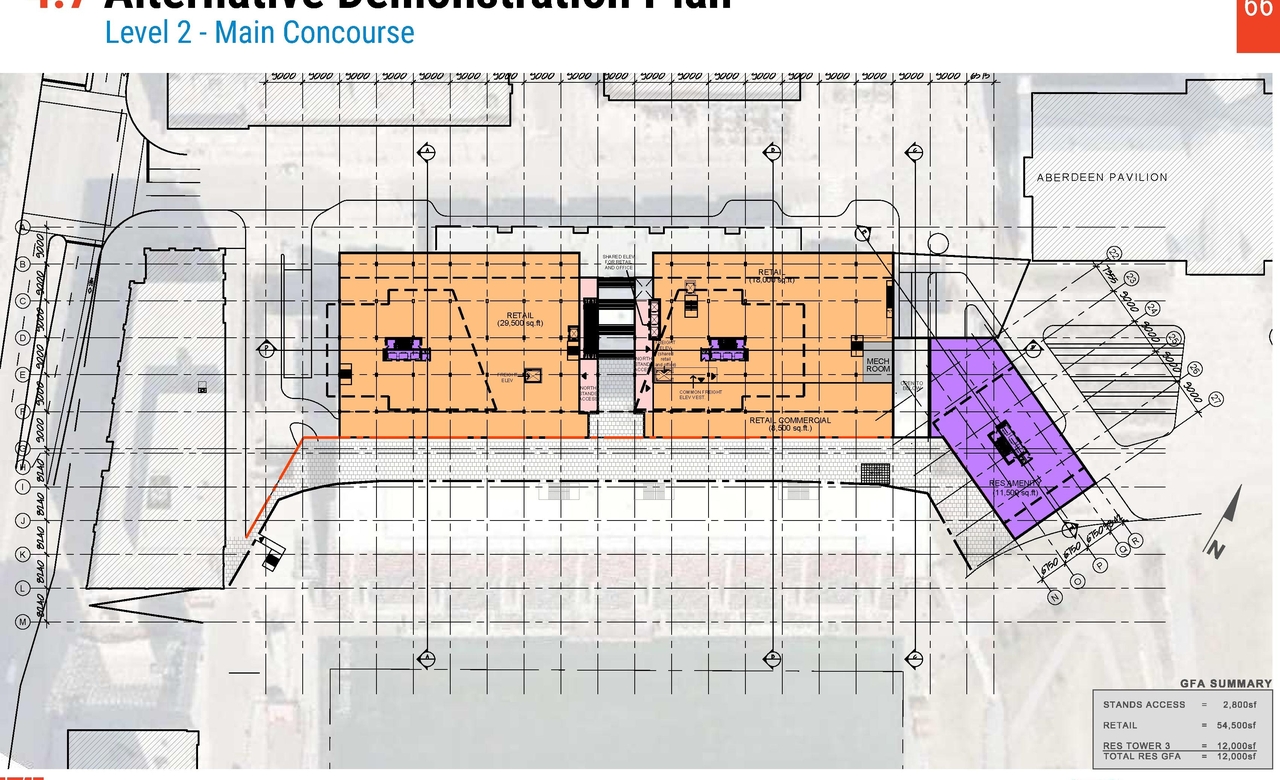
  • Construction site plan for project from page 66 of the file '2023-07-06 - UDRP Package (Review 1 of 2) - D01-01-23-0009, D02-02-23-0047'
  • Construction site plan for project from page 72 of the file '2023-07-06 - UDRP Package (Review 1 of 2) - D01-01-23-0009, D02-02-23-0047'
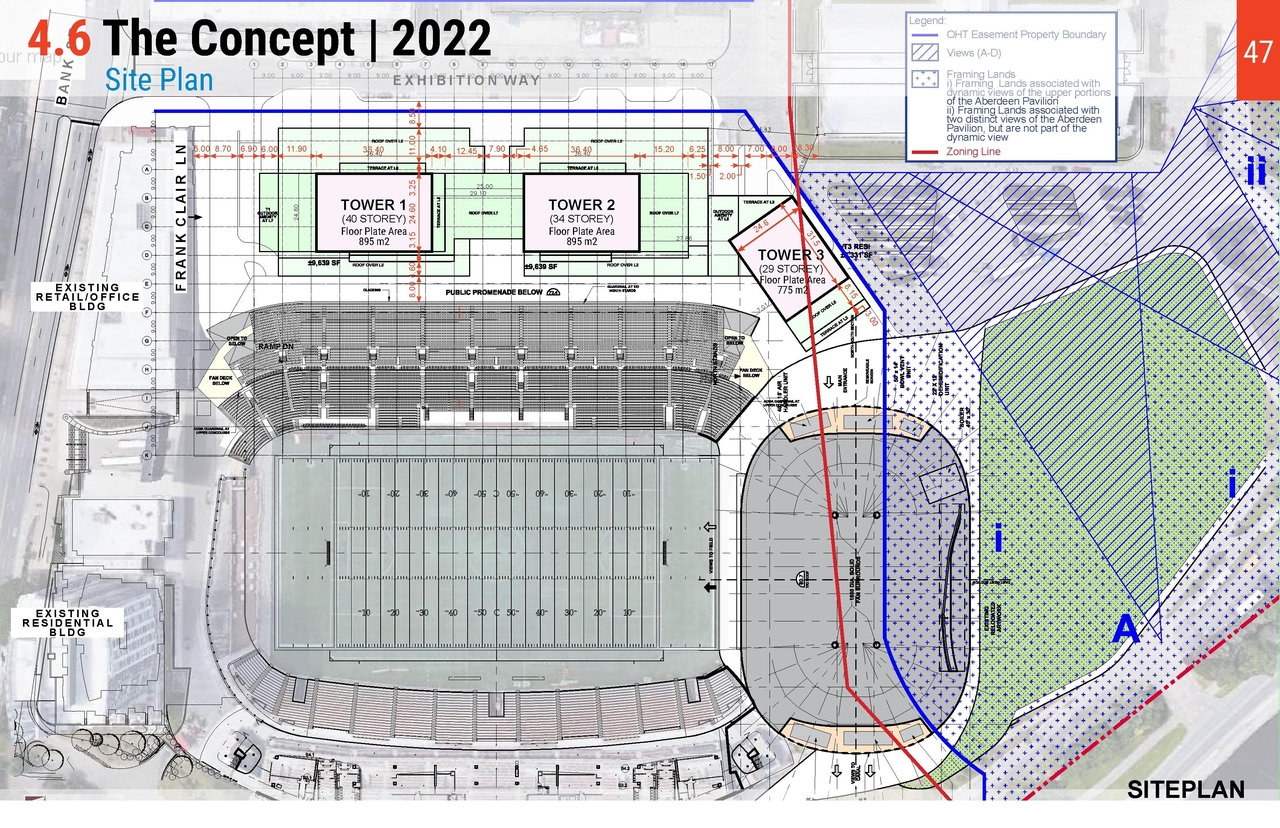
  • Construction site plan for project from page 47 of the file '2023-07-06 - UDRP Package (Review 1 of 2) - D01-01-23-0009, D02-02-23-0047'
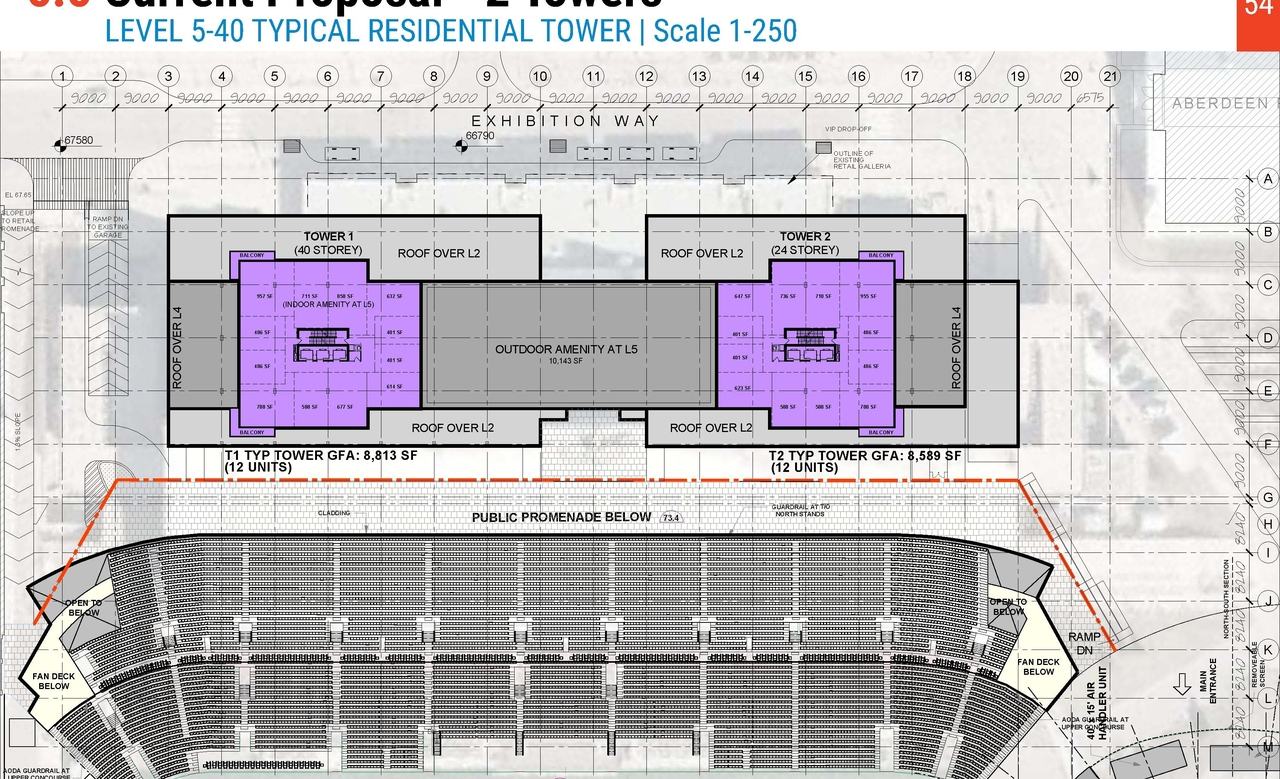
  • Construction site plan for project from page 54 of the file '2023-10-06 - UDRP Package (Review 2 of 2) - D01-01-23-0009, D02-02-23-0047'
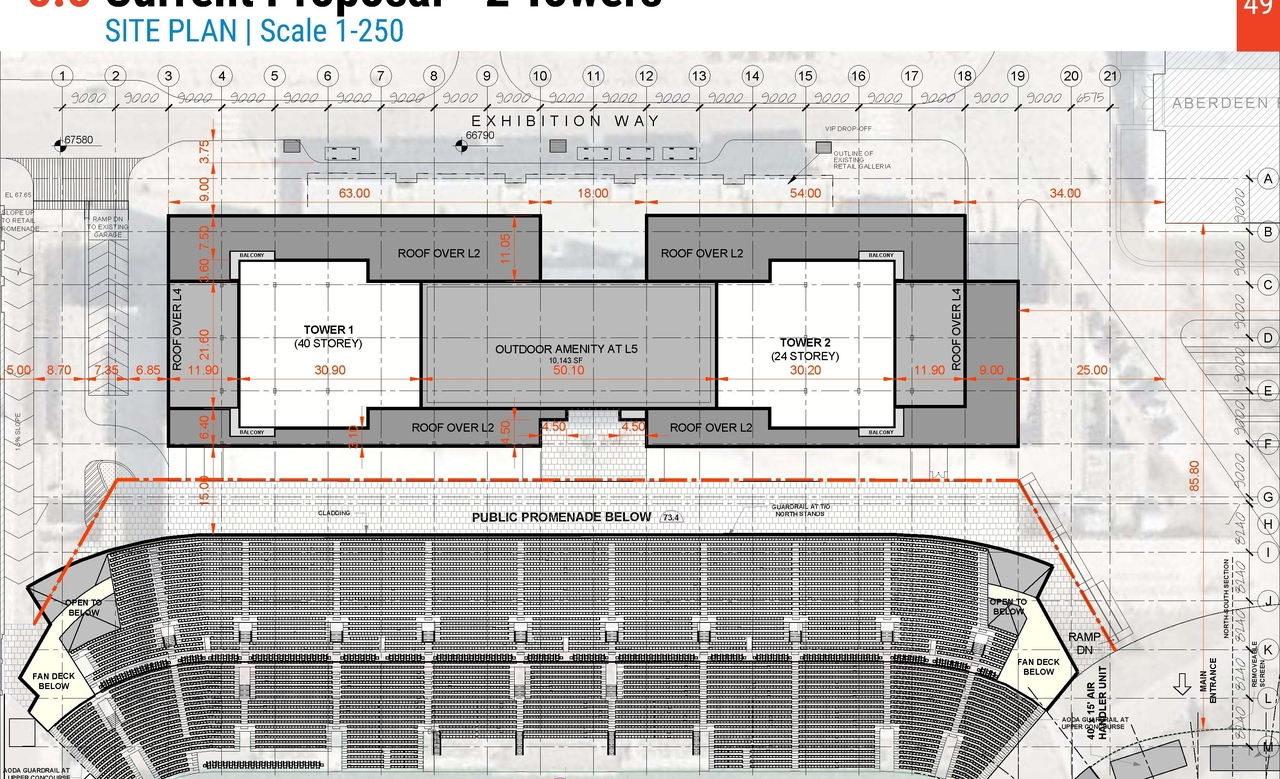
  • Construction site plan for project from page 49 of the file '2023-10-06 - UDRP Package (Review 2 of 2) - D01-01-23-0009, D02-02-23-0047'
  • Construction site plan for project from page 43 of the file '2023-10-06 - UDRP Package (Review 2 of 2) - D01-01-23-0009, D02-02-23-0047'
  • Construction site plan for project from page 56 of the file '2023-07-06 - UDRP Package (Review 1 of 2) - D01-01-23-0009, D02-02-23-0047'
  • Construction site plan for project from page 49 of the file '2023-07-06 - UDRP Package (Review 1 of 2) - D01-01-23-0009, D02-02-23-0047'
  • Construction site plan for project from page 5 of the file '2023-07-06 - UDRP Package (Review 1 of 2) - D01-01-23-0009, D02-02-23-0047'
  • Construction site plan for project from page 53 of the file '2023-07-06 - UDRP Package (Review 1 of 2) - D01-01-23-0009, D02-02-23-0047'
  • Construction site plan for project from page 51 of the file '2023-07-06 - UDRP Package (Review 1 of 2) - D01-01-23-0009, D02-02-23-0047'
  • Construction site plan for project from page 45 of the file '2023-10-06 - UDRP Package (Review 2 of 2) - D01-01-23-0009, D02-02-23-0047'
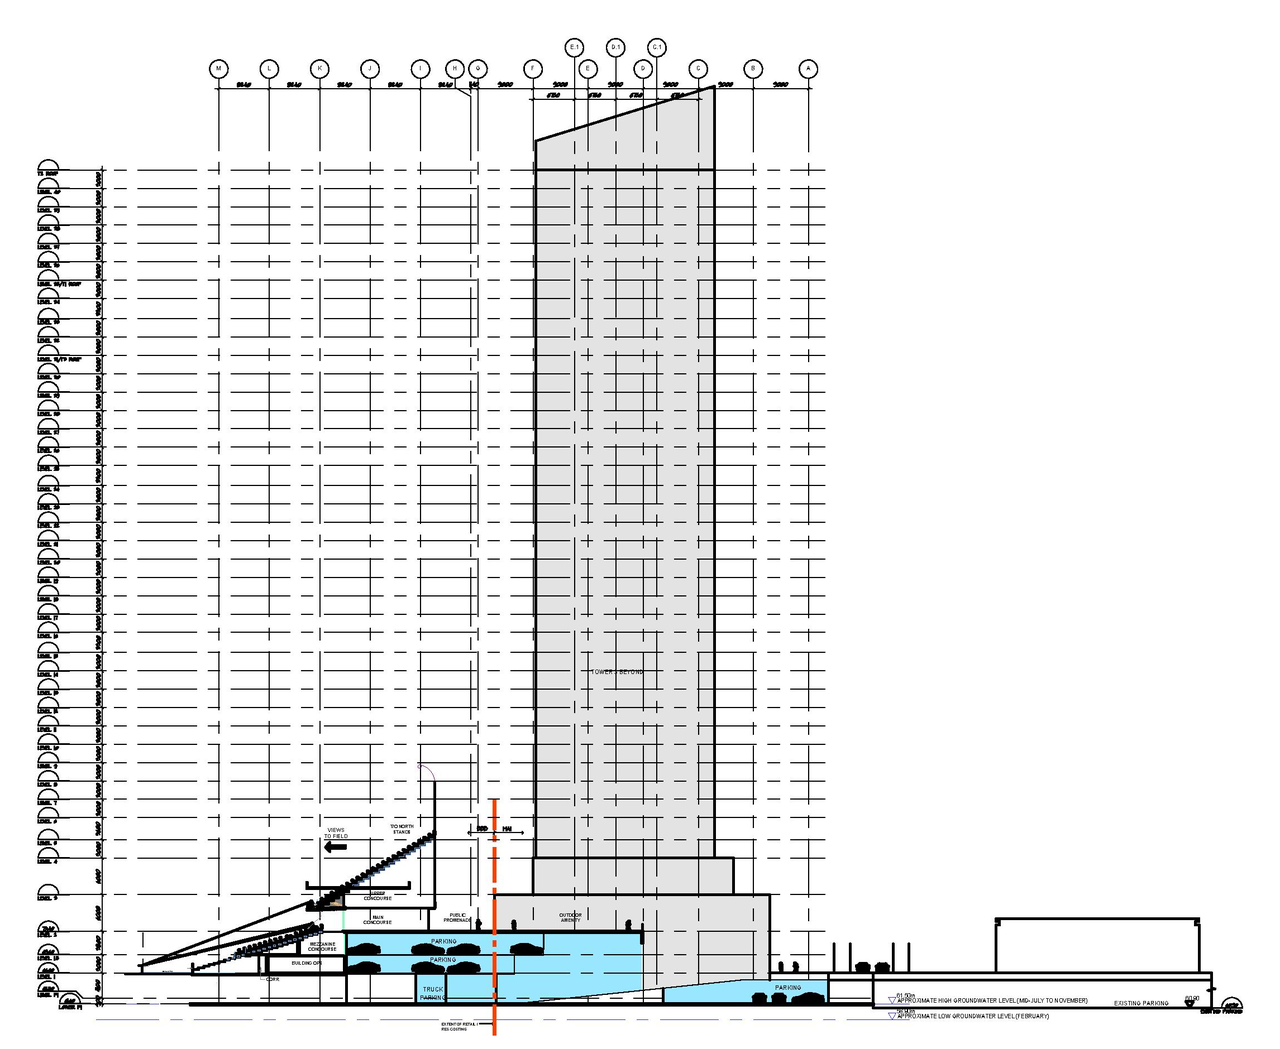
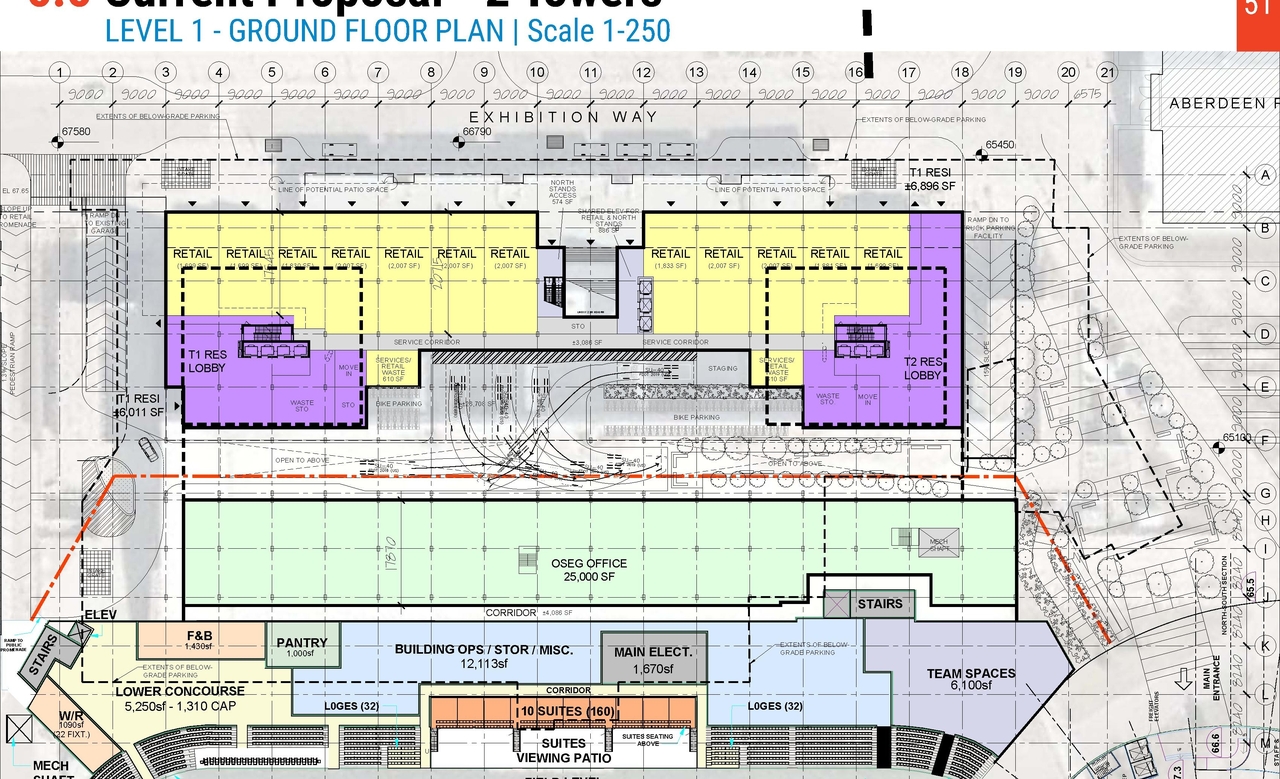
  • Floor plan for project from page 16 of the file '2023-07-06 - UDRP Package (Review 1 of 2) - D01-01-23-0009, D02-02-23-0047'
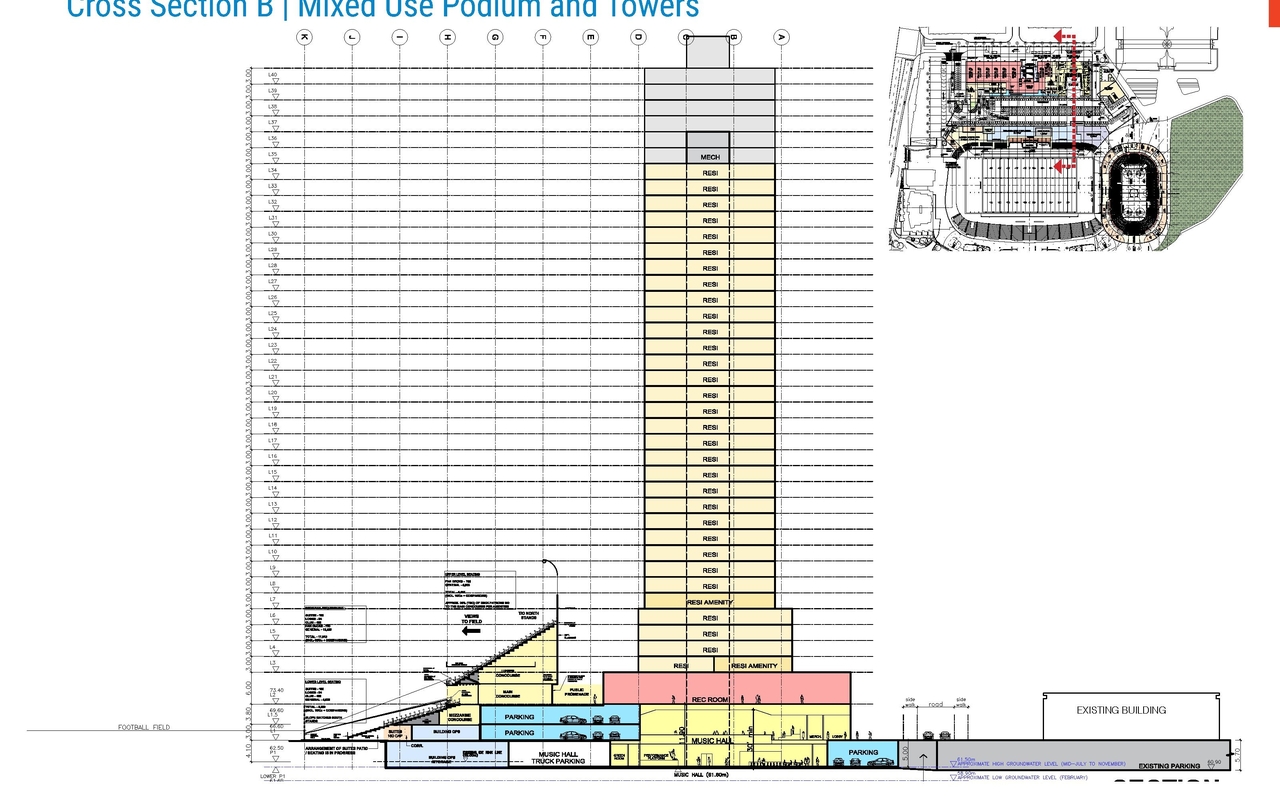
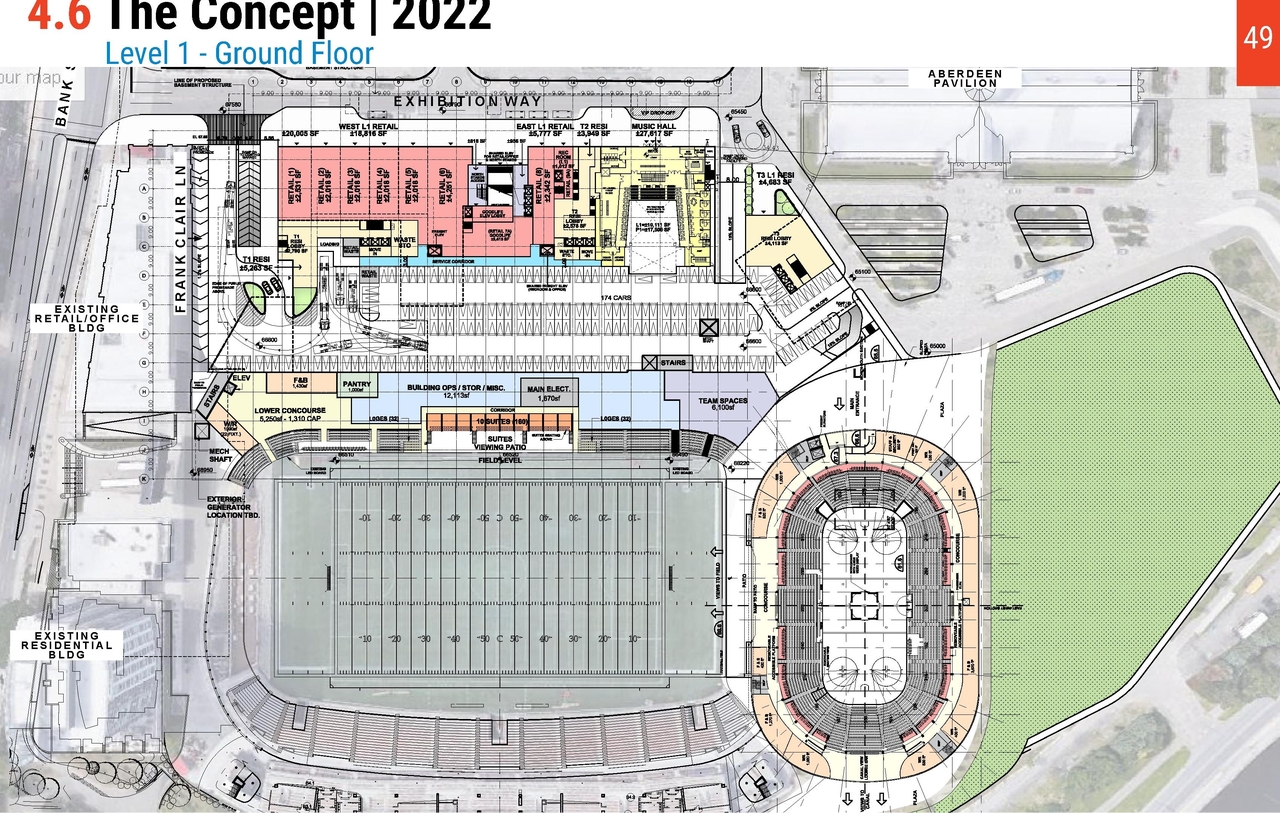
  • Floor plan for project from page 51 of the file '2023-10-06 - UDRP Package (Review 2 of 2) - D01-01-23-0009, D02-02-23-0047'
  • Image from page 58 of the file '2023-07-06 - UDRP Package (Review 1 of 2) - D01-01-23-0009, D02-02-23-0047'
  • Image from page 45 of the file '2023-07-06 - UDRP Package (Review 1 of 2) - D01-01-23-0009, D02-02-23-0047'
  • Image from page 44 of the file '2023-07-06 - UDRP Package (Review 1 of 2) - D01-01-23-0009, D02-02-23-0047'
  • Image from page 68 of the file '2023-07-06 - UDRP Package (Review 1 of 2) - D01-01-23-0009, D02-02-23-0047'
  • Construction site plan for project from page 63 of the file '2023-07-06 - UDRP Package (Review 1 of 2) - D01-01-23-0009, D02-02-23-0047'
  • Construction site plan for project from page 50 of the file '2023-10-06 - UDRP Package (Review 2 of 2) - D01-01-23-0009, D02-02-23-0047'
  • Construction site plan for project from page 66 of the file '2023-07-06 - UDRP Package (Review 1 of 2) - D01-01-23-0009, D02-02-23-0047'
  • Construction site plan for project from page 72 of the file '2023-07-06 - UDRP Package (Review 1 of 2) - D01-01-23-0009, D02-02-23-0047'
  • Construction site plan for project from page 47 of the file '2023-07-06 - UDRP Package (Review 1 of 2) - D01-01-23-0009, D02-02-23-0047'
  • Construction site plan for project from page 54 of the file '2023-10-06 - UDRP Package (Review 2 of 2) - D01-01-23-0009, D02-02-23-0047'
  • Construction site plan for project from page 49 of the file '2023-10-06 - UDRP Package (Review 2 of 2) - D01-01-23-0009, D02-02-23-0047'
  • Construction site plan for project from page 43 of the file '2023-10-06 - UDRP Package (Review 2 of 2) - D01-01-23-0009, D02-02-23-0047'
  • Construction site plan for project from page 56 of the file '2023-07-06 - UDRP Package (Review 1 of 2) - D01-01-23-0009, D02-02-23-0047'
  • Construction site plan for project from page 49 of the file '2023-07-06 - UDRP Package (Review 1 of 2) - D01-01-23-0009, D02-02-23-0047'
  • Construction site plan for project from page 5 of the file '2023-07-06 - UDRP Package (Review 1 of 2) - D01-01-23-0009, D02-02-23-0047'
  • Construction site plan for project from page 53 of the file '2023-07-06 - UDRP Package (Review 1 of 2) - D01-01-23-0009, D02-02-23-0047'
  • Construction site plan for project from page 51 of the file '2023-07-06 - UDRP Package (Review 1 of 2) - D01-01-23-0009, D02-02-23-0047'
  • Construction site plan for project from page 45 of the file '2023-10-06 - UDRP Package (Review 2 of 2) - D01-01-23-0009, D02-02-23-0047'
  • Floor plan for project from page 16 of the file '2023-07-06 - UDRP Package (Review 1 of 2) - D01-01-23-0009, D02-02-23-0047'
  • Floor plan for project from page 51 of the file '2023-10-06 - UDRP Package (Review 2 of 2) - D01-01-23-0009, D02-02-23-0047'

Additional Information#

Date Initiated2023-06-09
WardWard 17 - Shawn Menard
All Addresses945 Bank St.
1015 Bank St.

Documents#

TypeDocument
Application Summary2023-06-29 - Application Summary - D01-01-23-0009
Architectural PlansWhat is an Official Plan Amendment
Architectural PlansEn quoi consiste une modification du Plan officiel
Design Brief2023-10-06 - UDRP Package (Review 2 of 2) - D01-01-23-0009, D02-02-23-0047
Design Brief2023-07-06 - UDRP Package (Review 1 of 2) - D01-01-23-0009, D02-02-23-0047
Geotechnical Report2023-10-06 - Revised Geotechnical Investigation - D01-01-23-0009, D02-02-23-0047
Geotechnical Report2023-10-06 - Hydrogeological Report - D01-01-23-0009, D02-02-23-0047
Geotechnical Report2023-06-30 - Geotechnical Investigation - D01-01-23-0009, D02-02-23-0047
Noise Study2023-10-06 - Revised Roadway Traffic Noise Feasibility Study - D01-01-23-0009, D02-02-23-0047
Noise Study2023-06-29 - Roadway Traffic Noise Feasibility Study - D01-01-23-0009, D02-02-23-0047
PlanningWhat is a Zoning By-Law Amendment
Planning2023-10-06 - Planning Rationale Addendum - D01-01-23-0009, D02-02-23-0047
Planning2023-07-04 - Planning Rationale - D01-01-23-0009, D02-02-23-0047
Shadow Study2023-10-06 - Revised Sun Shadow Analysis - D01-01-23-0009, D02-02-23-0047 (1)
Shadow Study2023-07-05 - Sun Shadow Analysis - D01-01-23-0009, D02-02-23-0047
Site Servicing2023-10-06 - Revised Functional Servicing and Stormwater Management Study - D01-01-23-0009, D02-0
Site Servicing2023-07-18 - Functional Servicing and Stormwater Management Study - D01-01-23-0009, D02-02-23-004
Transportation Analysis2023-10-06 - Transportation Impact Assessment Technical Memo - D01-01-23-0009, D02-02-23-0047
Transportation Analysis2023-06-30 - Transportation Impact Assessment - D01-01-23-0009, D02-02-23-0047
Transportation Analysis2023-06-30 - Transportation Demand Management Strategy Report - D01-01-23-0009, D02-02-23-0047
Transportation Analysis2023-06-30 - Lessons Learned Report (Transportation) - D01-01-23-0009, D02-02-23-0047
Wind Study2023-10-06 - Revised Pedestrian Level Wind Study - D01-01-23-0009, D02-02-23-0047
Wind Study2023-06-29 - Pedestrian Level Wind Study - D01-01-23-0009, D02-02-23-0047
En quoi consiste une modification au Règlement de zonage
2023-10-06 - Heritage Impact Assessment Addendum - D01-01-23-0009, D02-02-23-0047
2023-06-29 - Heritage Impact Assessment - D01-01-23-0009, D02-02-23-0047