265 Catherine St.
Summary#
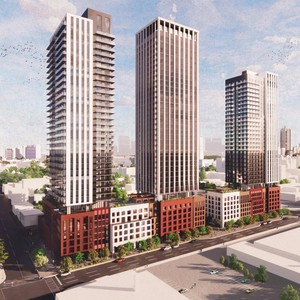
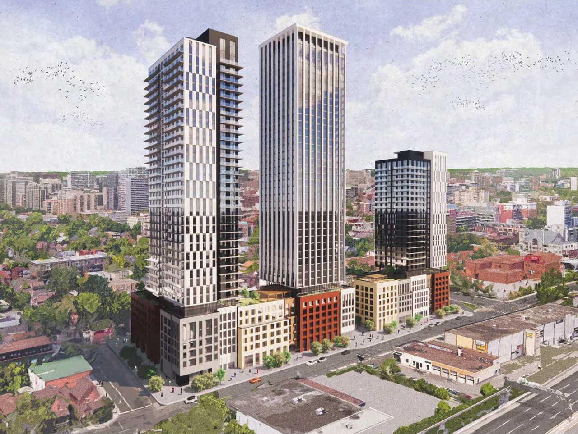
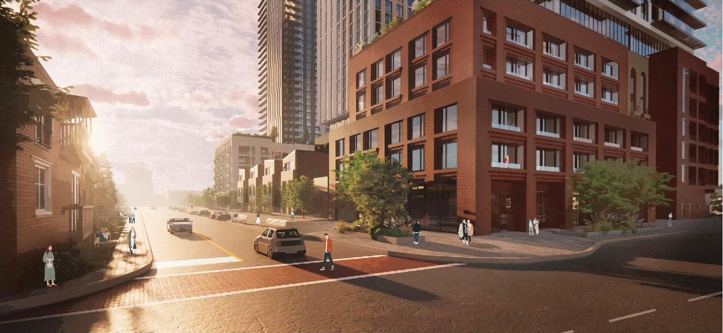
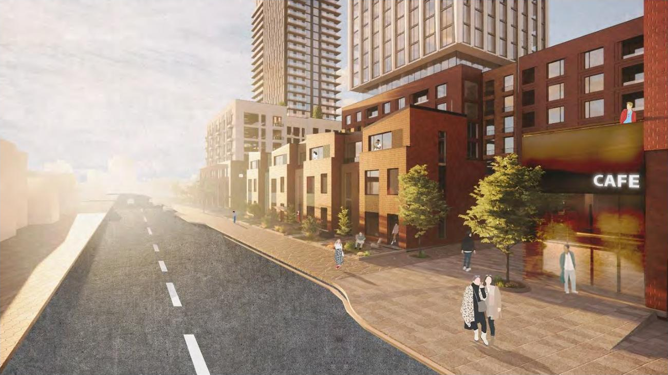
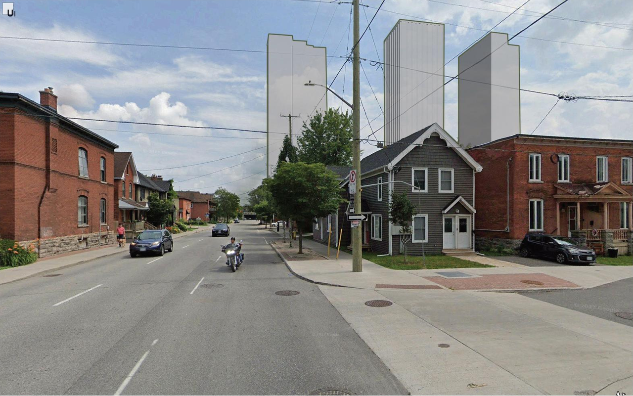
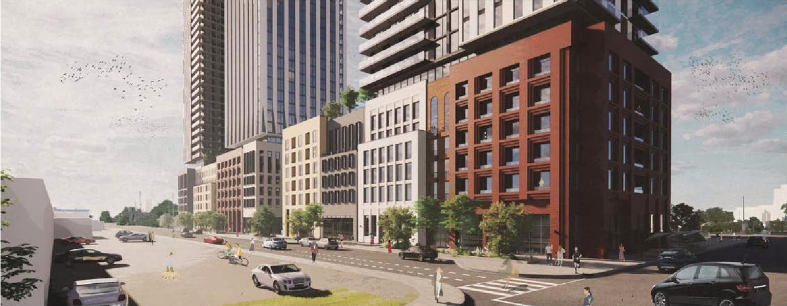
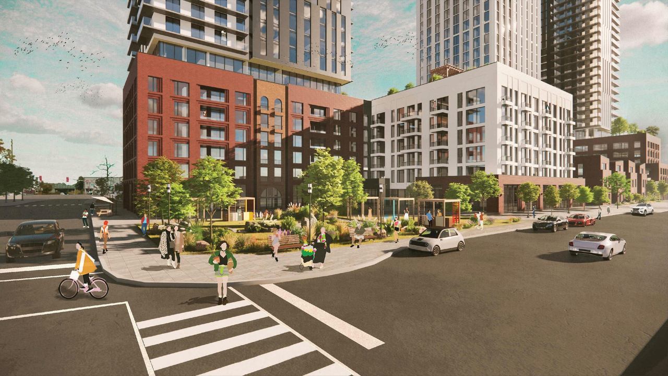
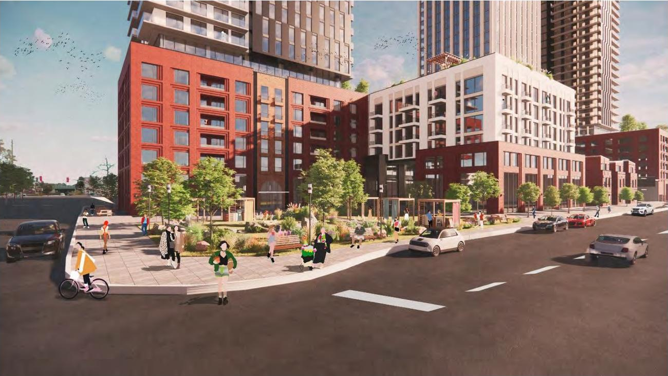
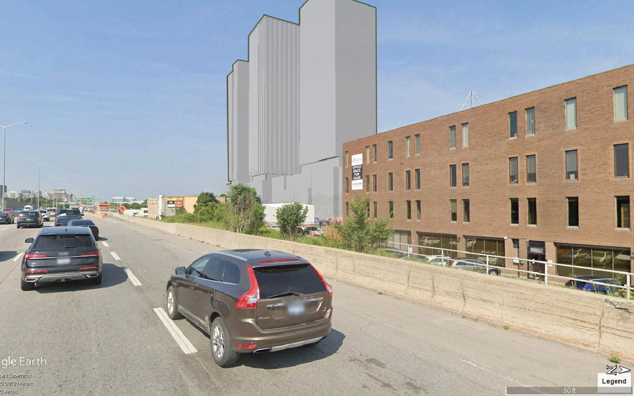
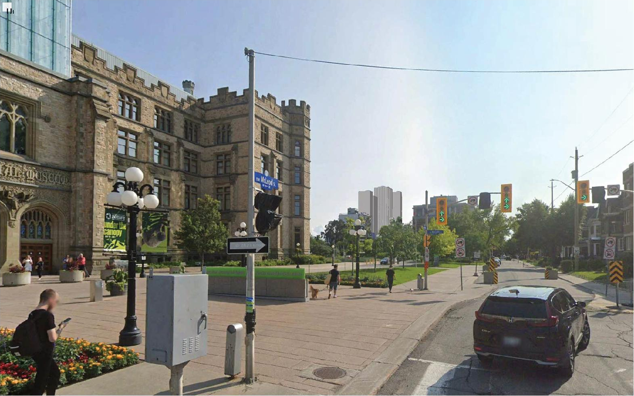
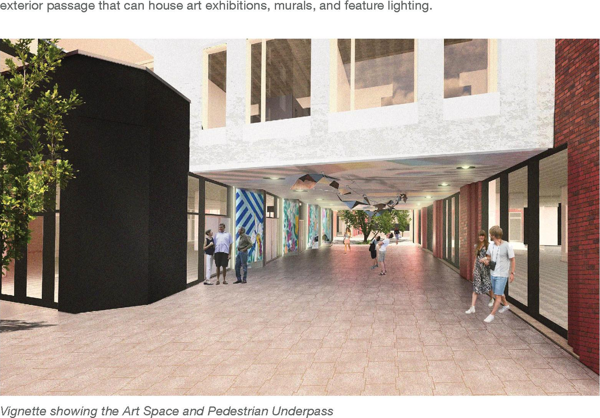
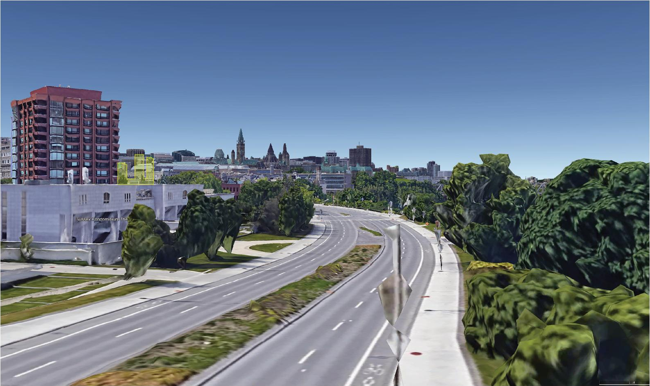
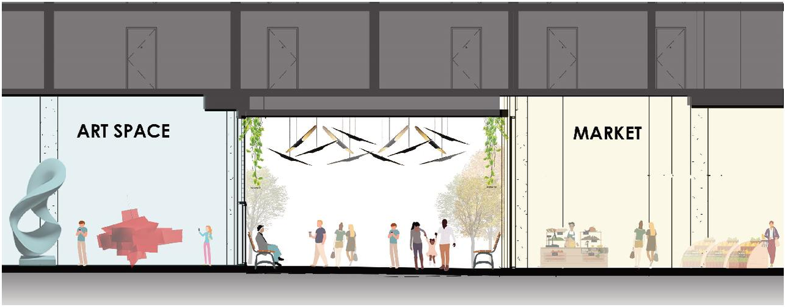
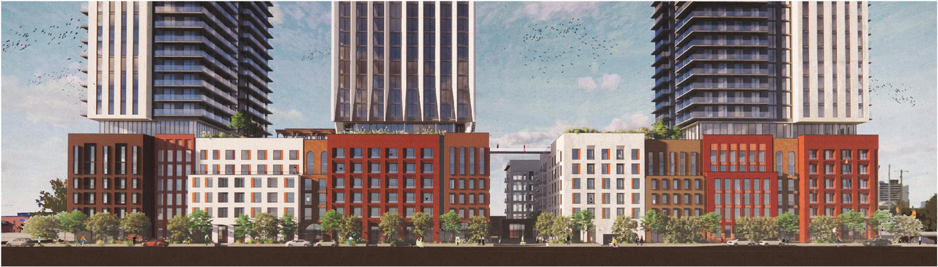
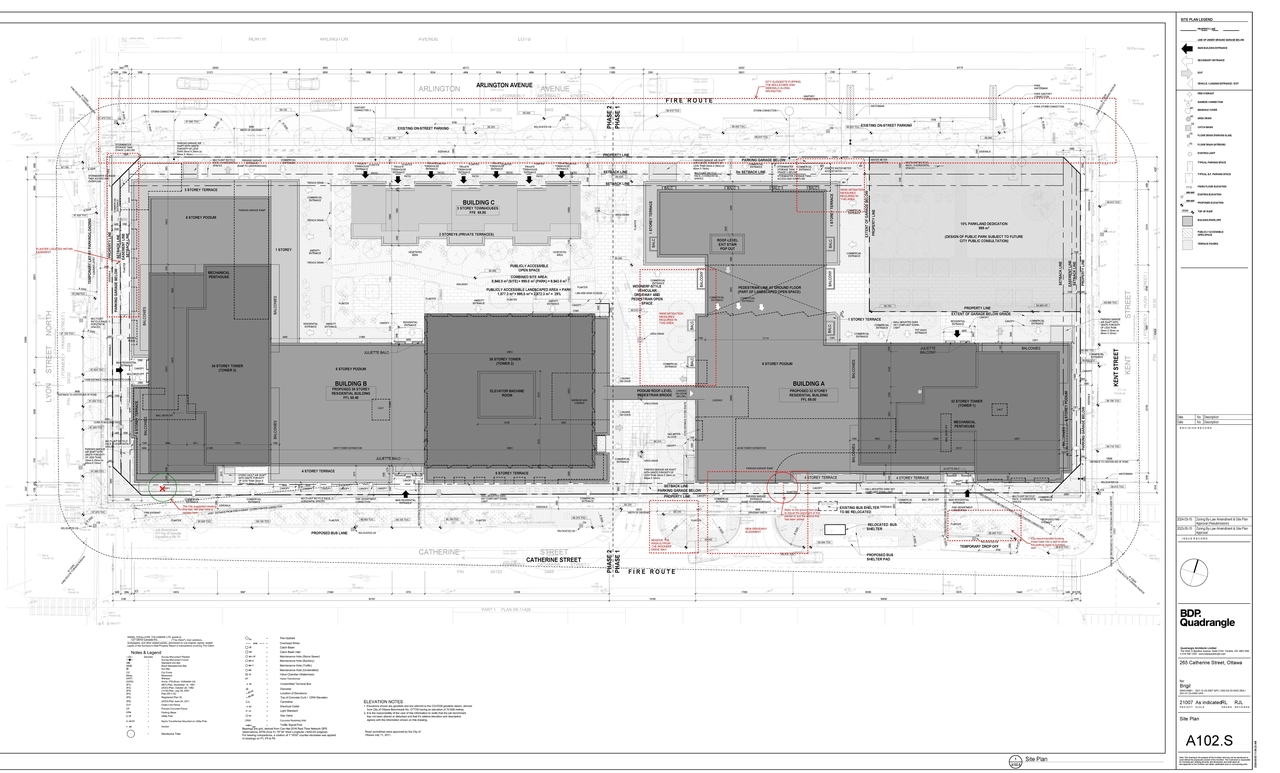
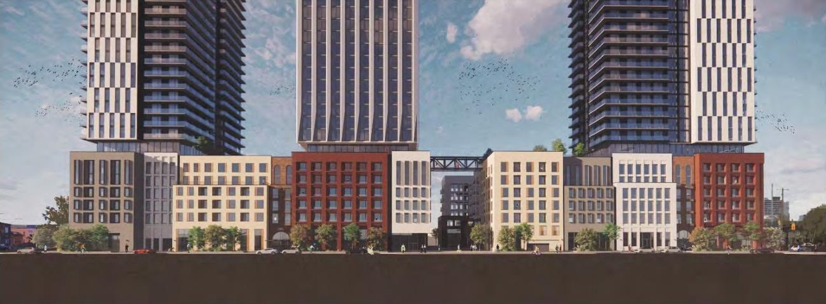
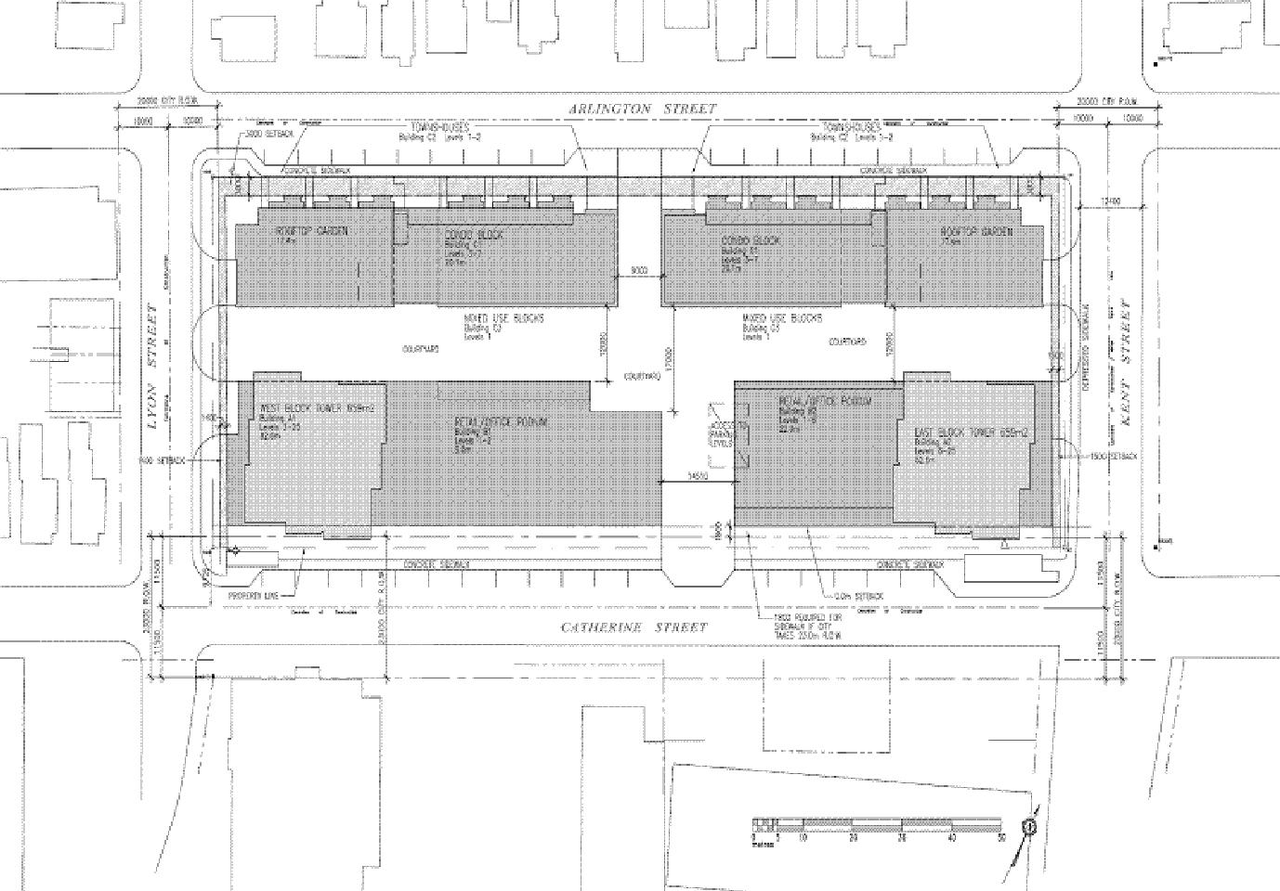
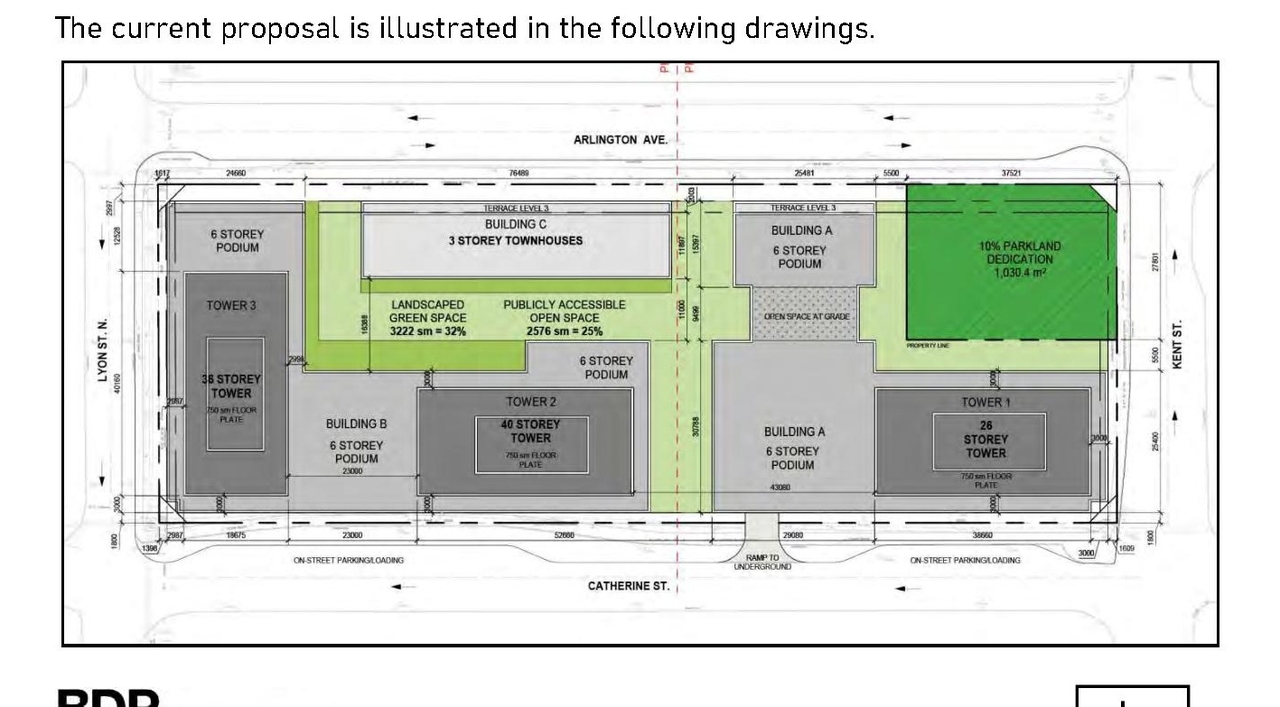
The proposal seeks to permit the redevelopment of the former bus depot block into a mixed-use development featuring three high-rise towers of 32, 34, and 36 storeys, which will include commercial spaces at grade and a new public park.
Source:
City-provided description
Status
Inactive (No Appeal - Official Plan Amendment Adopted)
Inactive (No Appeal - Official Plan Amendment Adopted)
Property Type
Parkland
Parkland
Building Scale (Max.)
Based on elevation drawings. Values may be approximate. See sources for exact figures.
High-rise · 36 storeys
· 126.41 m
Renders#
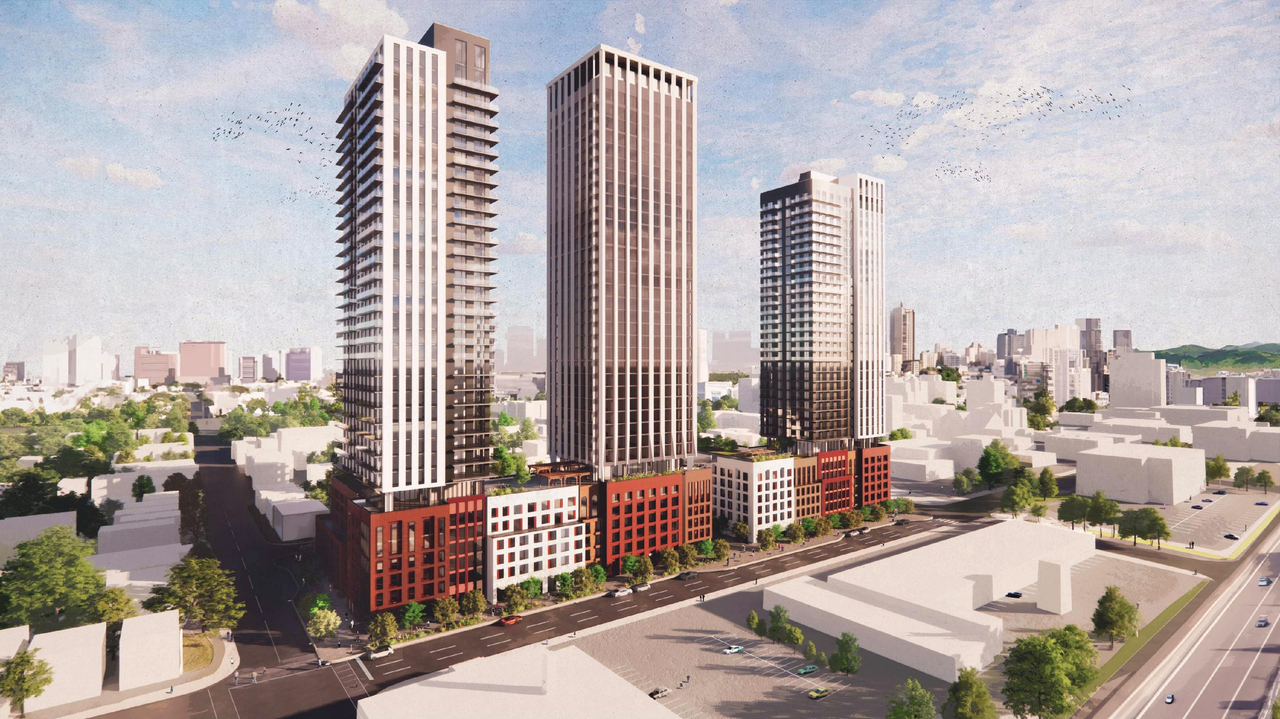


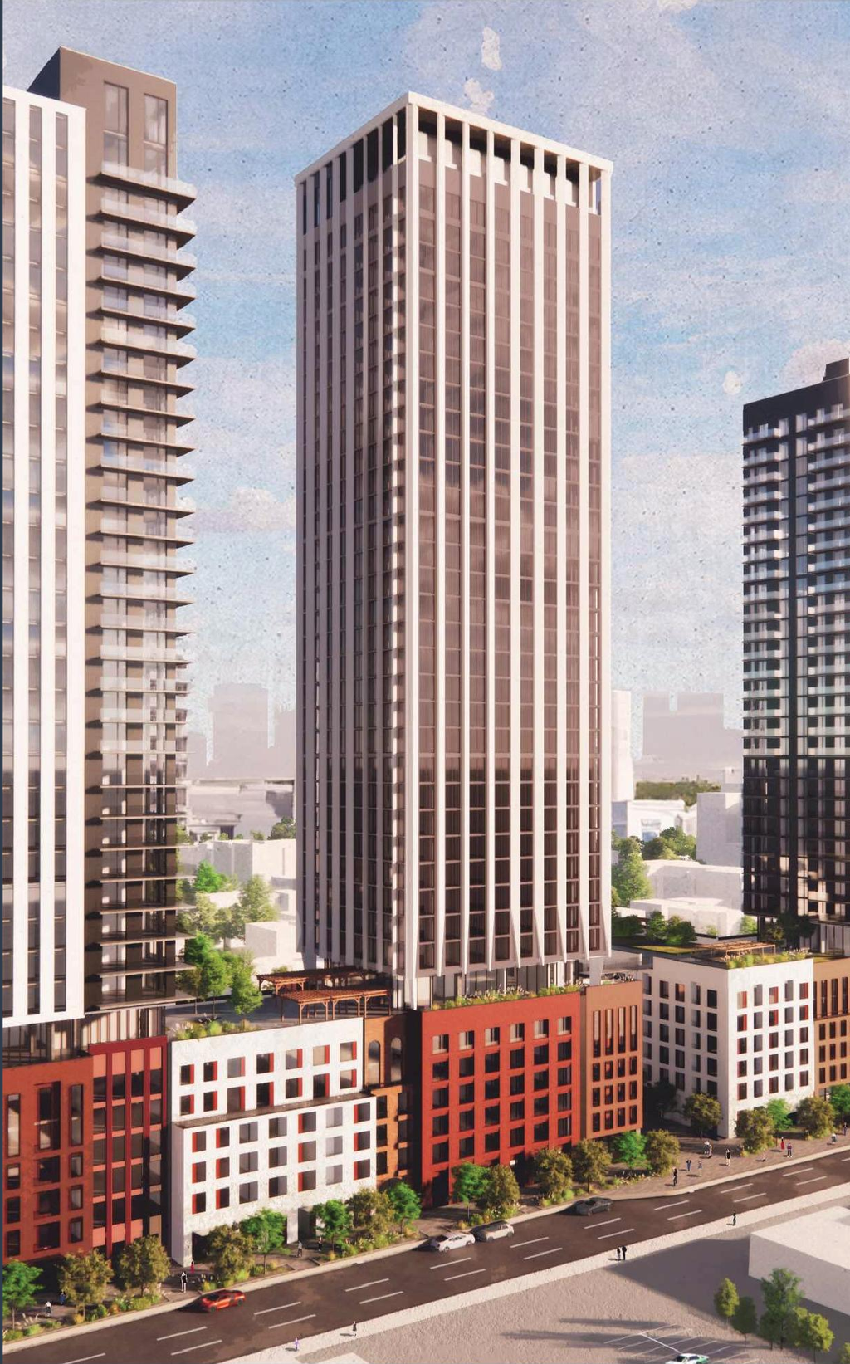

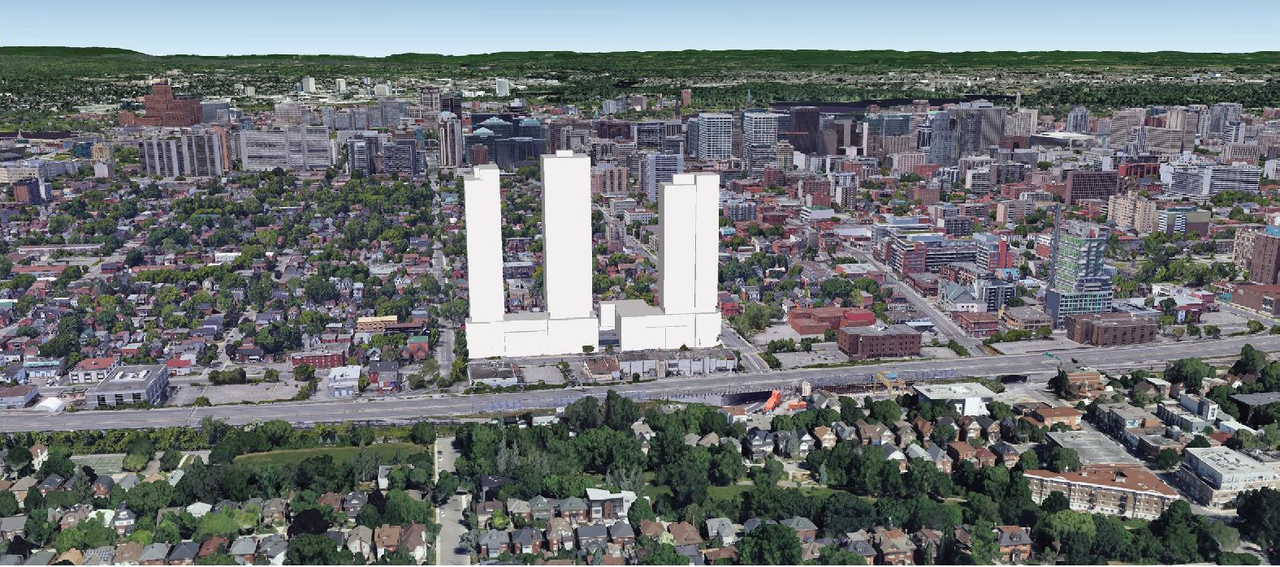
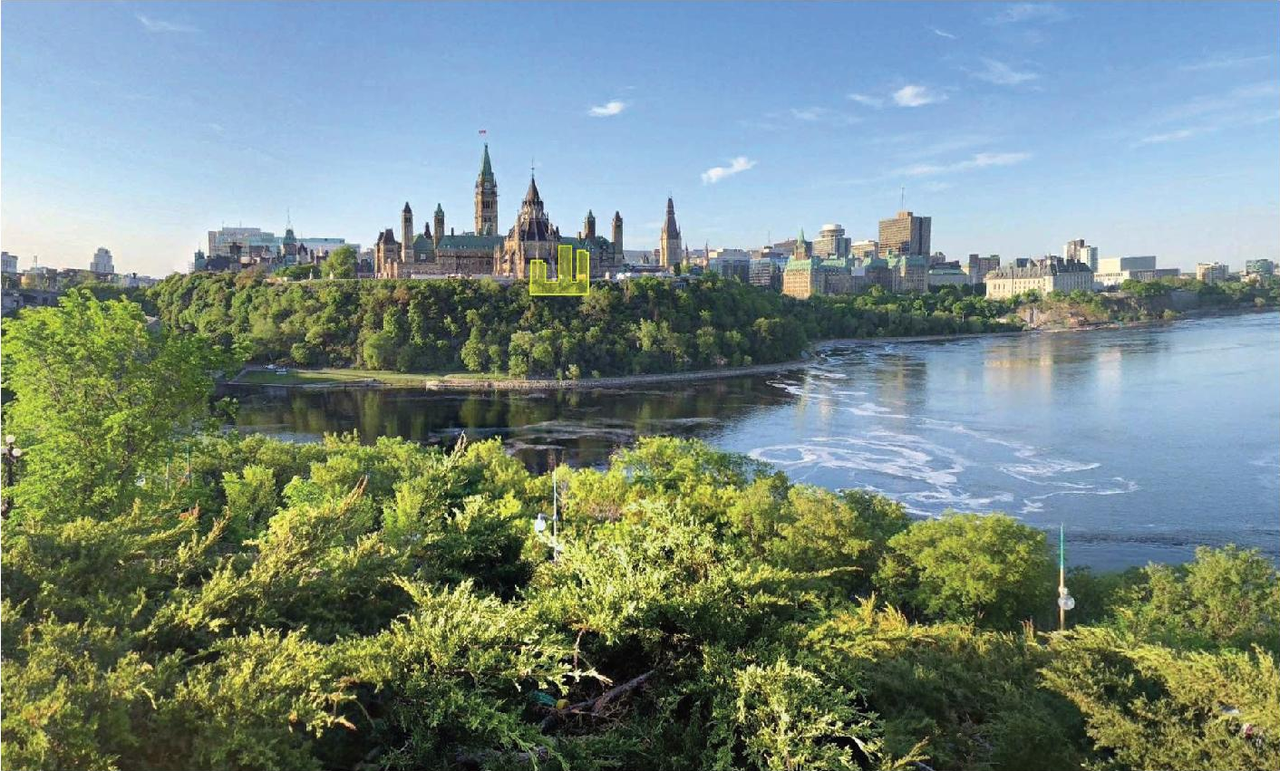


Location#
Select a marker to view the address.
Project Updates#
Status Updated
- Status: Inactive (No Appeal - Official Plan Amendment Adopted)
Status Updated
- Status: Active (Application Approved by Council)
Added description, 33 images and 58 documents
- Status: File Pending (Application File Pending)
- Official Plan Amendment (OPA) and Zoning By-law Amendment to permit the redevelopment of the former bus depot block into a mixed-use develo…
- 20 renders
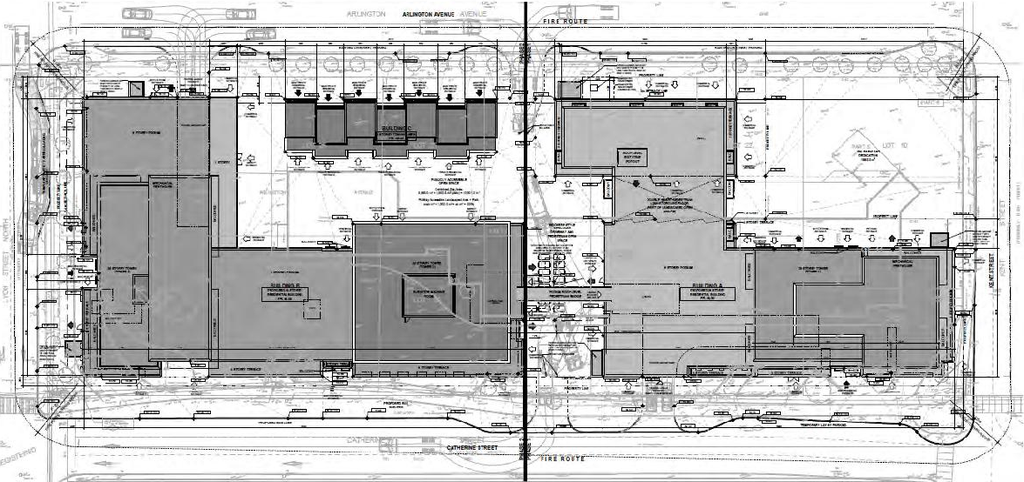
- 6 site plans
- 4 elevations
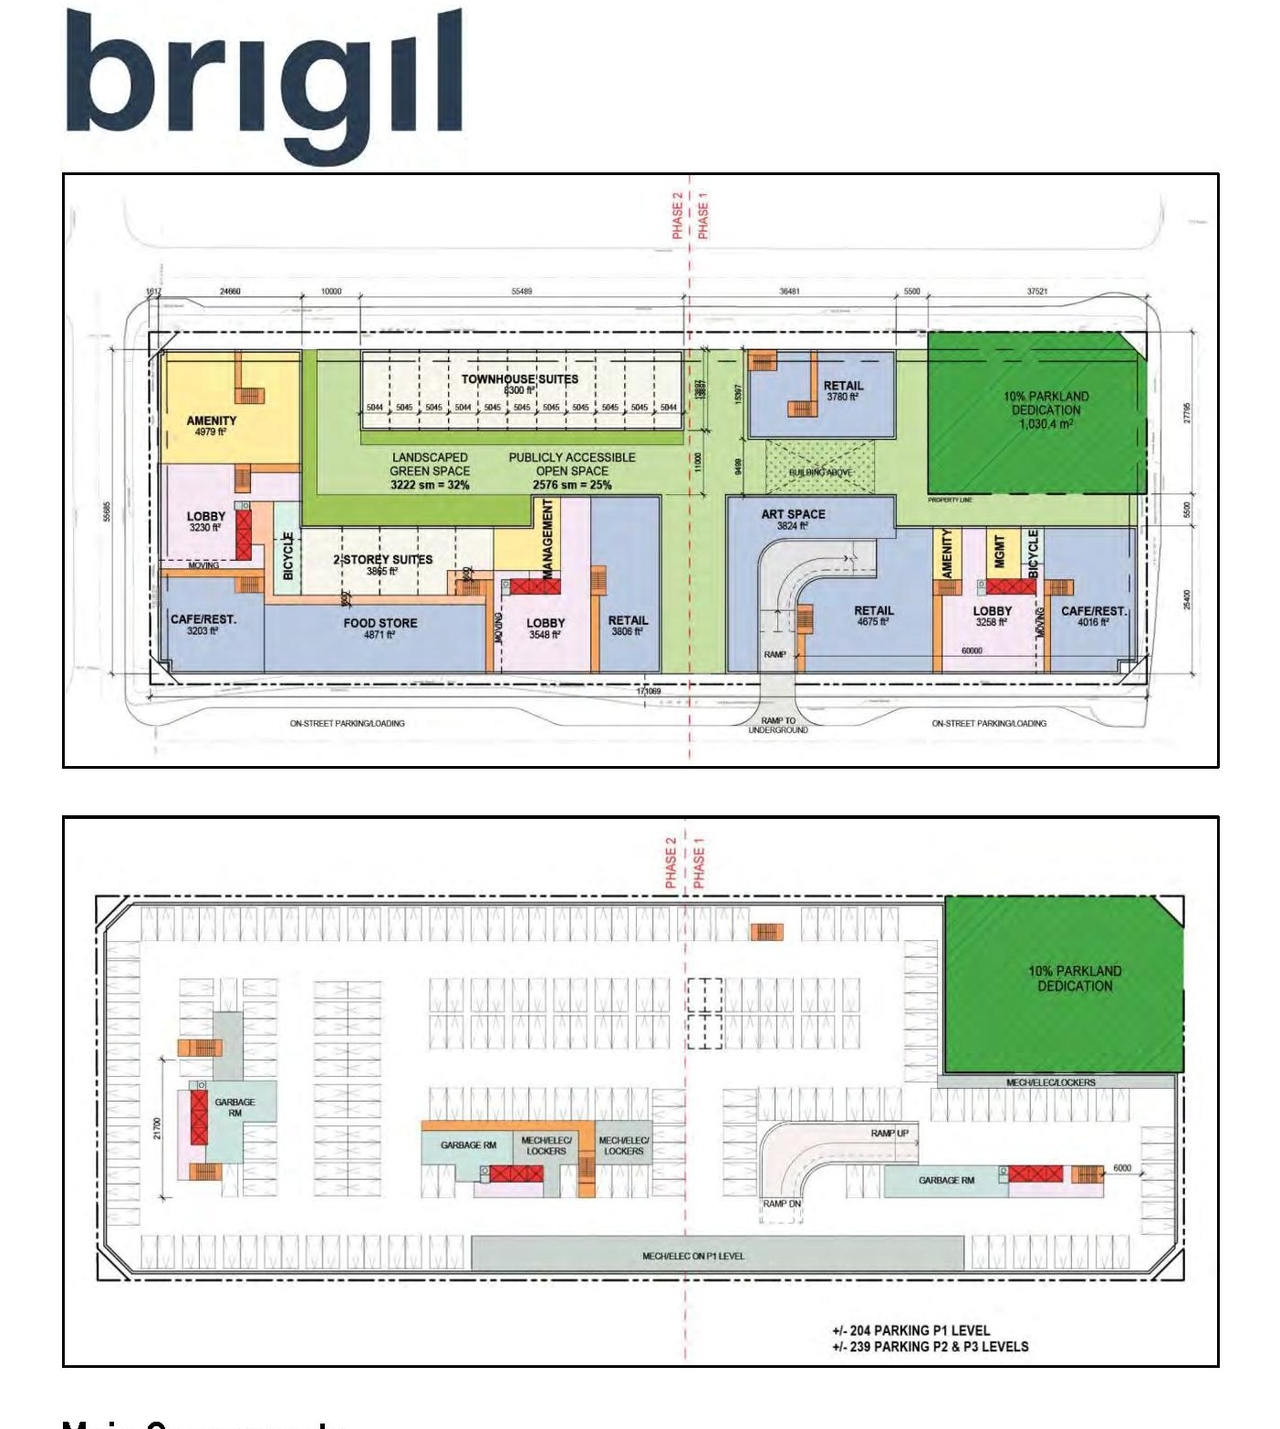
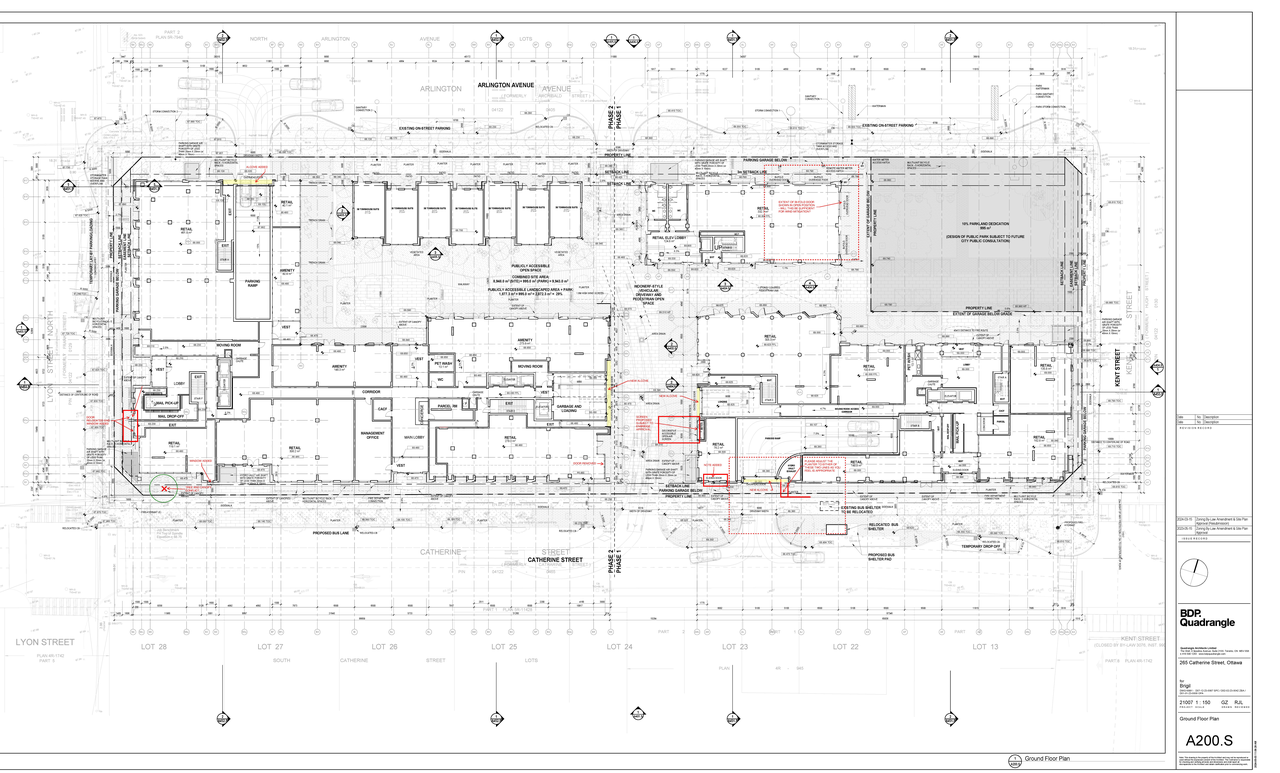
- 3 floor plans
- 2024-05-28 - Transportation Impact Assessment - D01-01-23-0008
- 2024-05-28 - Stormwater Managment Report - D01-01-23-0008
- 2024-05-28 - Storm Drainage Plan - D01-01-23-0008
- 2024-05-28 - Site Servicing Plan - D01-01-23-0008
- 2024-05-28 - Site and Ground Floor Plan with Notes - D01-01-23-0008
- 2024-05-28 - Sanitary Drainage Plan - D01-01-23-0008
- 2024-05-28 - Notes and Legends Plan - D01-01-23-0008
- 2024-05-28 - Market Bi-fold Exterior Doors - D01-01-23-0008
- 2024-05-28 - Landscape Plan - D01-01-23-0008
- 2024-05-28 - Grading Plan - D01-01-23-0008
- 2024-05-28 - Geotechnical Report - D01-01-23-0008
- 2024-05-28 - Existing Conditions and Removals Plan - D01-01-23-0008
- 2024-05-28 - Erosion Control Plan - D01-01-23-0008
- 2024-05-23 - Architectural Drawings - D01-01-23-0008
- 2024-05-17 - Planning Rationale -D01-01-23-0008
- 2024-05-02 - Garage Entrance and Loading Bays - D01-01-23-0008
- 2024-03-21 - Tree Conservation Report - D01-01-23-0008
- 2024-03-21 - Transportation Impact Assessment Report - D01-01-23-0008
- 2024-03-21 - Stormwater Management Report - D01-01-23-0008
- 2024-03-21 - Storm Drainage Plan - D01-01-23-0008
- 2024-03-21 - Site Servicing Plan - D01-01-23-0008 (2)
- 2024-03-21 - Site Servicing Plan - D01-01-23-0008
- 2024-03-21 - Shadow Studies - D01-01-23-0008
- 2024-03-21 - Roadway Traffic Noise Assessment - D01-01-23-0008
- 2024-03-21 - Pedestrian Level Wind Study - D01-01-23-0008
- 2024-03-21 - Notes and Legend Plan - D01-01-23-0008
- 2024-03-21 - Landscape Plans - D01-01-23-0008
- 2024-03-21 - Grading Plan - D01-01-23-0008 (2)
- 2024-03-21 - Grading Plan - D01-01-23-0008
- 2024-03-21 - Geotechnical Investigation - D01-01-23-0008
- 2024-03-21 - Existing Conditions and Removal Plan - D01-01-23-0008
- 2024-03-21 - Erosion Control Plan and Detail Sheet - D01-01-23-0008
- 2024-03-21 - Design Brief - D01-01-23-0008
- 2024-03-21 - Architectural Drawings - D01-01-23-0008
- 2023-08-29 - Landscape Plans and Details - D01-01-23-0008
- 2023-06-23 - Phase One and Two ESA Update - D01-01-23-0008
- 2023-06-23 - Application Summary - D01-01-23-0008
- 2023-06-14 - Geotechnical Letter of Reference - D01-01-23-0008
- 2023-06-12 - Roadway Traffic Noise Assessment - D01-01-23-0008
- 2023-06-12 - Pedestrian Level Wind Study - D01-01-23-0008
- 2023-05-29- Shadow Studies - D01-01-23-0008
- 2023-05-29 - Tree Conservation Report - D01-01-23-0008
- 2023-05-29 - Transportation Impact Assessment - D01-01-23-0008
- 2023-05-29 - Stormwater Management Report - D01-01-23-0008
- 2023-05-29 - Storm Drainage Plan - D01-01-23-0008
- 2023-05-29 - Site Servicing Plan - D01-01-23-0008
- 2023-05-29 - Site & Floor Drawings - D01-01-23-0008
- 2023-05-29 - Shadow Studies Tiled - D01-01-23-0008
- 2023-05-29 - Sanitary Drainage Plan - D01-01-23-0008
- 2023-05-29 - Planning Rationale and Design Brief - D01-01-23-0008
- 2023-05-29 - Phase Two Environmental Site Assessment -D01-01-23-0008
- 2023-05-29 - Phase One Environmental Site Assessment - D01-01-23-0008
- 2023-05-29 - Notes and Legends Plan - D01-01-23-0008
- 2023-05-29 - Grading Plan - D01-01-23-0008
- 2023-05-29 - Geotechnical Investigation -D01-01-23-0008
- 2023-05-29 - Existing Conditions and Removals Plan - D01-01-23-0008
- 2023-05-29 - Erosion Control Plan and Detail Sheet - D01-01-23-0008
- 2023-05-29 - Design Brief - D01-01-23-0008
Site Plans, Elevations and Floor Plans#


Additional Information#
| Date Initiated | 2023-05-29 |
| Ward | Ward 14 - Ariel Troster |