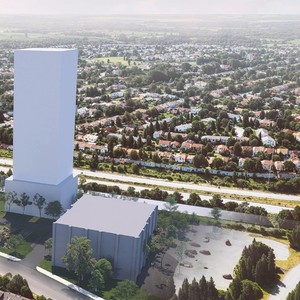
1900-2000 City Park Dr.
Summary#
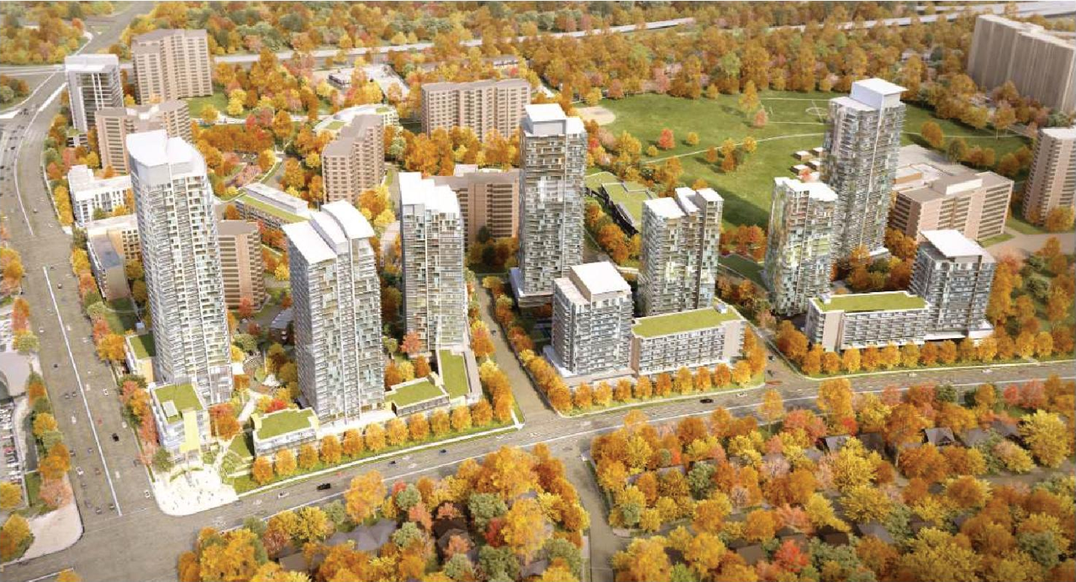
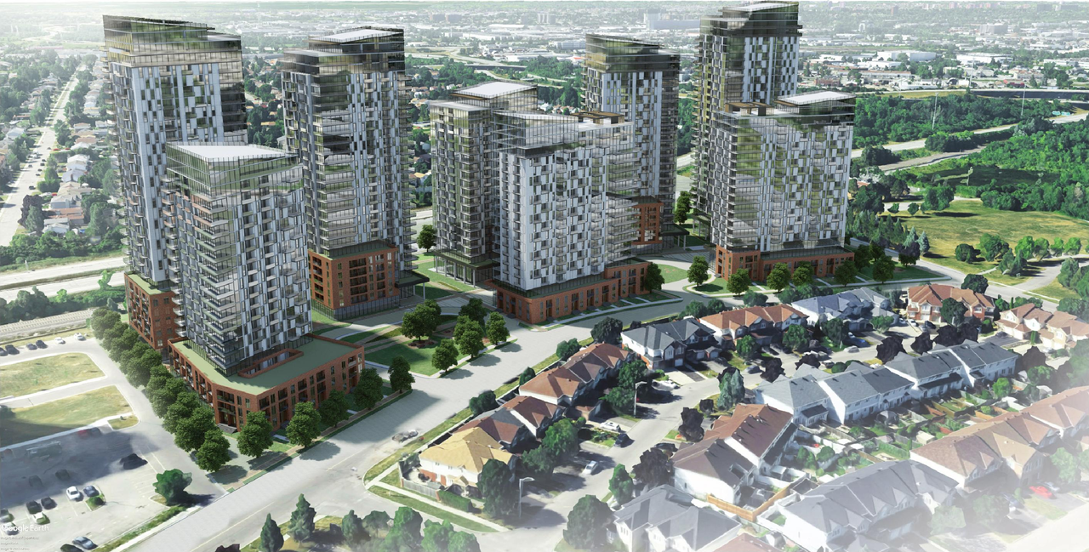
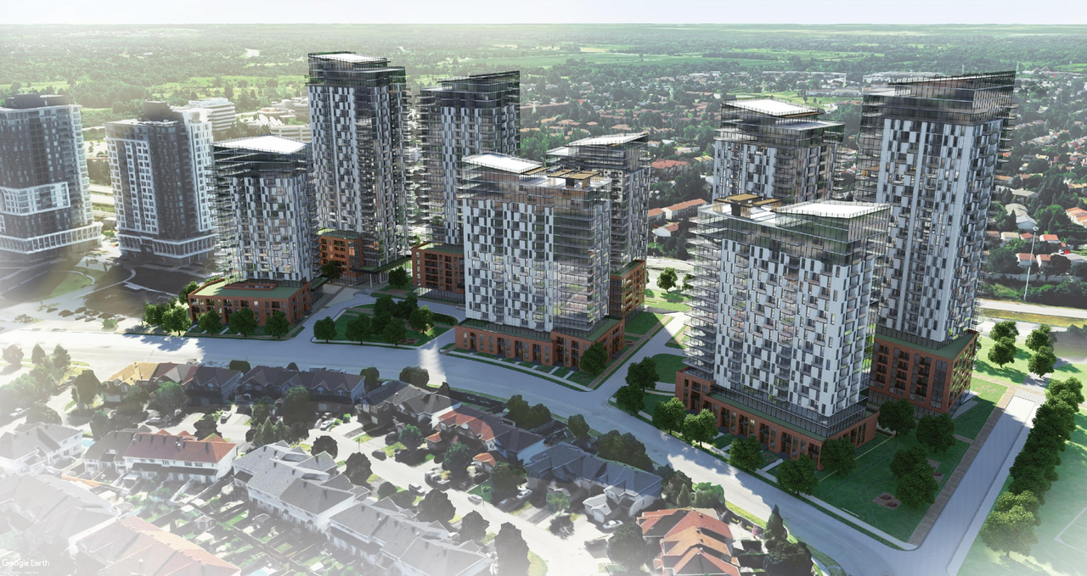
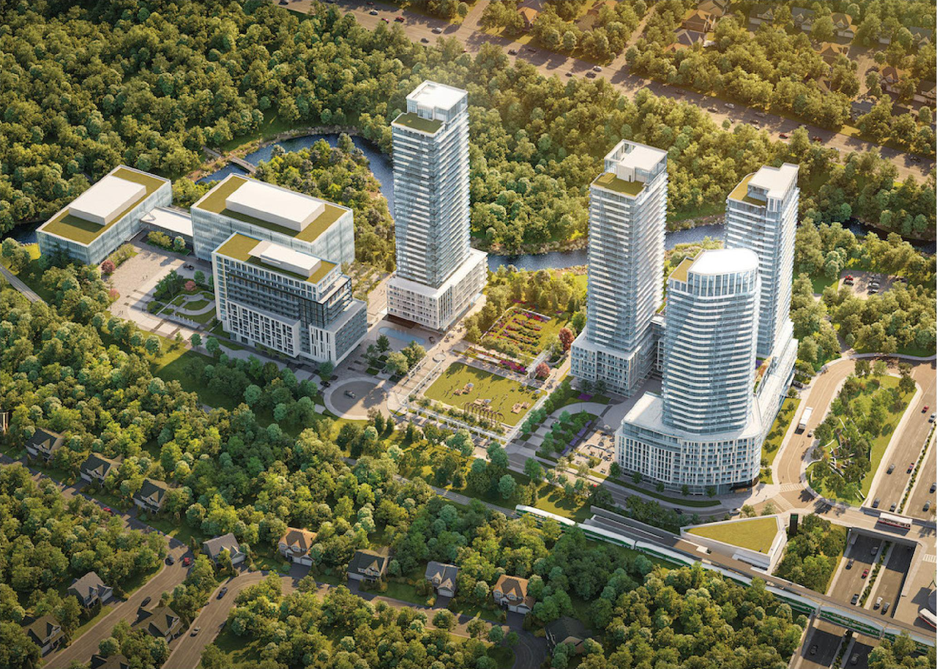
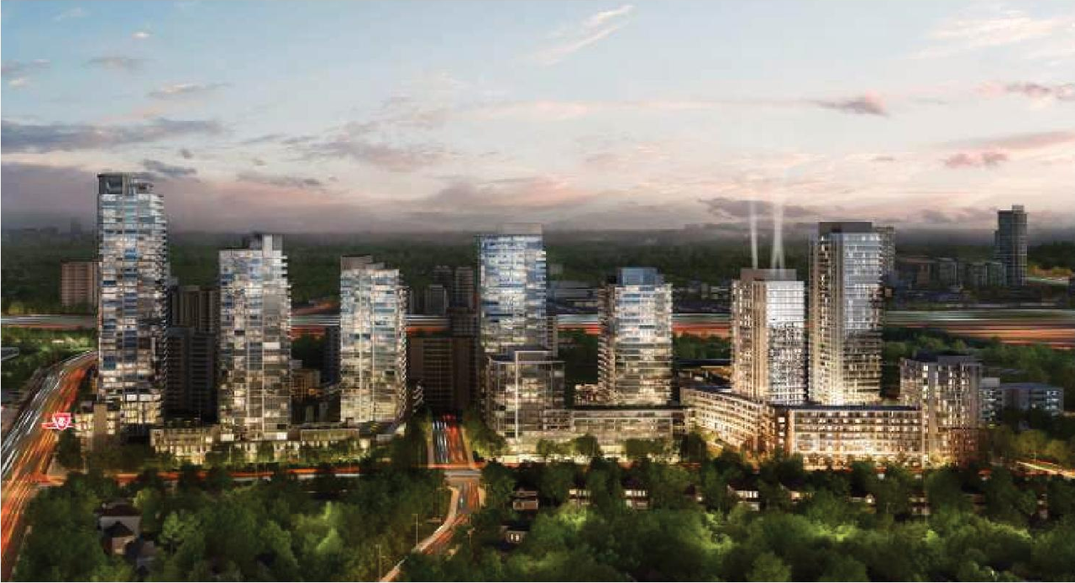
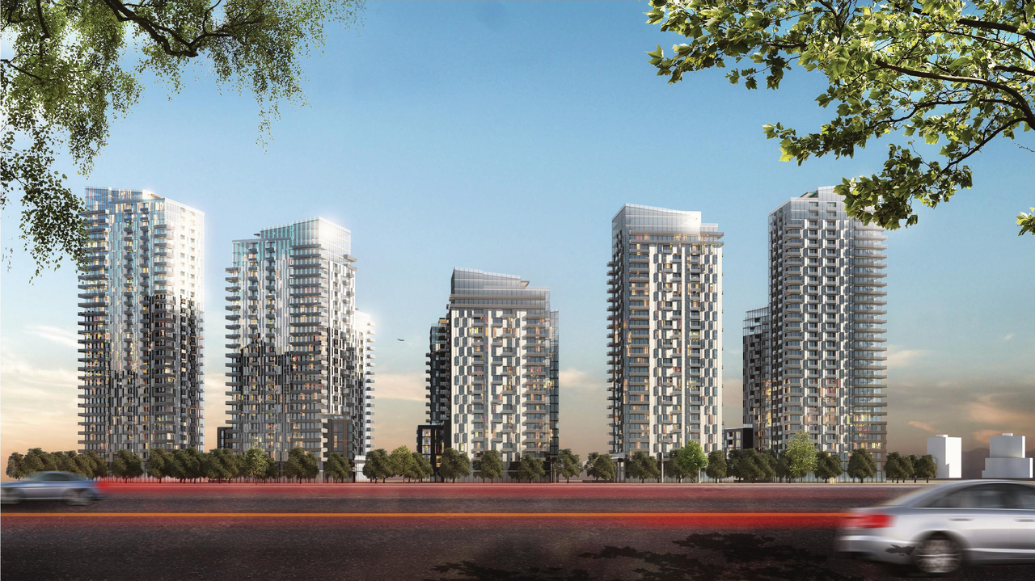
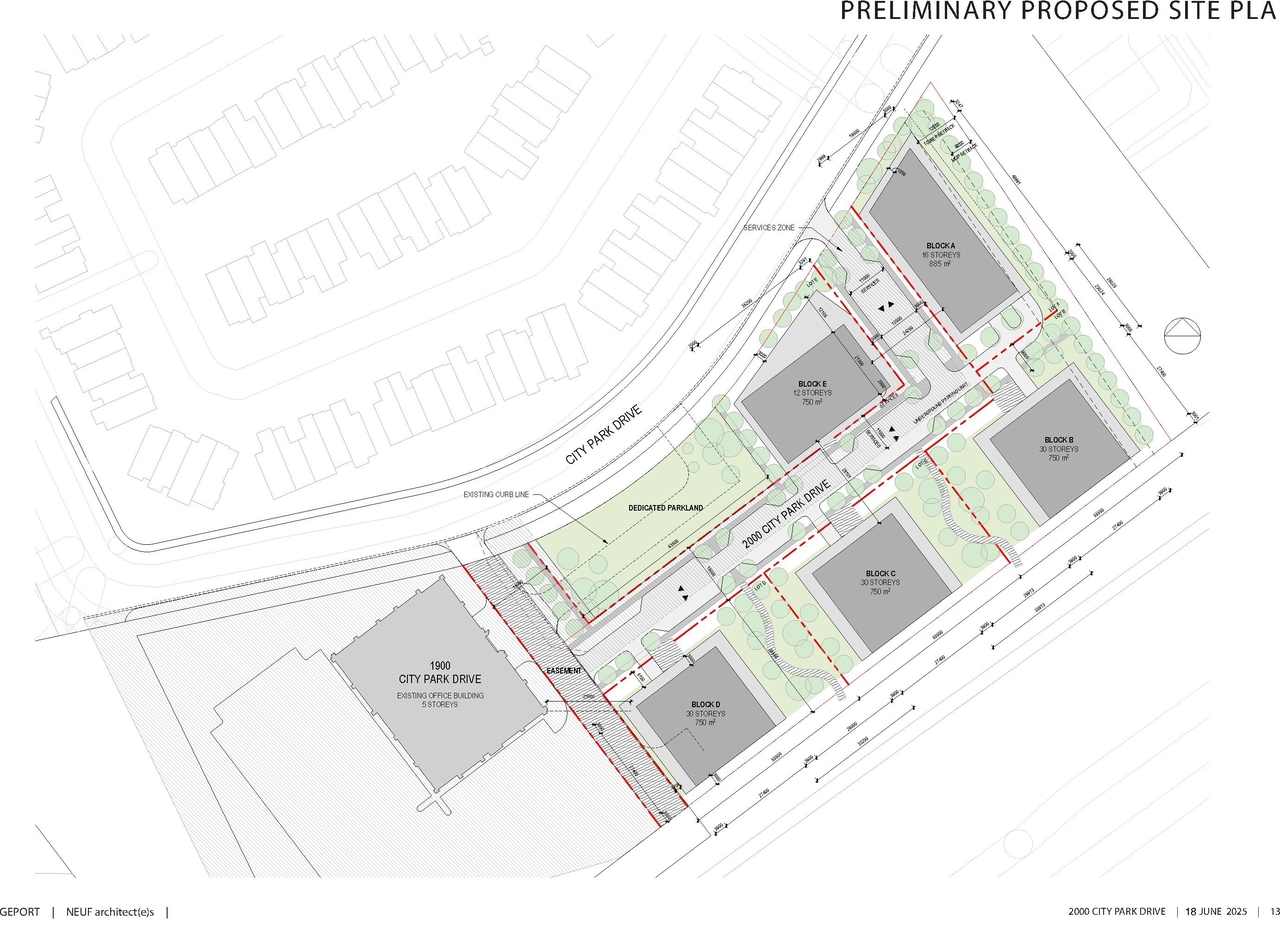
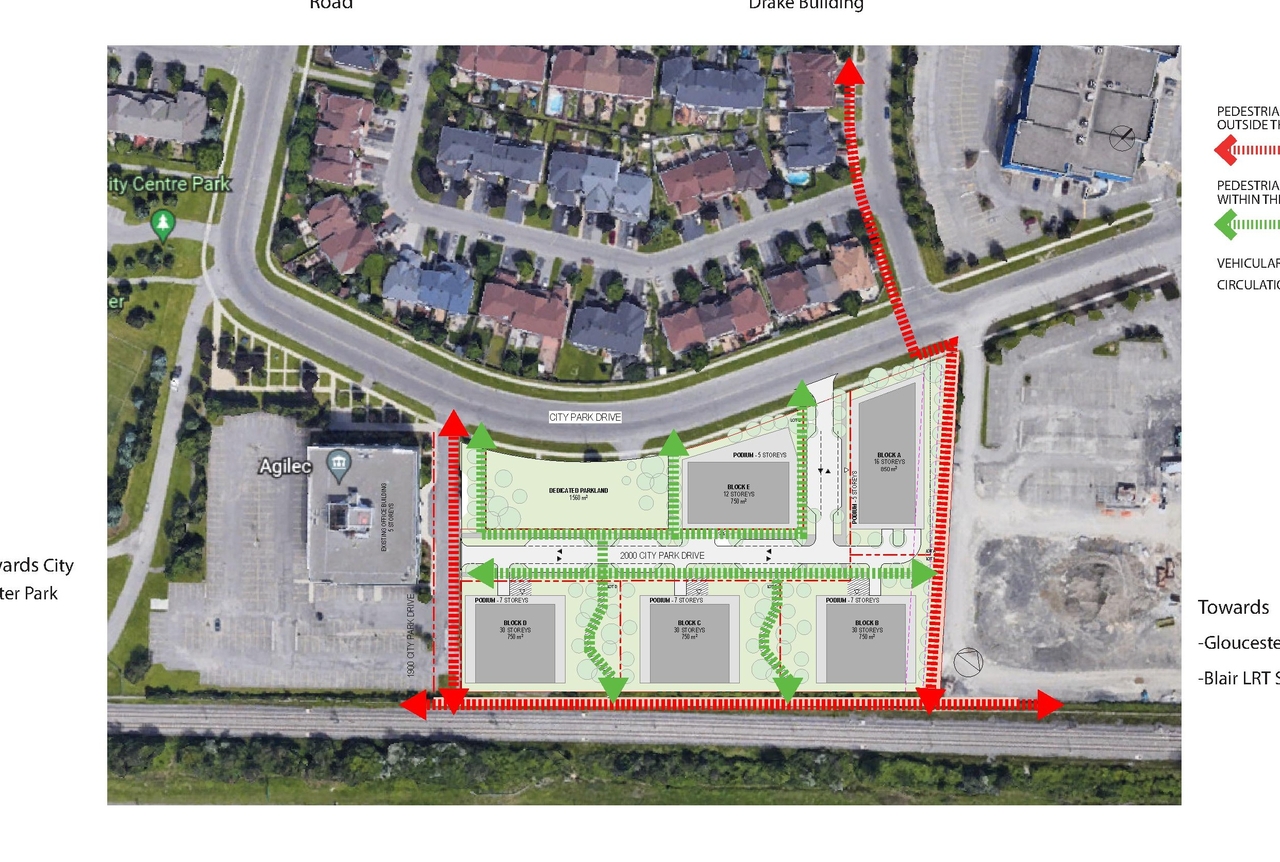
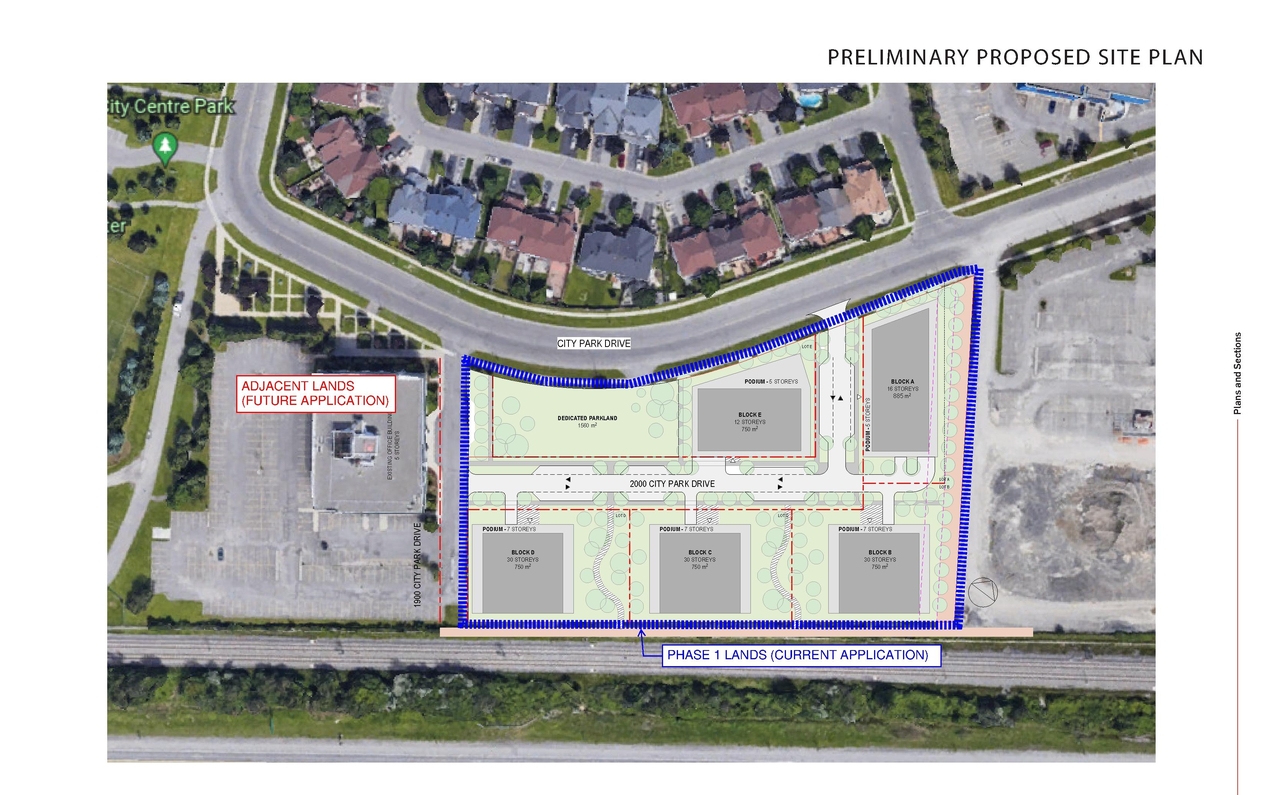
The proposal includes the construction of five high-rise buildings, which will range from 12 to 30 storeys. These structures will provide approximately 1,200 residential units with a total Gross Floor Area of approximately 76,476 square metres.
Source:
City-provided description
Status
Inactive (No Appeal - Official Plan Amendment Adopted)
Inactive (No Appeal - Official Plan Amendment Adopted)
Project Type
Official Plan Amendment
Official Plan Amendment
Property Type
Residential
Residential
Building Scale (Max.)
Derived from project description and planning application details. Values may be approximate.
High-rise · 30 storeys
Renders#
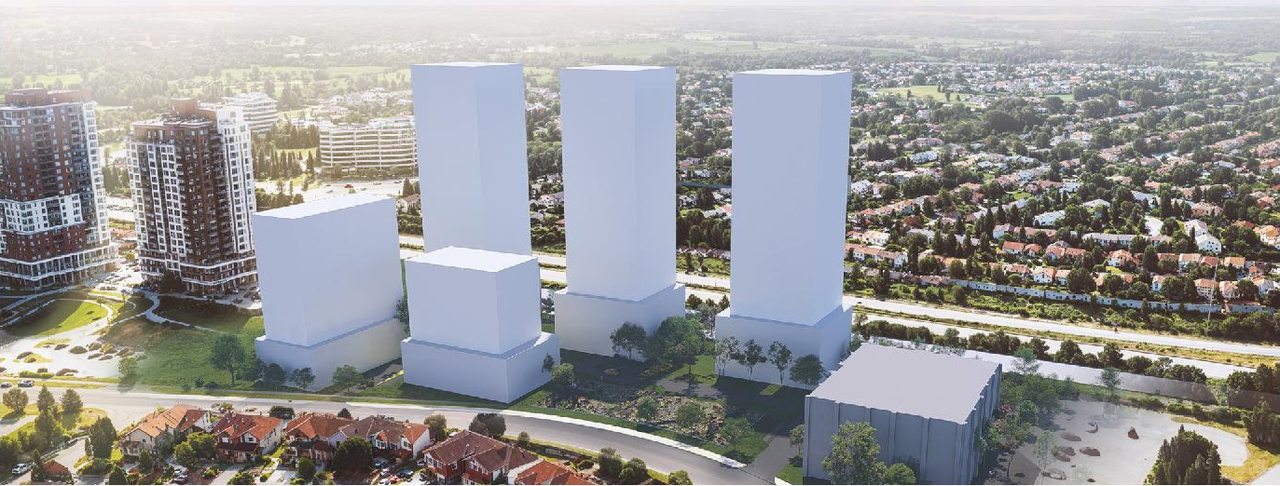
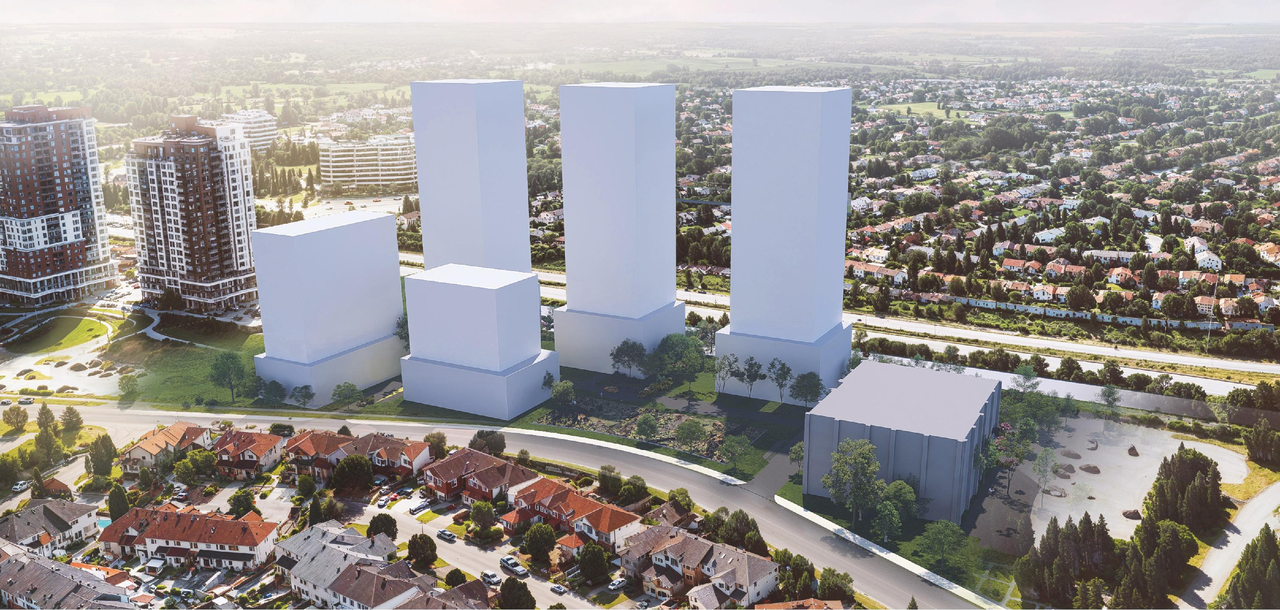
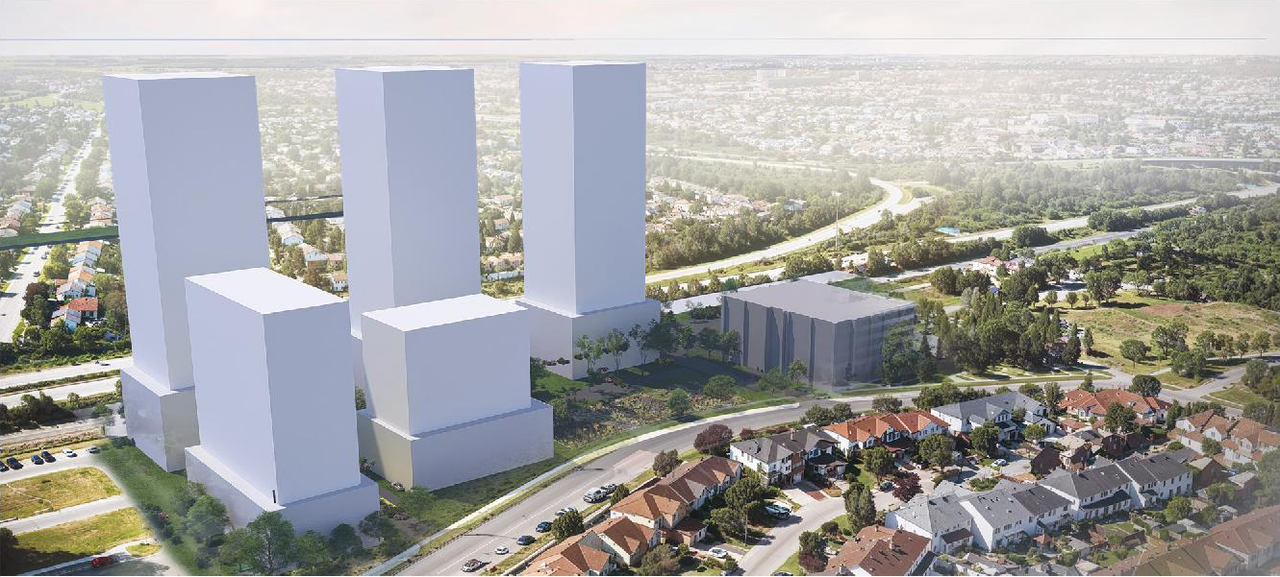


Location#
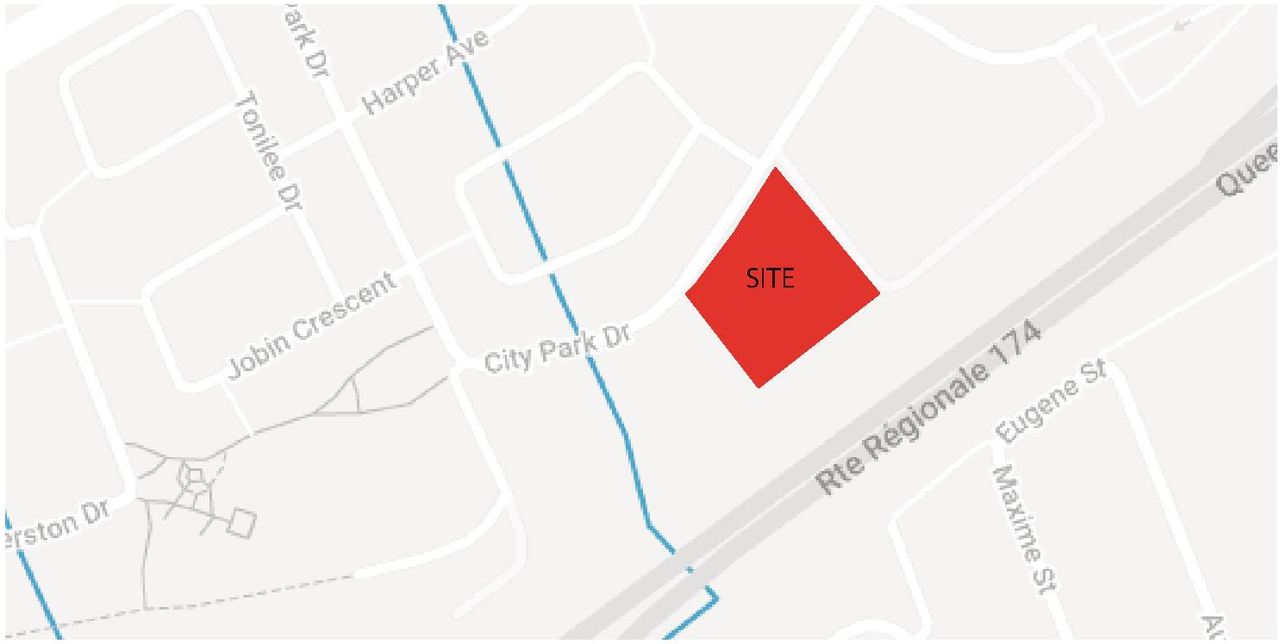
Select a marker to view the address.
Project Updates#
Status Updated
- Status: Inactive (No Appeal - Official Plan Amendment Adopted)
Status Updated
- Status: Post Approval (In Appeal Period)
Status Updated
- Status: Active (Application Approved by Council)
Added 1 document
Added 1 document
- 2025-07-24 - Shadow Analysis - D02-02-23-0033 (Not yet available)
Added 1 document
Status Updated
- Status: Active (Application Reactivated)
Added 11 images and 7 documents
- 3 renders
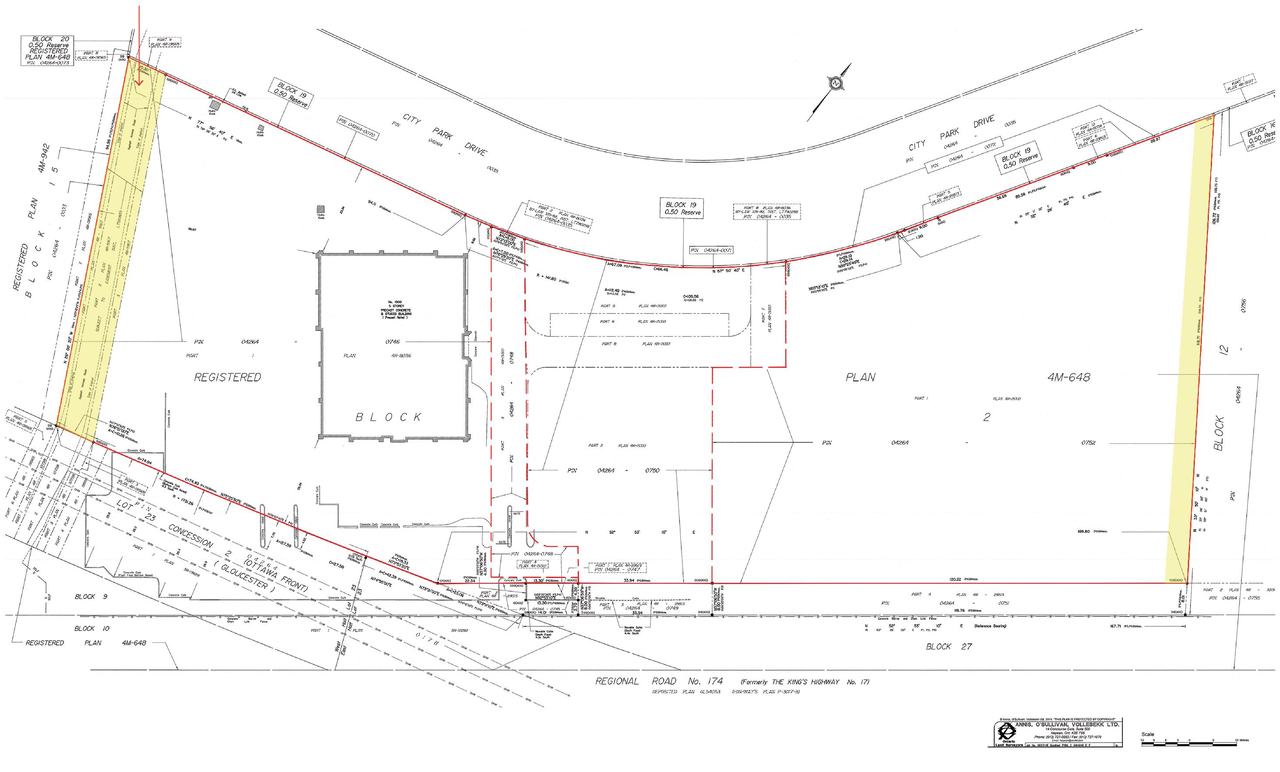
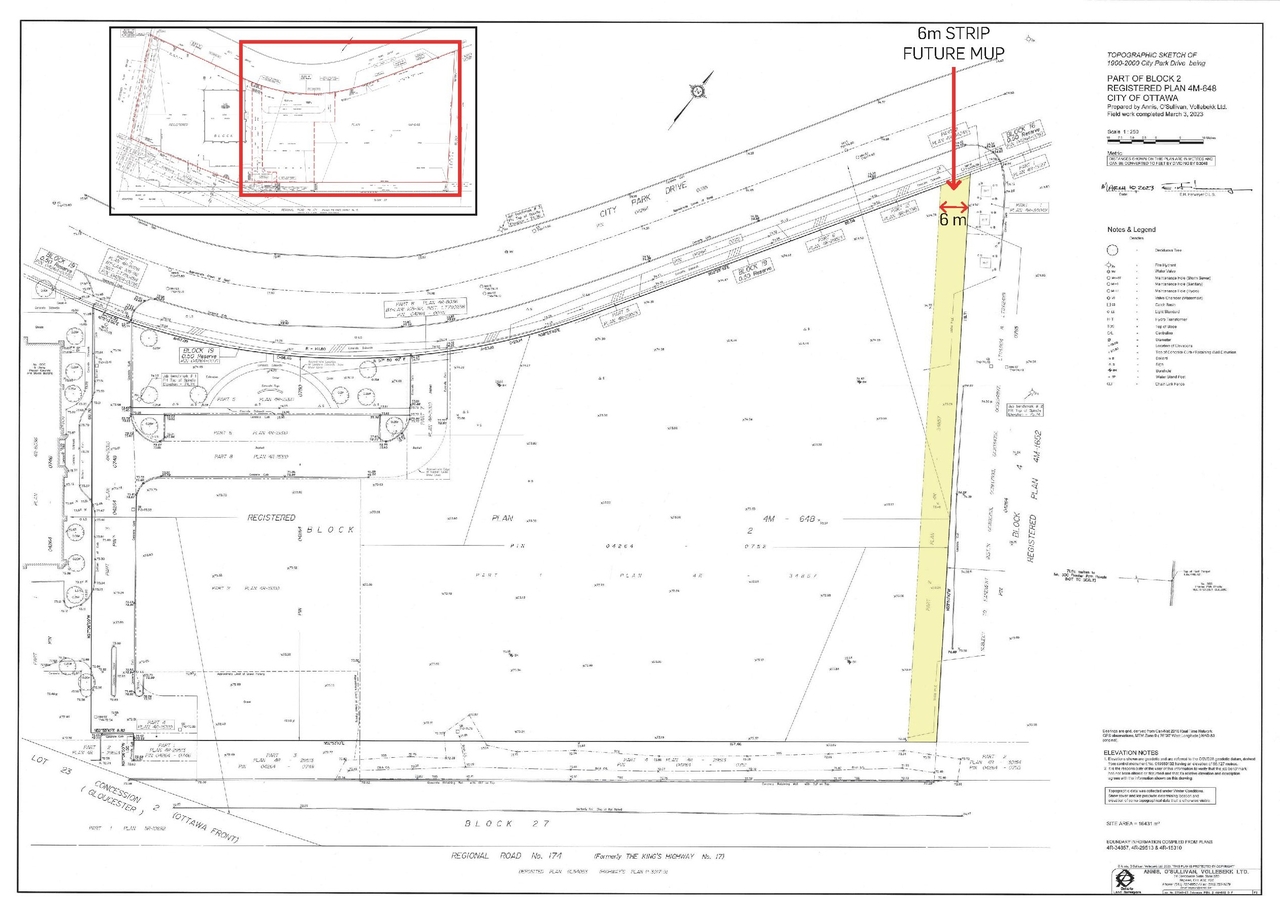
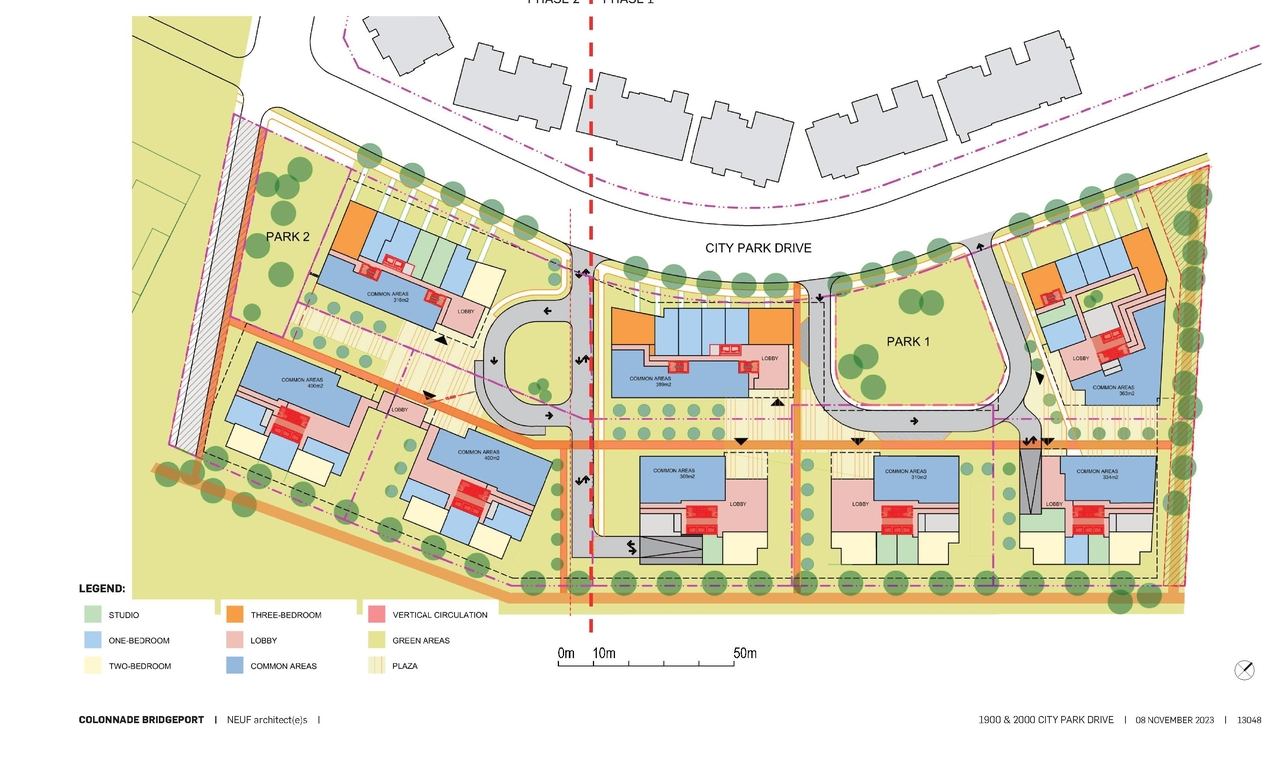
- 4 site plans
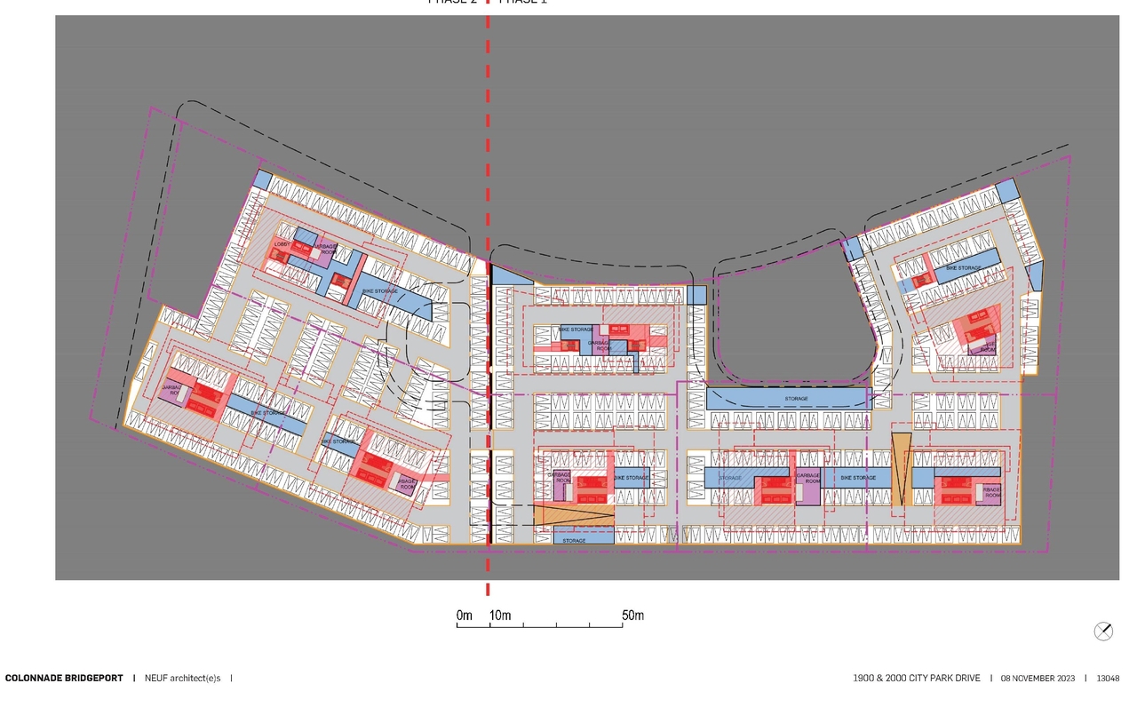
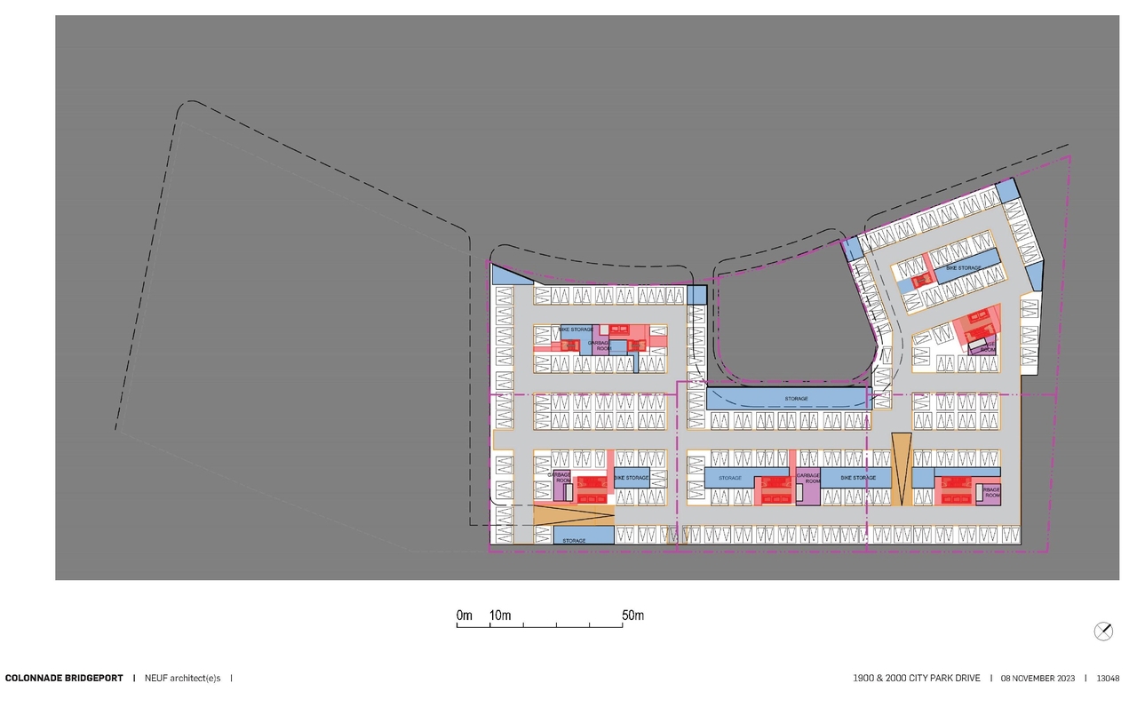
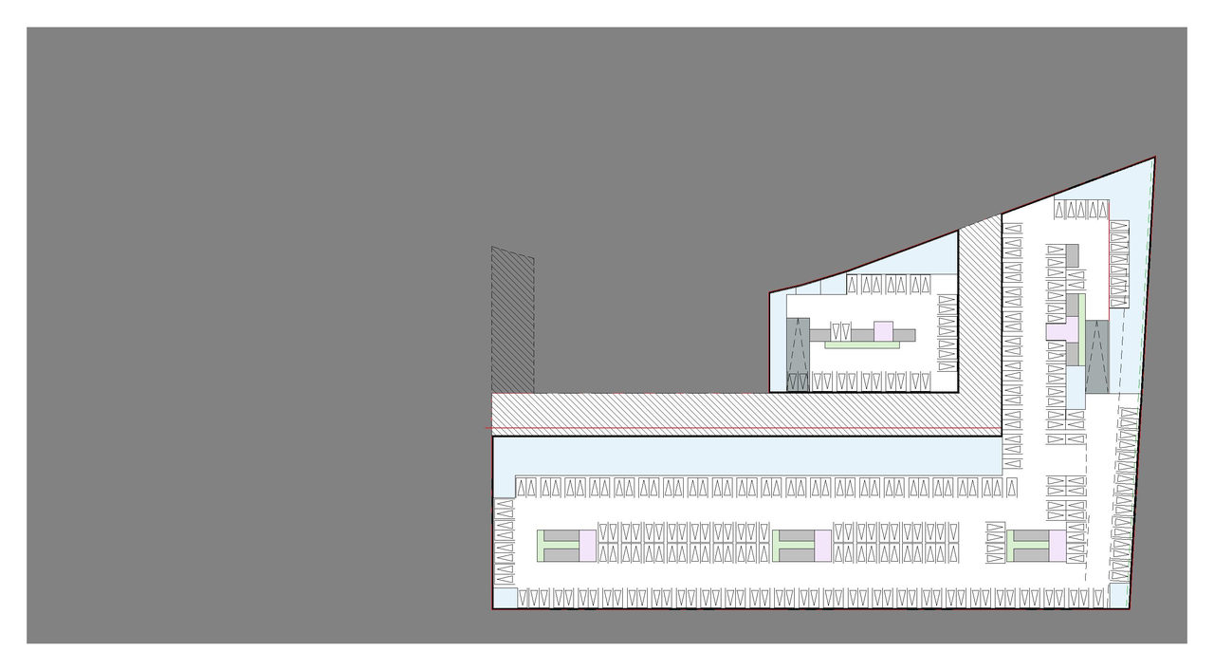
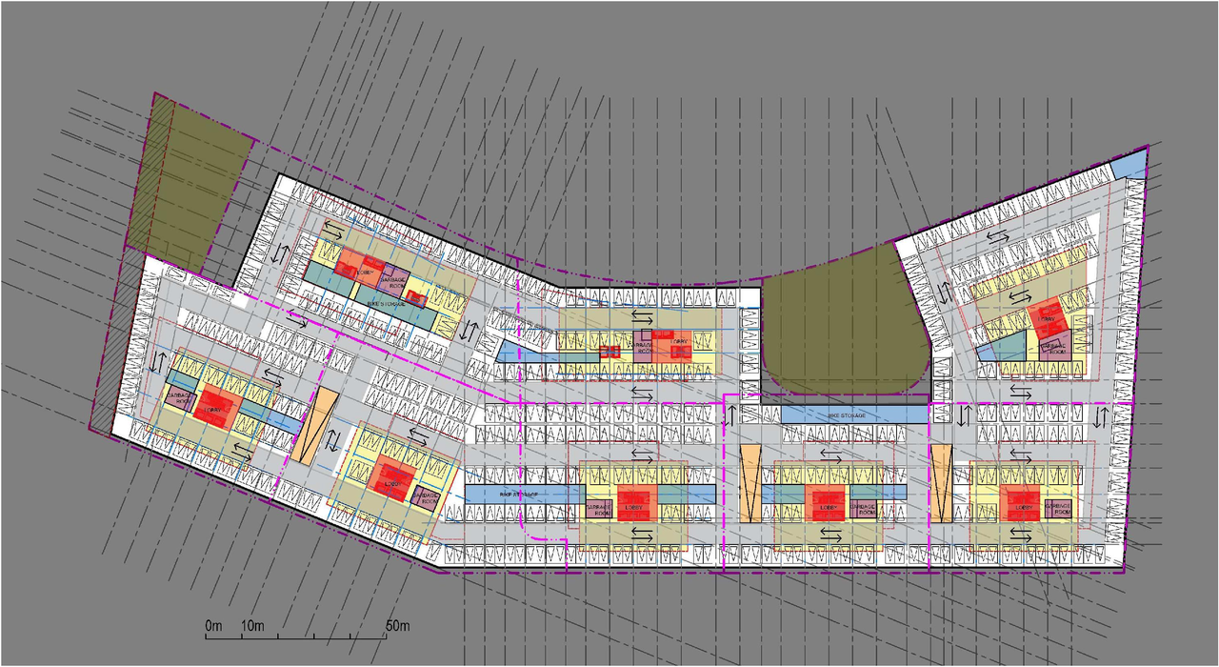
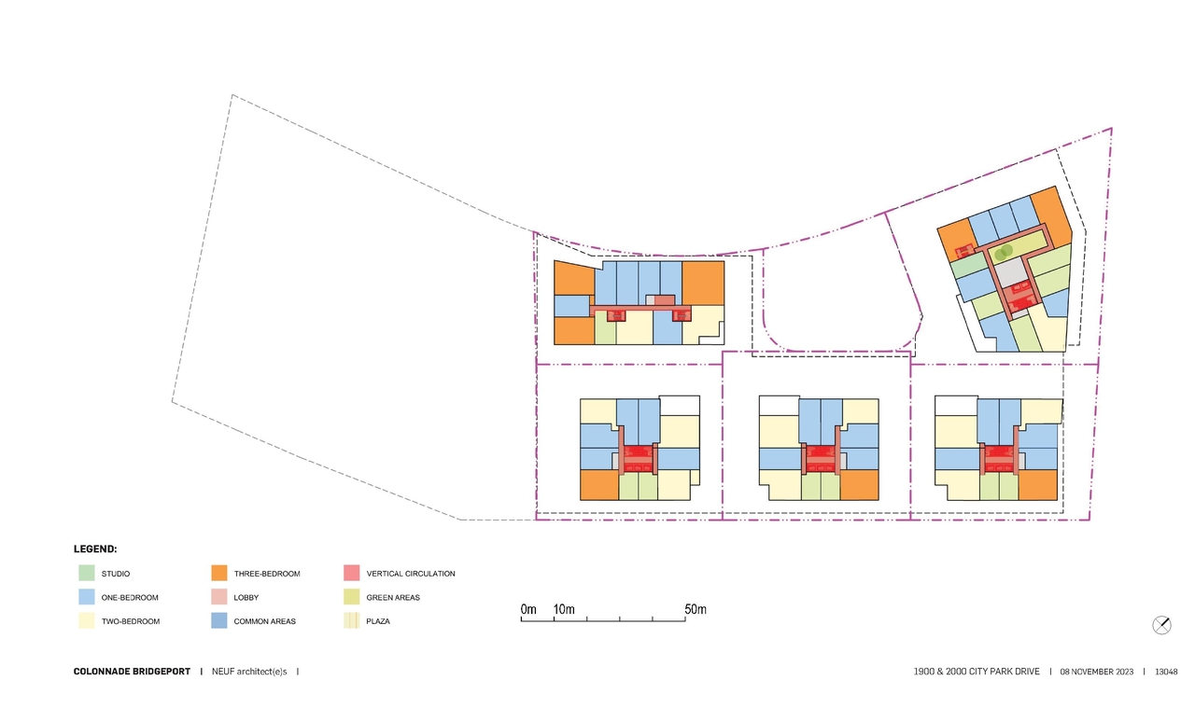
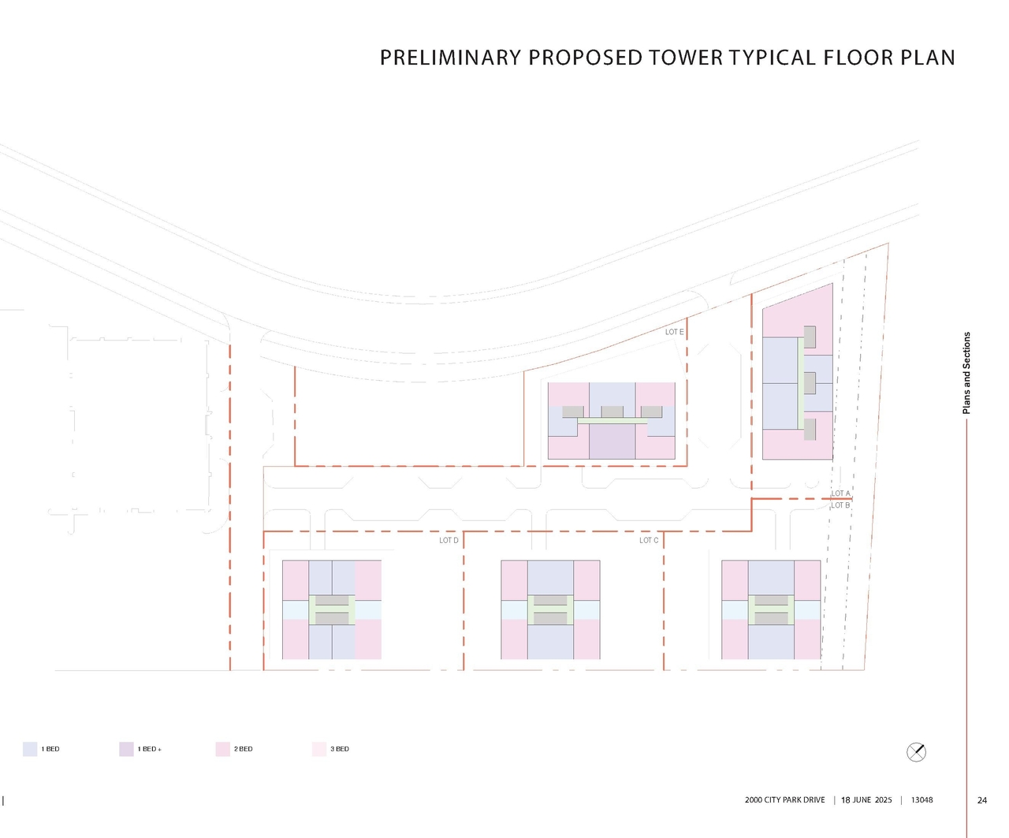
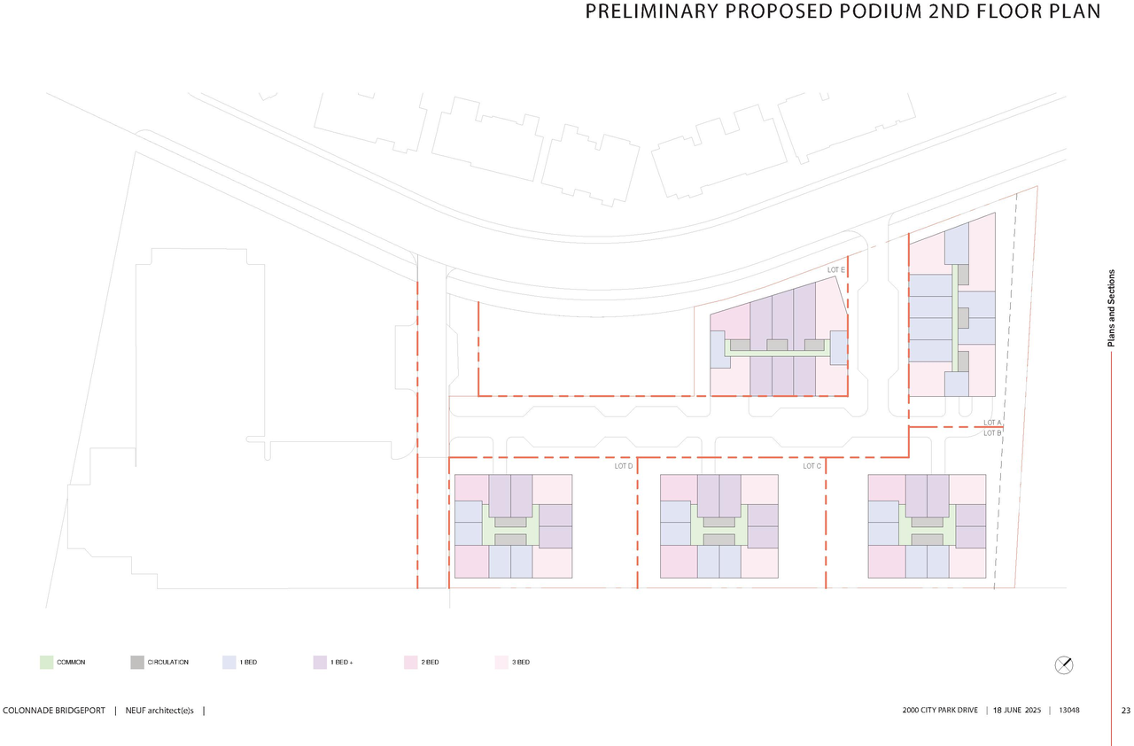
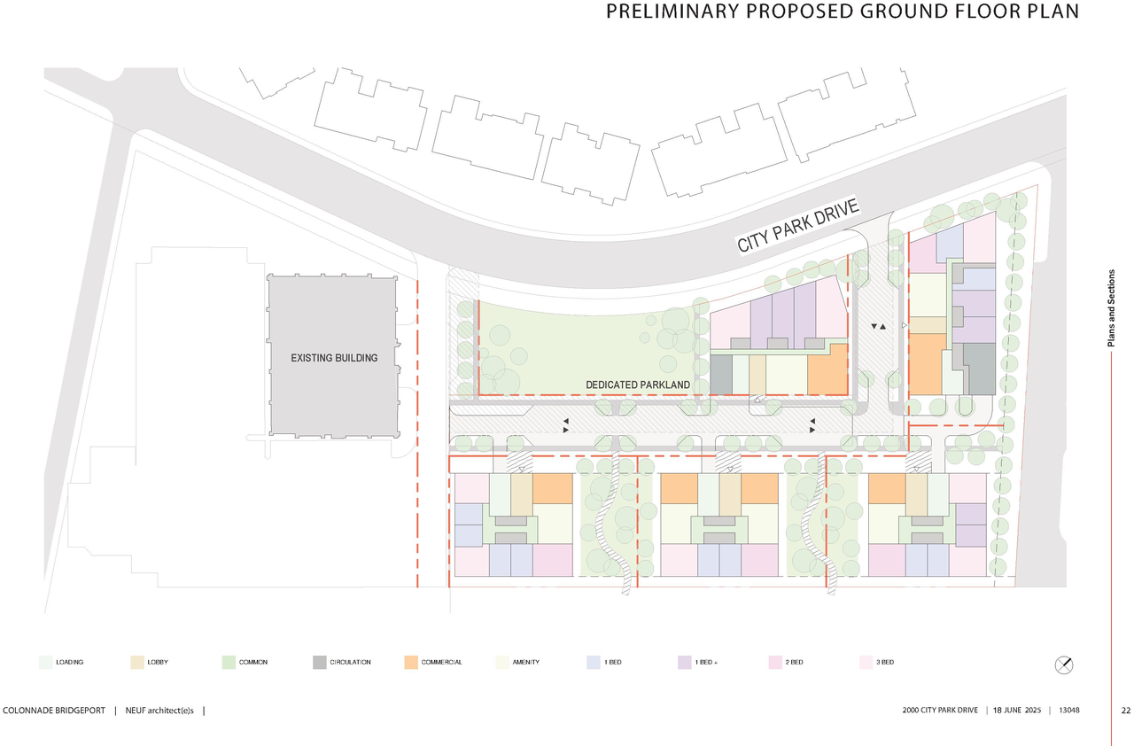
- 4 floor plans
- 2025-06-23 - Transportation Impact Assessment - D01-01-23-0005 and D02-02-23-0033
- 2025-06-23 - Stats - D01-01-23-0005 and D02-02-23-0033
- 2025-06-23 - Site Plan Concept - D01-01-23-0005 and D02-02-23-0033
- 2025-06-23 - Servicing Report - D01-01-23-0005 and D02-02-23-0033
- 2025-06-23 - Masterplan - D01-01-23-0005 and D02-02-23-0033
- 2025-06-23 - Lot Creation Memo - D01-01-23-0005 and D02-02-23-0033
- 2025-06-23 - Design Brief - D01-01-23-0005 and D02-02-23-0033
Added description, 23 images and 19 documents
- Status: File Pending (Application File Pending)
- The City of Ottawa has received an Official Plan and Zoning By-law Amendment application to construct eight high-rise buidlings ranging fro…
- 10 renders
- 7 site plans
- 6 floor plans
- 2023-11-24 - Wind Study - D01-01-23-0005
- 2023-11-24 - tree retention review - D01-01-23-0005
- 2023-11-24 - Phase I Environmental Site Assessment -D01-01-23-0005
- 2023-11-24 - Transportation Impact Assessment - D01-01-23-0005
- 2023-11-24 - Survey - D01-01-23-0005
- 2023-11-24 - Planning Rationale - D01-01-23-0005
- 2023-11-24 - Geotechnical Investigation - D01-01-23-0005
- 2023-11-24 - Design Brief - D01-01-23-0005
- 2023-08-14 - Notification Sign-Up Form -D01-01-23-0005
- 2023-07-11 - Application Summary - D01-01-23-0005
- 2023-06-20 - City Park revised design brief - D01-01-23-0005
- 2023-05-29 - ZBLA & OPA Planning Rationale - D01-01-23-0005
- 2023-05-25 - Wind Analysis - D01-01-23-0005
- 2023-05-25 - Transportation Impact Assessment - D01-01-23-0005
- 2023-05-25 - Geotechnical Report - D01-01-23-0005
- 2023-05-25 - Adequacy of Public Services Report - D01-01-23-0005
- 2023 -05-25 - Tree Conservation Report - D01-01-23-0005
- 2023 -05-25 - Topographic Survey - D01-01-23-0005
- 2023 -05-25 - Phase 1 Environmental Site Assessment - D01-01-23-0005
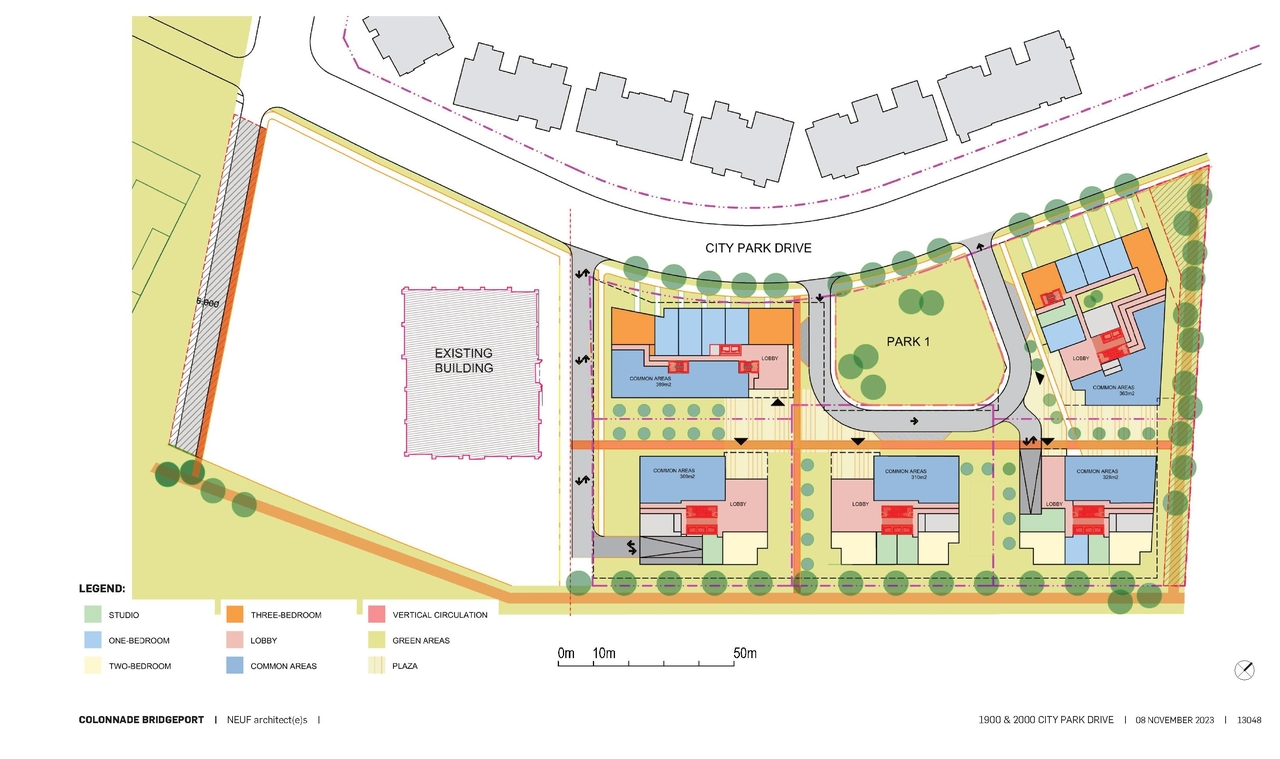
Site Plans, Elevations and Floor Plans#



Additional Information#
| Date Initiated | 2023-04-25 |
| Ward | Ward 11 - Tim Tierney |
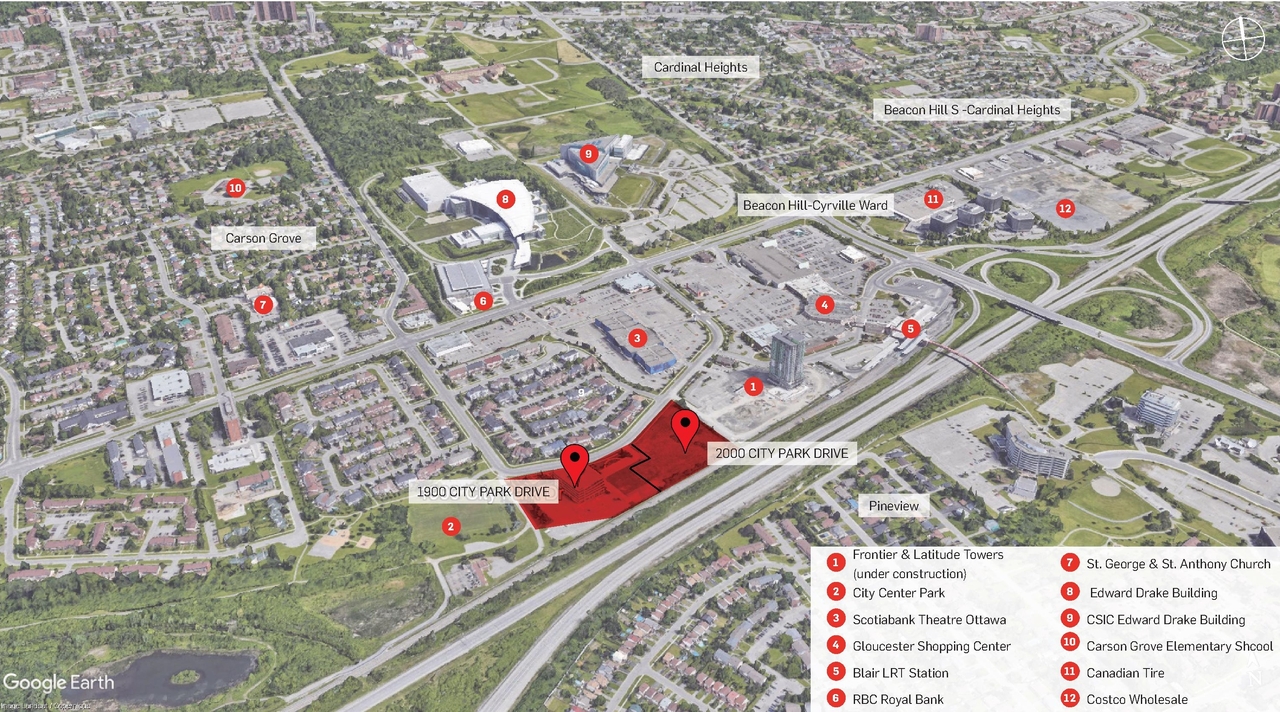
| All Addresses | 1900 City Park Dr. 2000 City Park Dr. |
| Other IDs | D02-02-23-0033 |
Documents#
Related Projects#
| Project | Last Updated | Date Initiated |
|---|---|---|
2000 City Park Dr.
D07-16-26-0016 | 2026-09-10 | 2026-07-22 |
