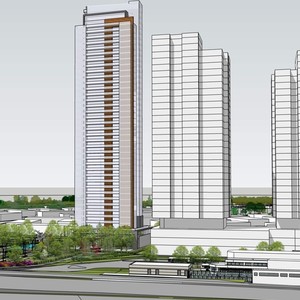
Ottawa Development Projects

70-80 Woodridge Cres.#

Last updated: 2024-08-14 · ID: D01-01-22-0004

Summary#

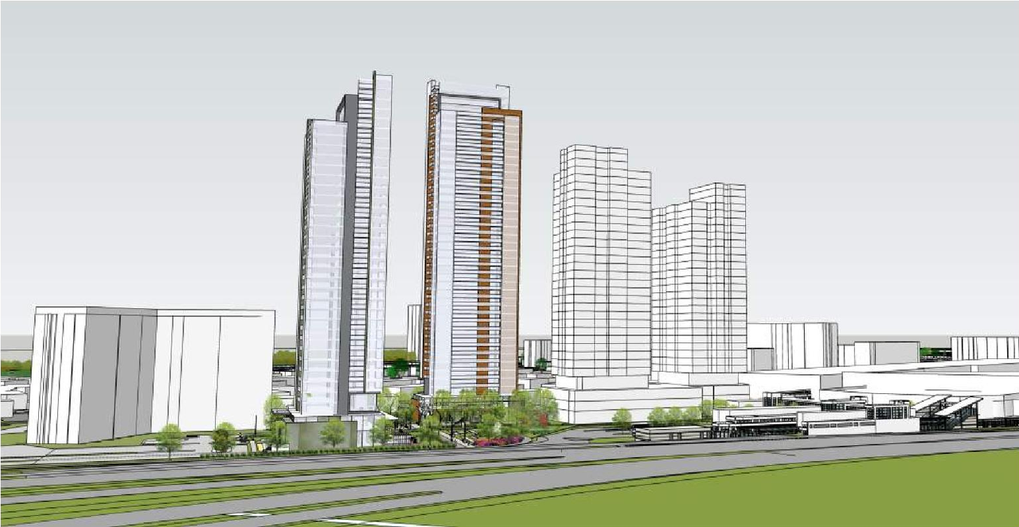
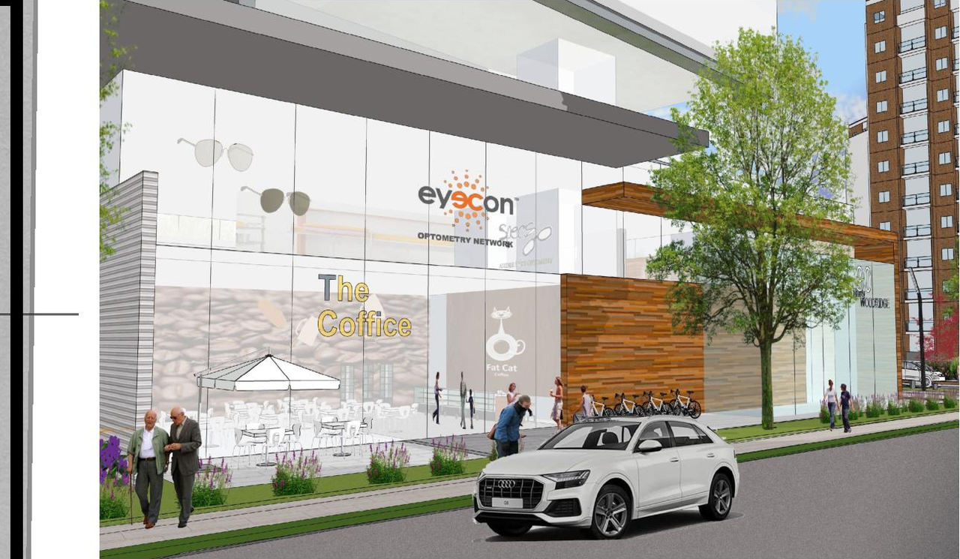
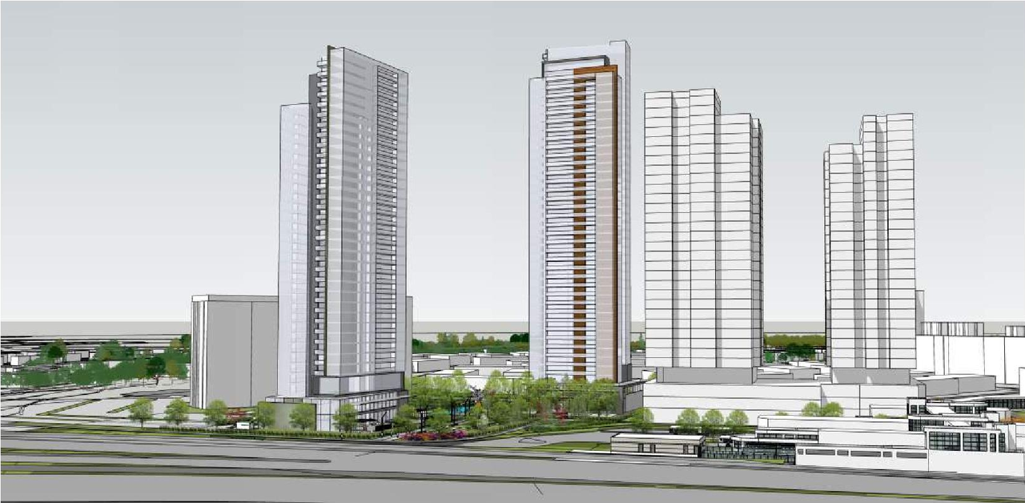
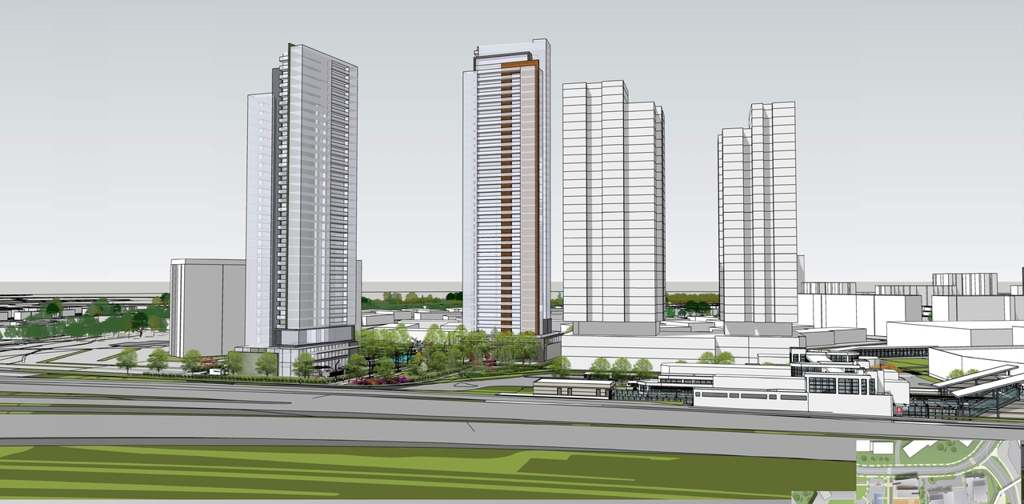
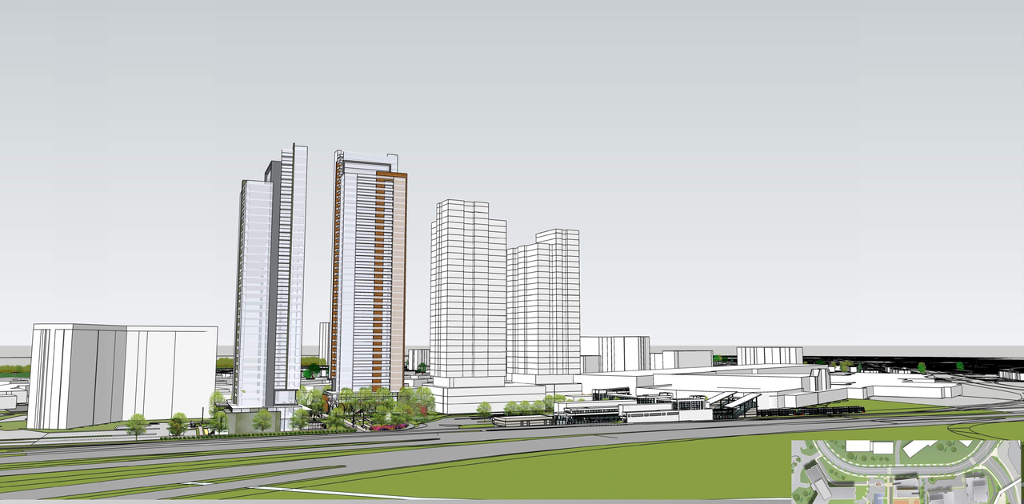
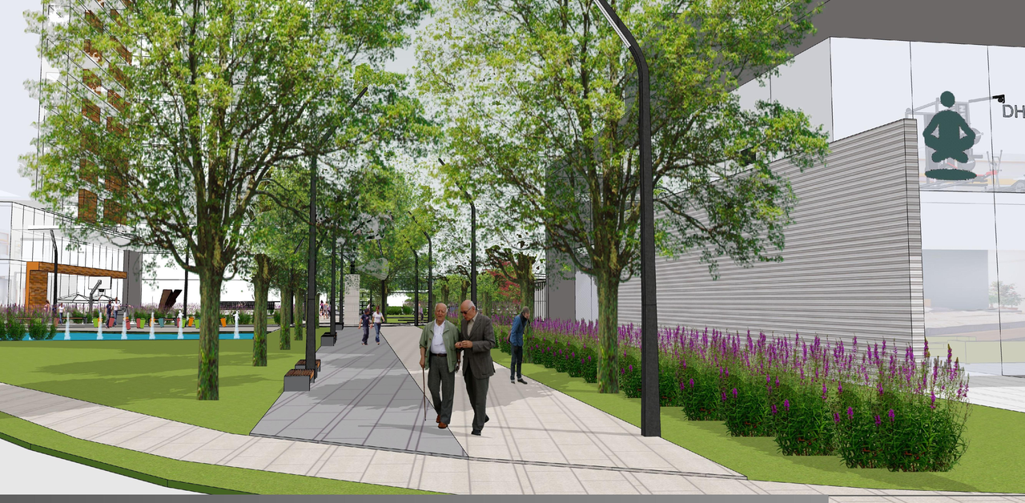
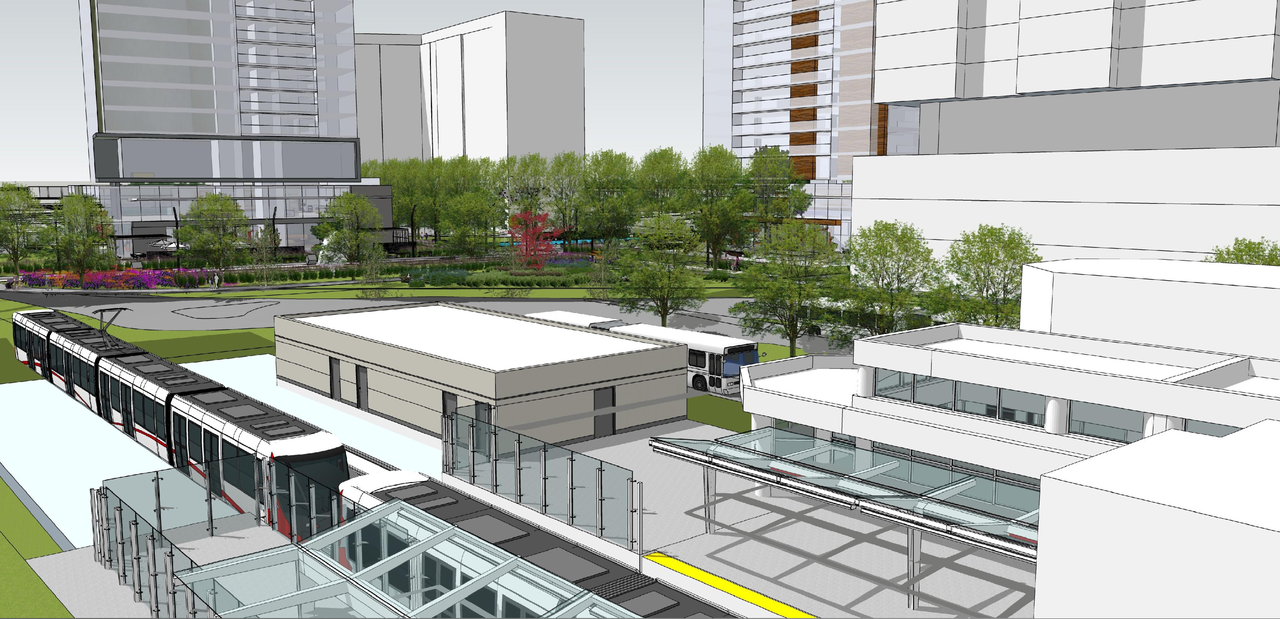
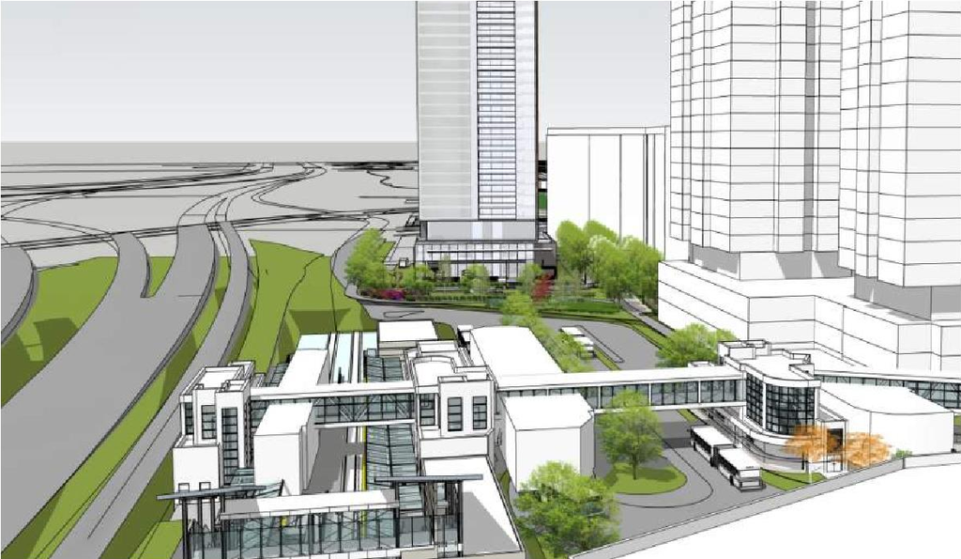
The Official Plan Amendment would amend Section 3.6.1 – General Urban Area Site Specific Exception 17, to allow for high-rise buildings up to 40-storeys and remove the requirement to develop a Secondary Plan.

Status
Inactive (No Appeal - Official Plan Amendment Adopted)

Renders#
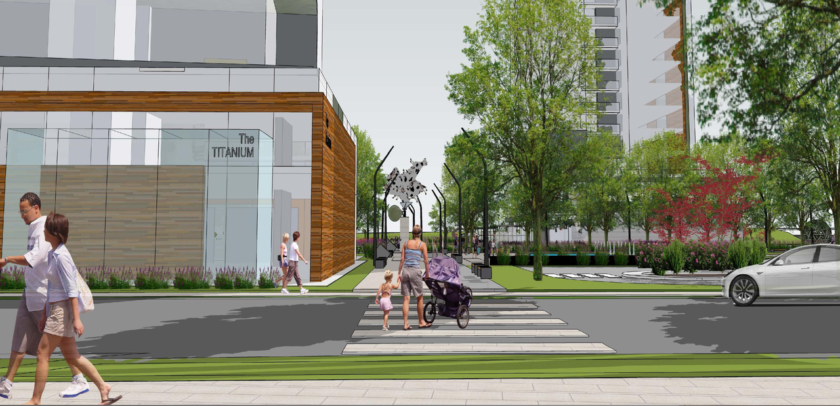
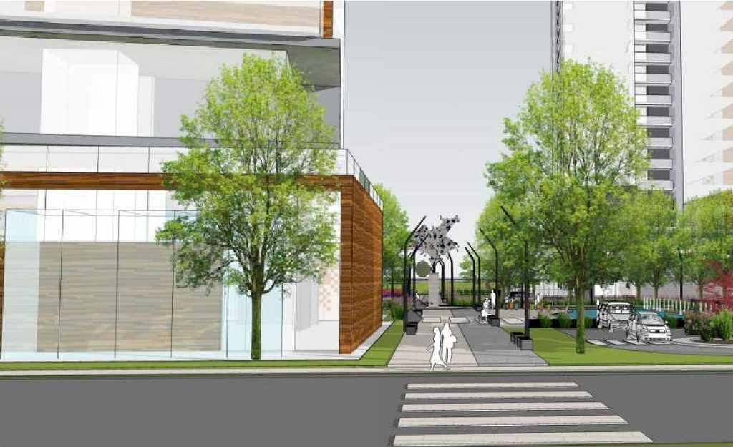
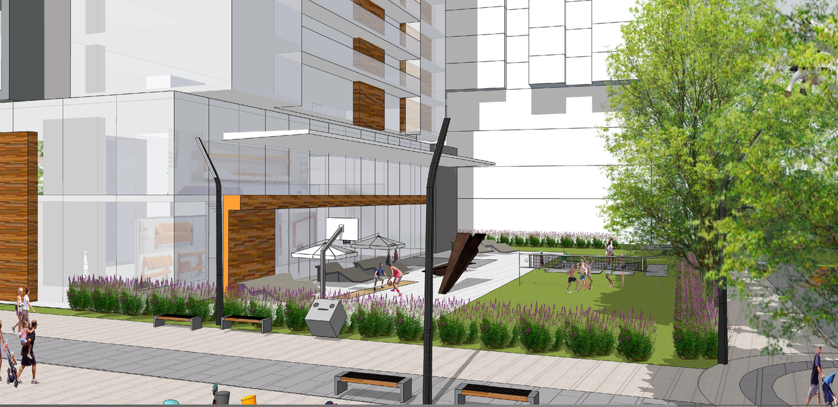
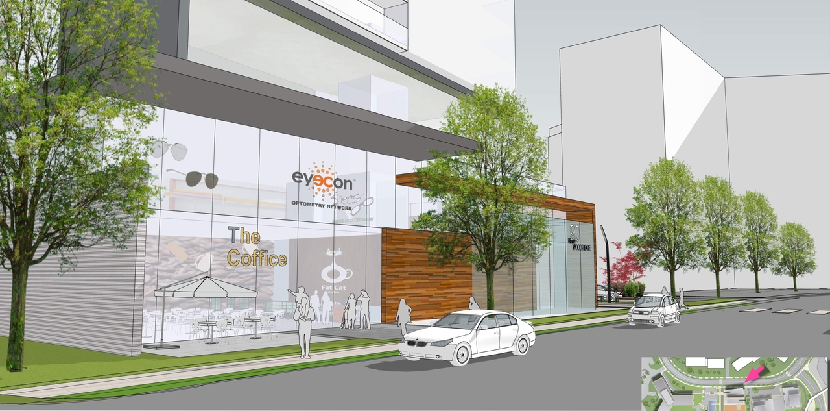
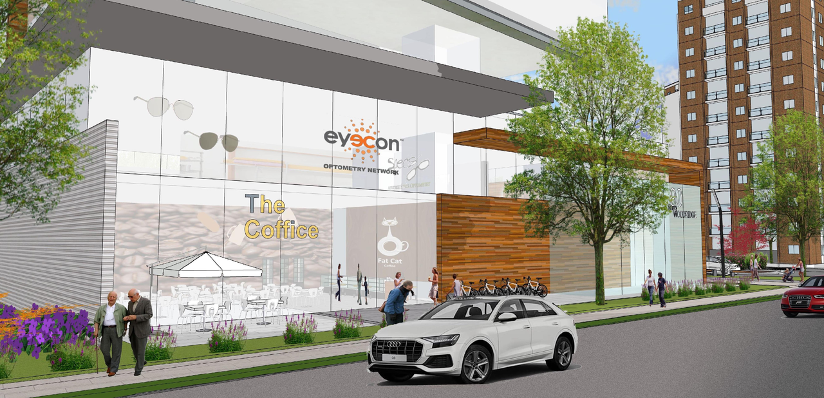
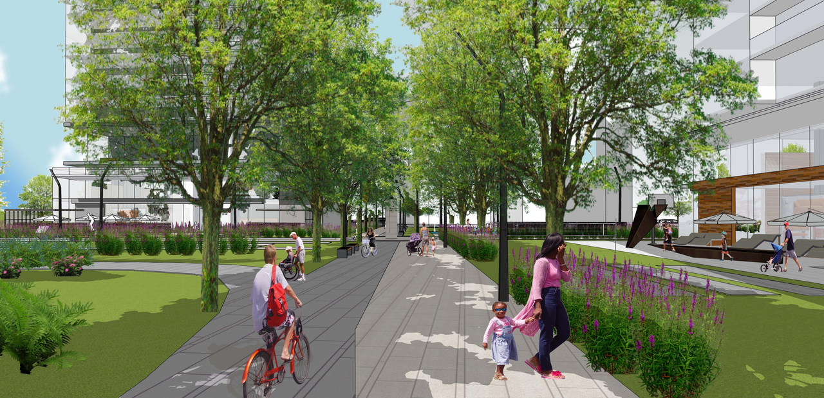
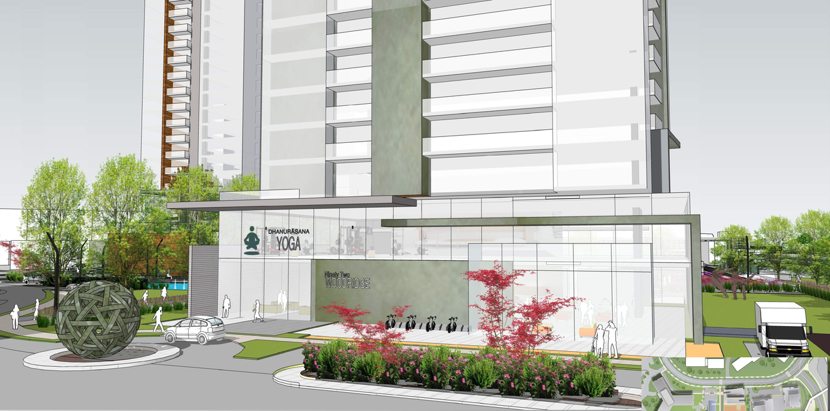
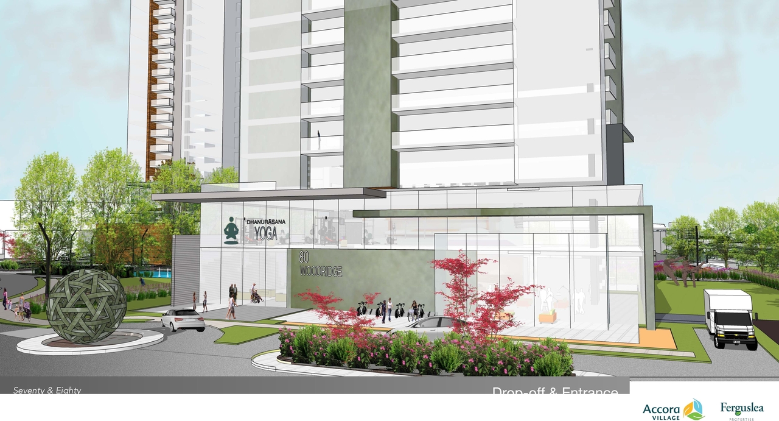
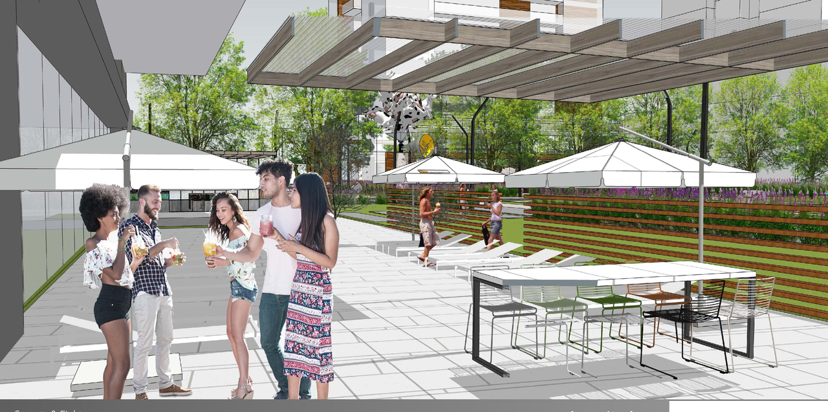
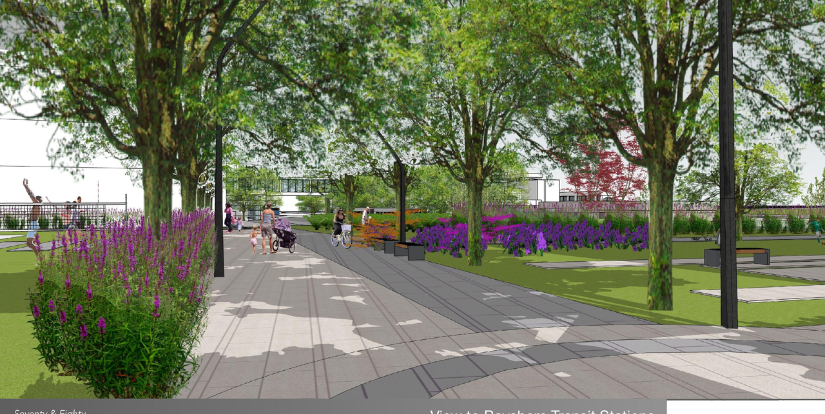
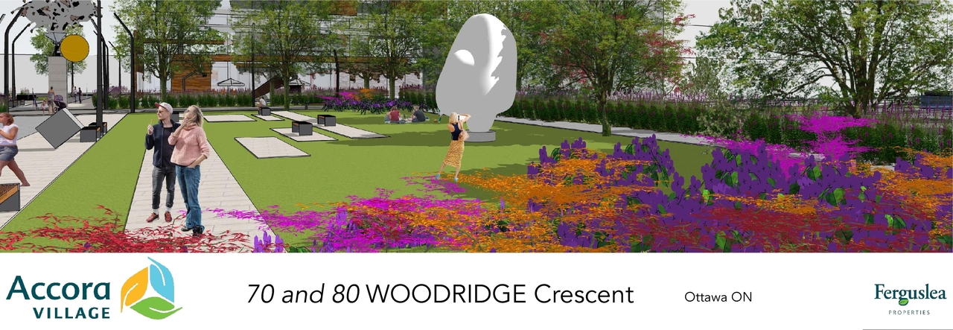
  • Rendering of building from page 22 of the file '2022-12-02 - Drawings and Design Studies - D01-01-22-0004'
  • Rendering of building from page 5 of the file '2023-12-21 - Urban Design Review Drawing Package - D01-01-22-0004'
  • Rendering of building from page 24 of the file '2022-12-02 - Drawings and Design Studies - D01-01-22-0004'
  • Rendering of building from page 31 of the file '2023-12-21 - Urban Design Review Drawing Package - D01-01-22-0004'
  • Rendering of building from page 21 of the file '2022-12-02 - Drawings and Design Studies - D01-01-22-0004'
  • Rendering of building from page 5 of the file '2023-12-21 - Urban Design Review Drawing Package - D01-01-22-0004'
  • Rendering of building from page 12 of the file '2022-12-02 - Drawings and Design Studies - D01-01-22-0004'
  • Rendering of building from page 5 of the file '2023-12-21 - Urban Design Review Drawing Package - D01-01-22-0004'
  • Rendering of building from page 32 of the file '2023-12-21 - Urban Design Review Drawing Package - D01-01-22-0004'
  • Rendering of building from page 33 of the file '2023-12-21 - Urban Design Review Drawing Package - D01-01-22-0004'
  • Rendering of building from page 27 of the file '2022-12-02 - Drawings and Design Studies - D01-01-22-0004'
  • Rendering of building from page 33 of the file '2022-12-02 - Drawings and Design Studies - D01-01-22-0004'
  • Rendering of building from page 5 of the file '2023-12-21 - Urban Design Review Drawing Package - D01-01-22-0004'
  • Rendering of building from page 36 of the file '2022-12-02 - Drawings and Design Studies - D01-01-22-0004'
  • Rendering of building from page 30 of the file '2023-12-21 - Urban Design Review Drawing Package - D01-01-22-0004'
  • Rendering of building from page 26 of the file '2022-12-02 - Drawings and Design Studies - D01-01-22-0004'
  • Rendering of building from page 28 of the file '2022-12-02 - Drawings and Design Studies - D01-01-22-0004'
  • Rendering of building from page 35 of the file '2022-12-02 - Drawings and Design Studies - D01-01-22-0004'
  • Rendering of building from page 1 of the file '2022-12-02 - Drawings and Design Studies - D01-01-22-0004'
  • Rendering of building from page 22 of the file '2022-12-02 - Drawings and Design Studies - D01-01-22-0004'
  • Rendering of building from page 5 of the file '2023-12-21 - Urban Design Review Drawing Package - D01-01-22-0004'
  • Rendering of building from page 24 of the file '2022-12-02 - Drawings and Design Studies - D01-01-22-0004'
  • Rendering of building from page 31 of the file '2023-12-21 - Urban Design Review Drawing Package - D01-01-22-0004'
  • Rendering of building from page 21 of the file '2022-12-02 - Drawings and Design Studies - D01-01-22-0004'
  • Rendering of building from page 5 of the file '2023-12-21 - Urban Design Review Drawing Package - D01-01-22-0004'
  • Rendering of building from page 12 of the file '2022-12-02 - Drawings and Design Studies - D01-01-22-0004'
  • Rendering of building from page 5 of the file '2023-12-21 - Urban Design Review Drawing Package - D01-01-22-0004'
  • Rendering of building from page 32 of the file '2023-12-21 - Urban Design Review Drawing Package - D01-01-22-0004'
  • Rendering of building from page 33 of the file '2023-12-21 - Urban Design Review Drawing Package - D01-01-22-0004'
  • Rendering of building from page 27 of the file '2022-12-02 - Drawings and Design Studies - D01-01-22-0004'
  • Rendering of building from page 33 of the file '2022-12-02 - Drawings and Design Studies - D01-01-22-0004'
  • Rendering of building from page 5 of the file '2023-12-21 - Urban Design Review Drawing Package - D01-01-22-0004'
  • Rendering of building from page 36 of the file '2022-12-02 - Drawings and Design Studies - D01-01-22-0004'
  • Rendering of building from page 30 of the file '2023-12-21 - Urban Design Review Drawing Package - D01-01-22-0004'
  • Rendering of building from page 26 of the file '2022-12-02 - Drawings and Design Studies - D01-01-22-0004'
  • Rendering of building from page 28 of the file '2022-12-02 - Drawings and Design Studies - D01-01-22-0004'
  • Rendering of building from page 35 of the file '2022-12-02 - Drawings and Design Studies - D01-01-22-0004'
  • Rendering of building from page 1 of the file '2022-12-02 - Drawings and Design Studies - D01-01-22-0004'

Location#

Select a marker to view the address.

Project Updates#

2024-08-14 Status
Status Updated
  • Status: Inactive (No Appeal - Official Plan Amendment Adopted)
2024-08-03 Status
Status Updated
  • Status: Post Approval (In Appeal Period)
2024-08-02 Status
Status Updated
  • Status: Post Approval (Application Approved by Council)
2024-07-10 Initial Update
Added description, 38 images and 2 documents
  • Status: Active (Application Approved by Council)
  • The Official Plan Amendment would amend Section 3.6.1 – General Urban Area Site Specific Exception 17, to allow for high-rise buildings up …
  • 19 renders
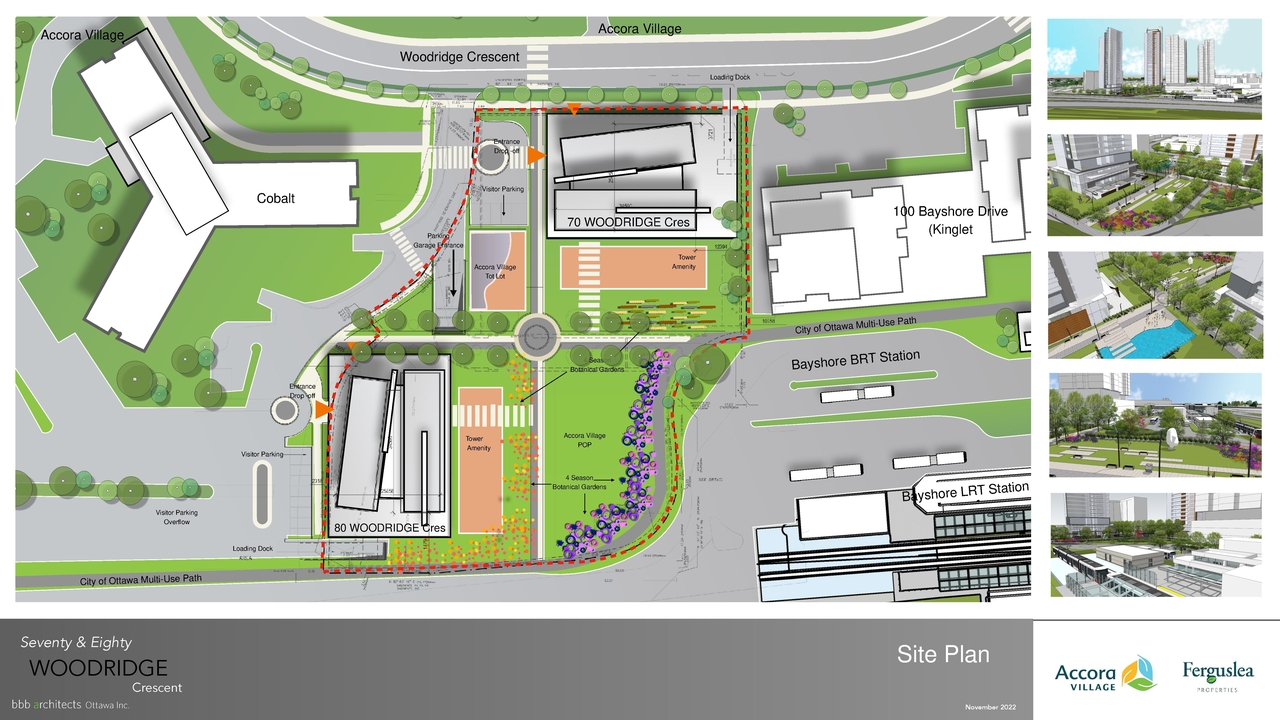
  • 7 site plans
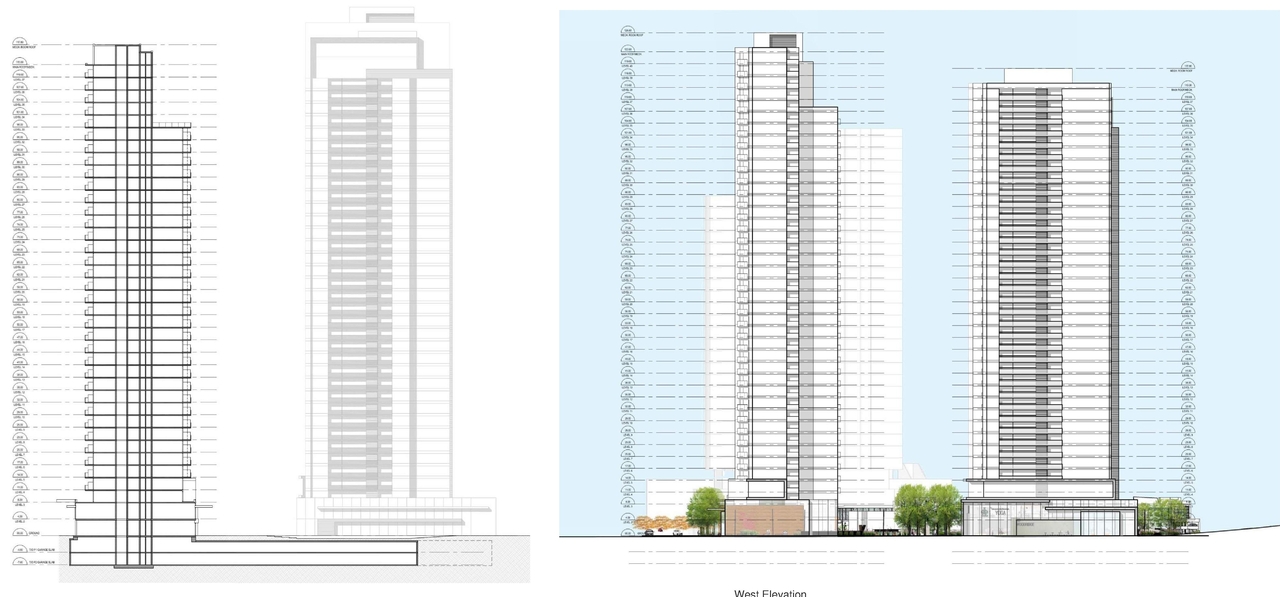
  • 2 elevations
  • 10 floor plans

Site Plans, Elevations and Floor Plans#
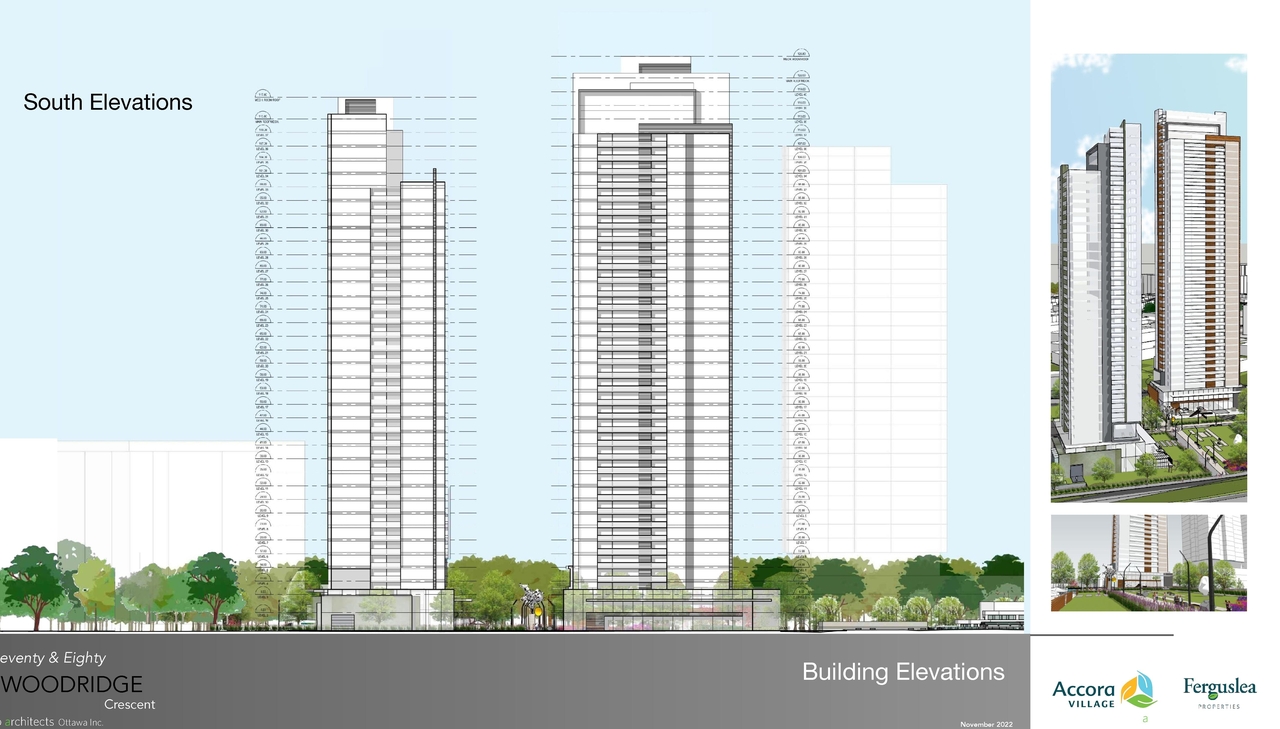
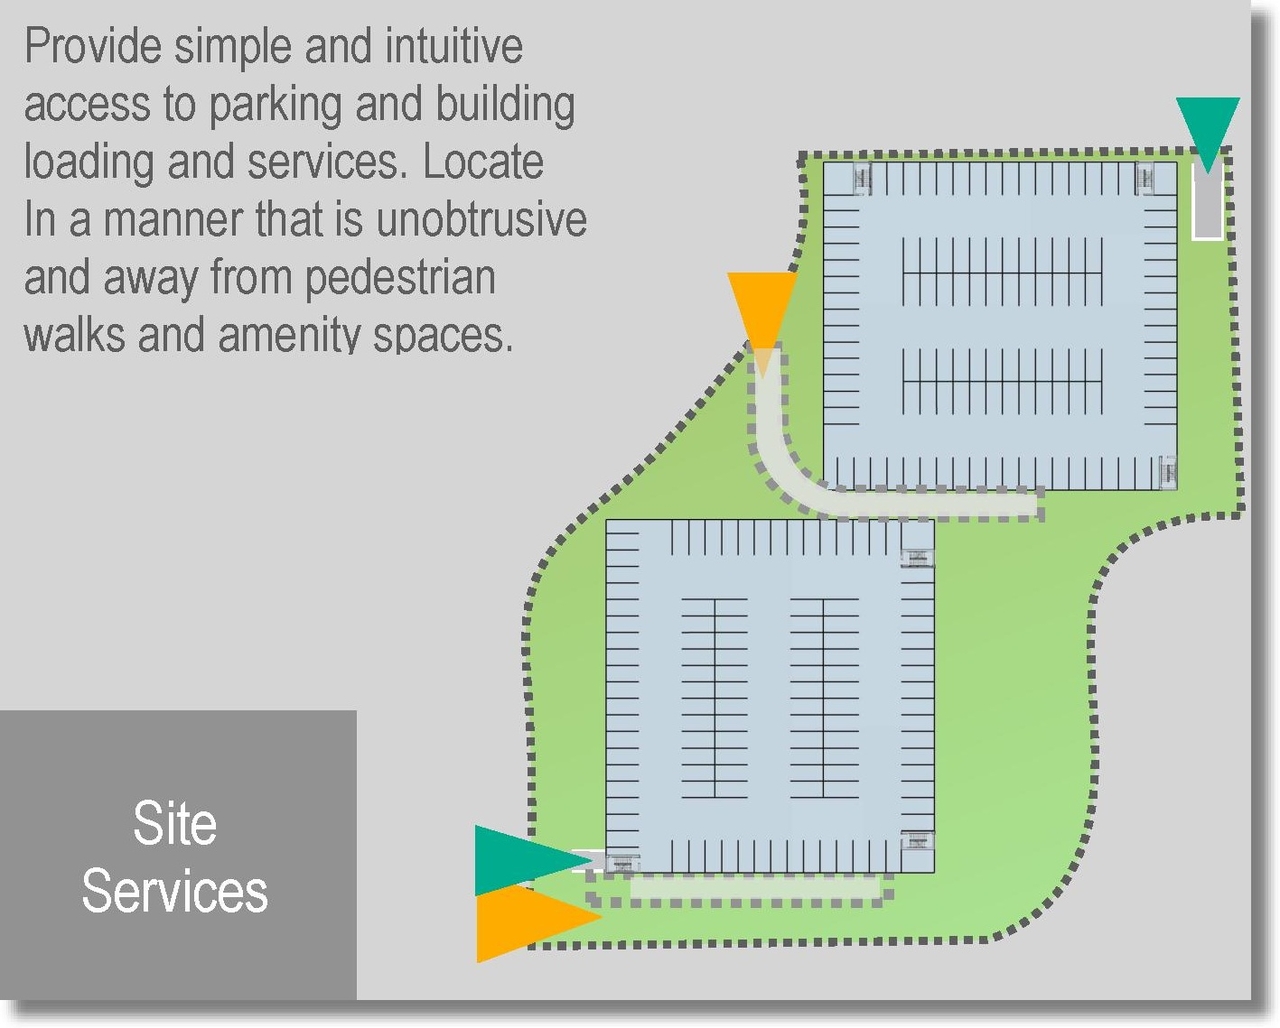
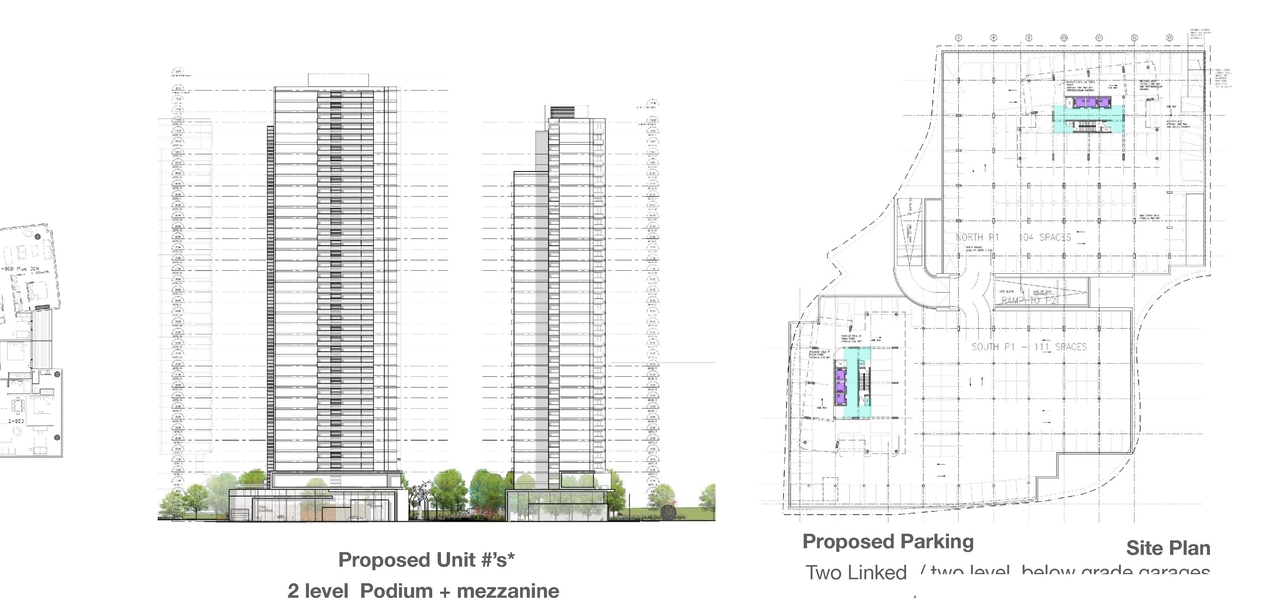
  • Image from page 17 of the file '2022-12-02 - Drawings and Design Studies - D01-01-22-0004'
  • Image from page 19 of the file '2023-12-21 - Urban Design Review Drawing Package - D01-01-22-0004'
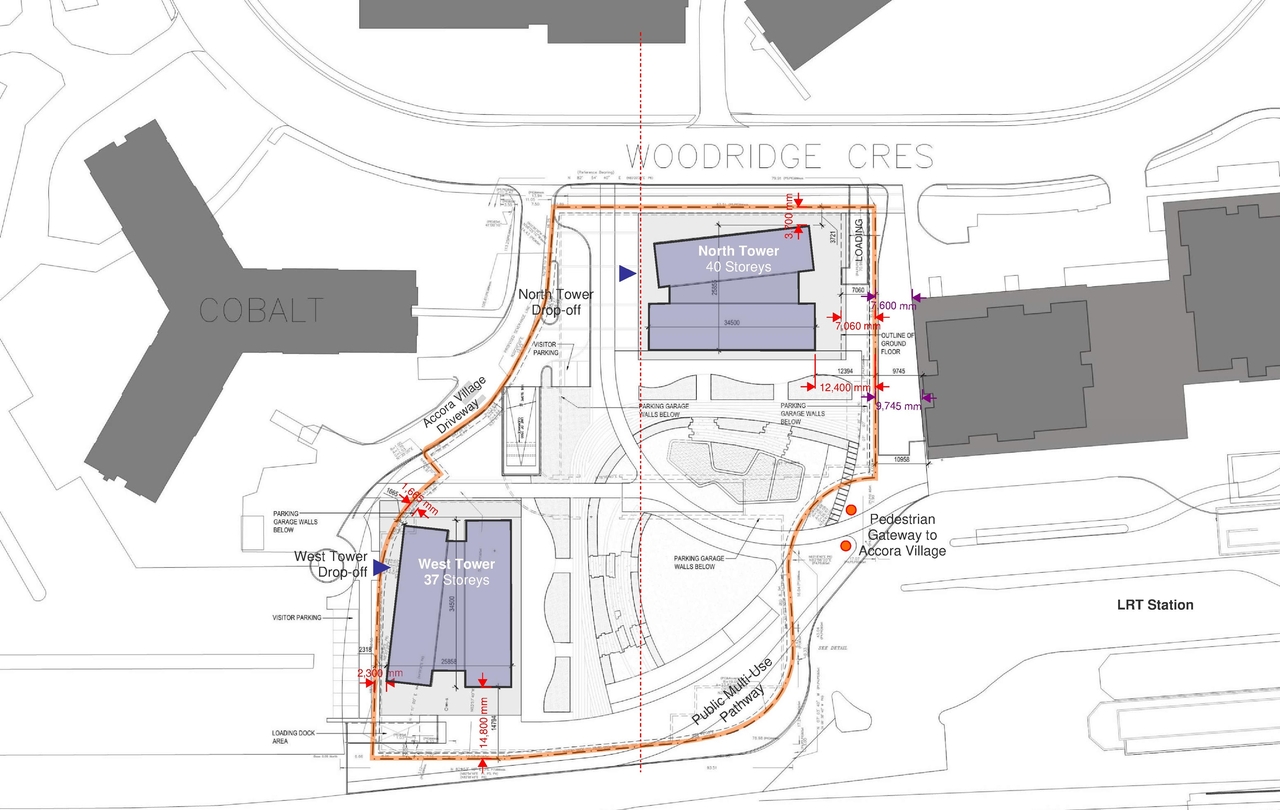
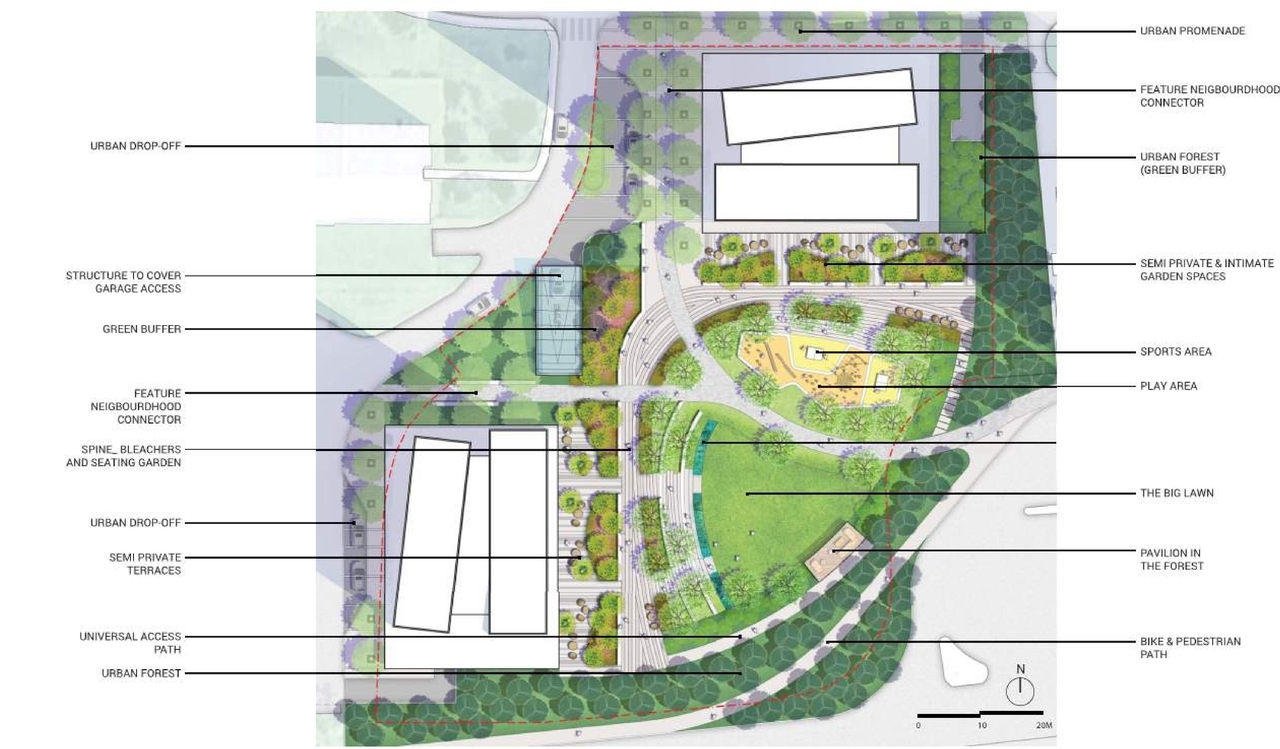
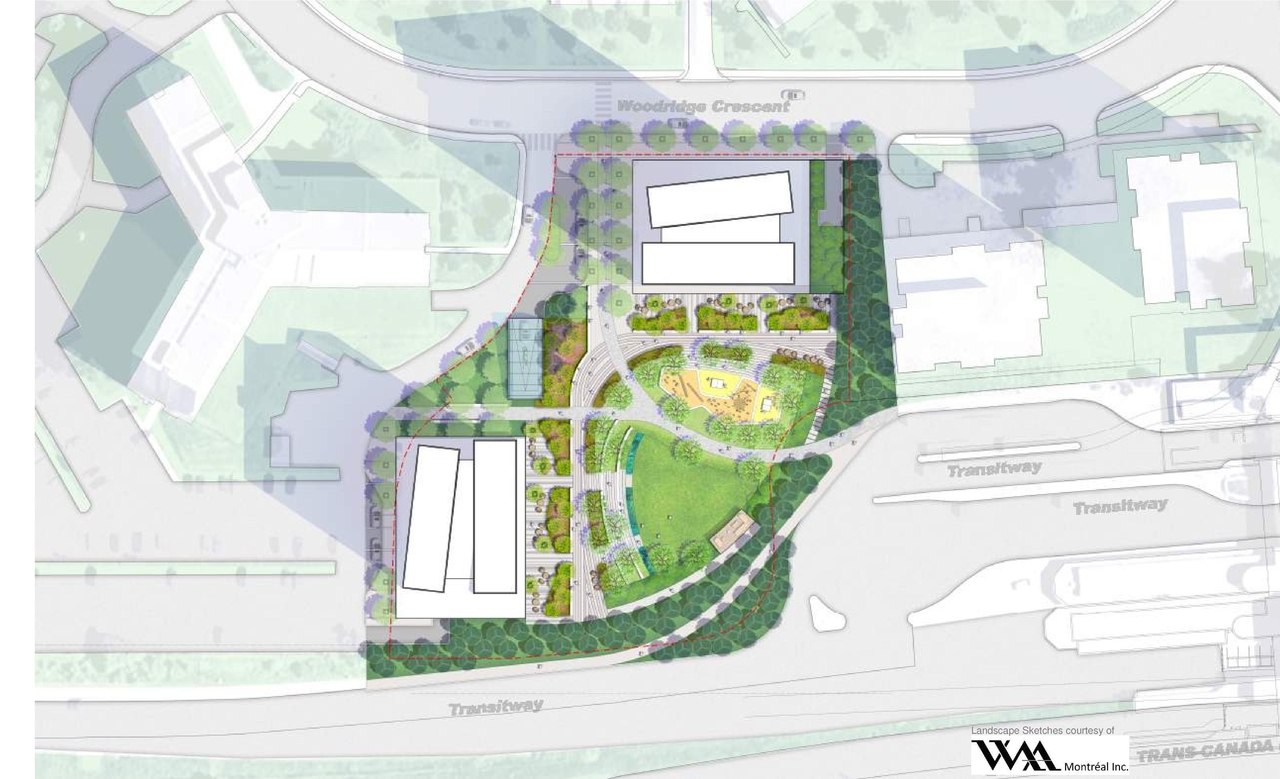
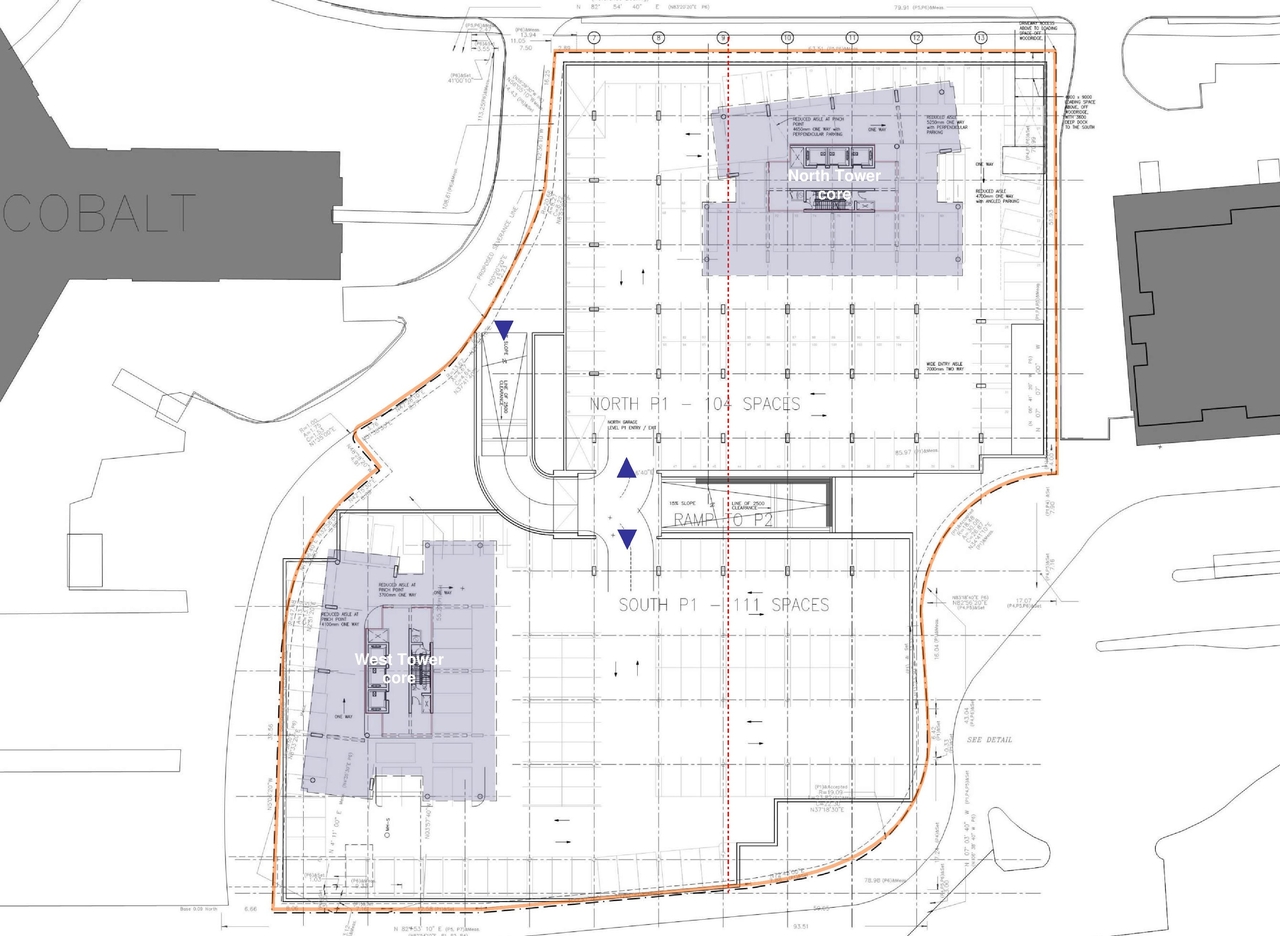
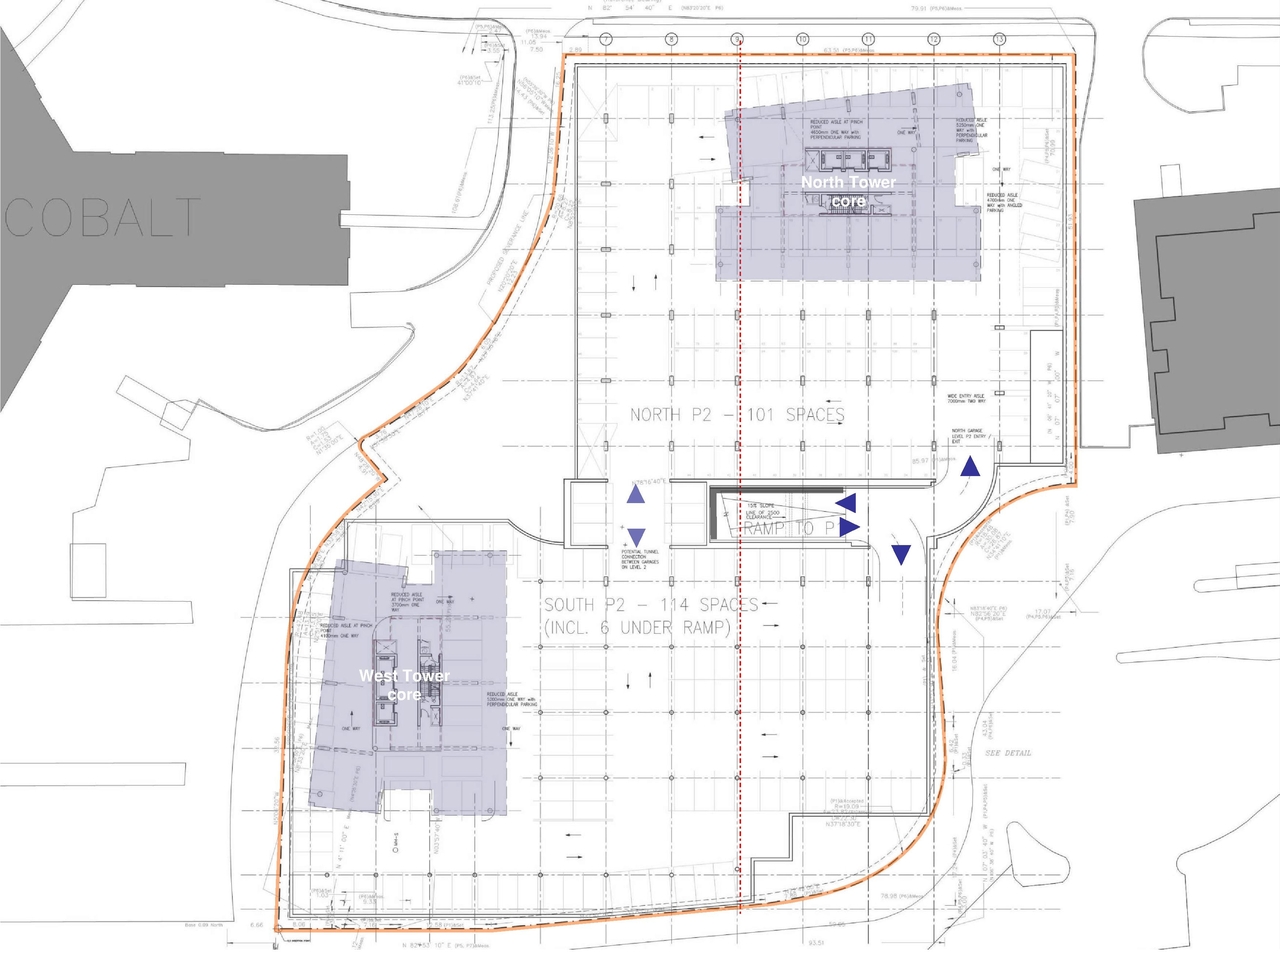
  • Construction site plan for project from page 5 of the file '2022-12-02 - Drawings and Design Studies - D01-01-22-0004'
  • Construction site plan for project from page 7 of the file '2023-12-21 - Urban Design Review Drawing Package - D01-01-22-0004'
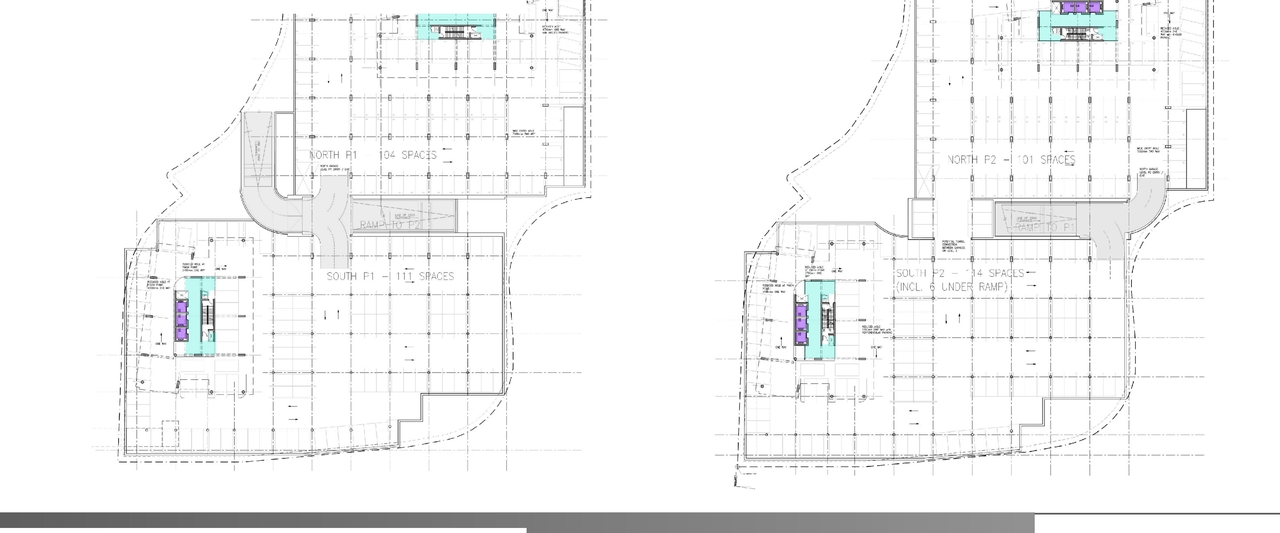
  • Construction site plan for project from page 8 of the file '2023-12-21 - Urban Design Review Drawing Package - D01-01-22-0004'
  • Construction site plan for project from page 11 of the file '2022-12-02 - Drawings and Design Studies - D01-01-22-0004'
  • Construction site plan for project from page 17 of the file '2023-12-21 - Urban Design Review Drawing Package - D01-01-22-0004'
  • Construction site plan for project from page 12 of the file '2023-12-21 - Urban Design Review Drawing Package - D01-01-22-0004'
  • Construction site plan for project from page 9 of the file '2022-12-02 - Drawings and Design Studies - D01-01-22-0004'
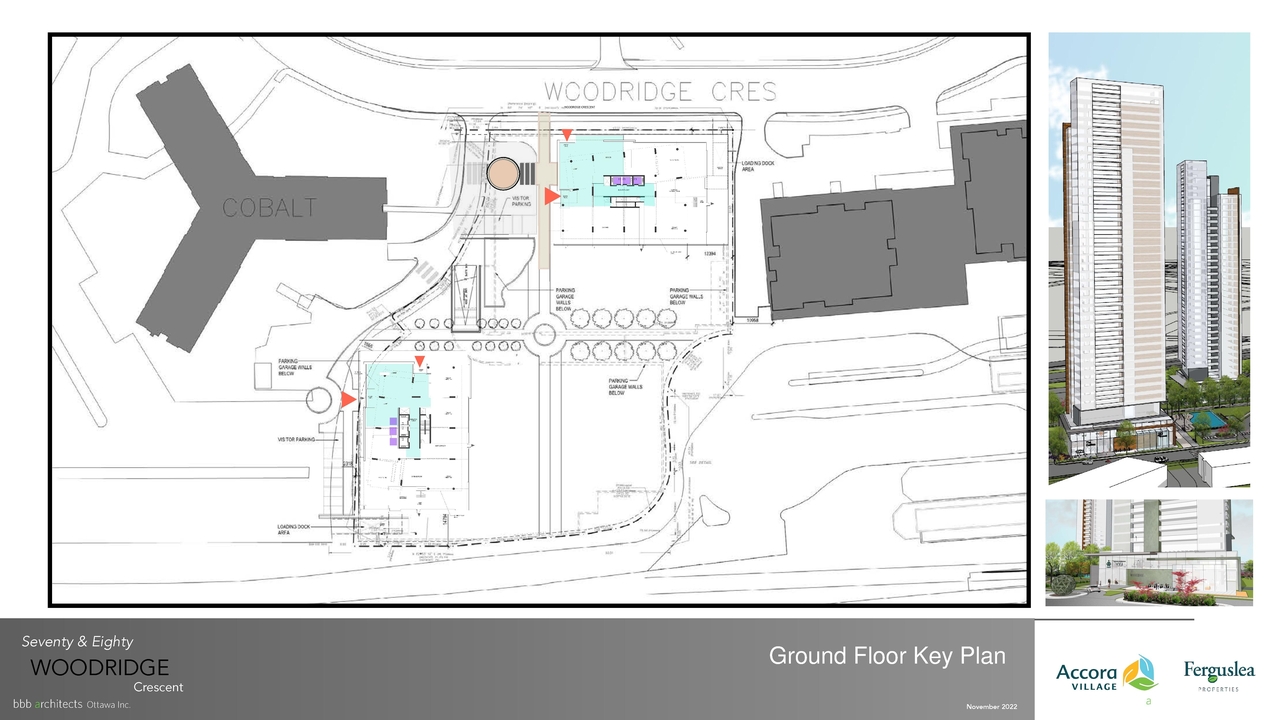
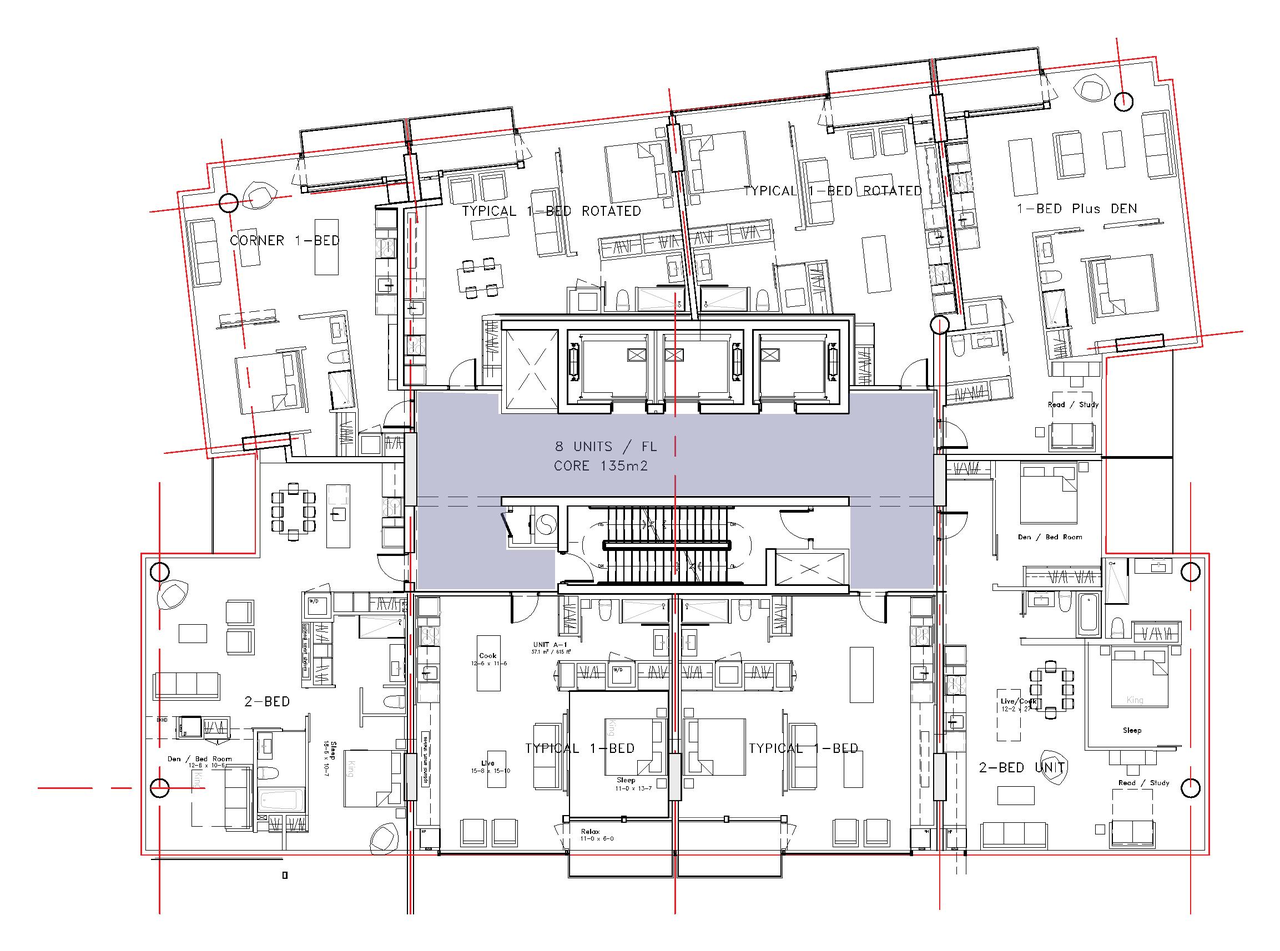
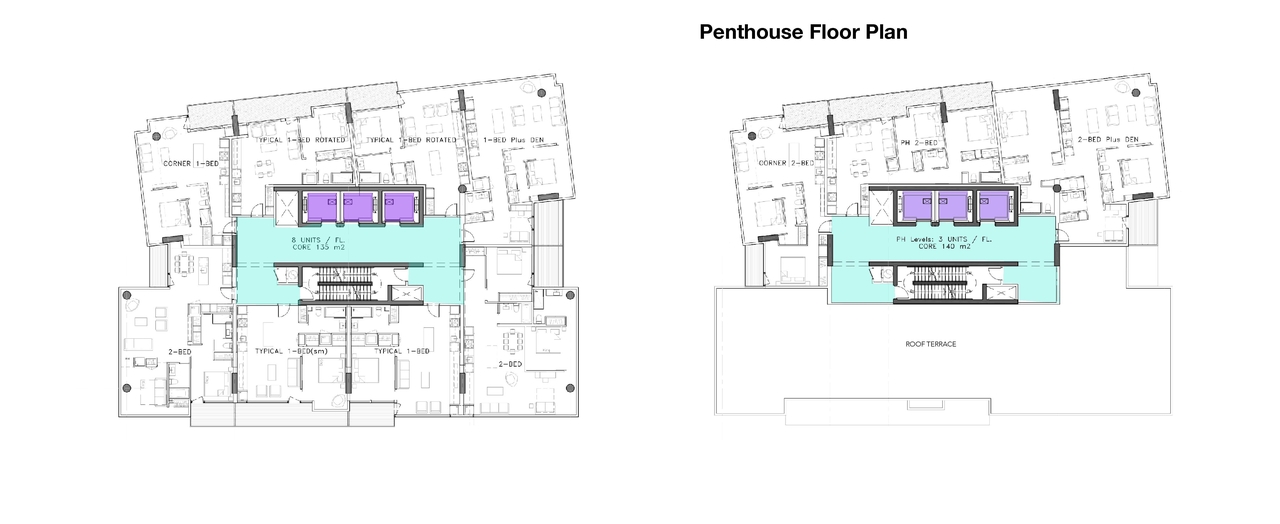
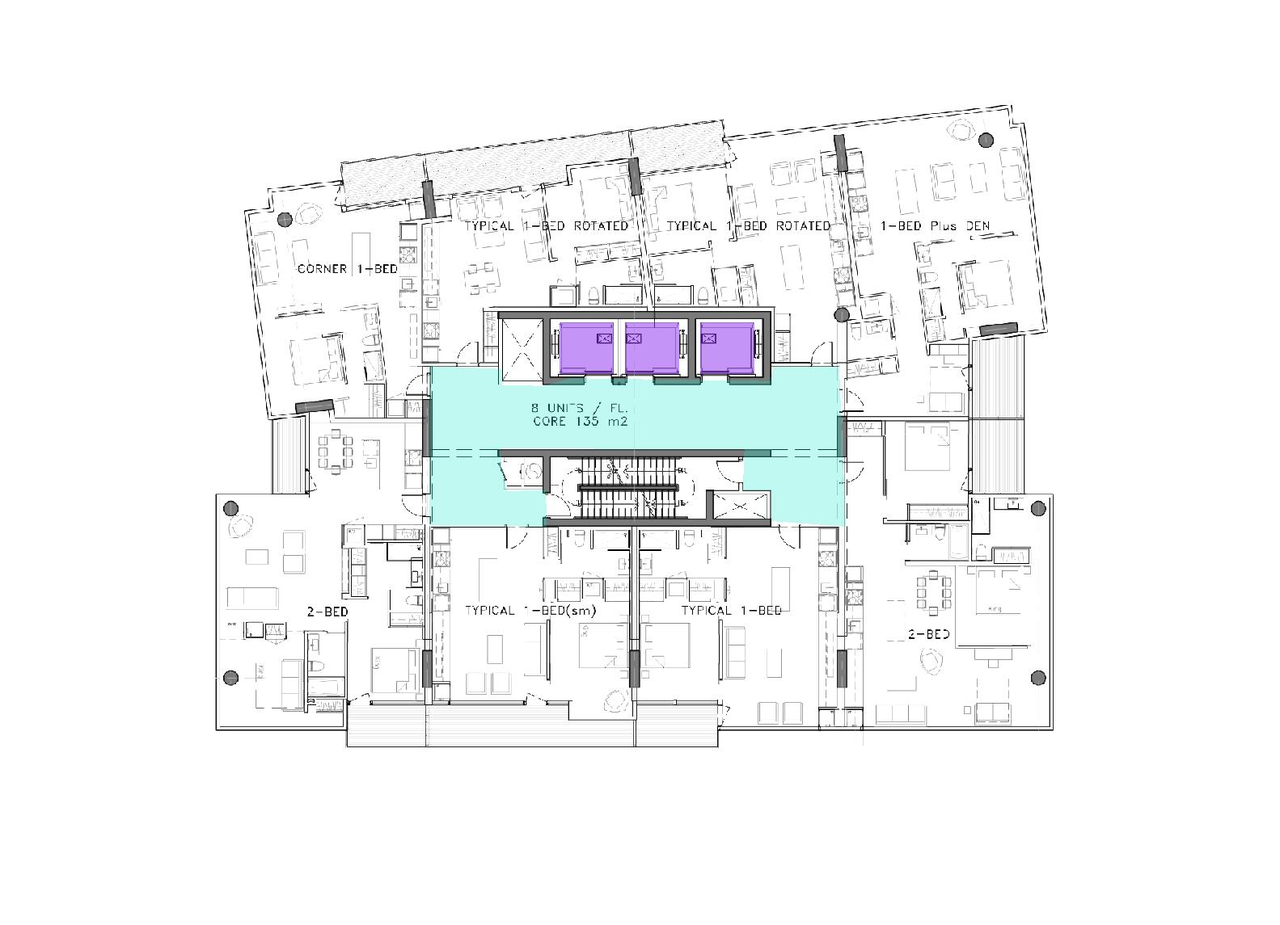
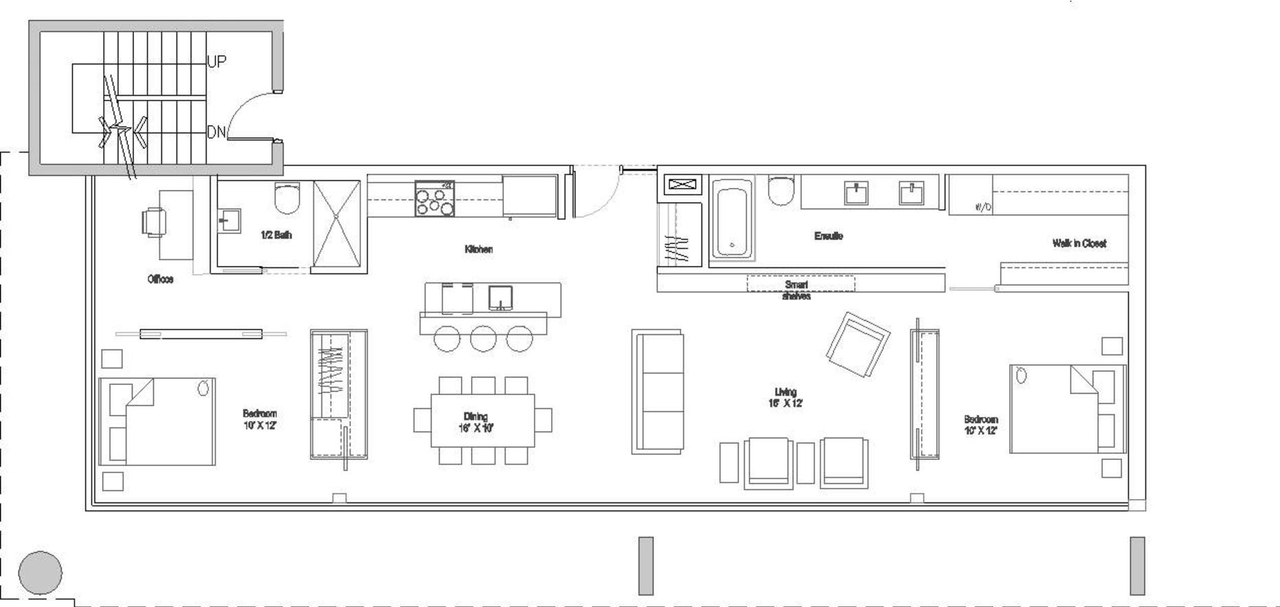
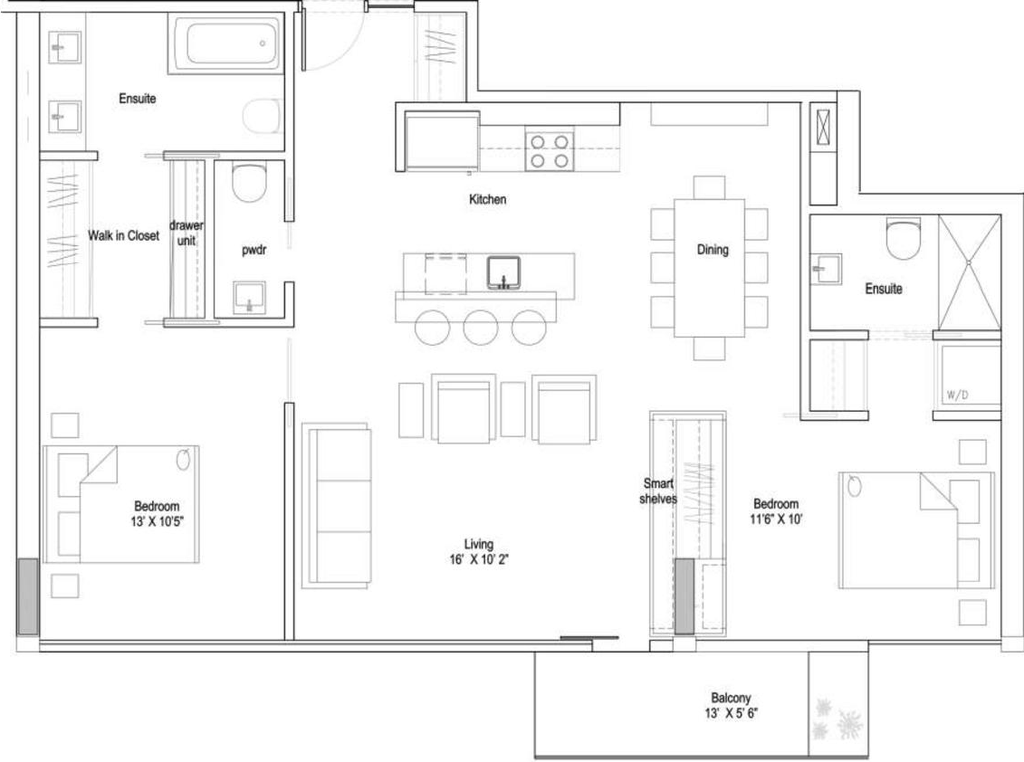
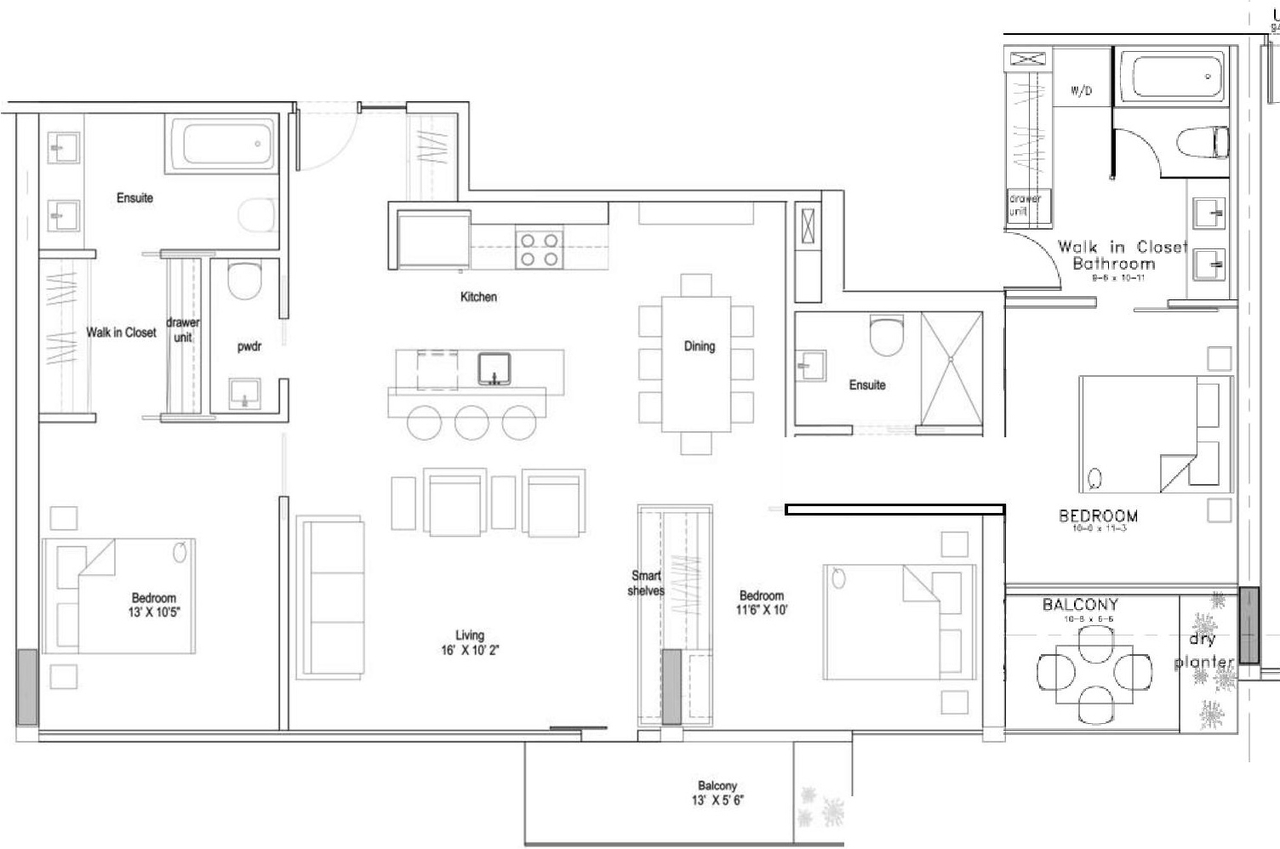
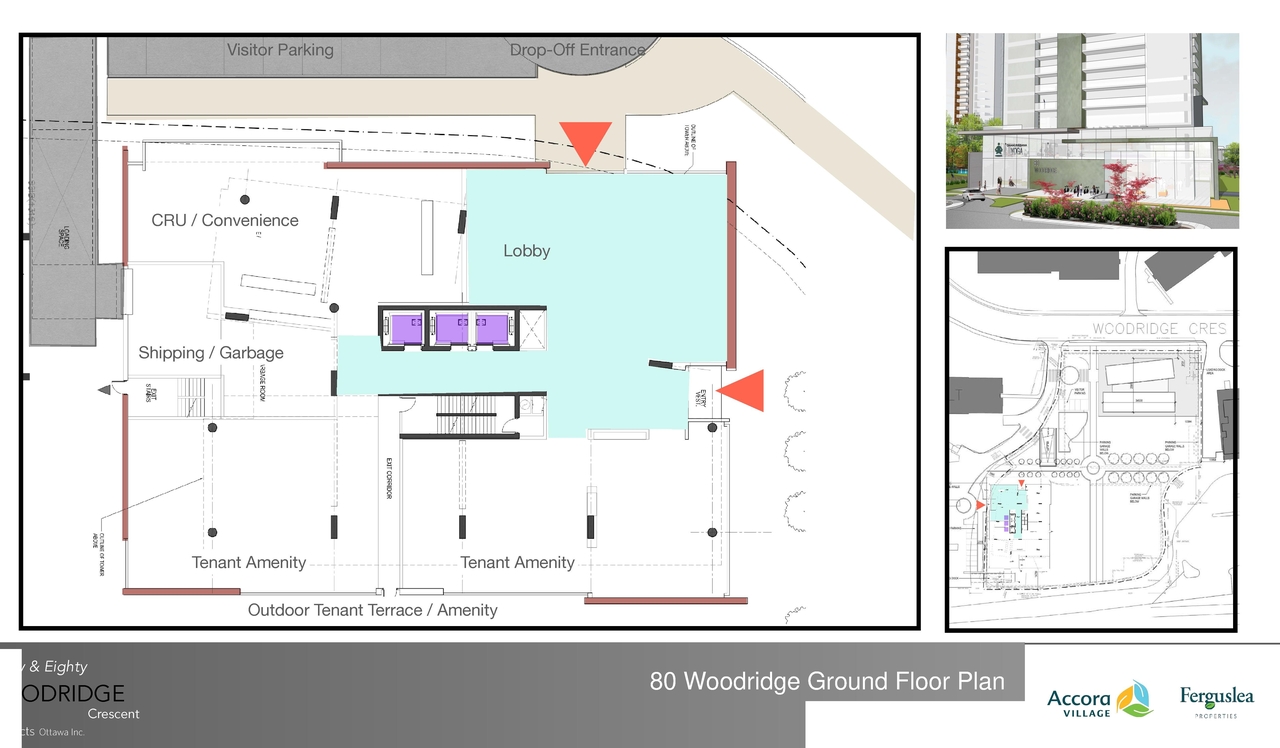
  • Floor plan for project from page 10 of the file '2022-12-02 - Drawings and Design Studies - D01-01-22-0004'
  • Floor plan for project from page 28 of the file '2023-12-21 - Urban Design Review Drawing Package - D01-01-22-0004'
  • Floor plan for project from page 14 of the file '2022-12-02 - Drawings and Design Studies - D01-01-22-0004'
  • Floor plan for project from page 9 of the file '2022-12-02 - Drawings and Design Studies - D01-01-22-0004'
  • Floor plan for project from page 29 of the file '2023-12-21 - Urban Design Review Drawing Package - D01-01-22-0004'
  • Floor plan for project from page 29 of the file '2023-12-21 - Urban Design Review Drawing Package - D01-01-22-0004'
  • Floor plan for project from page 26 of the file '2023-12-21 - Urban Design Review Drawing Package - D01-01-22-0004'
  • Floor plan for project from page 27 of the file '2023-12-21 - Urban Design Review Drawing Package - D01-01-22-0004'
  • Floor plan for project from page 29 of the file '2023-12-21 - Urban Design Review Drawing Package - D01-01-22-0004'
  • Floor plan for project from page 13 of the file '2022-12-02 - Drawings and Design Studies - D01-01-22-0004'
  • Image from page 17 of the file '2022-12-02 - Drawings and Design Studies - D01-01-22-0004'
  • Image from page 19 of the file '2023-12-21 - Urban Design Review Drawing Package - D01-01-22-0004'
  • Construction site plan for project from page 5 of the file '2022-12-02 - Drawings and Design Studies - D01-01-22-0004'
  • Construction site plan for project from page 7 of the file '2023-12-21 - Urban Design Review Drawing Package - D01-01-22-0004'
  • Construction site plan for project from page 8 of the file '2023-12-21 - Urban Design Review Drawing Package - D01-01-22-0004'
  • Construction site plan for project from page 11 of the file '2022-12-02 - Drawings and Design Studies - D01-01-22-0004'
  • Construction site plan for project from page 17 of the file '2023-12-21 - Urban Design Review Drawing Package - D01-01-22-0004'
  • Construction site plan for project from page 12 of the file '2023-12-21 - Urban Design Review Drawing Package - D01-01-22-0004'
  • Construction site plan for project from page 9 of the file '2022-12-02 - Drawings and Design Studies - D01-01-22-0004'
  • Floor plan for project from page 10 of the file '2022-12-02 - Drawings and Design Studies - D01-01-22-0004'
  • Floor plan for project from page 28 of the file '2023-12-21 - Urban Design Review Drawing Package - D01-01-22-0004'
  • Floor plan for project from page 14 of the file '2022-12-02 - Drawings and Design Studies - D01-01-22-0004'
  • Floor plan for project from page 9 of the file '2022-12-02 - Drawings and Design Studies - D01-01-22-0004'
  • Floor plan for project from page 29 of the file '2023-12-21 - Urban Design Review Drawing Package - D01-01-22-0004'
  • Floor plan for project from page 29 of the file '2023-12-21 - Urban Design Review Drawing Package - D01-01-22-0004'
  • Floor plan for project from page 26 of the file '2023-12-21 - Urban Design Review Drawing Package - D01-01-22-0004'
  • Floor plan for project from page 27 of the file '2023-12-21 - Urban Design Review Drawing Package - D01-01-22-0004'
  • Floor plan for project from page 29 of the file '2023-12-21 - Urban Design Review Drawing Package - D01-01-22-0004'
  • Floor plan for project from page 13 of the file '2022-12-02 - Drawings and Design Studies - D01-01-22-0004'

Additional Information#

Date Initiated2022-03-24
WardWard 7 - Theresa Kavanagh
All Addresses70 Woodridge Cres.
80 Woodridge Cres.

Documents#

TypeDocument
Application Summary2022-04-04 - Application Summary - D01-01-22-0004
Architectural Plans2022-12-02 - Architectural Package - D01-01-22-0004
Architectural Plans2022-04-01 - Concept Plan - D01-01-22-0004
Design Brief2023-12-21 - Urban Design Review Drawing Package - D01-01-22-0004
Design Brief2023-12-21 - Design Brief - D01-01-22-0004
Design Brief2022-12-02 - Drawings and Design Studies - D01-01-22-0004
Environmental2022-03-24 - Phase One Environmental Site Assessment - D01-01-22-0004
Landscape Plan2023-12-21 - Landscape Master Plan - D01-01-22-0004
Planning2023-12-21 - Planning Rationale Addendum - D01-01-22-0004
Planning2022-03-24 - Zoning By-law design material - D01-01-22-0004
Planning2022-03-24 - Planning Rationale - D01-01-22-0004
Shadow Study2022-04-04 - Sun Shade Studies - D01-01-22-0004
Site Servicing2022-12-02 - Adequacy of Services Study - D01-01-22-0004
Site Servicing2022-04-04 - Building Services Parking Access - D01-01-22-0004
Site Servicing2022-03-24 - Adequacy of Services Study - D01-01-22-0004
Surveying2022-12-02 - Highlighted Plan of Survey - D01-01-22-0004
Surveying2022-03-24 - Plan of Survey - D01-01-22-0004
Transportation Analysis2022-03-24 - Transportation Impact Assessment - D01-01-22-0004
Wind Study2022-03-24 - Wind Study - D01-01-22-0004
2022-04-04 - Unit Configuration - D01-01-22-0004
2022-04-04 - Preliminary Statistics-Building Height & Unit Count - D01-01-22-0004