Ottawa Development Projects

Thumbnail

1047 Richmond Rd.

Last updated: 2024-08-14 ยท ID: D01-01-22-0001

Summary#

The proposal seeks a site-specific Official Plan Amendment to amend the Cleary and New Orchard Area Specific Policy to permit a high-rise 31+ building at the subject site, alongside an additional site-specific OPA to amend Schedule C of the ASP regarding permitted building heights.

Source: City-provided description
Status
Inactive (No Appeal - Official Plan Amendment Adopted)
Property Type
Residential
Commercial

Building Scale (Max.) Based on elevation drawings. Values may be approximate. See sources for exact figures.
Low-rise

Renders#
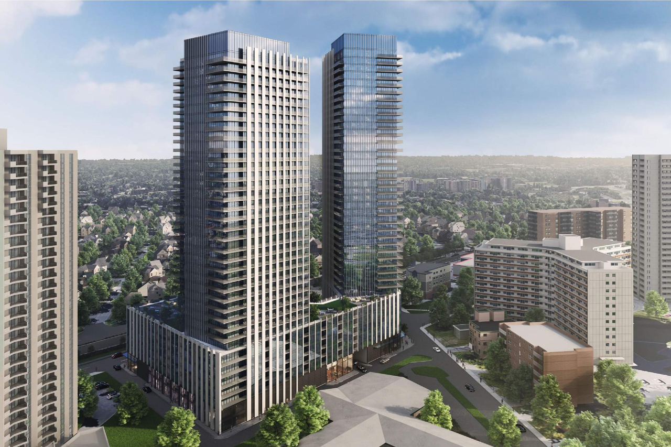
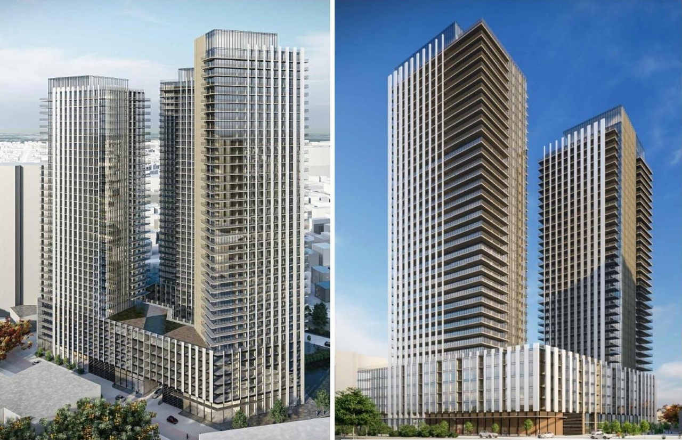
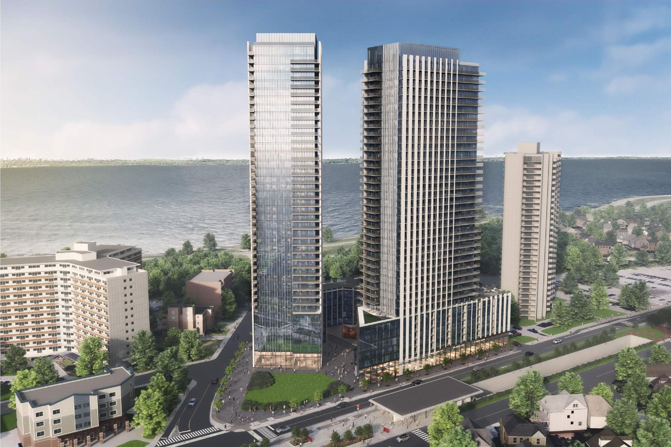
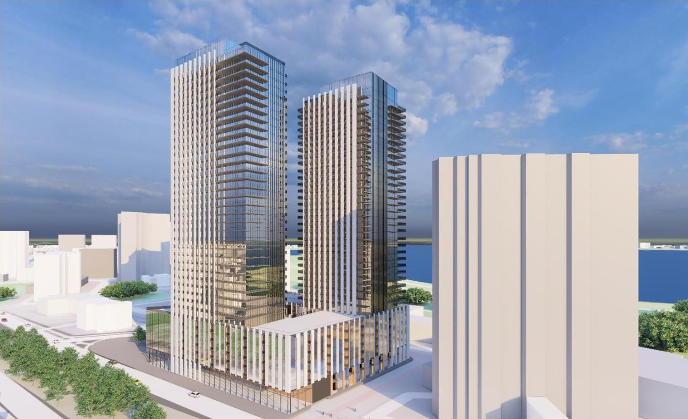
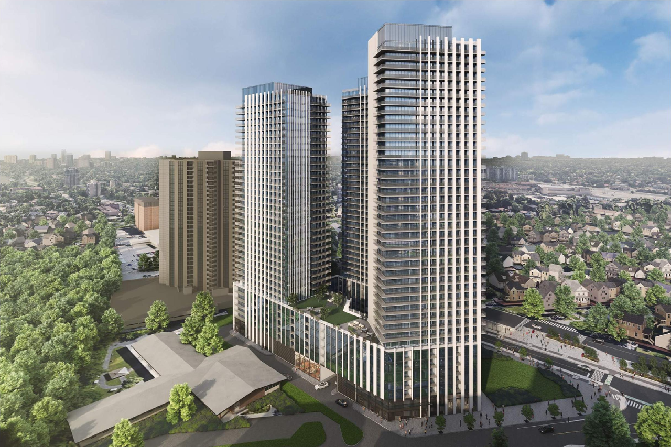
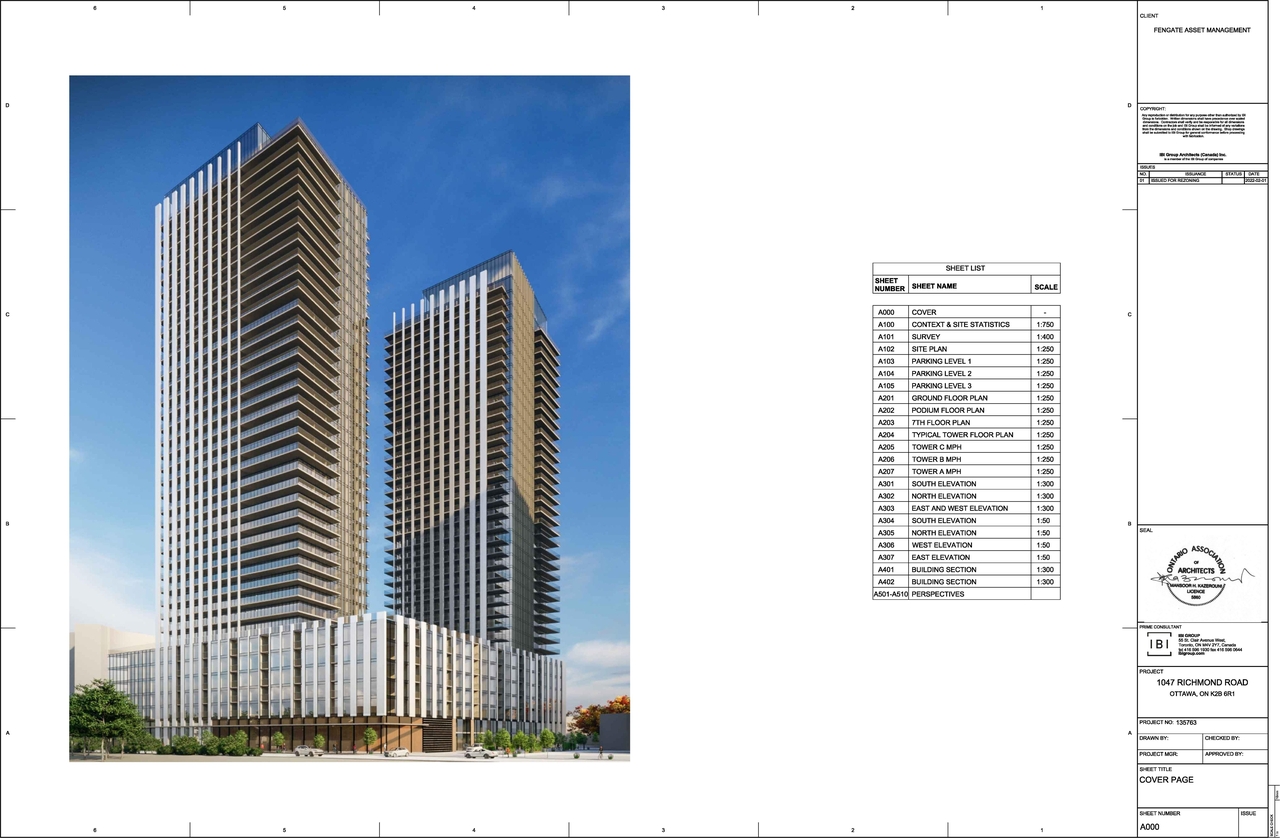
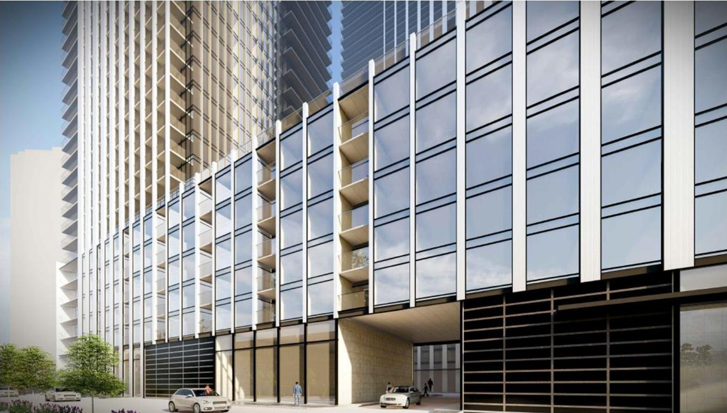
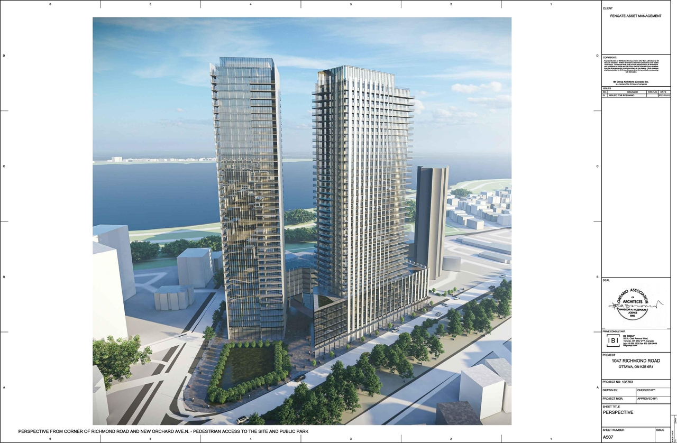
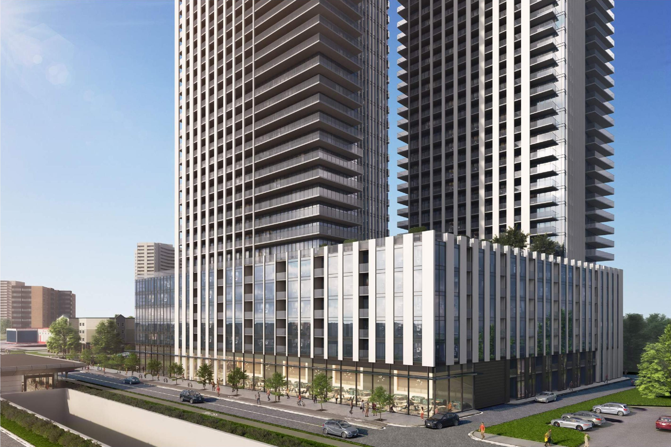
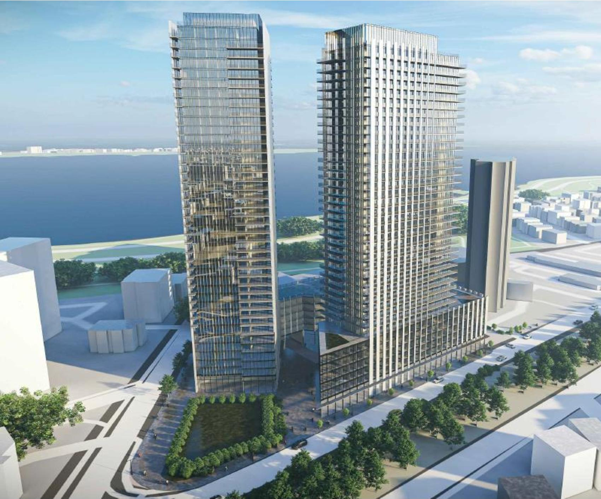
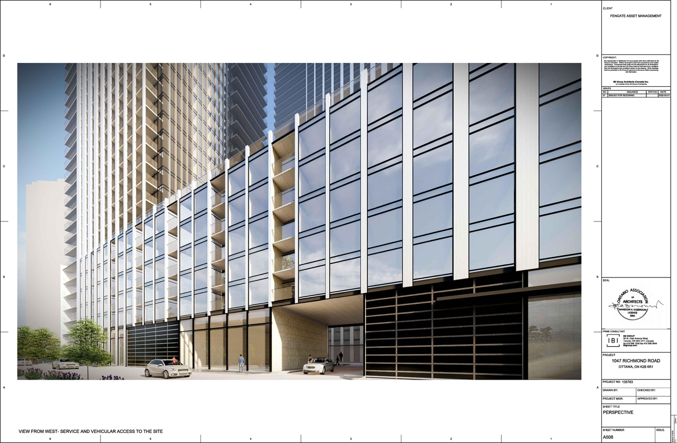
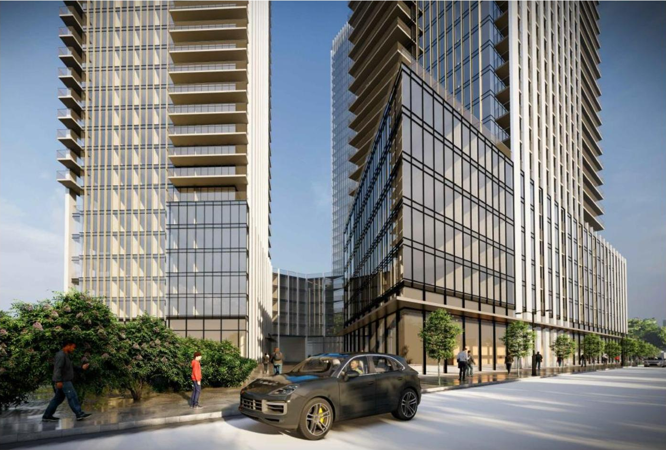
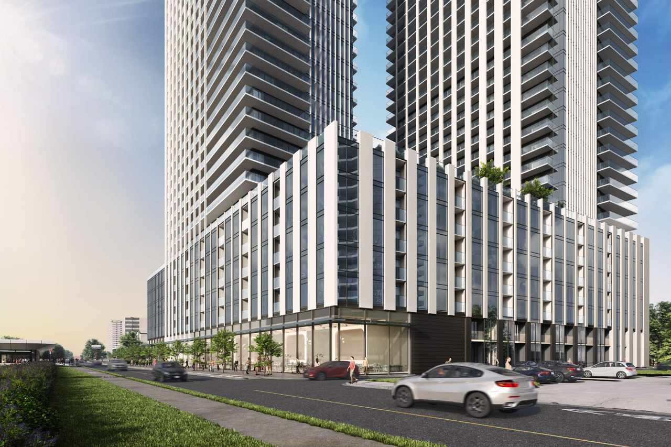
  • Rendering of building from page 26 of the file '2022-03-30 - UDRP Presentation - D01-01-22-0001'
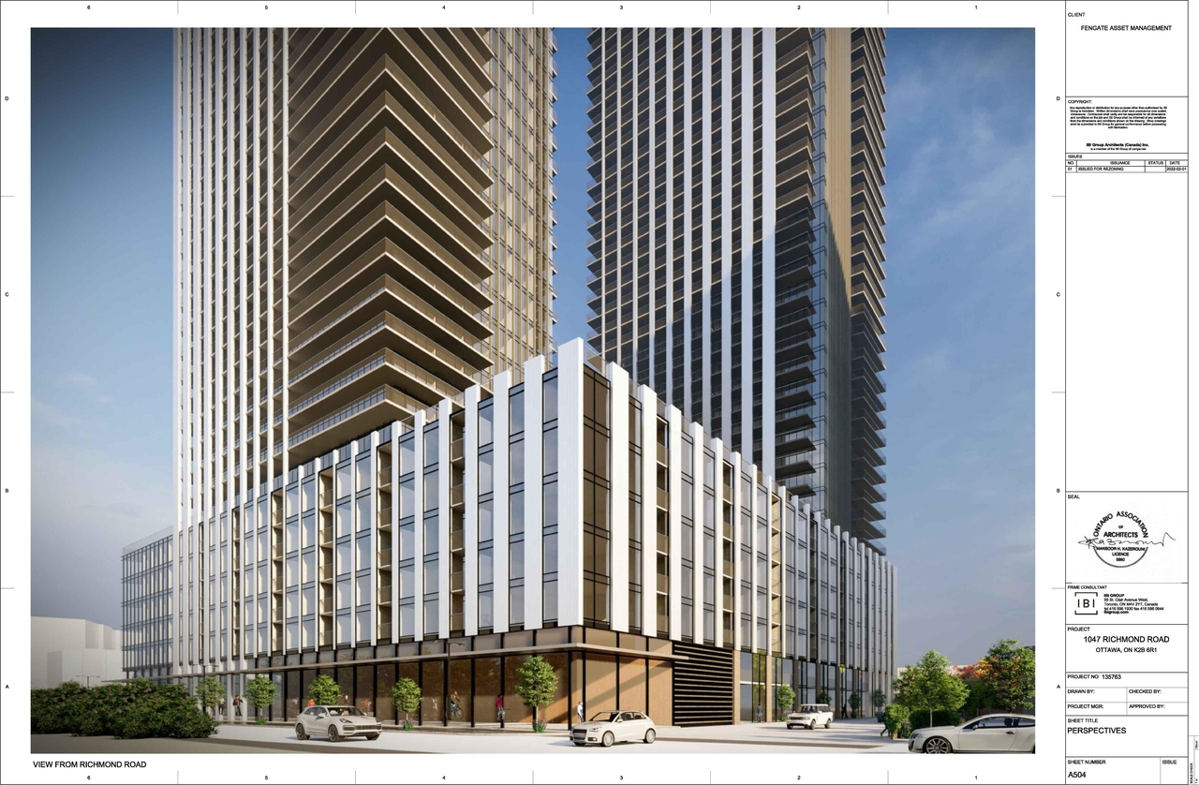
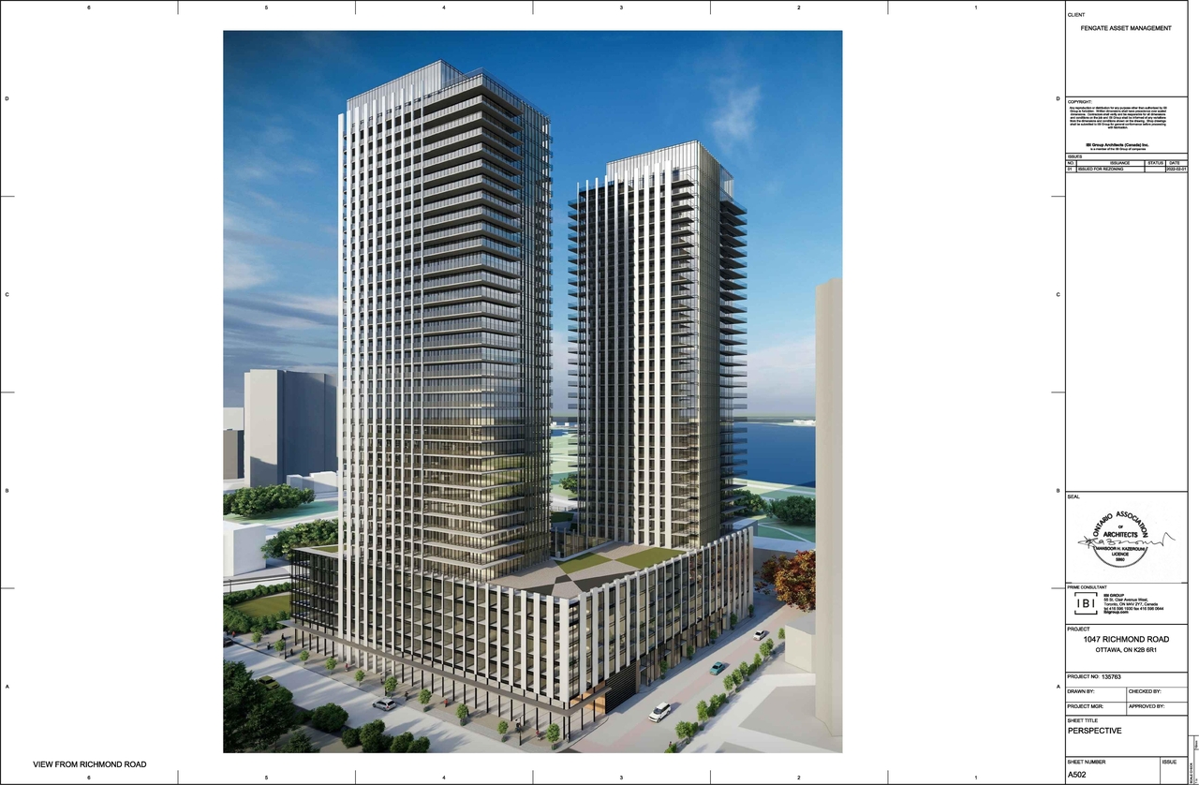
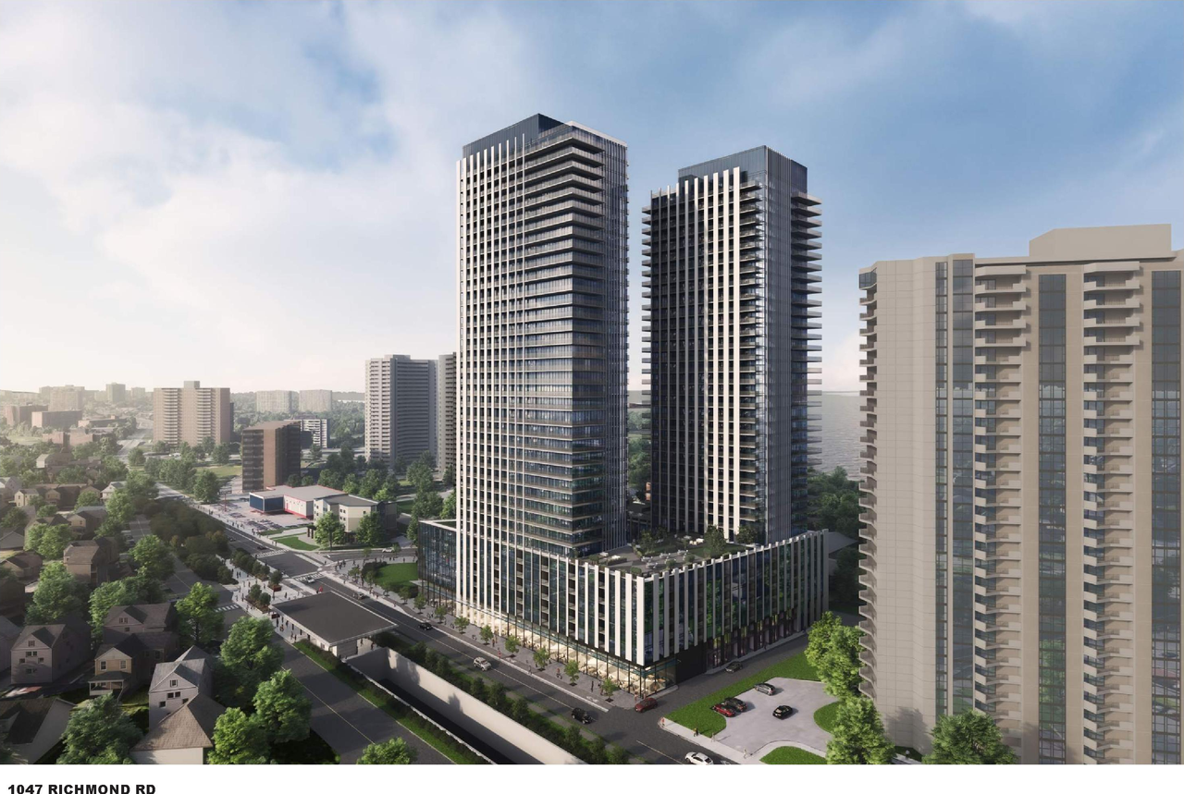
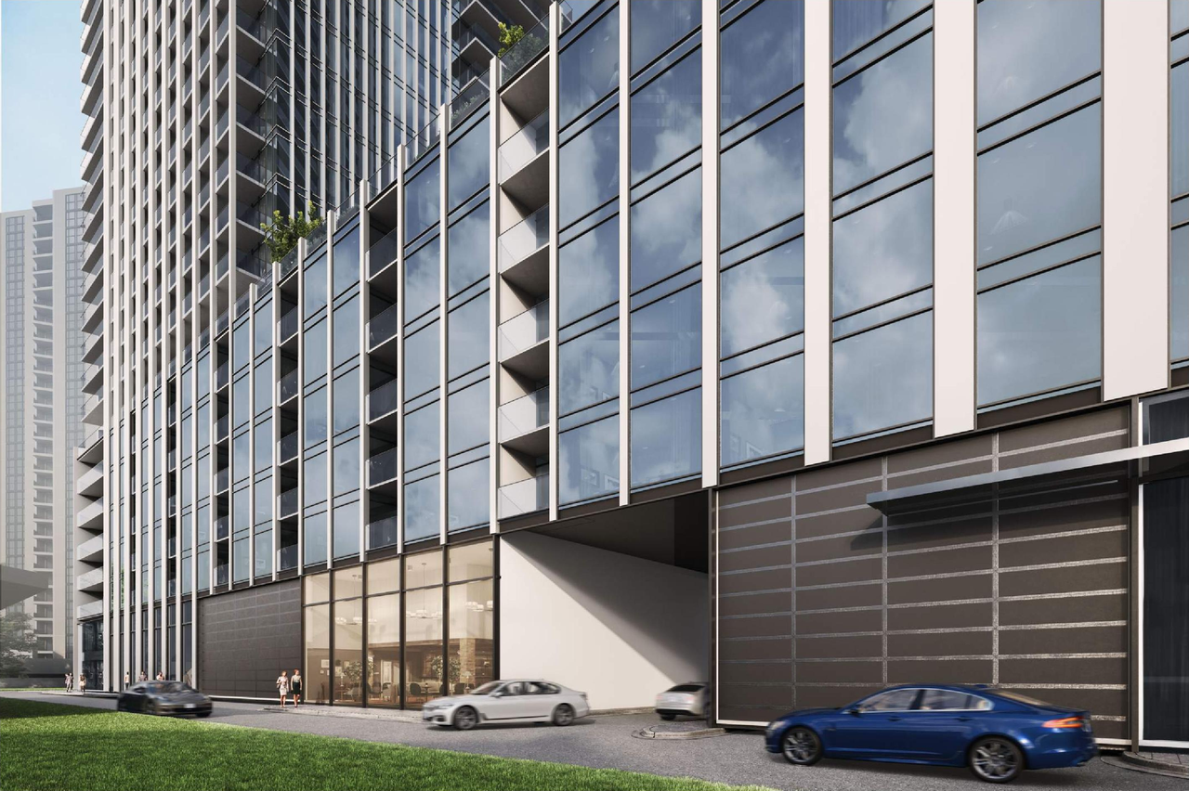
  • Rendering of building from page 4 of the file '2022-02-04 - Renderings - D01-01-22-0001'
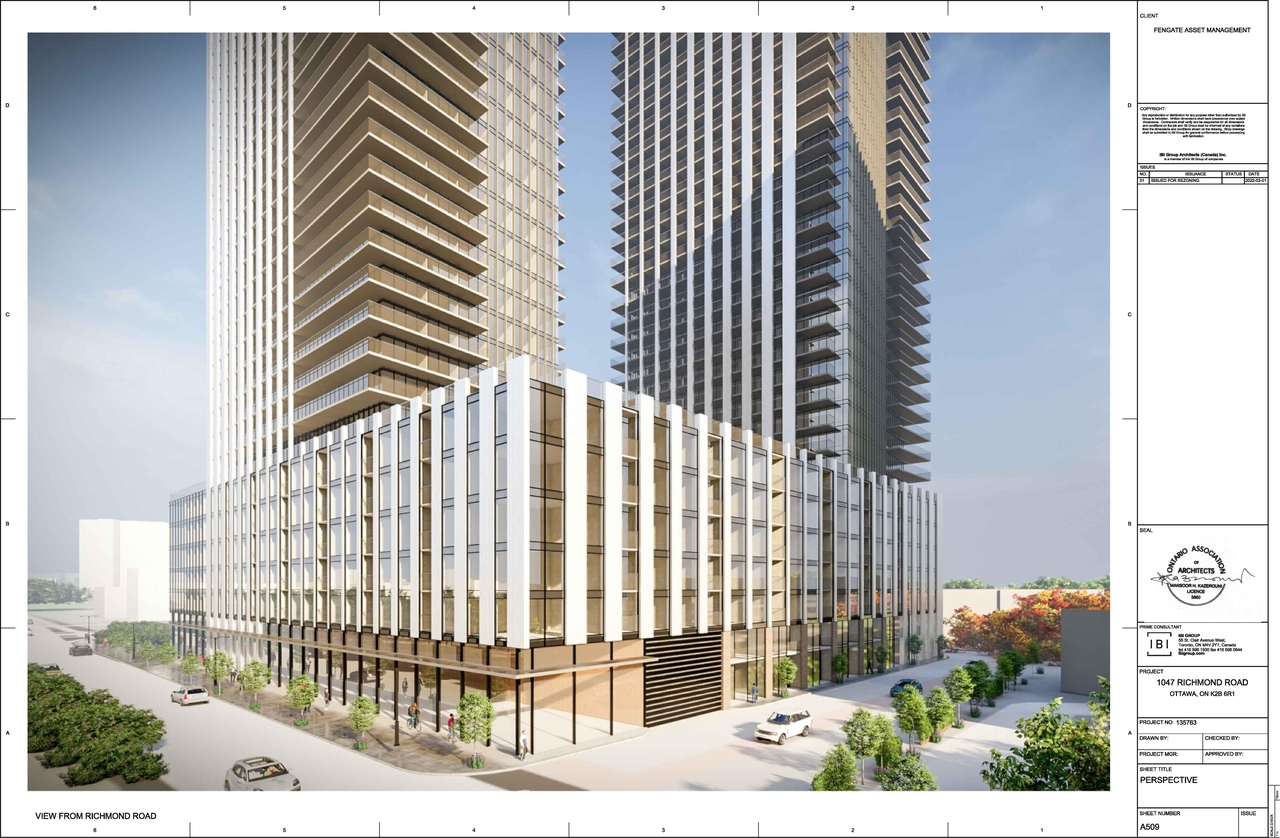
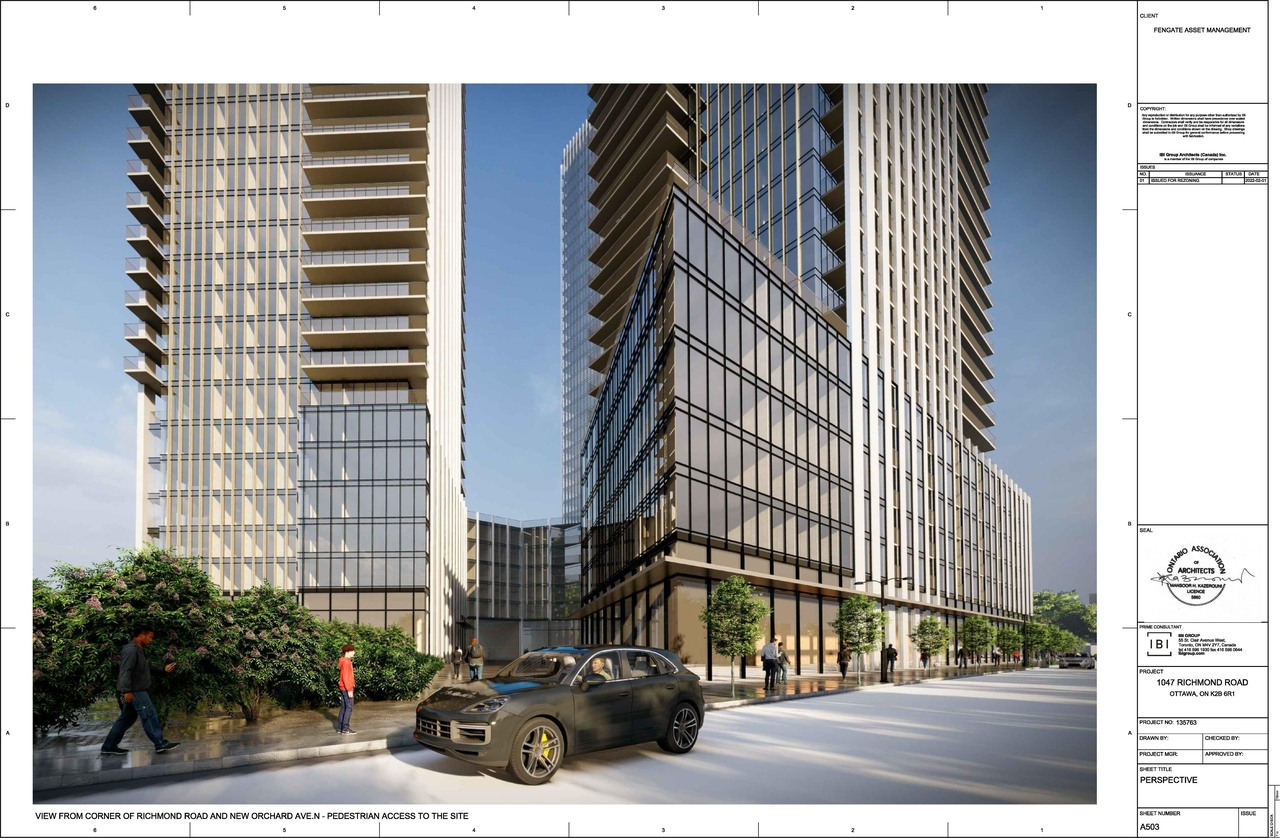
  • Rendering of building from page 9 of the file '2022-02-04 - Renderings - D01-01-22-0001'
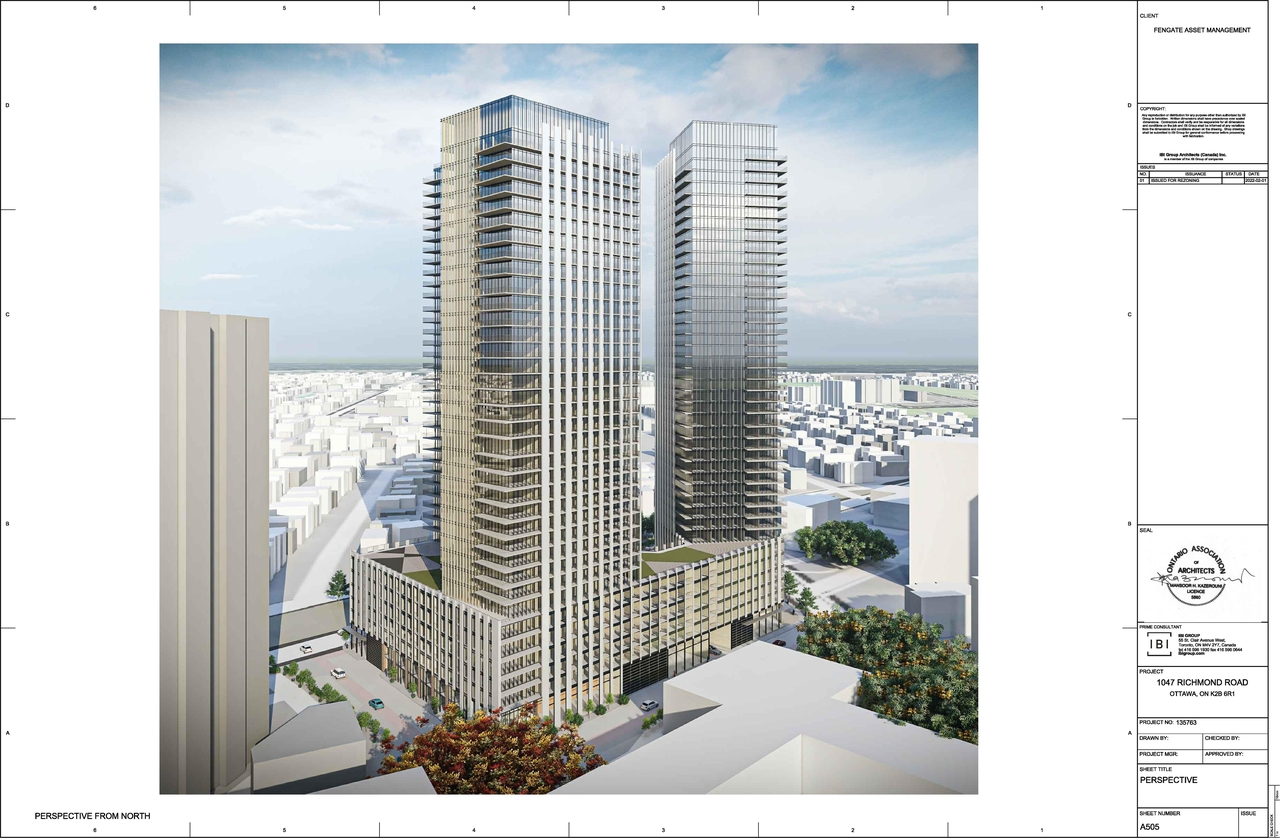
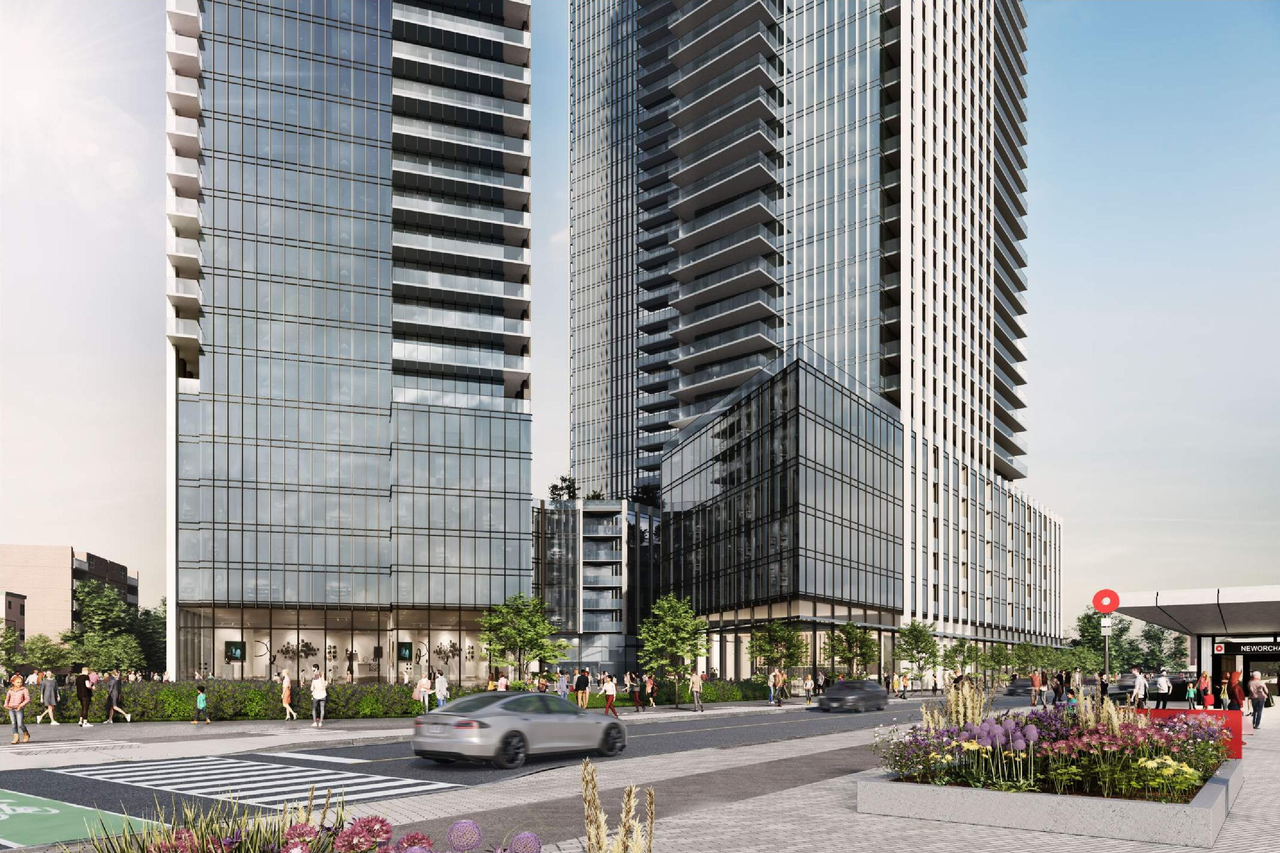
  • Rendering of building from page 5 of the file '2022-02-04 - Renderings - D01-01-22-0001'
  • Rendering of building from page 18 of the file '2022-02-04 - Planning Rationale and Design Brief - D01-01-22-0001'
  • Rendering of building from page 13 of the file '2022-02-04 - Planning Rationale and Design Brief - D01-01-22-0001'
  • Rendering of building from page 2 of the file '2022-02-04 - Renderings - D01-01-22-0001'
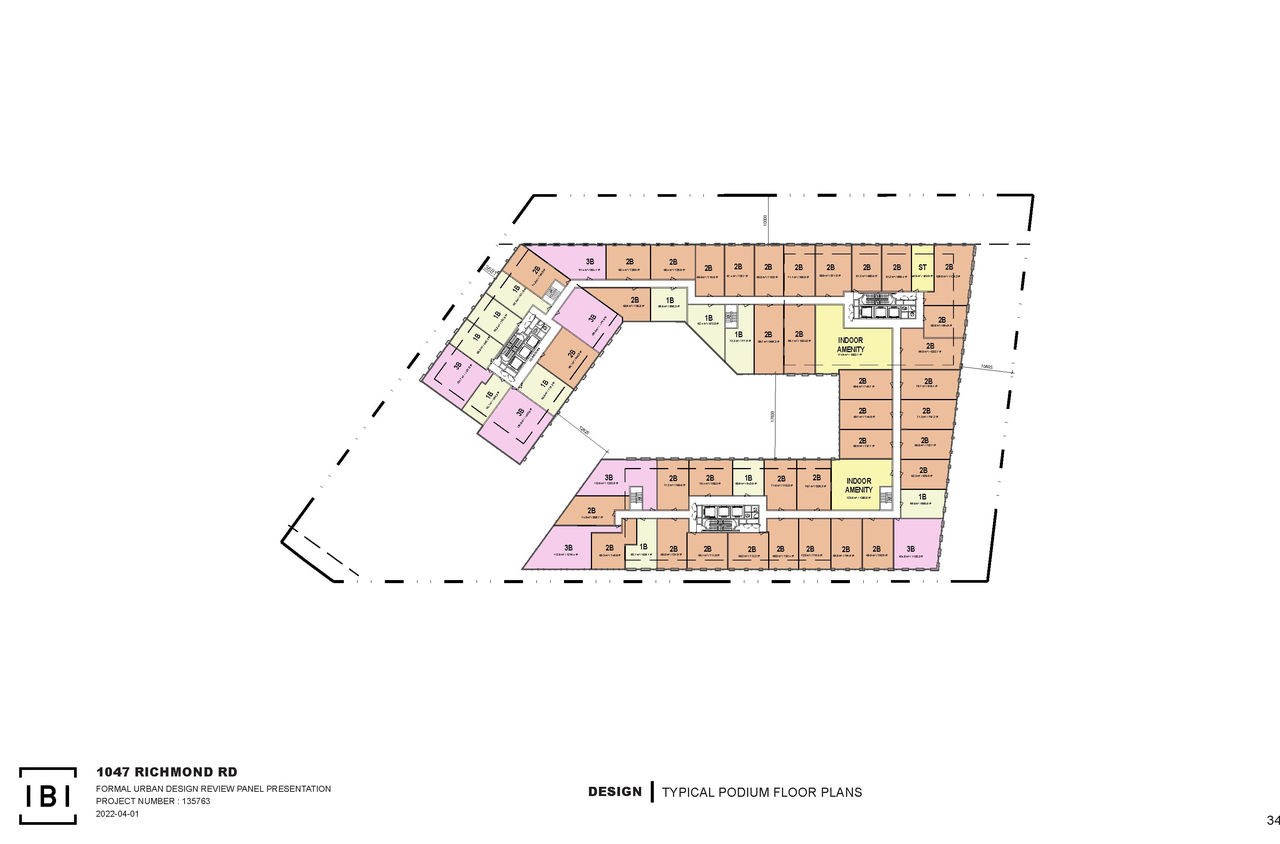
  • Rendering of building from page 28 of the file '2022-03-30 - UDRP Presentation - D01-01-22-0001'
  • Rendering of building from page 16 of the file '2022-02-04 - Planning Rationale and Design Brief - D01-01-22-0001'
  • Rendering of building from page 1 of the file '2022-03-30 - UDRP Presentation - D01-01-22-0001'
  • Rendering of building from page 25 of the file '2022-03-30 - UDRP Presentation - D01-01-22-0001'
  • Rendering of building from page 6 of the file '2022-02-04 - Renderings - D01-01-22-0001'
  • Rendering of building from page 31 of the file '2022-03-30 - UDRP Presentation - D01-01-22-0001'
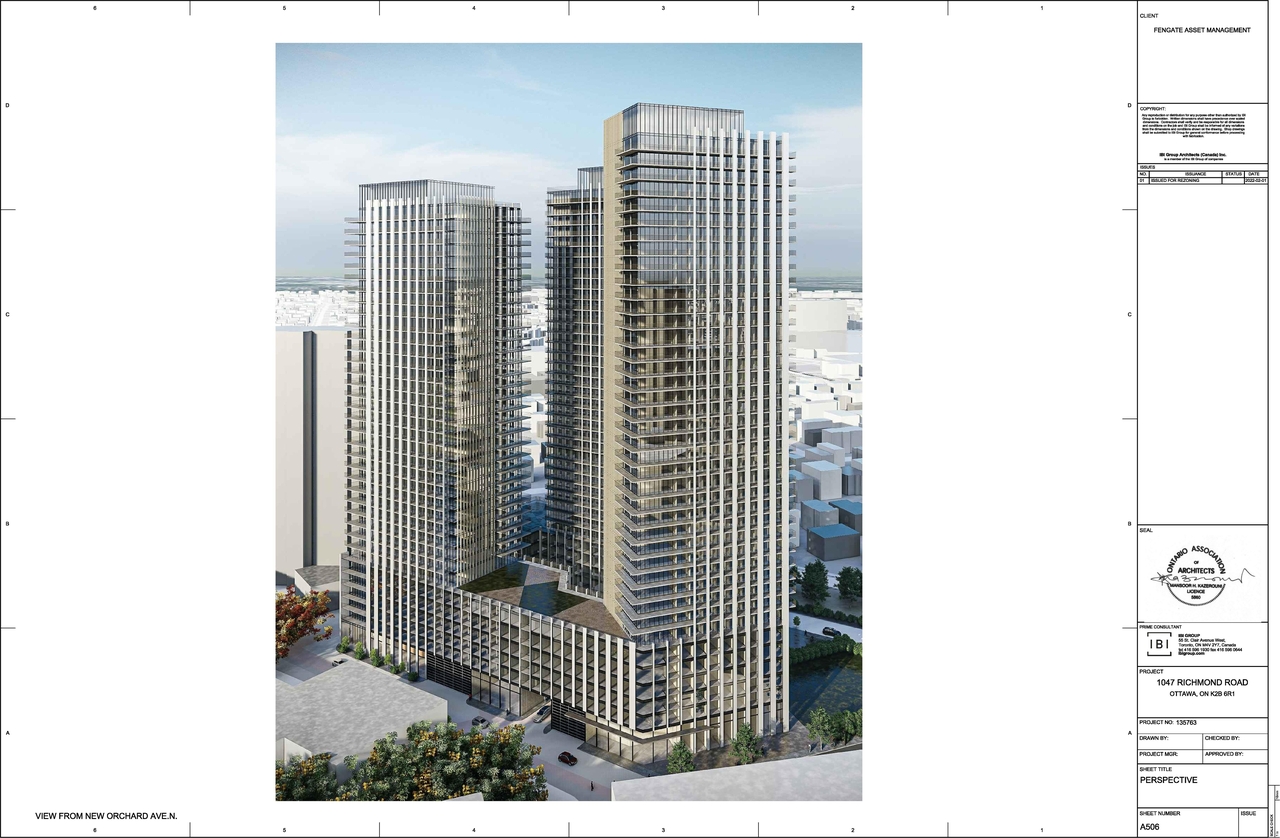
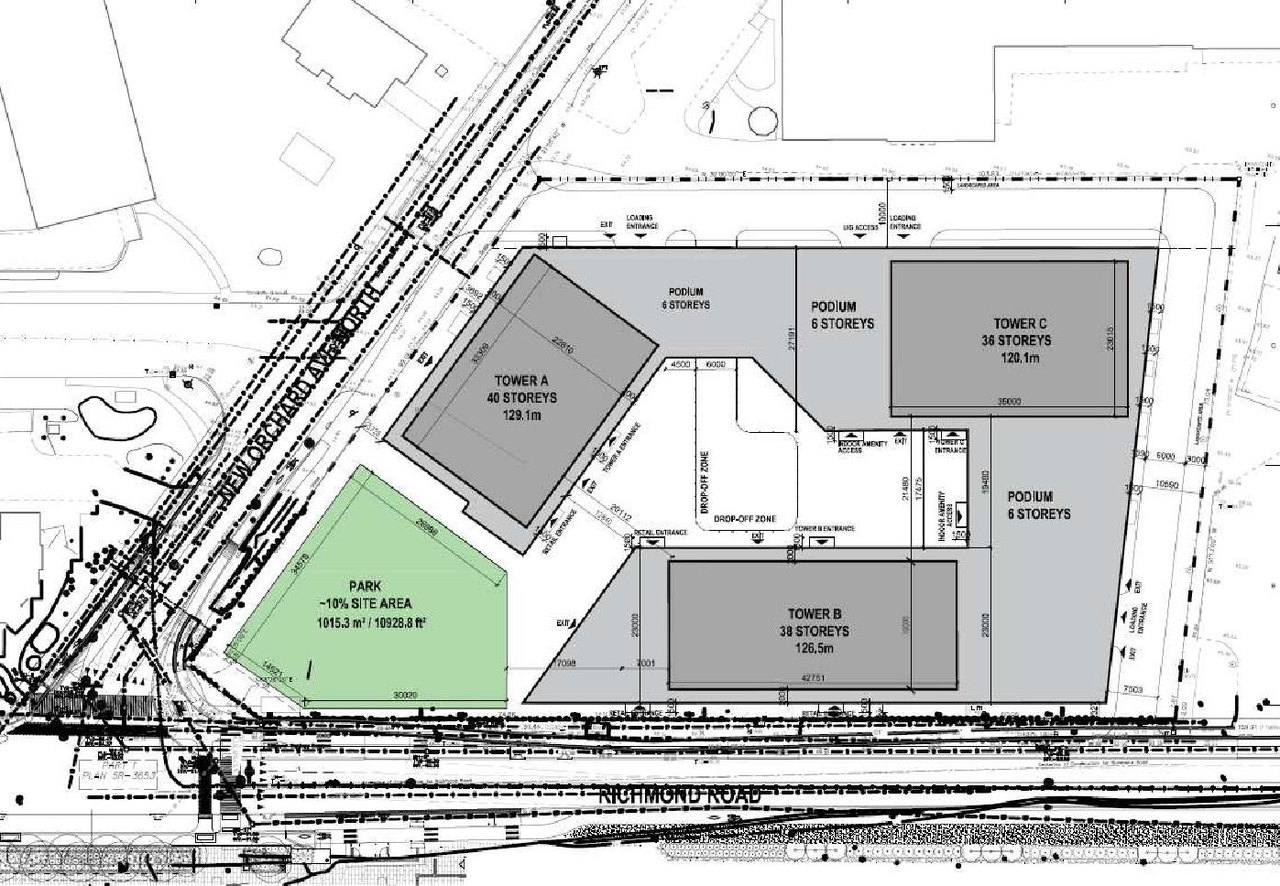
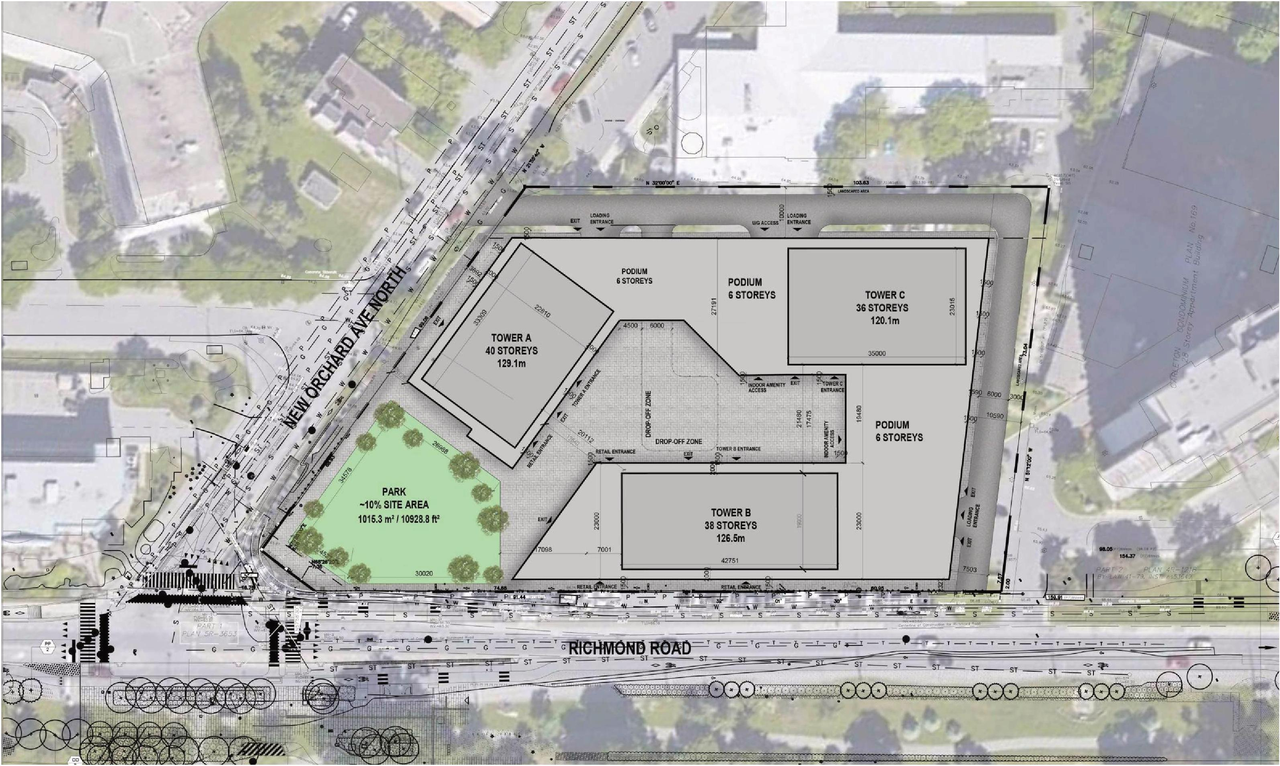
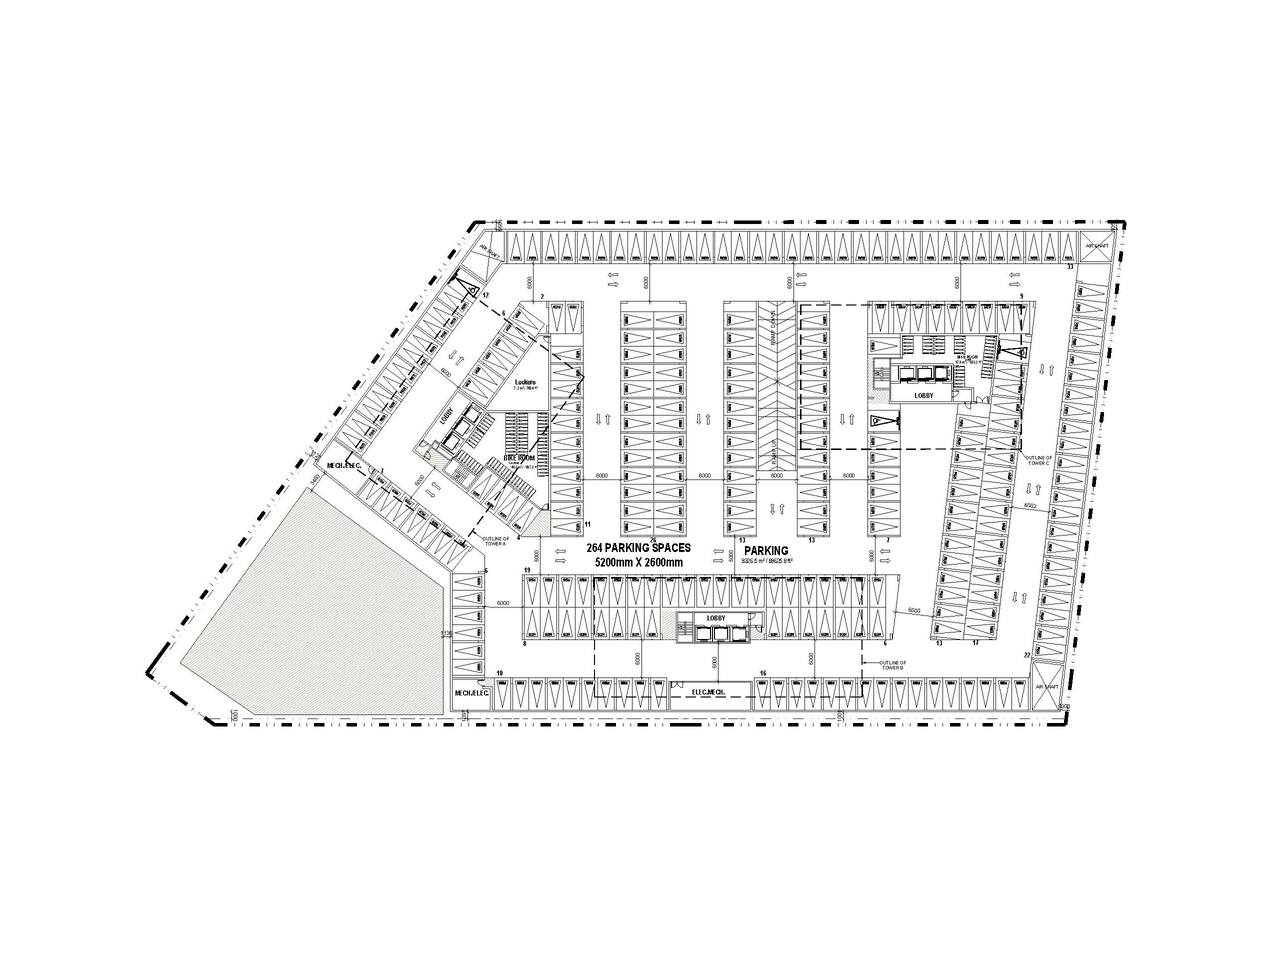
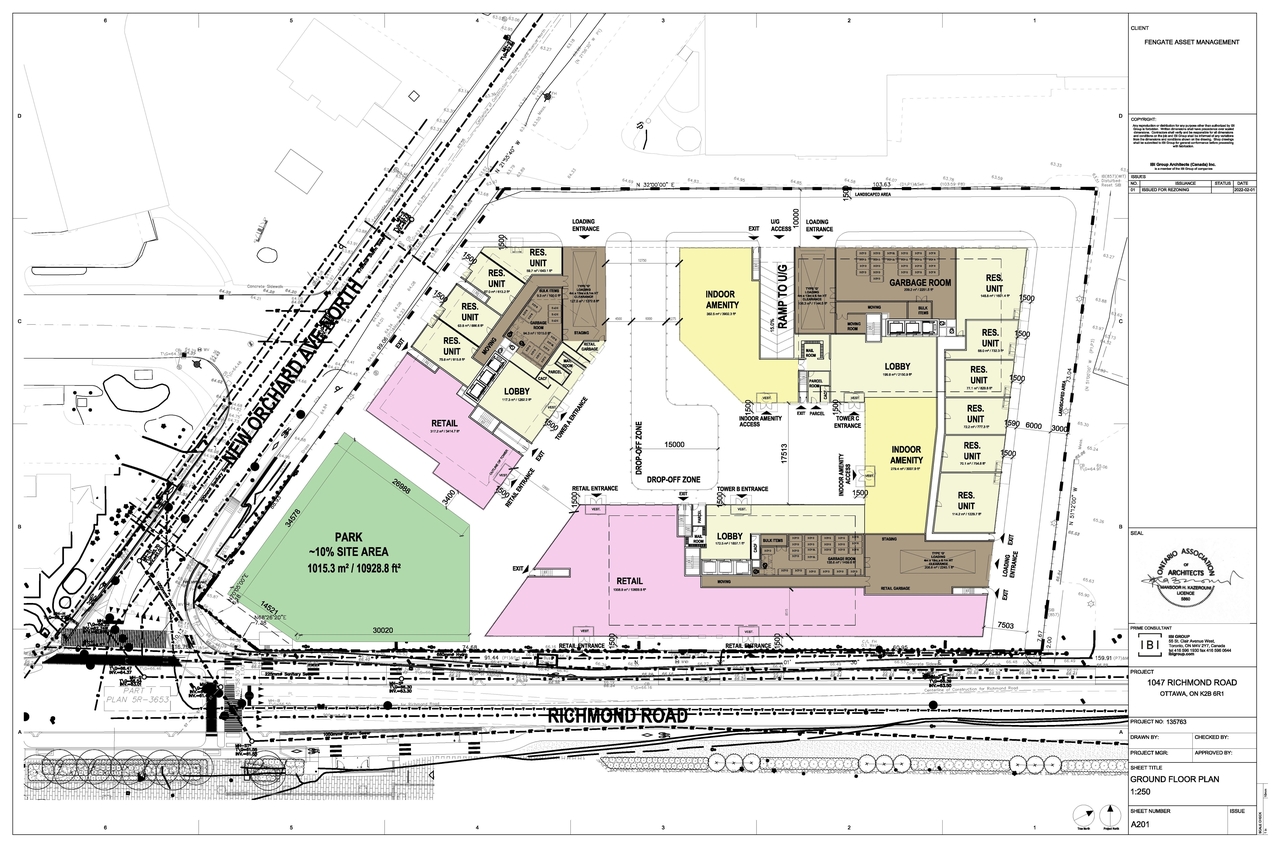
  • Rendering of building from page 1 of the file '2022-02-04 - Site Plan, Floor Plans, and Parking Plan - D01-01-22-0001'
  • Rendering of building from page 18 of the file '2022-02-04 - Planning Rationale and Design Brief - D01-01-22-0001'
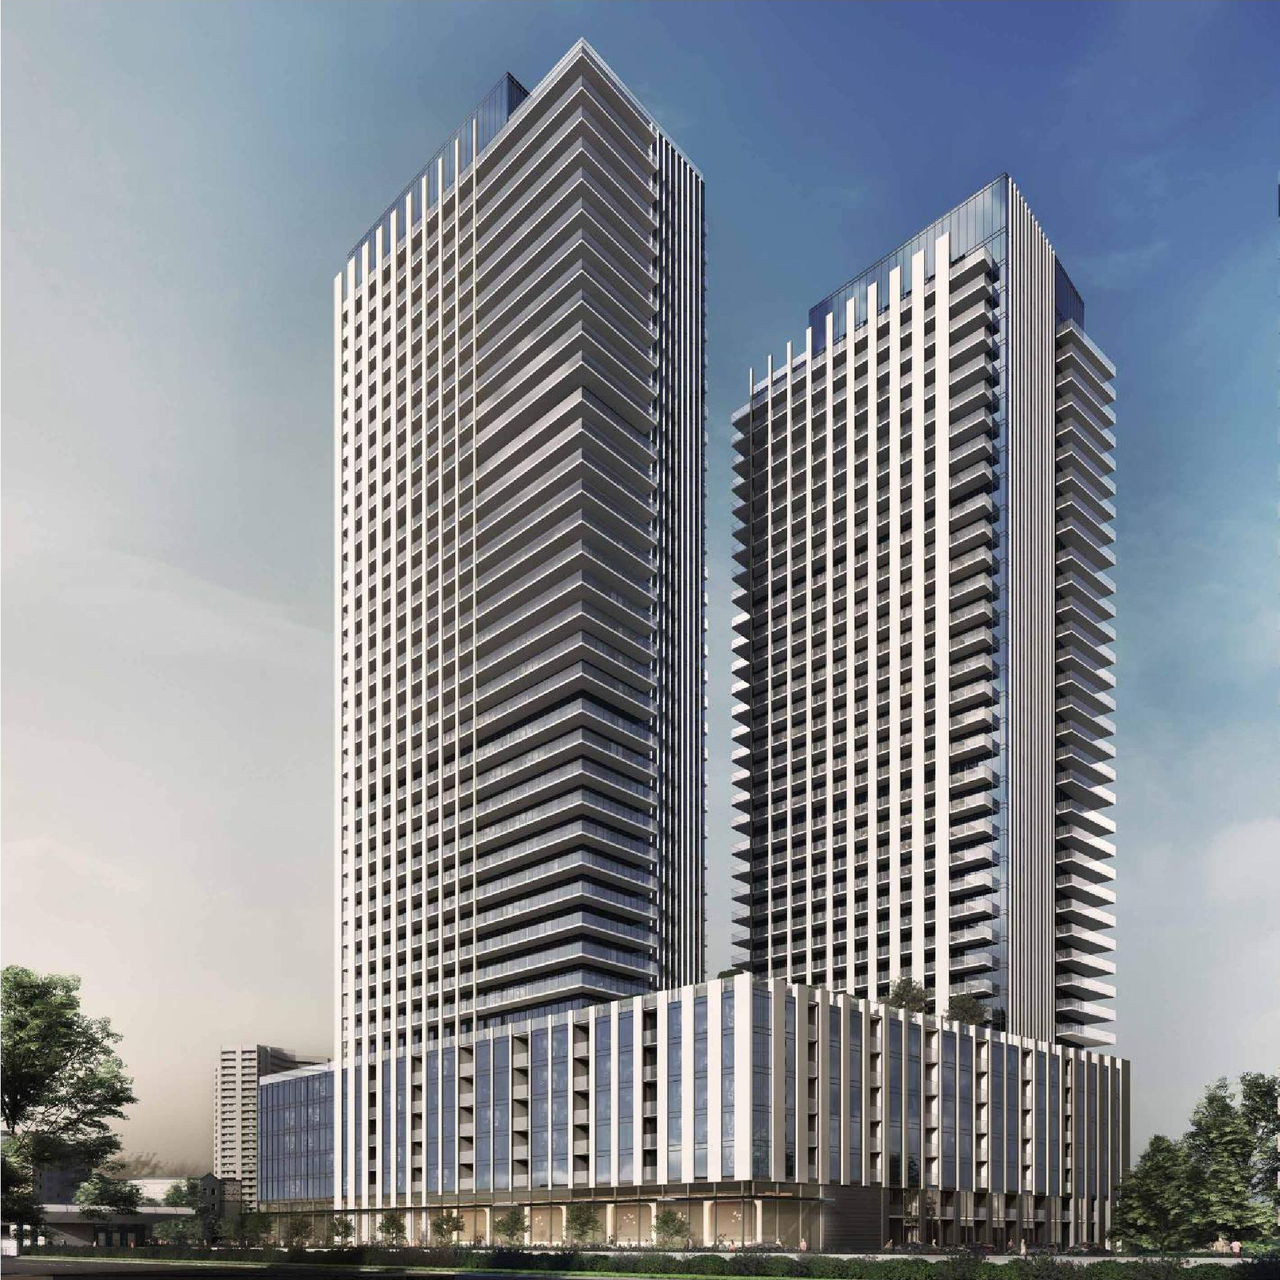
  • Rendering of building from page 1 of the file '2022-02-04 - Renderings - D01-01-22-0001'
  • Rendering of building from page 32 of the file '2022-03-30 - UDRP Presentation - D01-01-22-0001'
  • Rendering of building from page 1 of the file '2022-02-04 - Planning Rationale and Design Brief - D01-01-22-0001'
  • Rendering of building from page 33 of the file '2022-03-30 - UDRP Presentation - D01-01-22-0001'
  • Rendering of building from page 3 of the file '2022-02-04 - Renderings - D01-01-22-0001'
  • Rendering of building from page 30 of the file '2022-03-30 - UDRP Presentation - D01-01-22-0001'
  • Rendering of building from page 8 of the file '2022-02-04 - Renderings - D01-01-22-0001'
  • Rendering of building from page 17 of the file '2022-02-04 - Planning Rationale and Design Brief - D01-01-22-0001'
  • Rendering of building from page 29 of the file '2022-03-30 - UDRP Presentation - D01-01-22-0001'
  • Rendering of building from page 26 of the file '2022-03-30 - UDRP Presentation - D01-01-22-0001'
  • Rendering of building from page 4 of the file '2022-02-04 - Renderings - D01-01-22-0001'
  • Rendering of building from page 9 of the file '2022-02-04 - Renderings - D01-01-22-0001'
  • Rendering of building from page 5 of the file '2022-02-04 - Renderings - D01-01-22-0001'
  • Rendering of building from page 18 of the file '2022-02-04 - Planning Rationale and Design Brief - D01-01-22-0001'
  • Rendering of building from page 13 of the file '2022-02-04 - Planning Rationale and Design Brief - D01-01-22-0001'
  • Rendering of building from page 2 of the file '2022-02-04 - Renderings - D01-01-22-0001'
  • Rendering of building from page 28 of the file '2022-03-30 - UDRP Presentation - D01-01-22-0001'
  • Rendering of building from page 16 of the file '2022-02-04 - Planning Rationale and Design Brief - D01-01-22-0001'
  • Rendering of building from page 1 of the file '2022-03-30 - UDRP Presentation - D01-01-22-0001'
  • Rendering of building from page 25 of the file '2022-03-30 - UDRP Presentation - D01-01-22-0001'
  • Rendering of building from page 6 of the file '2022-02-04 - Renderings - D01-01-22-0001'
  • Rendering of building from page 31 of the file '2022-03-30 - UDRP Presentation - D01-01-22-0001'
  • Rendering of building from page 1 of the file '2022-02-04 - Site Plan, Floor Plans, and Parking Plan - D01-01-22-0001'
  • Rendering of building from page 18 of the file '2022-02-04 - Planning Rationale and Design Brief - D01-01-22-0001'
  • Rendering of building from page 1 of the file '2022-02-04 - Renderings - D01-01-22-0001'
  • Rendering of building from page 32 of the file '2022-03-30 - UDRP Presentation - D01-01-22-0001'
  • Rendering of building from page 1 of the file '2022-02-04 - Planning Rationale and Design Brief - D01-01-22-0001'
  • Rendering of building from page 33 of the file '2022-03-30 - UDRP Presentation - D01-01-22-0001'
  • Rendering of building from page 3 of the file '2022-02-04 - Renderings - D01-01-22-0001'
  • Rendering of building from page 30 of the file '2022-03-30 - UDRP Presentation - D01-01-22-0001'
  • Rendering of building from page 8 of the file '2022-02-04 - Renderings - D01-01-22-0001'
  • Rendering of building from page 17 of the file '2022-02-04 - Planning Rationale and Design Brief - D01-01-22-0001'
  • Rendering of building from page 29 of the file '2022-03-30 - UDRP Presentation - D01-01-22-0001'

Location#

Select a marker to view the address.

Project Updates#

2024-08-14 Status
Status Updated
  • Status: Inactive (No Appeal - Official Plan Amendment Adopted)
2024-08-07 Status
Status Updated
  • Status: Inactive (Application Approved in part by OMB)
2023-12-07 Initial Update
Added description, 41 images and 17 documents
  • Status: Inactive (Application Approved by OMB)
  • An site-specific Official Plan Amendment is sought to amend the Cleary and New Orchard Area Specific Policy to permit a high-rise 31+ buildโ€ฆ
  • 24 renders
  • 4 site plans
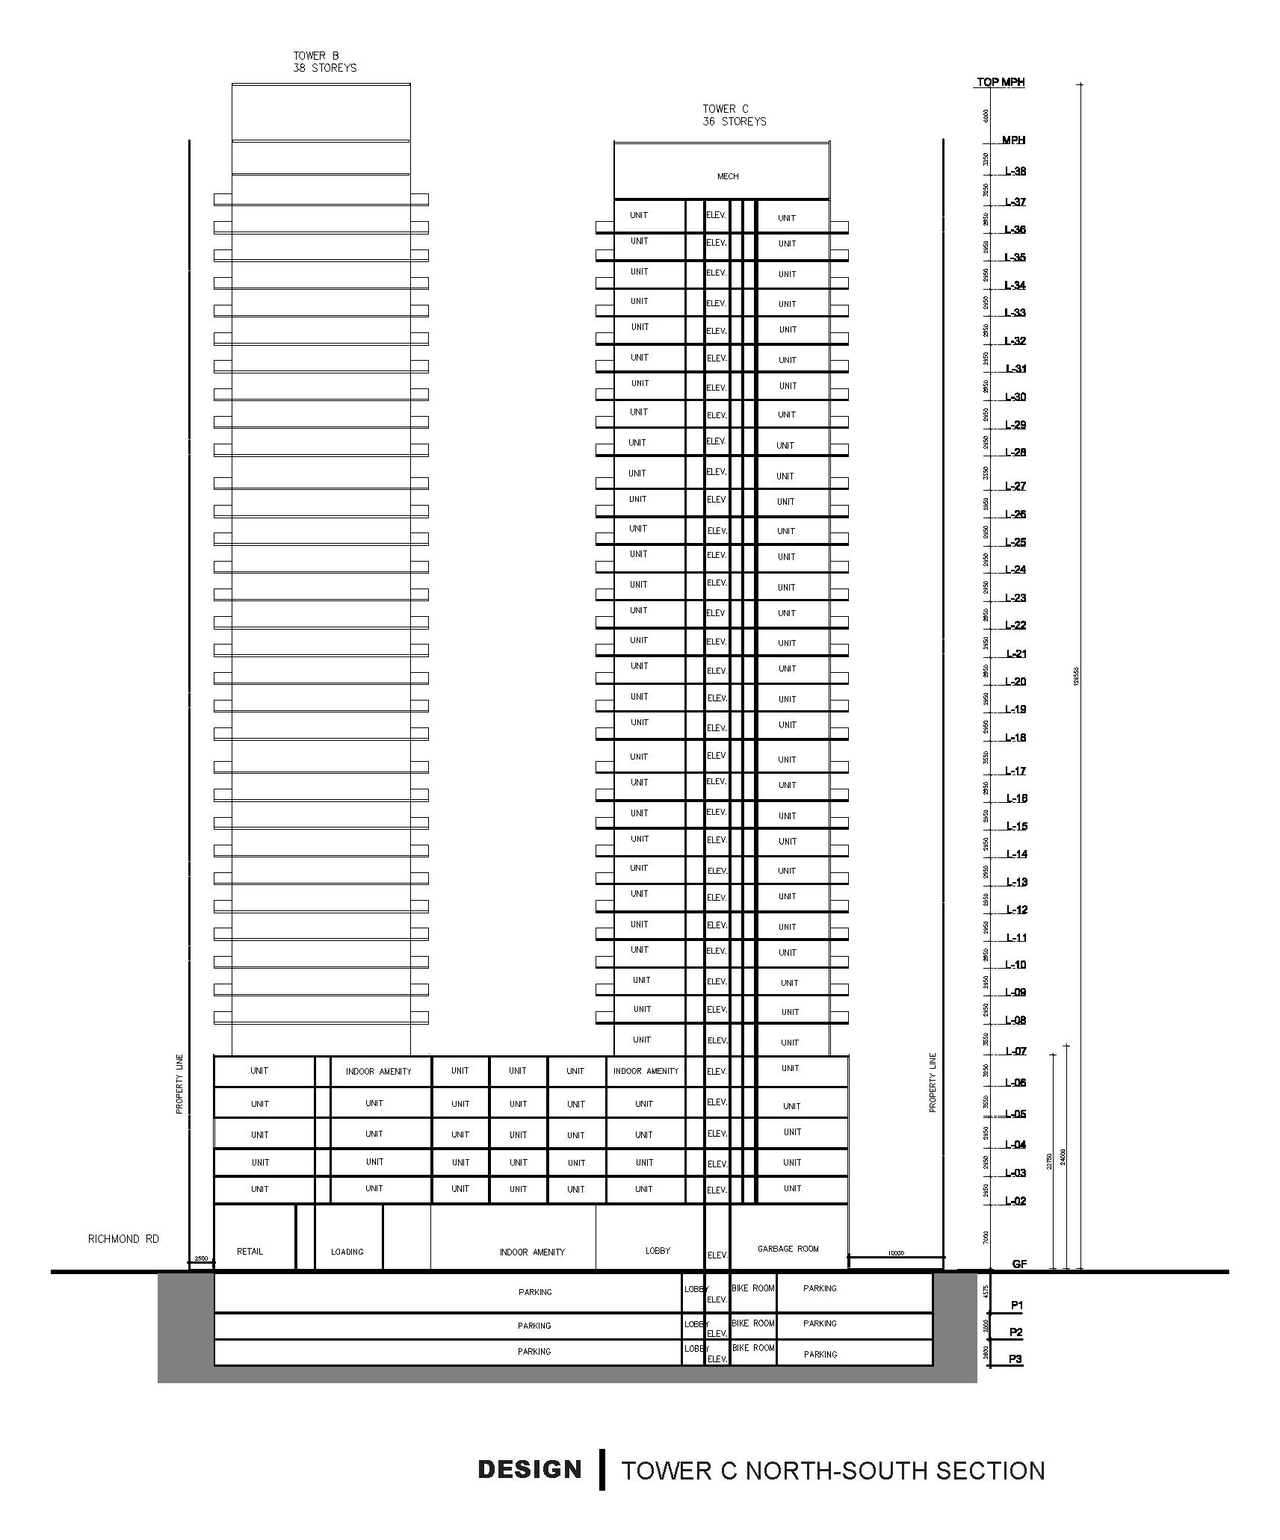
  • 9 elevations
  • 4 floor plans

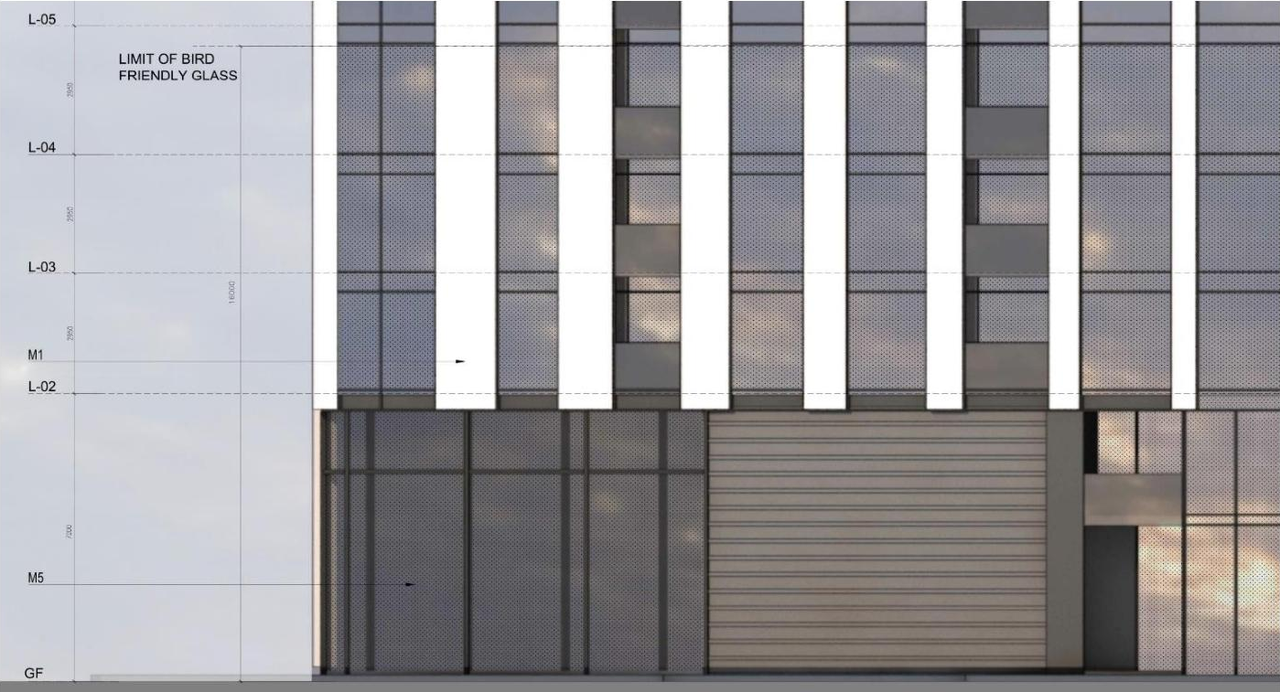
Site Plans, Elevations and Floor Plans#
Additional Information#

Date Initiated2022-02-04
WardWard 7 - Theresa Kavanagh

Documents#

TypeDocument
Application Summary2022-02-17 - Application Summary - D01-01-22-0001 & D02-02-22-0012.pdf
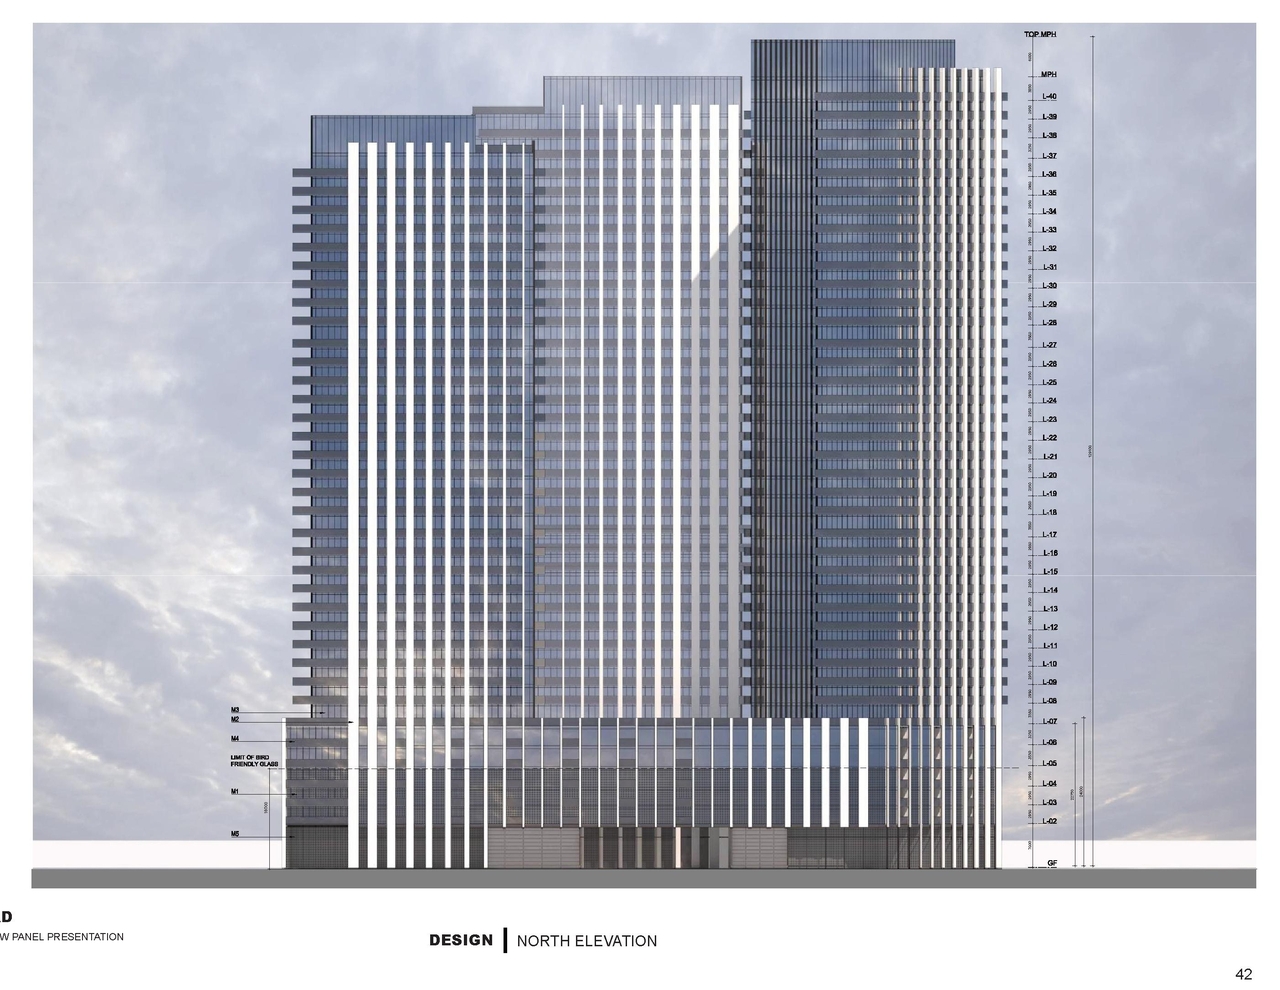
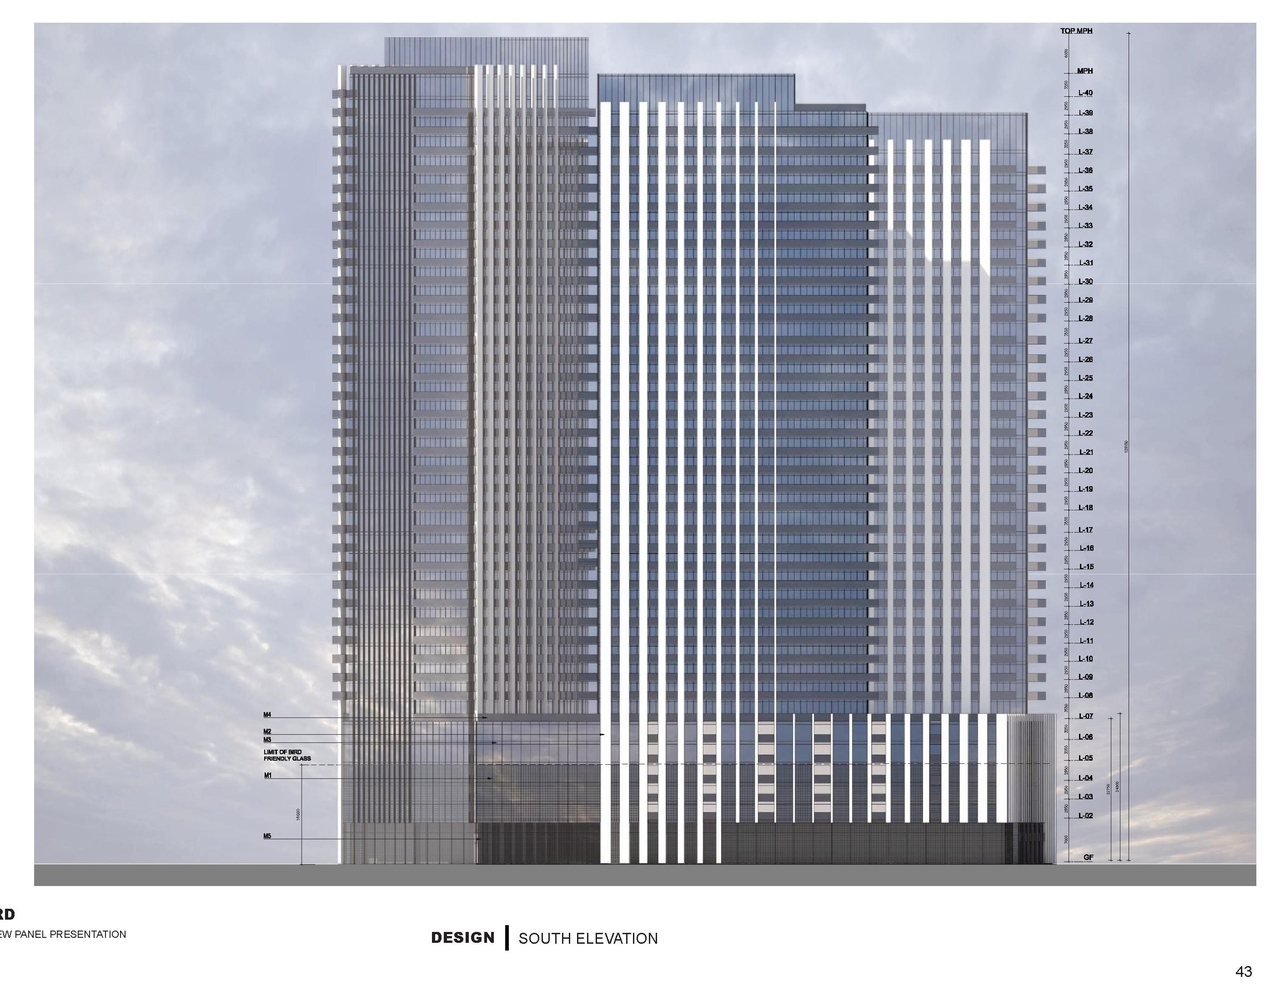
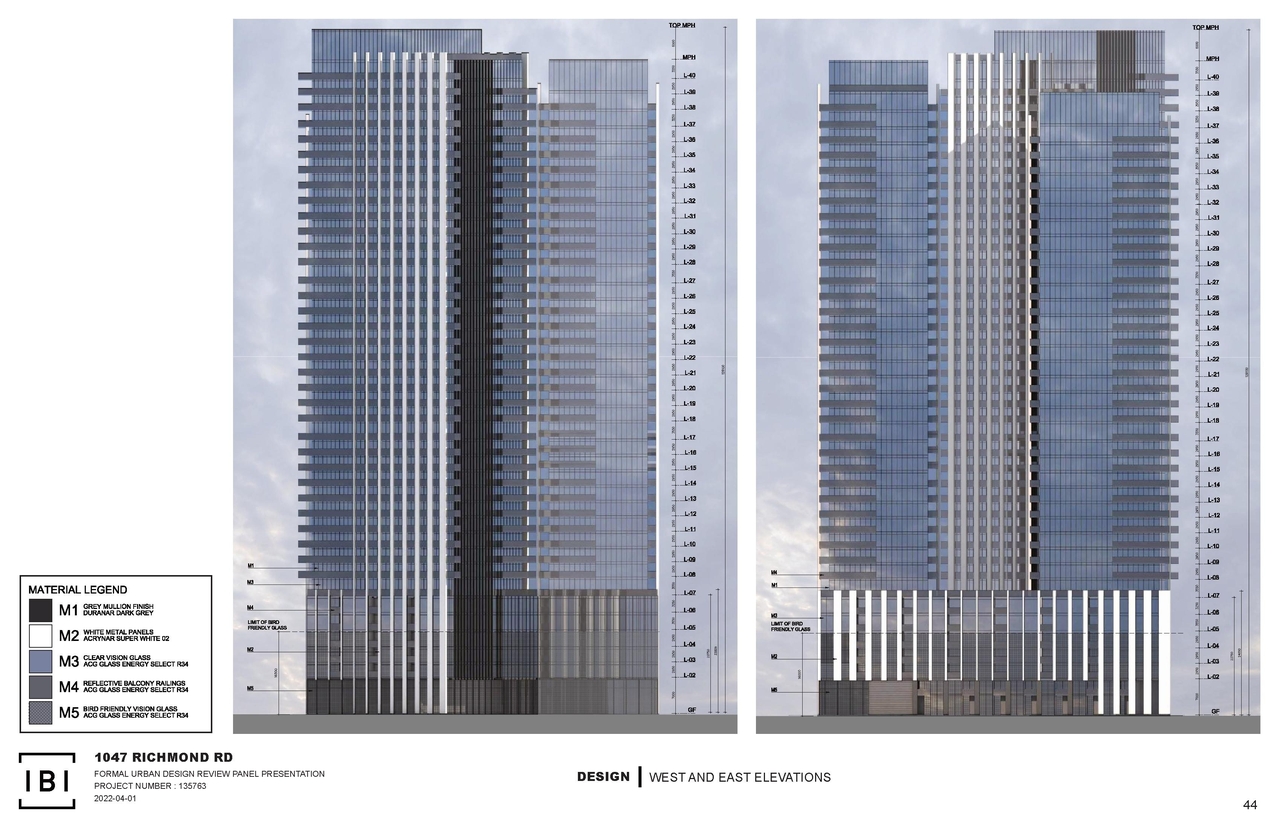
Architectural Plans2022-02-04 - Elevations - D01-01-22-0001
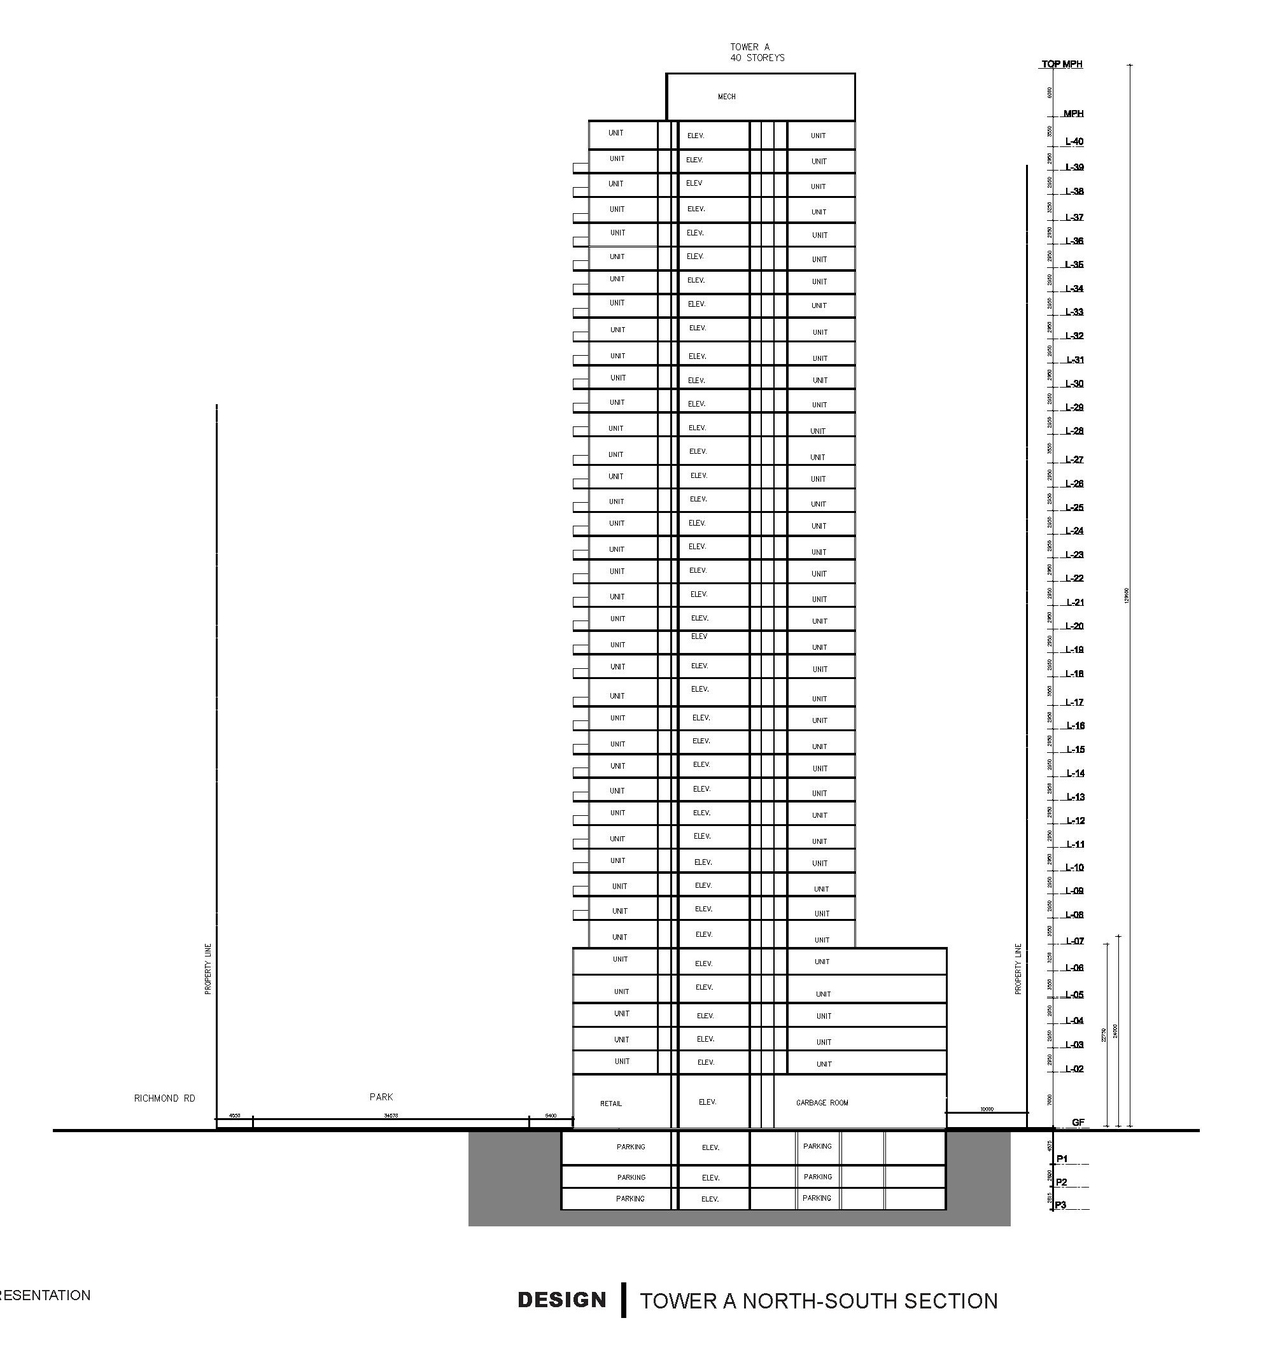
Architectural Plans2022-02-04 - Building Section Diagrams - D01-01-22-0001
Design Brief2022-03-30 - UDRP Presentation - D01-01-22-0001
Design Brief2022-02-04 - Planning Rationale and Design Brief - D01-01-22-0001
Environmental2022-02-04 - Phase 1 Environmental Site Assessment - D01-01-22-0001
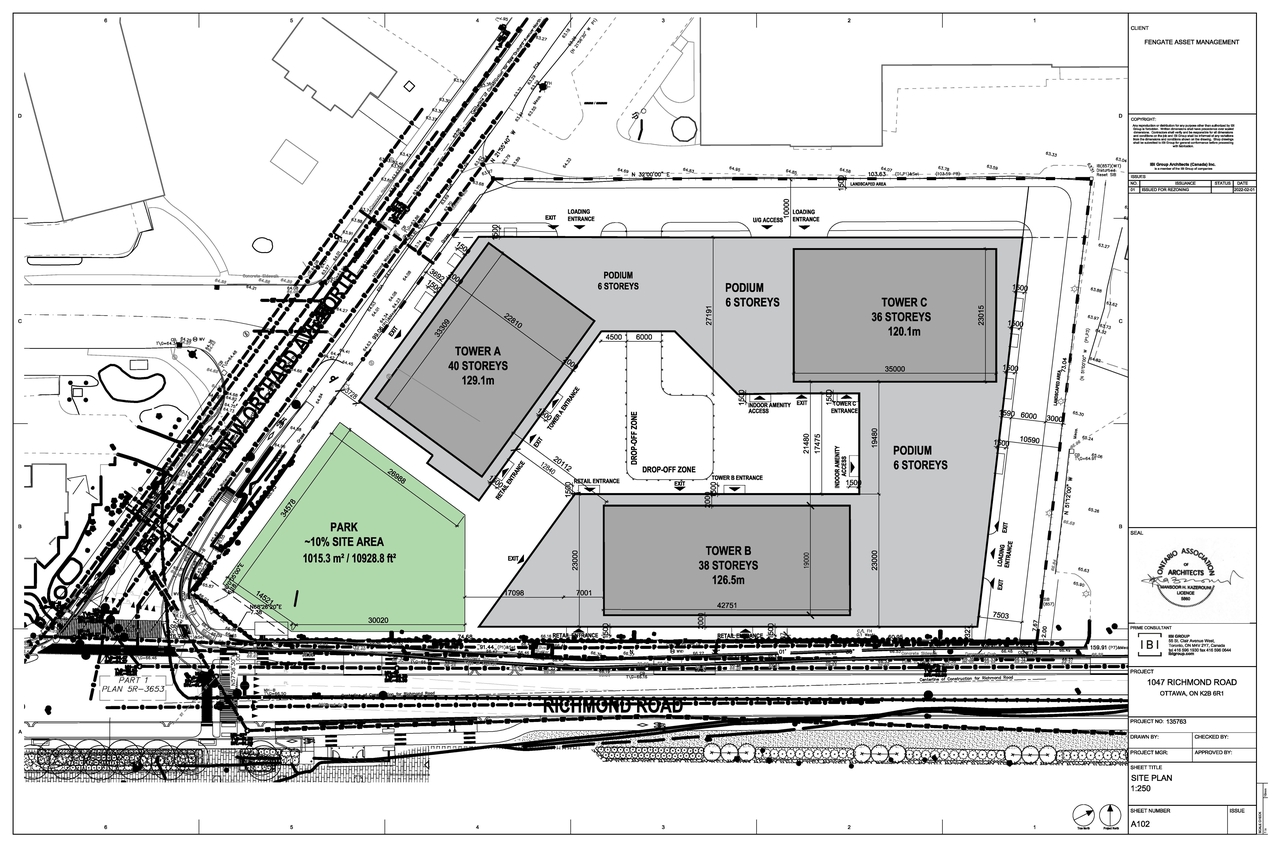
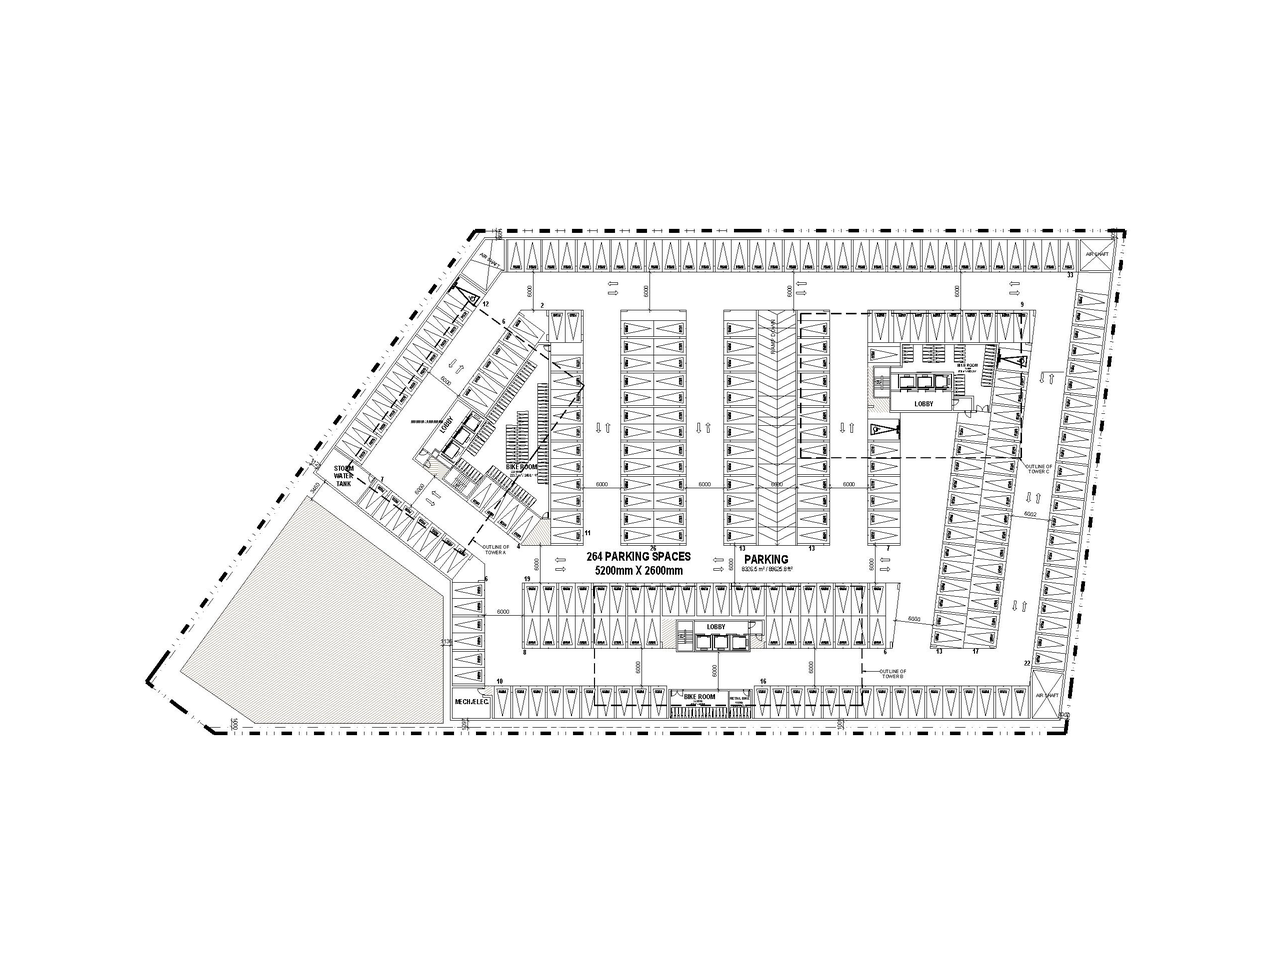
Floor Plan2022-02-04 - Site Plan, Floor Plans, and Parking Plan - D01-01-22-0001
Geotechnical Report2022-02-04 - Geotechnical Investigation - D01-01-22-0001
Noise Study2022-02-04 - Traffic Noise Feasibility - D01-01-22-0001
Rendering2022-02-04 - Renderings - D01-01-22-0001
Shadow Study2022-02-04 - Shadow Study - D01-01-22-0001
Site Servicing2022-02-04 - Adequacy of Public Services Assessment - D01-01-22-0001
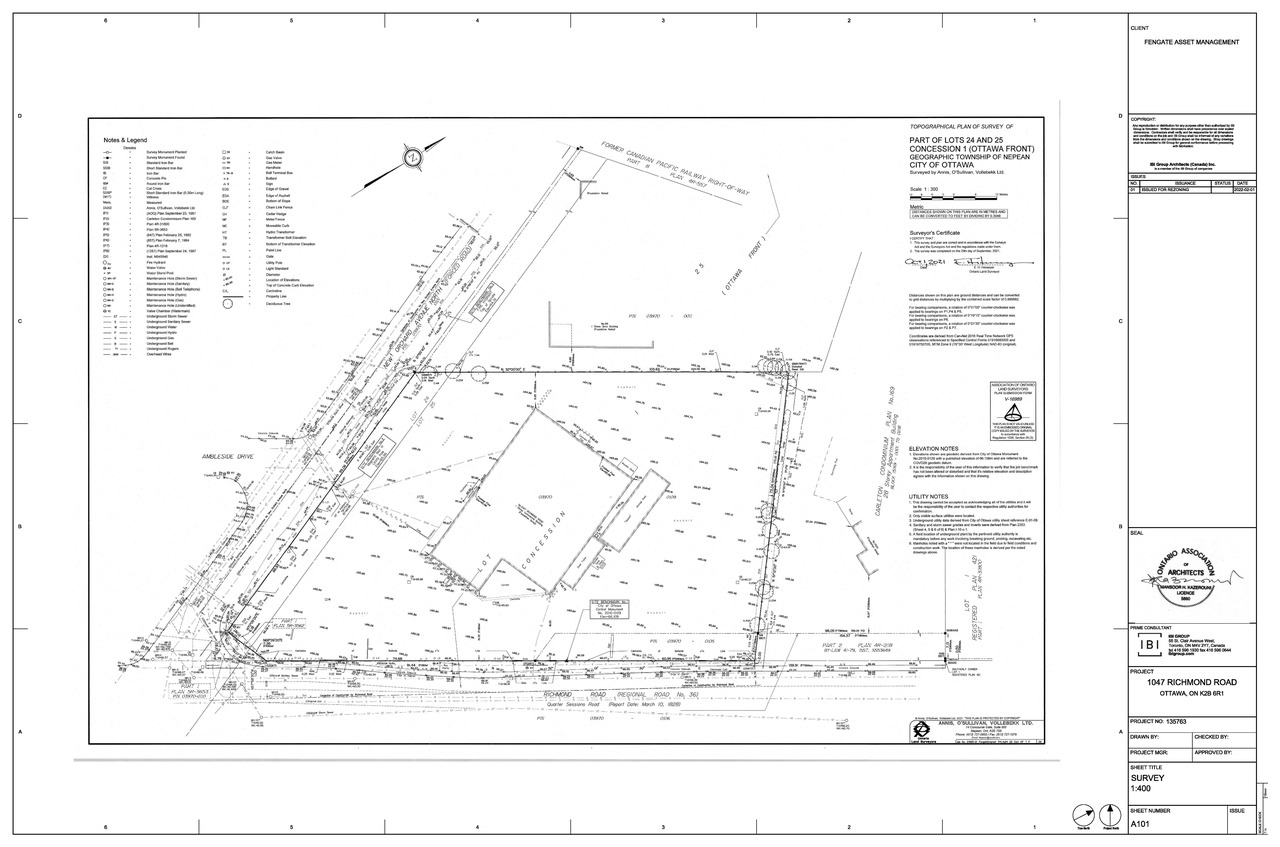
Surveying2022-02-04 - Topographical Plan of Survey - D01-01-22-0001
Transportation Analysis2022-02-04 - Transportation Impact Assessment (Strategy Report) - D01-01-22-0001
Wind Study2022-02-04 - Wind Study - D01-01-22-0001
2022-02-04 - Confederation Line Level 2 Proximity Study - D01-01-22-0001
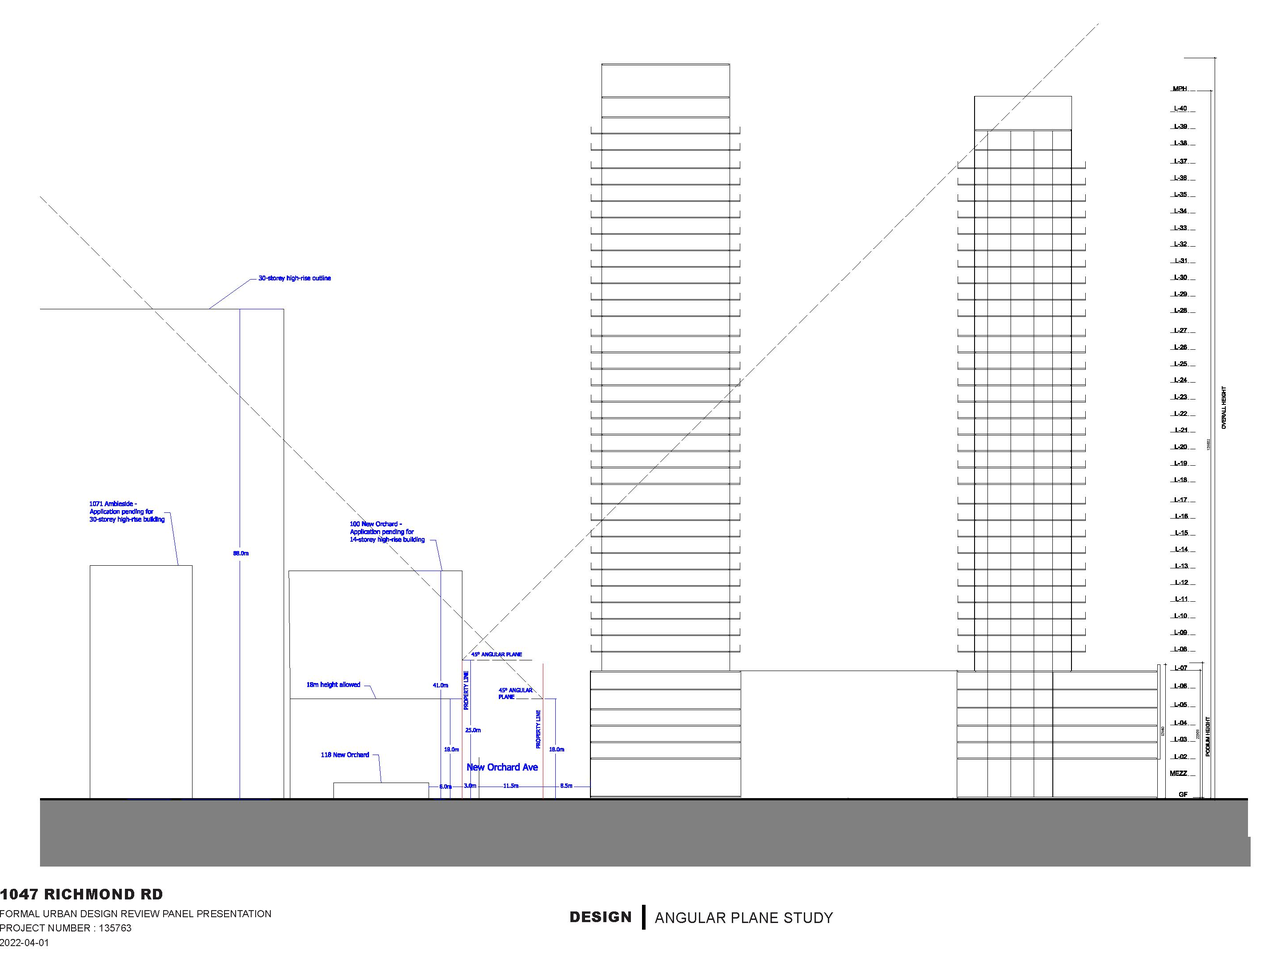
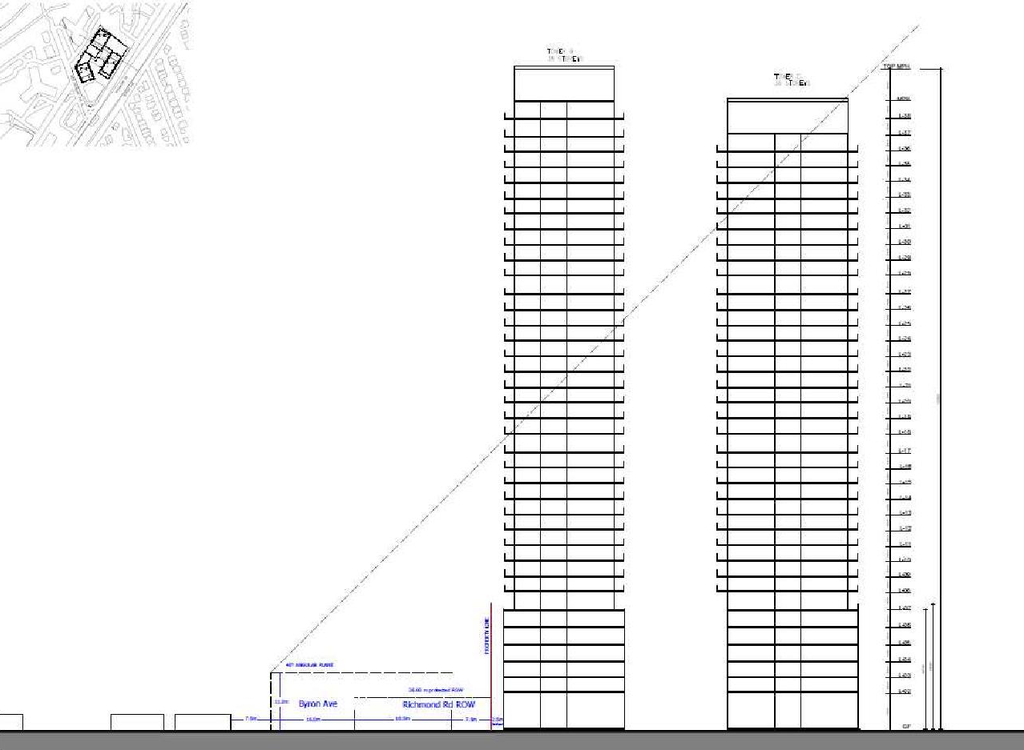
2022-02-04 - Angular Plane Section - D01-01-22-0001