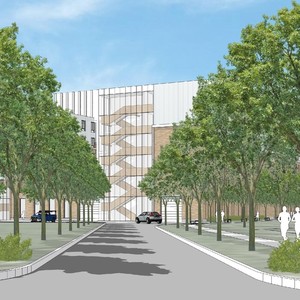
1525-1531 Sieveright Rd./1470 Hunt Club Rd.
Summary#
This proposal is situated within the South Keys to Blossom Park, Bank Street Secondary Plan area and the future Land Use Study area, requiring an Official Plan Amendment application to amend the schedules based on the recommendations of the FLUS.
Source:
City-provided description
and 2022-05-18 - Planning Rationale - D01-01-21-0022 (Page 1)
Status
Post Approval (OMB Package Sent)
Building Scale (Max.)
Based on elevation drawings. Values may be approximate. See sources for exact figures.
Mid-rise · 9 storeys
Data Quality Note
Text was extracted using optical character recognition. This may introduce artifacts or misreads.
· 27.4 m
Data Quality Note
Text was extracted using optical character recognition. This may introduce artifacts or misreads.
Renders#


Location#
Select a marker to view the address.
Project Updates#
Added description, height, 4 images and 16 documents
- Status: Post Approval (OMB Package Sent)
- This proposal is situated within the South Keys to Blossom Park, Bank Street Secondary Plan area and the future Land Use Study area, requir…
- Height: 9 storeys, 27.4 m
- 3 renders
- 1 elevation
- 2022-05-18 - TIA Addendum - D01-01-21-0022
- 2022-05-18 - Planning Rationale - D01-01-21-0022
- 2022-05-02 - Updated Application Summary - D01-01-21-0022
- 2022-04-25 - Future Land Use Study - D01-01-21-0022
- 2021-11-10 - Application Summary - D01-01-21-0022
- 2021-10-14 - Transportartion Impact Assessment - D01-01-21-0022
- 2021-10-14 - Topographical - D01-01-21-0022
- 2021-10-14 - Shadow Studies - D01-01-21-0022
- 2021-10-14 - Services - D01-01-21-0022
- 2021-10-14 - Planning Rationale - D01-01-21-0022
- 2021-10-14 - Phase I Environmental Site Assessment - D01-01-21-0022
- 2021-10-14 - Grading - D01-01-21-0022
- 2021-10-14 - Geotechnical - D01-01-21-0022
- 2021-10-14 - Architecture Set - D01-01-21-0022
- 2021-10-14 - Aerial View North West - D01-01-21-0022
- 2021-10-14 - Adequacy of Public Services - D01-01-21-0022
Site Plans, Elevations and Floor Plans#

Additional Information#
| Date Initiated | 2021-10-14 |
| Ward | Ward 10 - Jessica Bradley |
| All Addresses | 1525 Sieveright Rd. 1531 Sieveright Rd. 1470 Hunt Club Rd. |
