1987 Robertson Rd.
Summary#
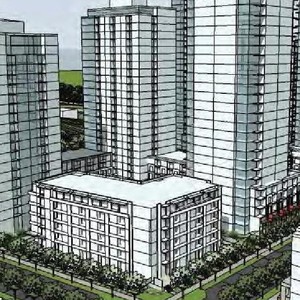
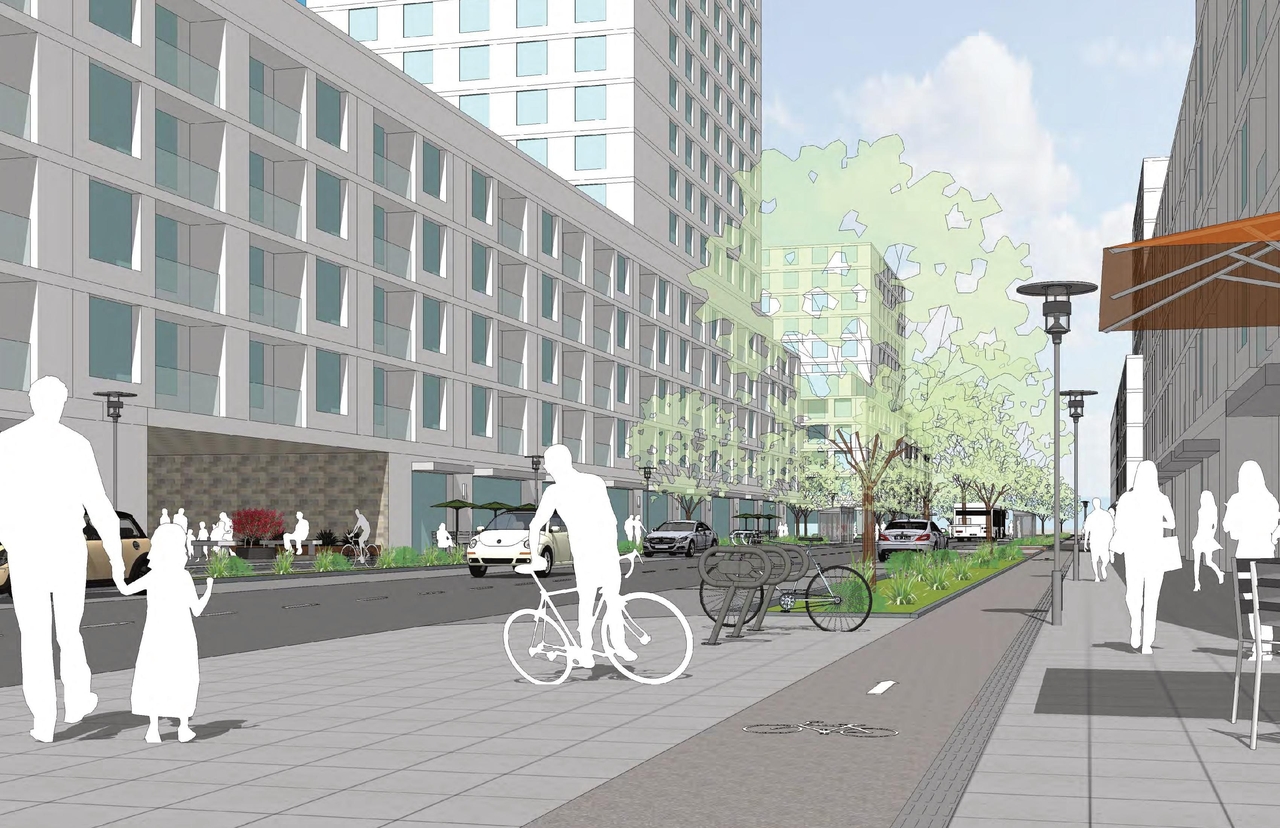
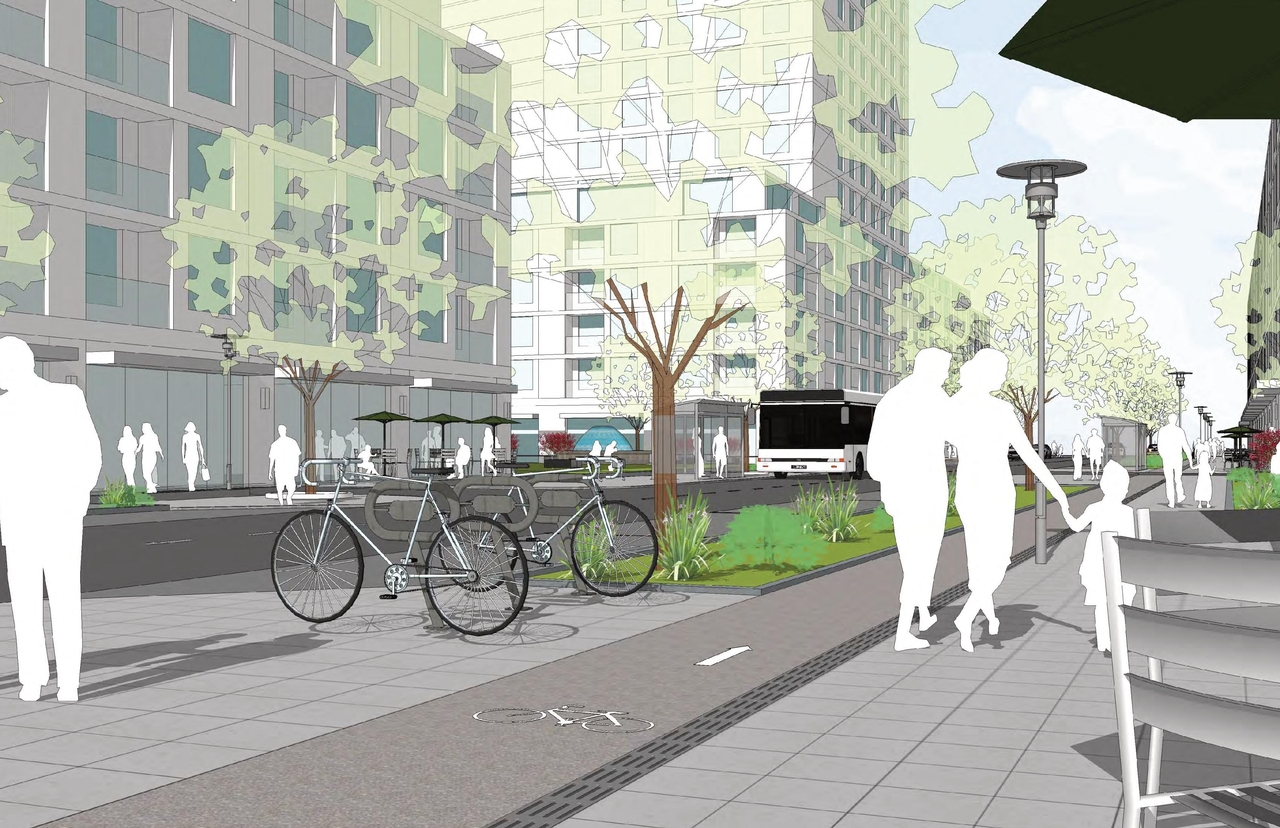
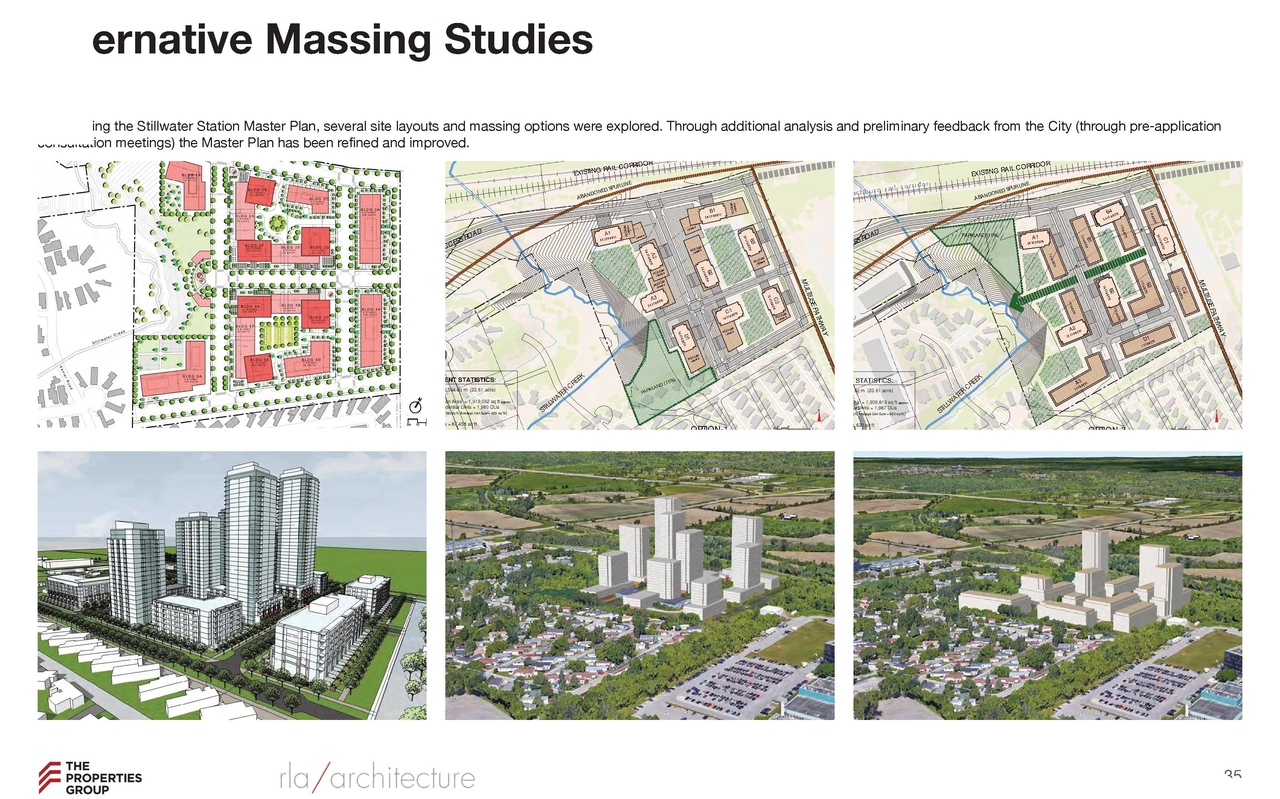
The proposal seeks an Official Plan Amendment to establish an Area Specific policy permitting building heights up to 32 storeys for a mixed-use development. This development will replace vacant, formerly industrial land within the Neighbourhood designation with high-density residential uses.
Source:
City-provided description
and 2023-07-06 - Planning Rationale Addendum - D01-01-21-0021 (Page 1)
Status
Active (Appealed to OMB)
Active (Appealed to OMB)
Project Type
Official Plan Amendment
Official Plan Amendment
Property Type
Residential
Residential
Building Scale (Max.)
Derived from project description and planning application details. Values may be approximate.
High-rise · 32 storeys
Renders#
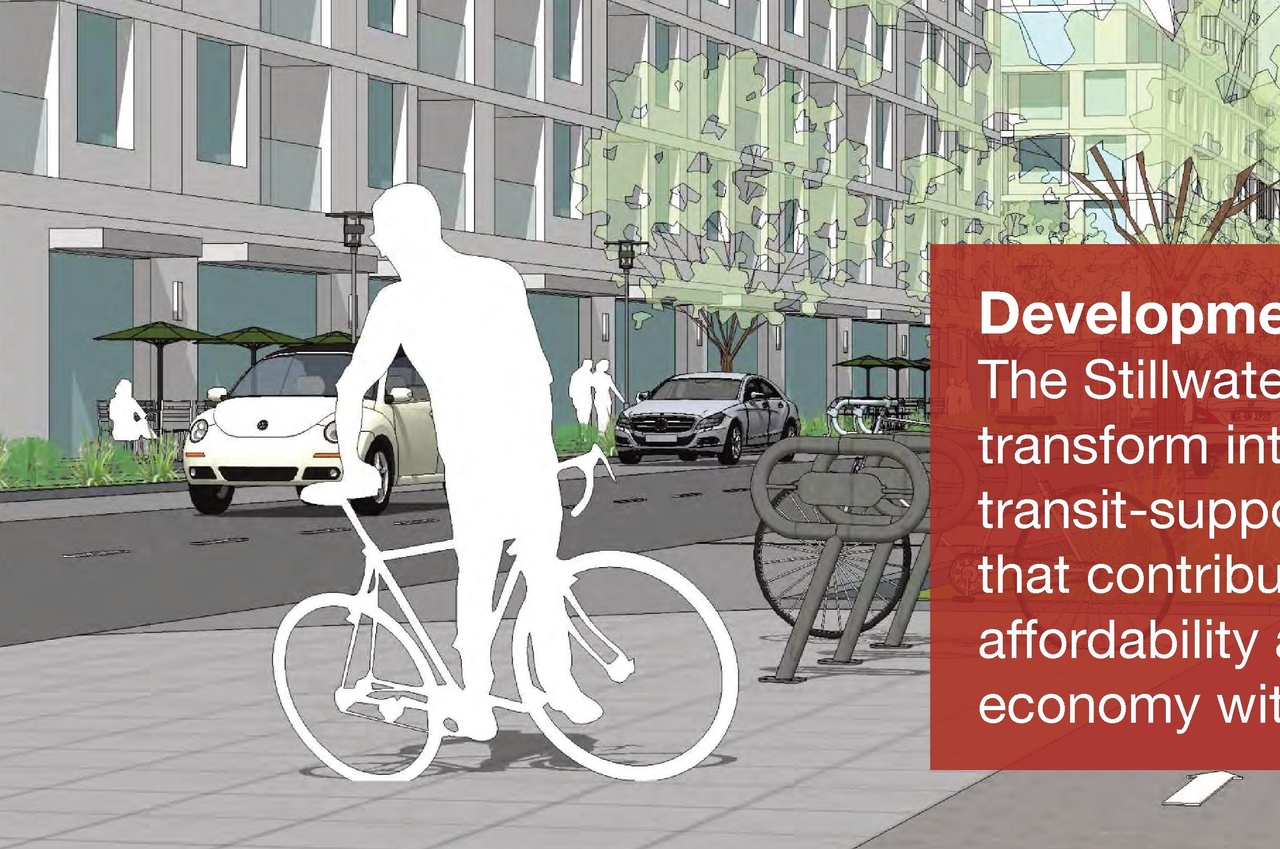
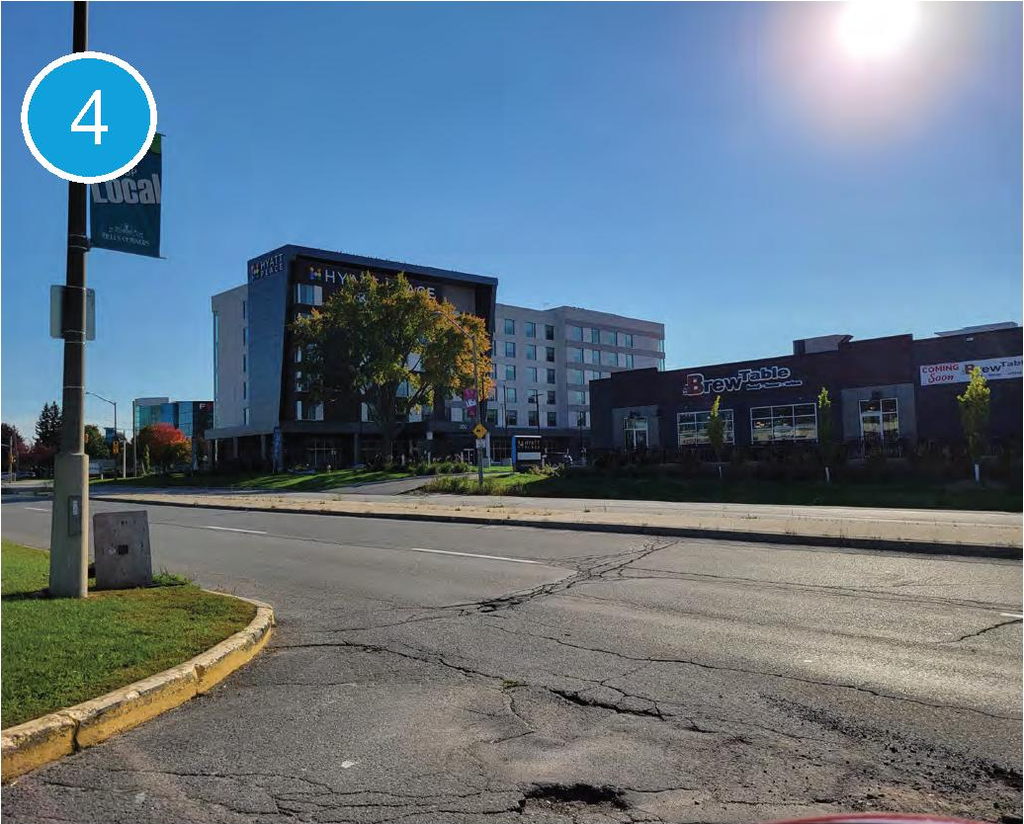
Location#
Select a marker to view the address.
Project Updates#
Status Updated
- Status: Active (Appealed to OMB)
Status Updated
- Status: Active (OMB Mediation Held)
Status Updated
- Status: Active (OMB Package Sent)
Added description, 7 images and 55 documents
- Status: File Pending (Application File Pending)
- Per the site specific exception application to these lands, the subject property requires a second plan to permit residential uses on the l…
- 4 renders
- 3 site plans
- 2024-03-06 - Watermain Servicing - D01-01-21-0021
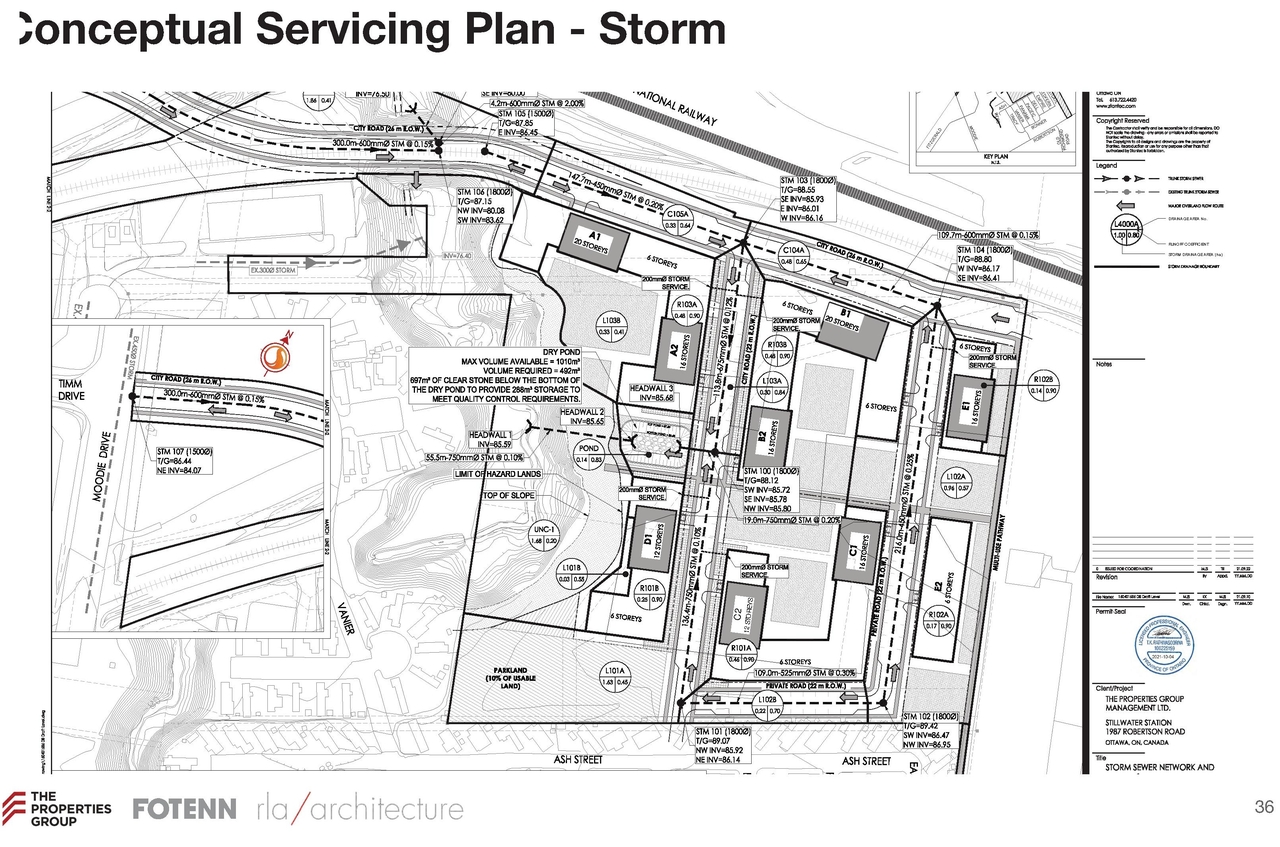
- 2024-03-06 - STORM SEWER NETWORK AND DRAINAGE PLAN - D01-01-21-0021
- 2024-03-06 - SANITARY SEWER NETWORK AND DRAINAGE SYSTEM - D01-01-21-0021
- 2024-03-06 - Phase 1 - Environmental Site Assessment - D01-01-21-0021
- 2024-03-06 - MASTER PLAN - D01-01-21-0021
- 2024-03-06 - Grading Plan - D01-01-21-00212024-03-06 - Grading Plan - D01-01-21-0021
- 2024-03-06 - Geotechnical Investigation - D01-01-21-0021
- 2024-03-06 - Functional Site Servicing and Stormwater Management Report - D01-01-21-0021
- 2024-03-06 - EXISTING STORM DRAINAGE PLAN - D01-01-21-0021
- 2024-03-06 - Environmental Impact Statement - D01-01-21-0021
- 2024-03-06 - Area Specific Policy - D01-01-21-0021
- 2023-07-06 - Planning Rationale Addendum - D01-01-21-0021
- 2023-04-26 - Watermain Servicing Plan - D01-01-21-0021 and D02-02-21-0120
- 2023-04-26 - TREE CONSERVATION REPORT - D01-01-21-0021 and D02-02-21-0120
- 2023-04-26 - Topographic Survey - D01-01-21-0021 and D02-02-21-0120
- 2023-04-26 - Storm Sewer Network & Drainage Plan - D01-01-21-0021 and D02-02-21-0120
- 2023-04-26 - Site Servicing & Stormwater Management Report - D01-01-21-0021 and D02-02-21-0120
- 2023-04-26 - SANITARY SEWER NETWORK AND DRAINAGE PLAN - D01-01-21-0021 and D02-02-21-0120
- 2023-04-26 - Proposed Building Height Schedule - D01-01-21-0021 and D02-02-21-0120
- 2023-04-26 - Phase II Environmental Site Assessment - D01-01-21-0021 and D02-02-21-0120
- 2023-04-26 - PEDESTRIAN WIND COMFORT ASSESSMENT - D01-01-21-0021 and D02-02-21-0120
- 2023-04-26 - Master Plan - - D01-01-21-0021 and D02-02-21-0120
- 2023-04-26 - Grading Plan - D01-01-21-0021 and D02-02-21-0120
- 2023-04-26 - Geotechnical Investigation - D01-01-21-0021 and D02-02-21-0120
- 2023-04-26 - EXISTING STORM DRAINAGE PLAN - D01-01-21-0021 and D02-02-21-0120
- 2023-04-26 - Environmental Impact Statement - D01-01-21-0021 and D02-02-21-0120
- 2023-04-26 - Secondary Plan - D01-01-21-0021 and D02-02-21-0120
- 2023-04-26 - Bylaw 42-59 - D01-01-21-0021 and D02-02-21-0120
- 2022-04-04 - Tree Conservation Report - D01-01-21-0021
- 2022-04-04 - Preliminary Geotechnical Investigation - D01-01-21-0021
- 2022-04-04 - Planning Rationale Addendum - D01-01-21-0021
- 2022-04-04 - Phase I Environmental Site Assessment - D01-01-21-0021
- 2022-04-04 - Functional Site Servicing & Stormwater Management Report - D01-01-21-0021
- 2022-04-04 - Conceptual Site Plan Package - D01-01-21-0021
- 2021-11-24 - Applicant UDRP Presentation - D01-01-21-0021
- 2021-10-26 - Application Summary - D01-01-21-0021
- 2021-10-13- Public Consultation Strategy - D01-01-21-0021
- 2021-10-13 - Watermain Servicing - D01-01-21-0021
- 2021-10-13 - Tree Conservation Report - D01-01-21-0021
- 2021-10-13 - Transportation Impact Assessment - D01-01-21-0021
- 2021-10-13 - Storm Sewer and Drainage Plan - D01-01-21-0021
- 2021-10-13 - Storm Drainage Plan - D01-01-21-0021
- 2021-10-13 - Site Plan Analysis 2 - D01-01-21-0021
- 2021-10-13 - Site Plan Analysis - D01-01-21-0021
- 2021-10-13 - Servicing Report - D01-01-21-0021
- 2021-10-13 - Sanitary Sewer Network and Drainage Plan - D01-01-21-0021
- 2021-10-13 - Phase 2 Environmental Site Assessment 2 - D01-01-21-0021
- 2021-10-13 - Phase 2 Environmental Site Assessment - D01-01-21-0021
- 2021-10-13 - Phase 1 Environmental Site Assessment - D01-01-21-0021
- 2021-10-13 - Noise Brief - D01-01-21-0021
- 2021-10-13 - Master Plan - D01-01-21-0021
- 2021-10-13 - Grading Plan - D01-01-21-0021
- 2021-10-13 - Geotechnical - D01-01-21-0021
- 2021-10-13 - Environmental Impact Statement - D01-01-21-0021
- 2021-10--13 - Survey - D01-01-21-0021
Site Plans, Elevations and Floor Plans#
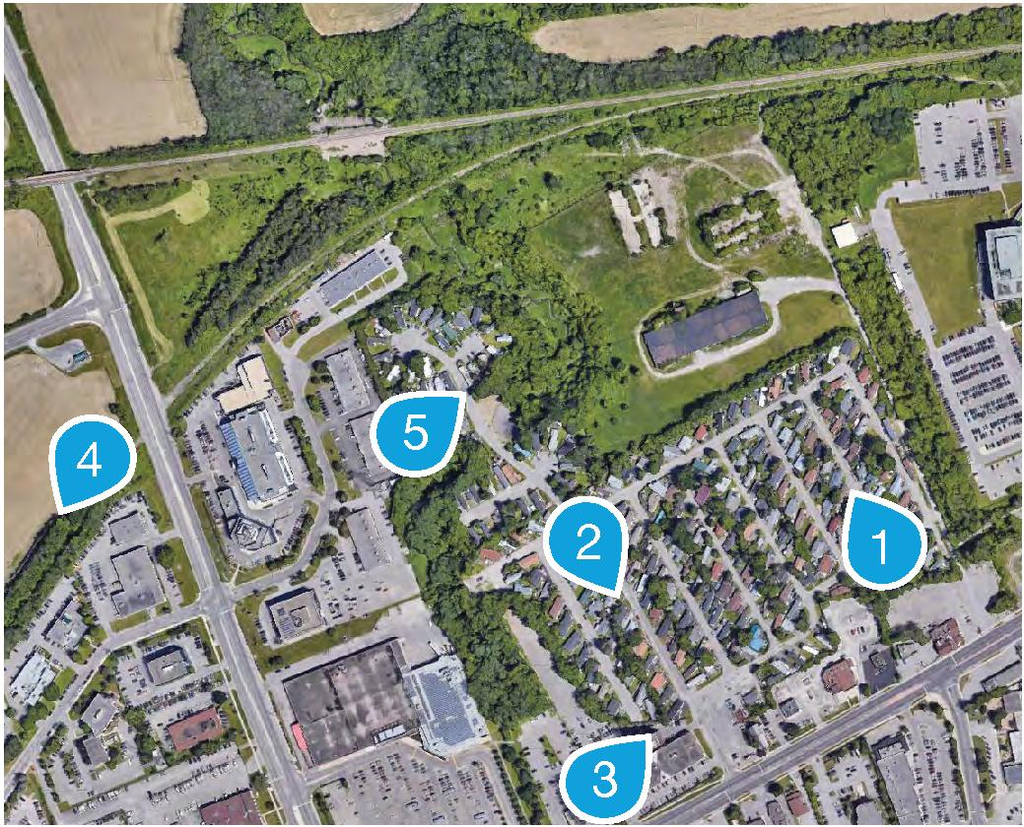
Additional Information#
| Date Initiated | 2021-10-13 |
| Ward | Ward 8 - Laine Johnson |