436-444 Maclaren St./359 Kent St.
Summary#
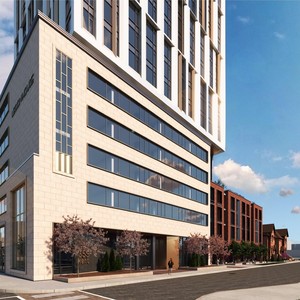
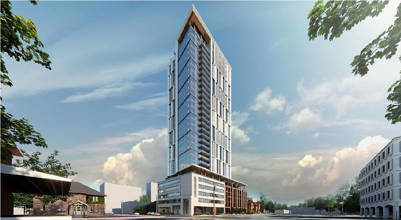
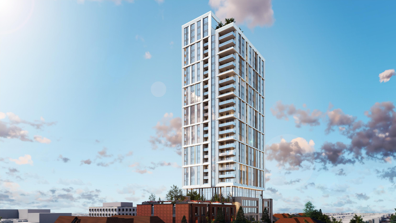
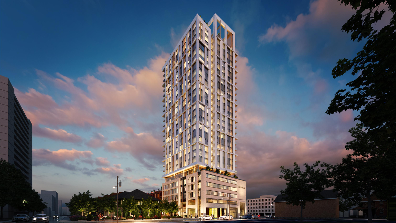
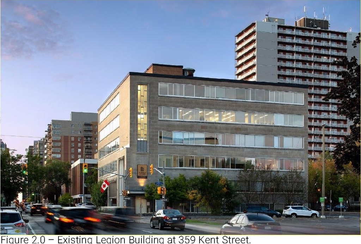
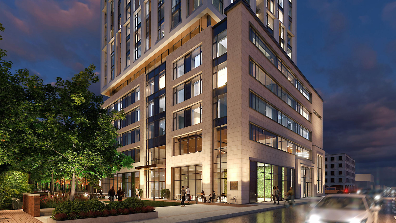
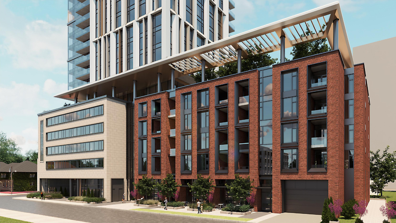
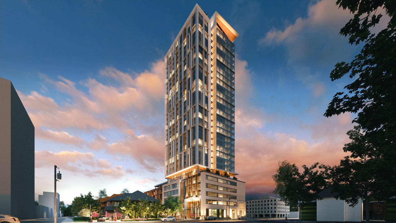
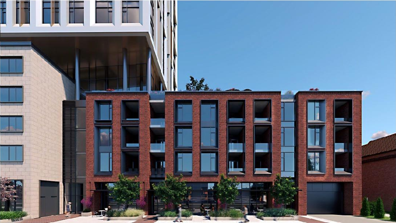
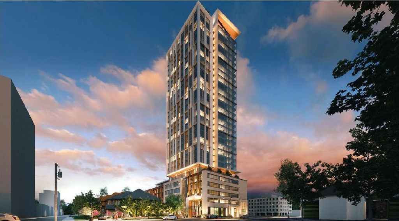
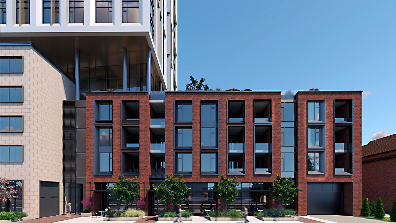
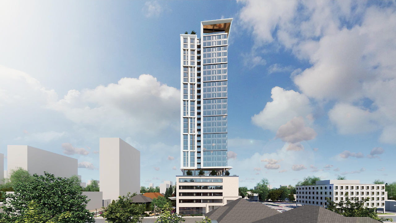
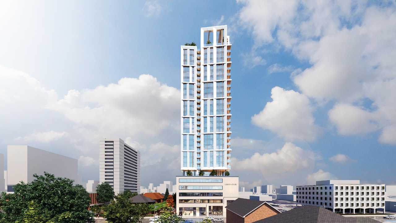
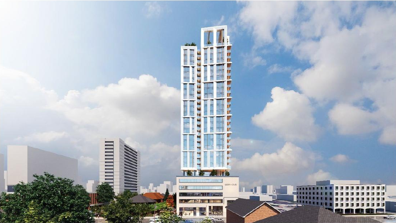
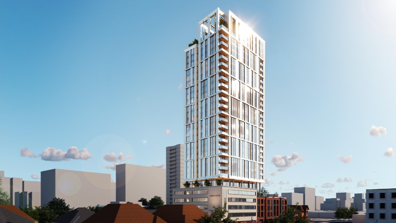
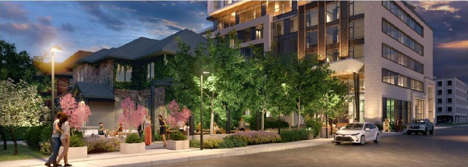
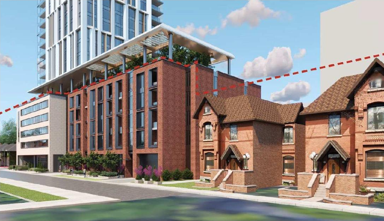
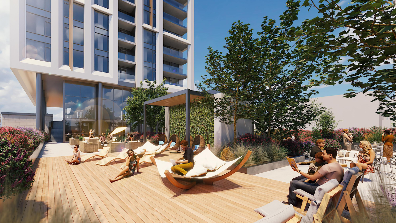
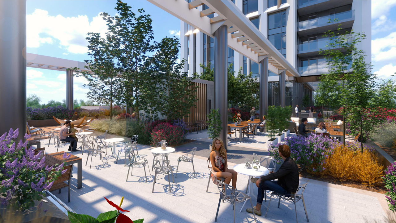
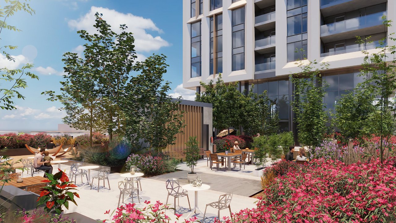
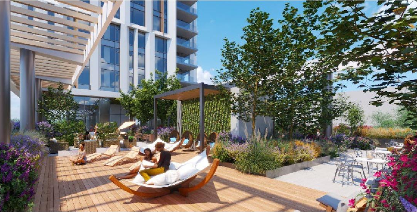
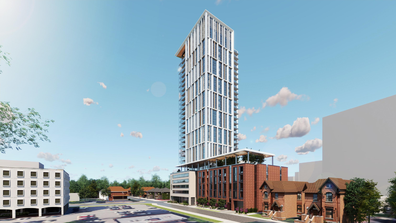
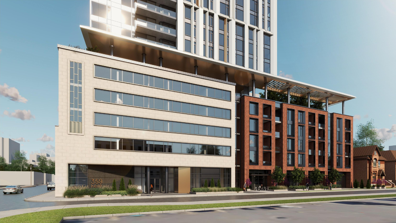
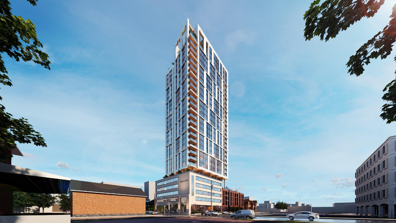
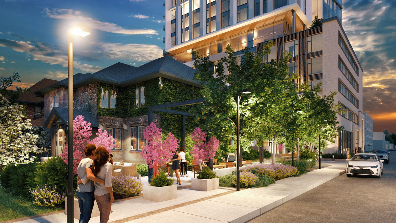
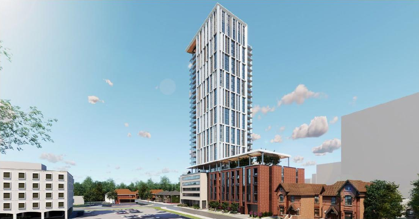
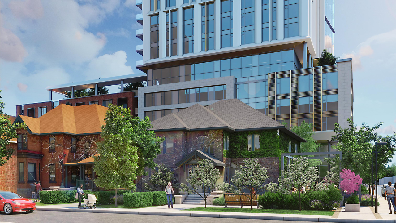
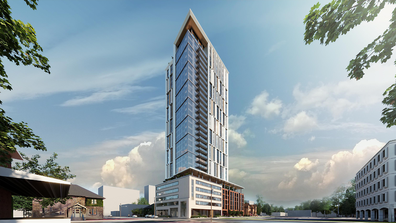
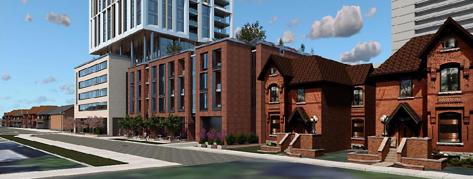
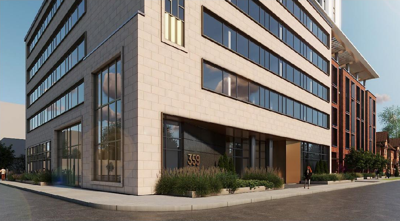
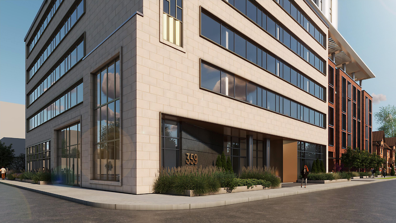
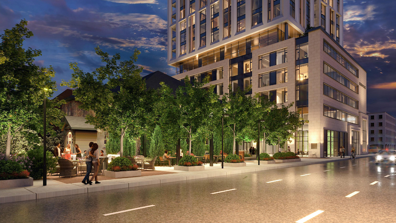
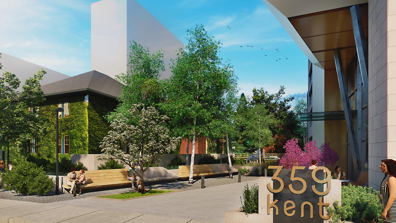
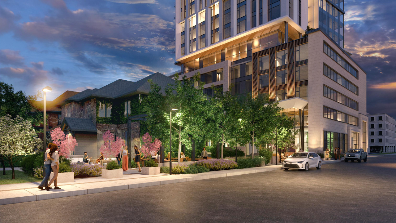
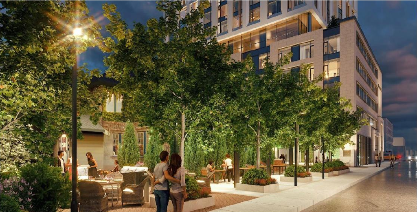
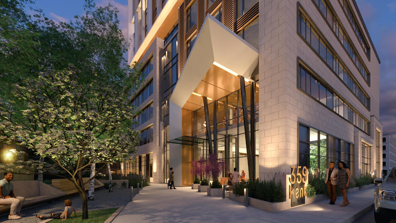
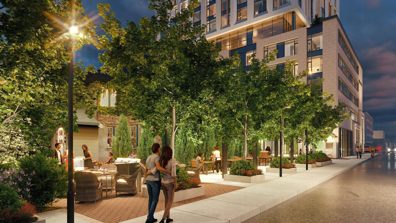
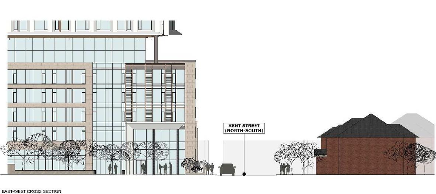
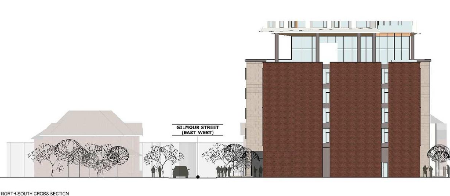
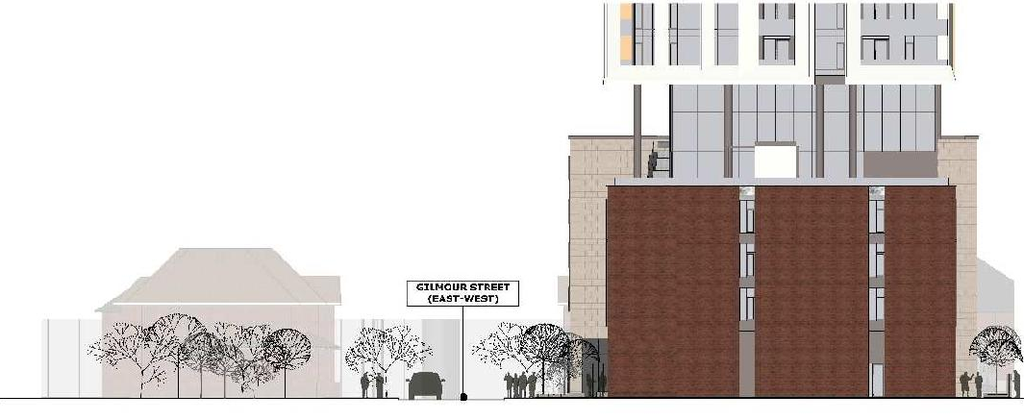
The proposal features a 34-storey high-rise mixed-use landmark building, incorporating an eight-storey podium along Gilmour Street and integrating the two existing residential heritage buildings at 436 and 444 MacLaren Street. The tower portion is set 32 metres back from the East property boundary and abuts the neighbourhood to the East, while it is recessed from 3.3 to 6.4 metres from the West property boundary. The podium’s datum is derived from the existing context along Kent Street and gradually steps towards the residential homes along Gilmour Street.
Source:
City-provided description
Status
Inactive (No Appeal - Official Plan Amendment Adopted)
Inactive (No Appeal - Official Plan Amendment Adopted)
Property Type
Residential
Heritage
Residential
Heritage
Building Scale (Max.)
Derived from project description and planning application details. Values may be approximate.
High-rise · 34 storeys
Renders#
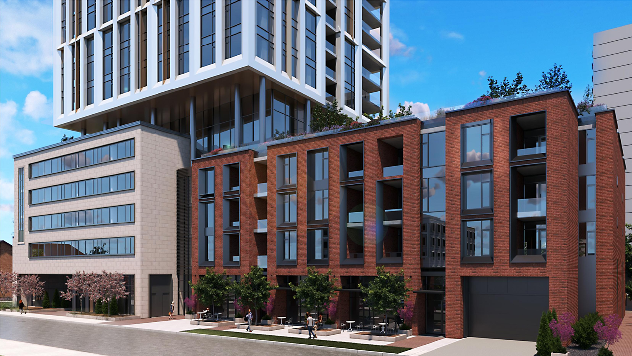
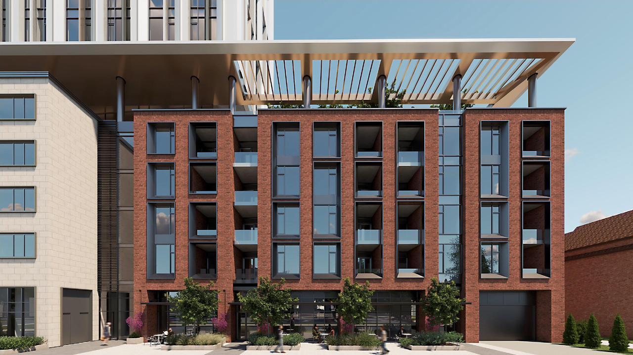
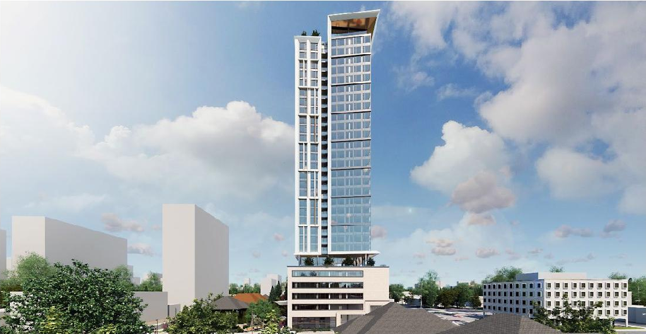
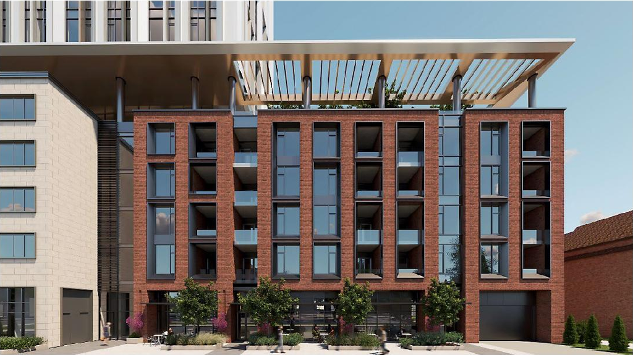
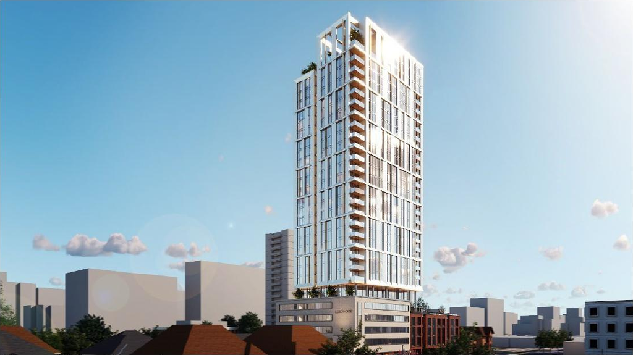
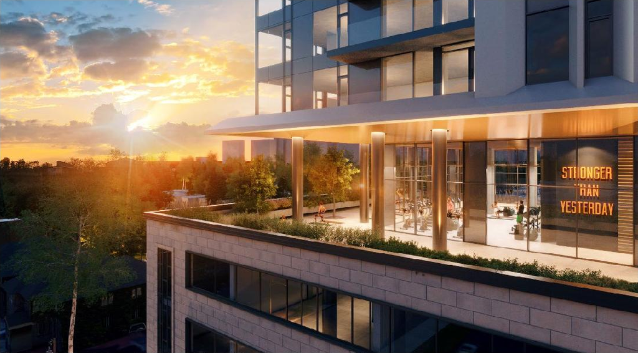
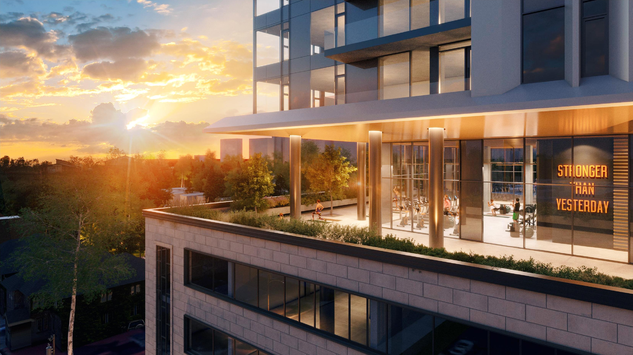
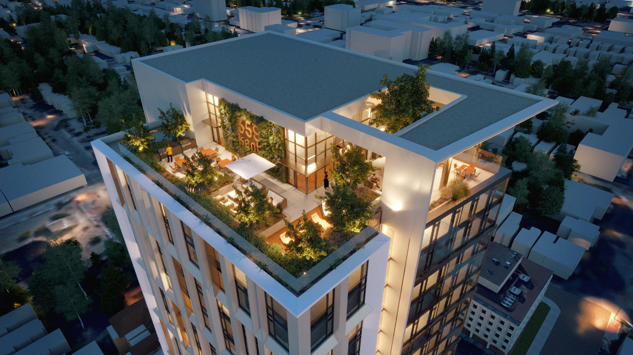
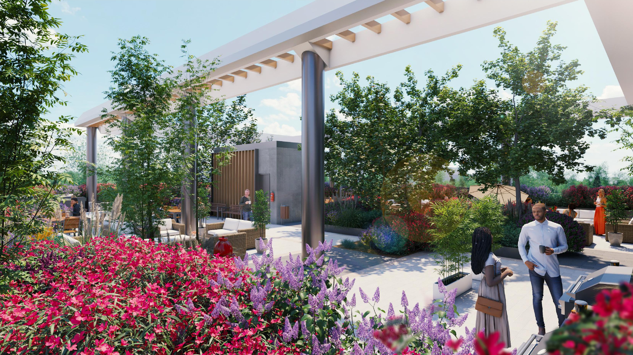
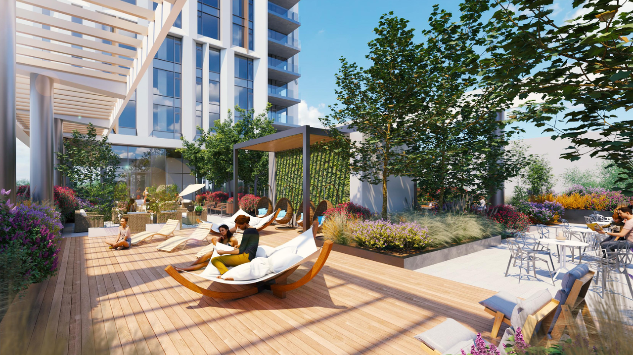
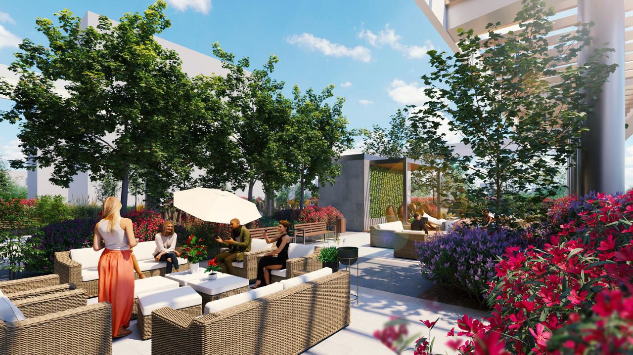
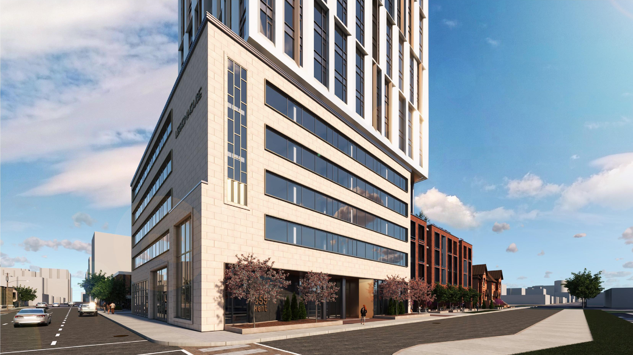
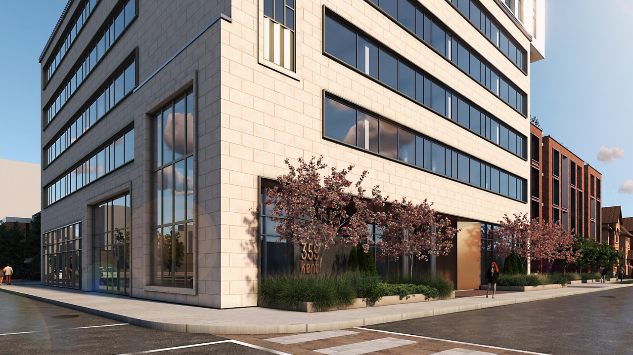
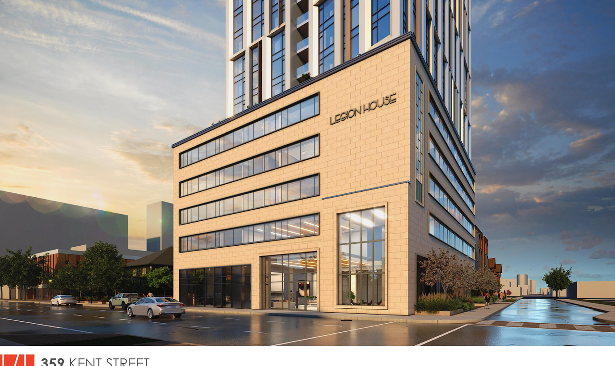
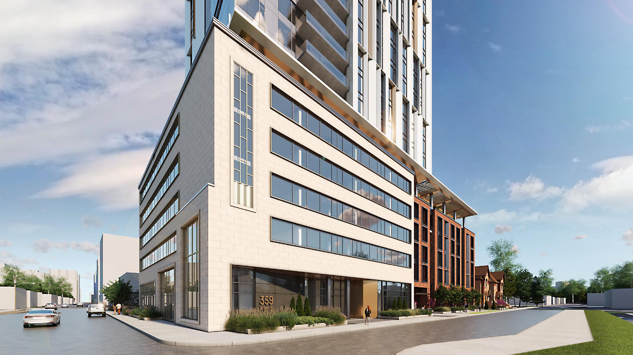
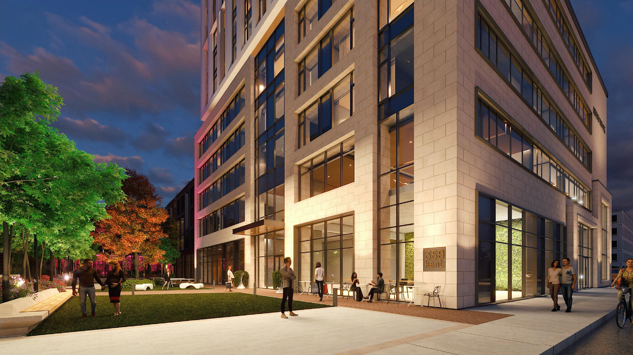
Location#
Select a marker to view the address.
Project Updates#
Added description, 66 images and 57 documents
- Status: Inactive (No Appeal - Official Plan Amendment Adopted)
- The City of Ottawa has received Official Plan Amendment and Zoning By-law Amendment applications to construct a 34-storey high-rise mixed-u…
- 53 renders
- 1 site plan
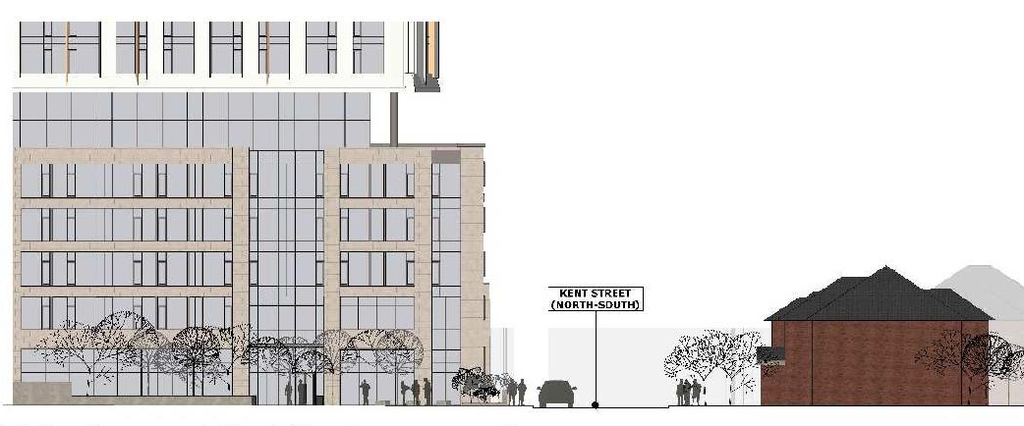
- 11 elevations
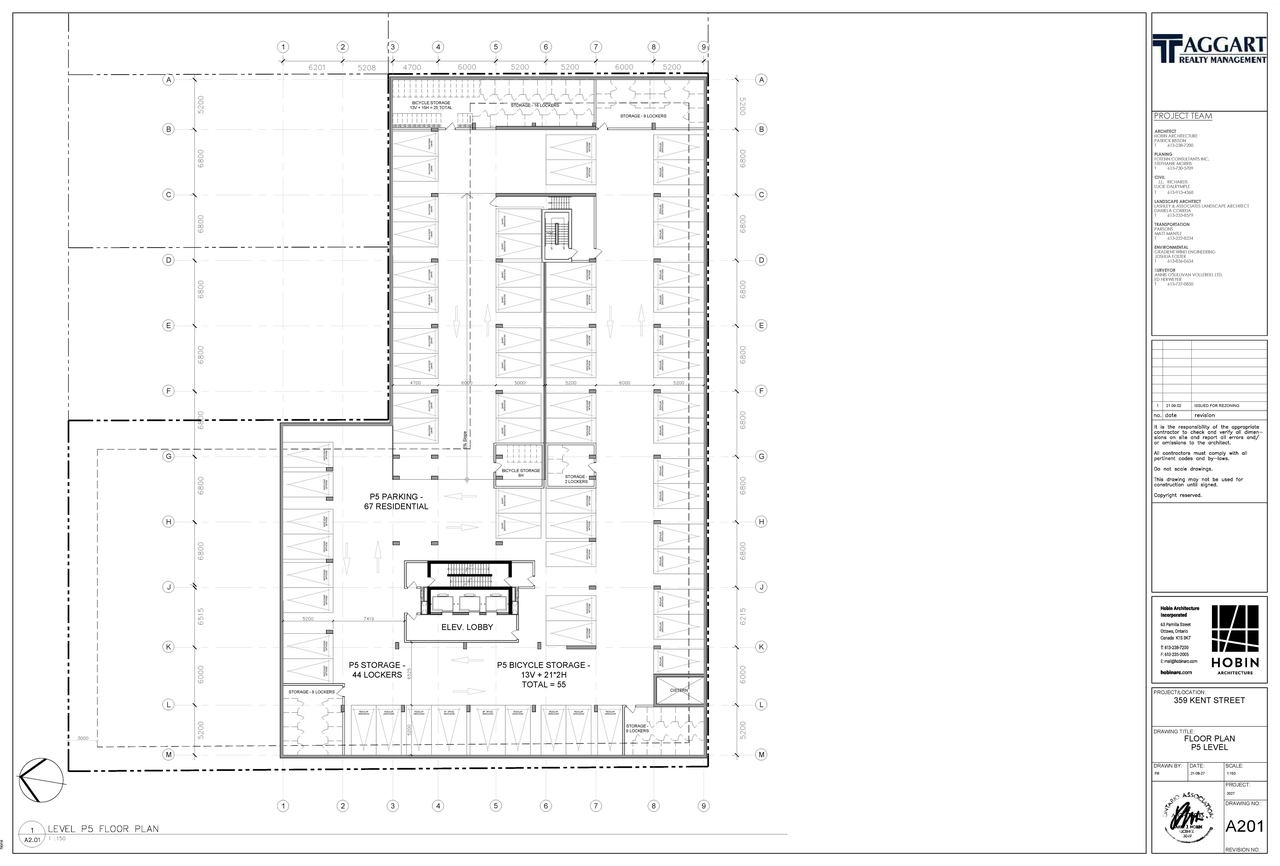
- 1 floor plan
- 359 Kent - SDRP 3 - Applicant Presentation1
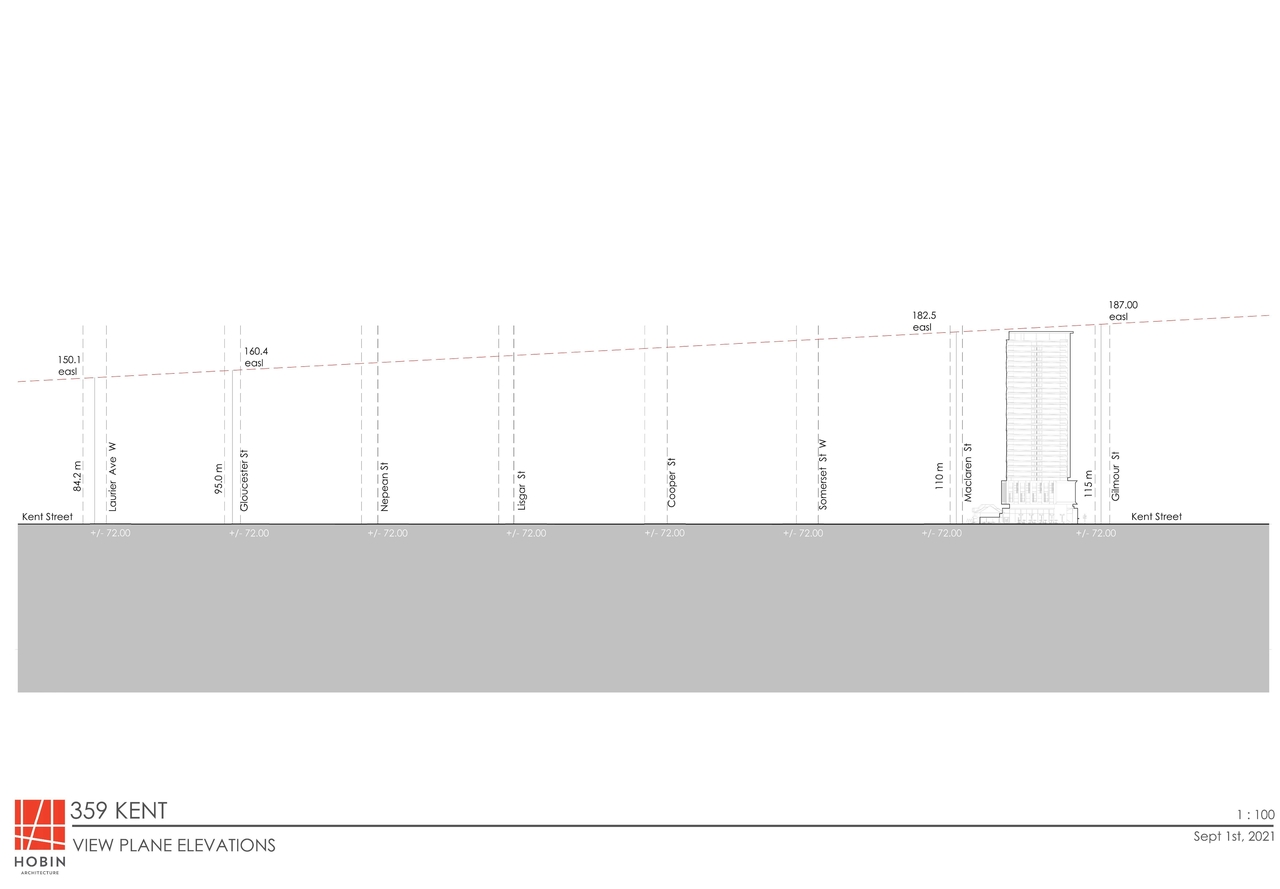
- 2023-08-01 - View Plane Analysis - D01-01-21-0015
- 2023-08-01 - Sustainability Strategy - D01-01-21-0015
- 2023-08-01 - Sun Shadow Analysis - D01-01-21-0015
- 2023-08-01 - Site Plan - D01-01-21-0015
- 2023-08-01 - Rendered Views - D01-01-21-0015
- 2023-08-01 - Planning Rationale Addendum No 2 - D01-01-21-0015
- 2023-08-01 - Landscape Concept Plan - D01-01-21-0015
- 2023-08-01 - Kent Street Site Section - D01-01-21-0015
- 2023-08-01 - Gilmour Street Site Section - D01-01-21-0015
- 2023-08-01 - Elevations - D01-01-21-0015
- 2023-08-01 - Design Brief Revision No 2 - D01-01-21-0015
- 2023-08-01 - Cultural Heritage Impact Statement - D01-01-21-0015
- 2023-08-01 - Conservation Plan - D01-01-21-0015
- 2023-08-01 - Civic Use Space and POPS Offering - D01-01-21-0015
- 2023-08-01 - Architectural Drawings - D01-01-21-0015
- 2023-03-20 - Tree Conservation Report - D01-01-21-0015
- 2023-03-20 - Transportation Impact Assessment Report - D01-01-21-0015
- 2023-03-20 - Sustainability Strategy - D01-01-21-0015
- 2023-03-20 - Sun Shadow Analysis - D01-01-21-0015
- 2023-03-20 - Rendered Views - D01-01-21-0015
- 2023-03-20 - Planning Rationale Amendment - D01-01-21-0015
- 2023-03-20 - Permitted Height View Plane Diagram - D01-01-21-0015
- 2023-03-20 - Landscape Concept - D01-01-21-0015
- 2023-03-20 - Geotechnical Investigation Rev 2 - D01-01-21-0015
- 2023-03-20 - Design Brief - D01-01-21-0015
- 2023-03-20 - Cultural Heritage Impact Statement - D01-01-21-0015 (Not yet available)
- 2023-03-20 - Conservation Plan - D01-01-21-0015
- 2023-03-20 - Civic Use Space Options Diagram - D01-01-21-0015 (Not yet available)
- 2023-03-20 - Assessment of Adequacy of Public Services Rev 1 - D01-01-21-0015
- 2023-03-20 - Architectural Drawings - D01-01-21-0015
- 2022-05-17 - Application Summary - D01-01-21-0015
- 2022-03-28 - Sun Study - D01-01-21-0015
- 2022-03-28 - Cultural Heritage Impact Statement - D01-01-21-0015
- 2022-03-28 - Cultrual Heritage Evaluation Report - D01-01-21-0015
- 2021-09-08 - Tree Conservation Report - D01-01-21-0015
- 2021-09-08 - Transportation Impact Assessment - D01-01-21-0015
- 2021-09-08 - Traffic Noise - D01-01-21-0015
- 2021-09-08 - Survey - D01-01-21-0015
- 2021-09-08 - Sun and Shadow Study - D01-01-21-0015
- 2021-09-08 - Site Plan - D01-01-21-0015
- 2021-09-08 - Planning Rationale - D01-01-21-0015
- 2021-09-08 - Phase II Environmental Site Assessment - D01-01-21-0015
- 2021-09-08 - Phase 1 Environmental Site Assessment - D01-01-21-0015
- 2021-09-08 - Pedestrian Wind Study - D01-01-21-0015
- 2021-09-08 - Landscape Plans - D01-01-21-0015
- 2021-09-08 - Geotechncial - D01-01-21-0015
- 2021-09-08 - Floor Plan Parking Level 5 - D01-01-21-0015
- 2021-09-08 - Floor Plan Parking Level 4 - D01-01-21-0015
- 2021-09-08 - Floor Plan Parking Level 3 - D01-01-21-0015
- 2021-09-08 - Floor Plan Parking Level 2 - D01-01-21-0015
- 2021-09-08 - Floor Plan Parking Level 1 - D01-01-21-0015
- 2021-09-08 - Floor Plan Ground Level Plan - D01-01-21-0015
- 2021-09-08 - Elevations and Sun Study - D01-01-21-0015
- 2021-09-08 - Elevation View Plan - D01-01-21-0015
- 2021-09-08 - Cultural Heritage Impact Statement - D01-01-21-0015
- 2021-09-08 - Assessment of Adequacy - D01-01-21-0015
Site Plans, Elevations and Floor Plans#





Additional Information#
| Date Initiated | 2021-09-08 |
| Ward | Ward 14 - Ariel Troster |
| All Addresses | 436 Maclaren St. 444 Maclaren St. 359 Kent St. |