283-285 McLeod St.
Summary#
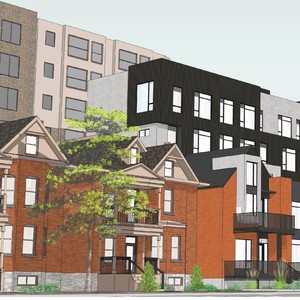
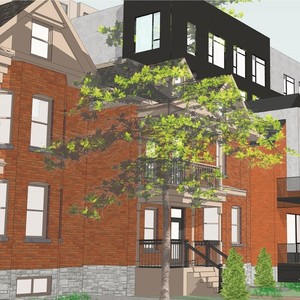
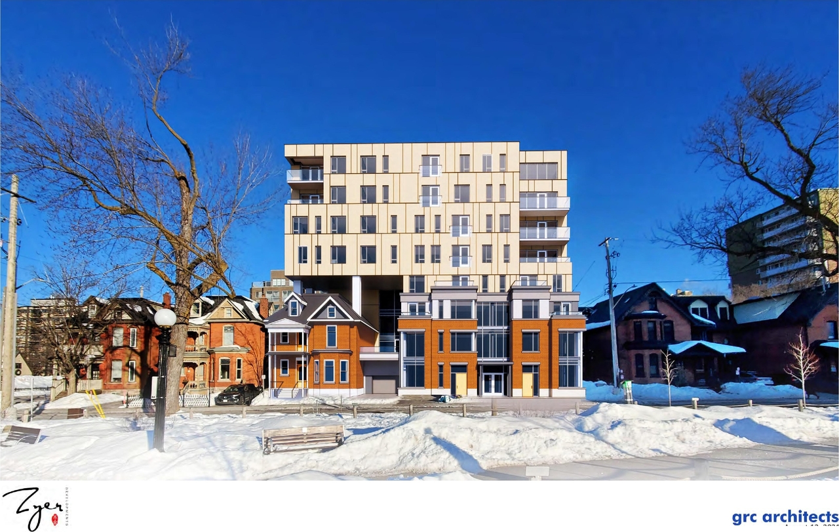
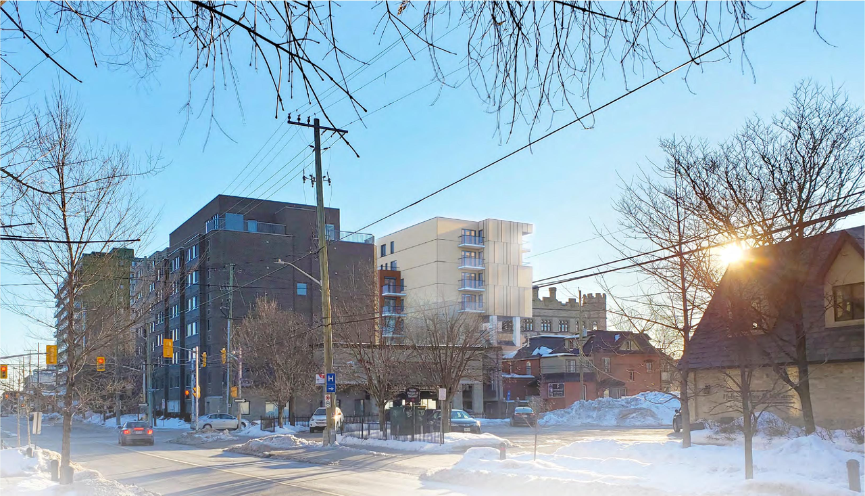
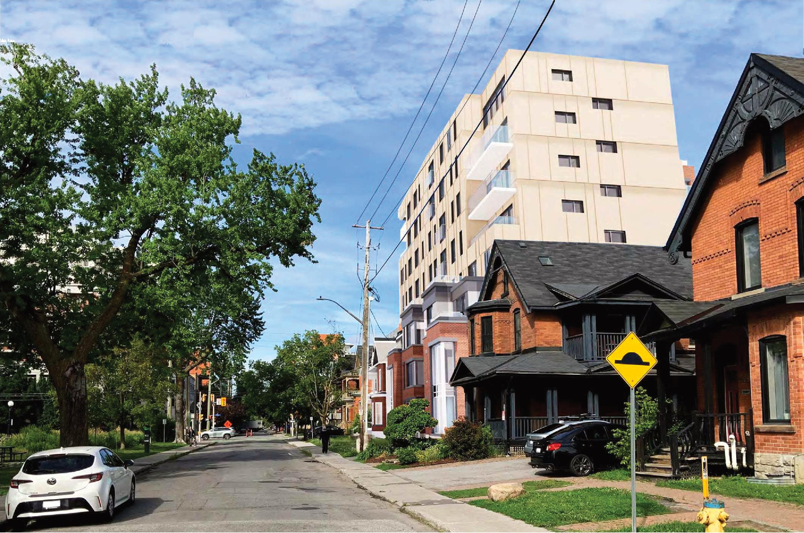
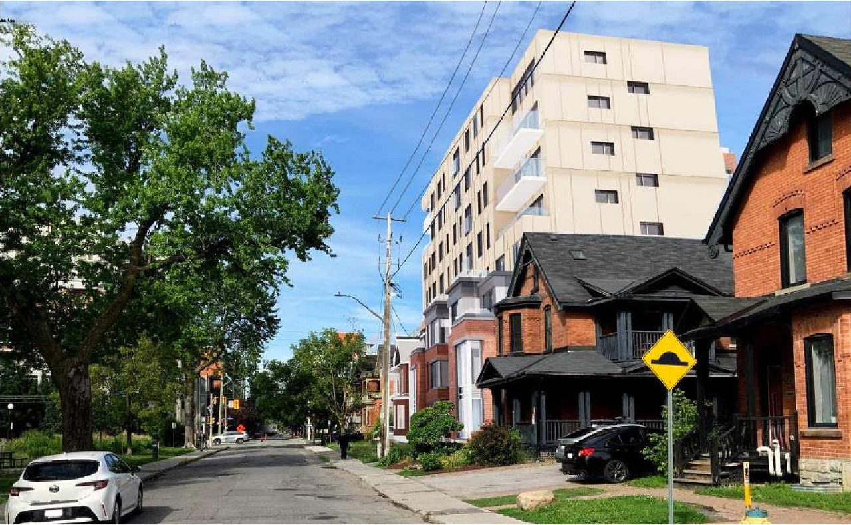
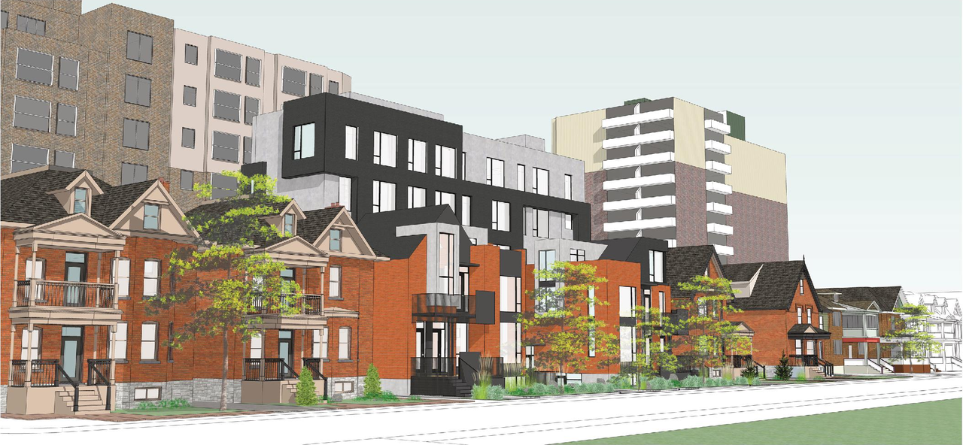
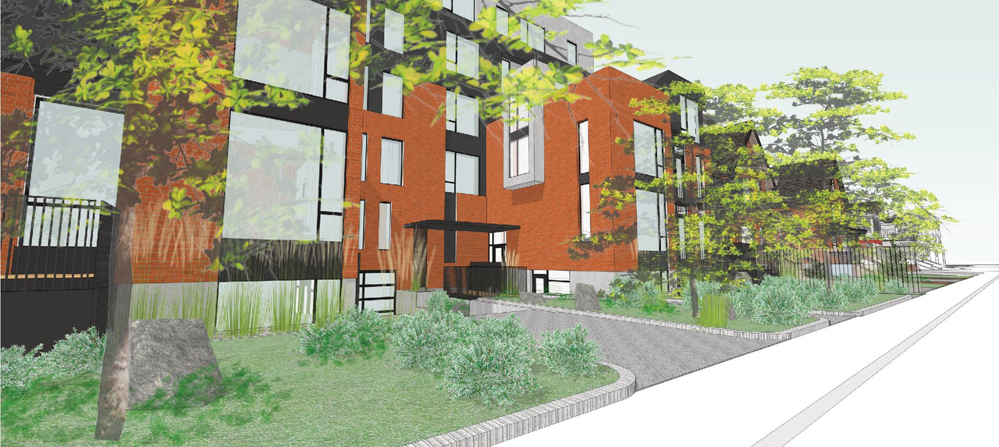
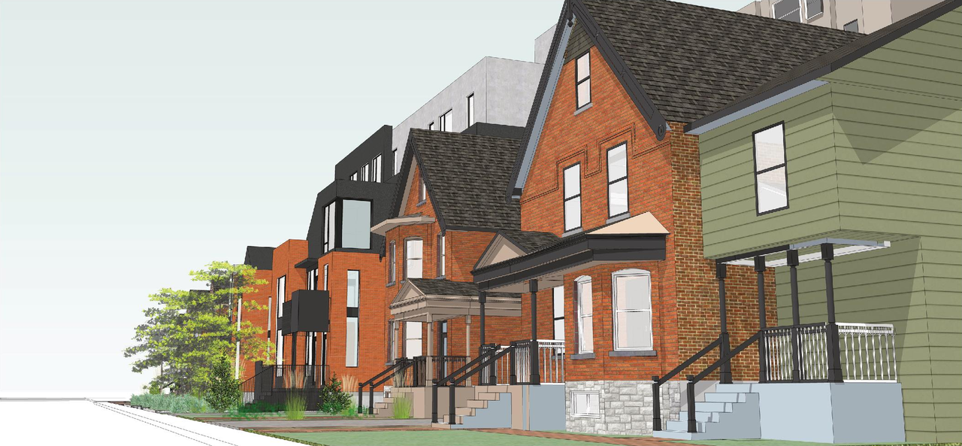
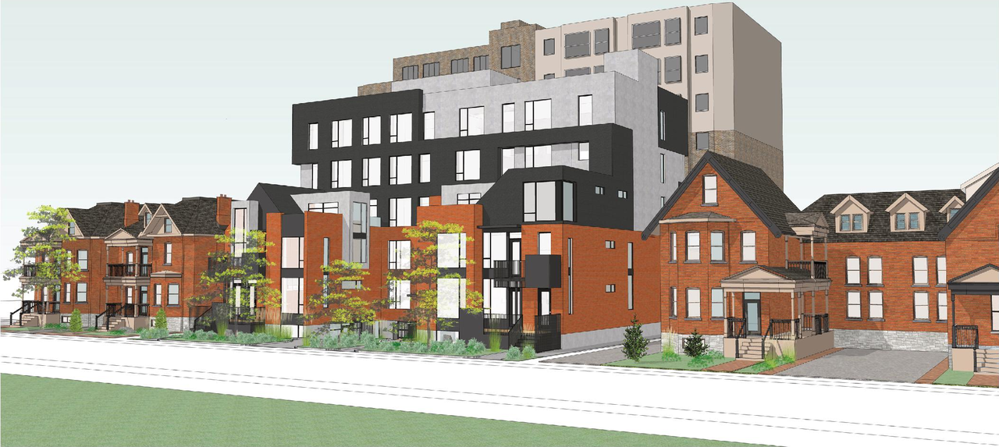
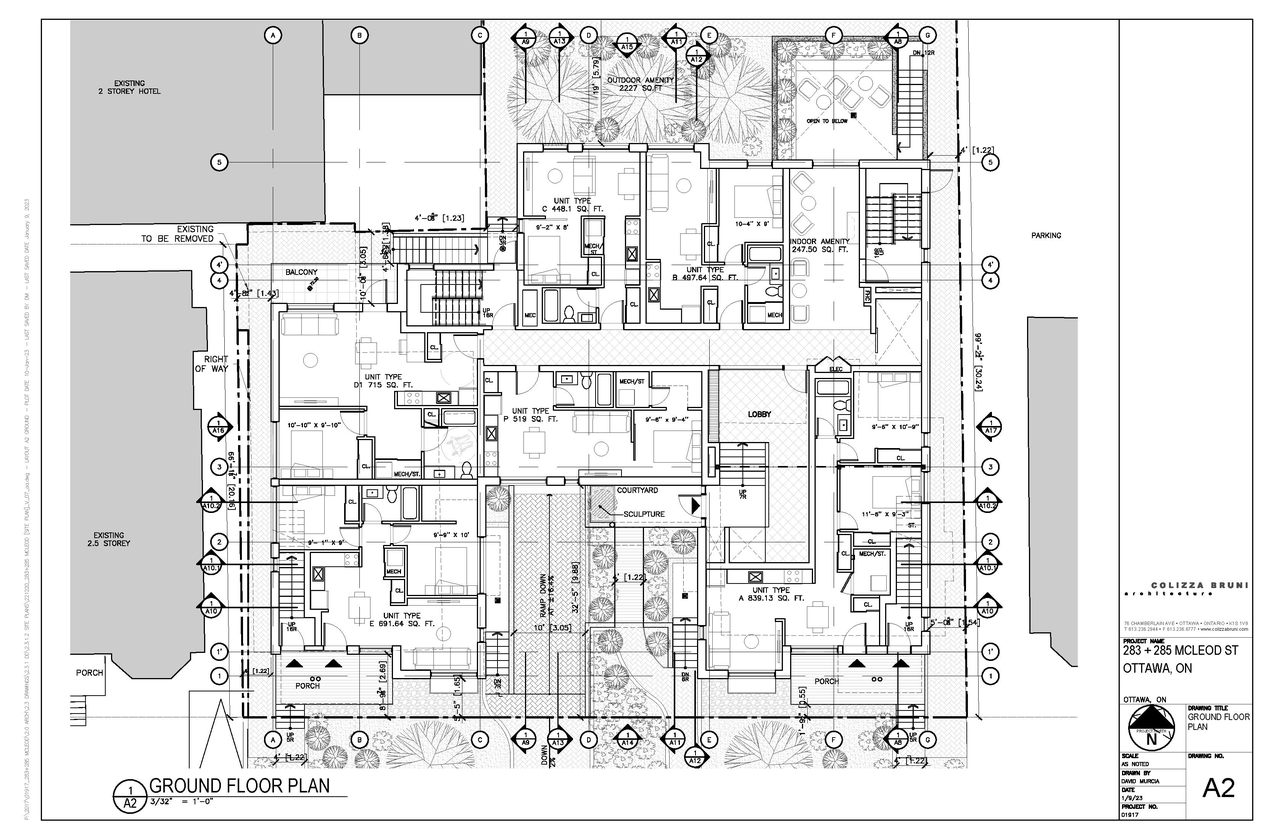
The proposal includes constructing one new residential building and converting the existing building at 285 McLeod Street to residential use.
Source:
City-provided description
and 2023-01-13 - Cover Letter and Planning Rationale Addendum - D01-01-21-0014 (Page 1)
Status
Inactive (No Appeal - Official Plan Amendment Adopted)
Inactive (No Appeal - Official Plan Amendment Adopted)
Property Type
Residential
Change of Use
Residential
Change of Use
Building Scale (Max.)
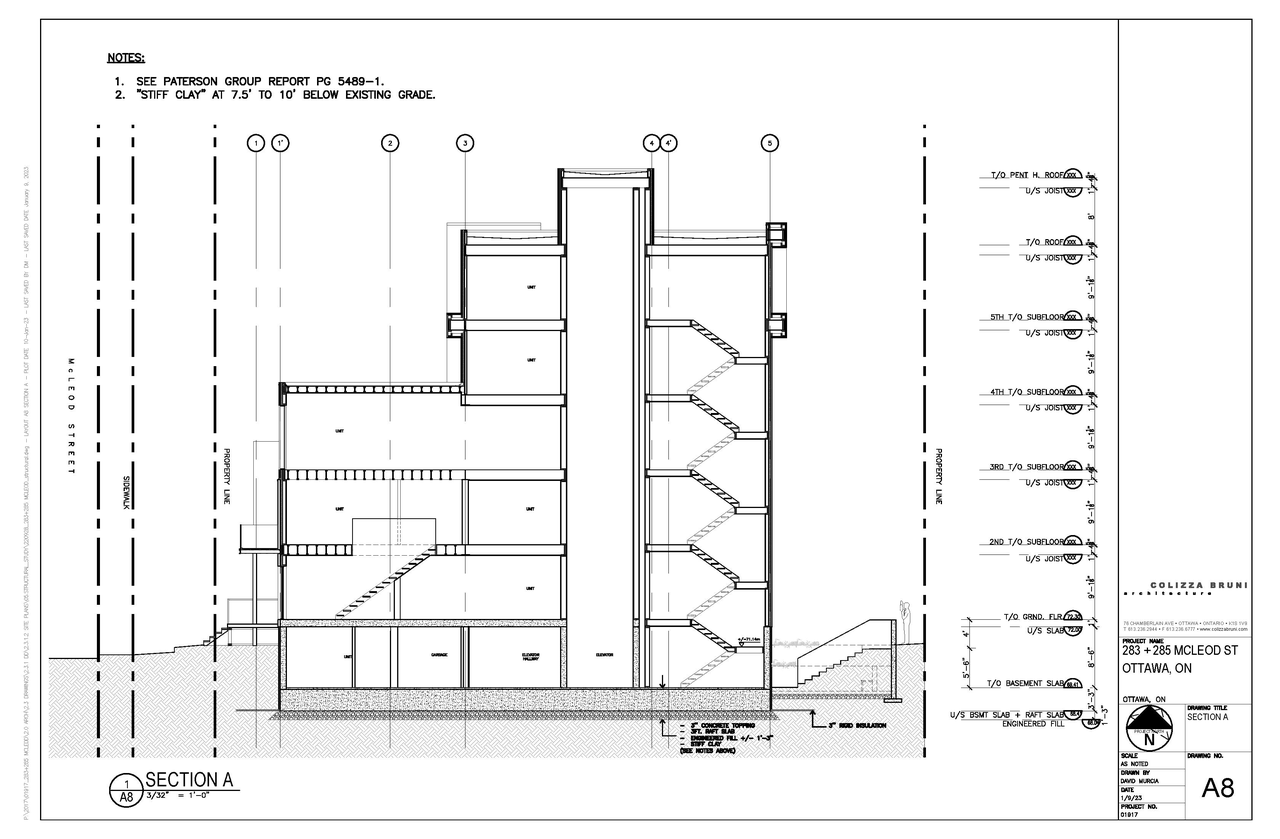
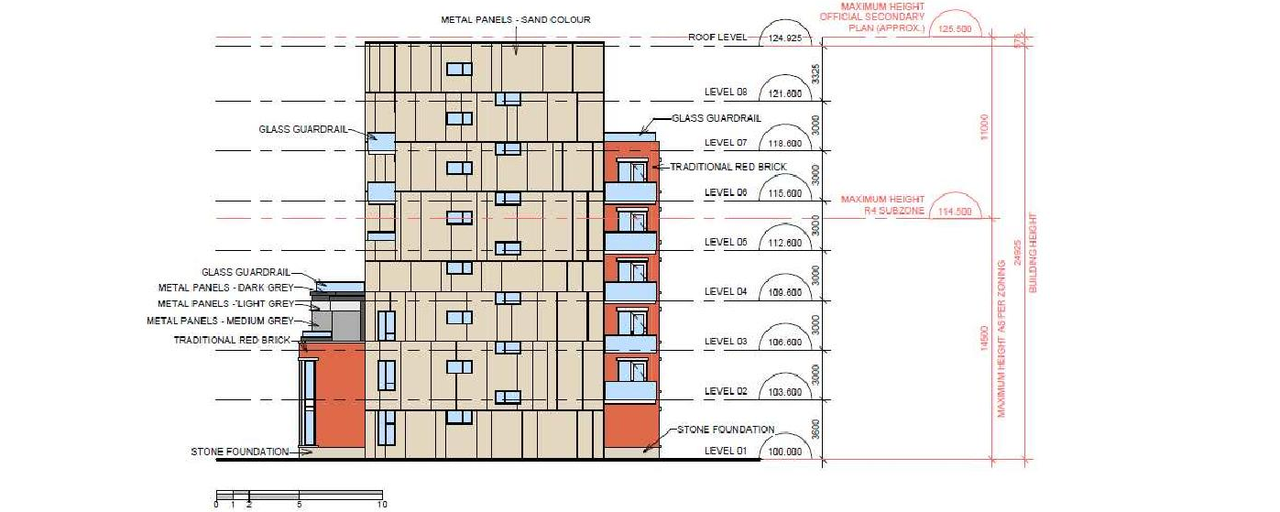
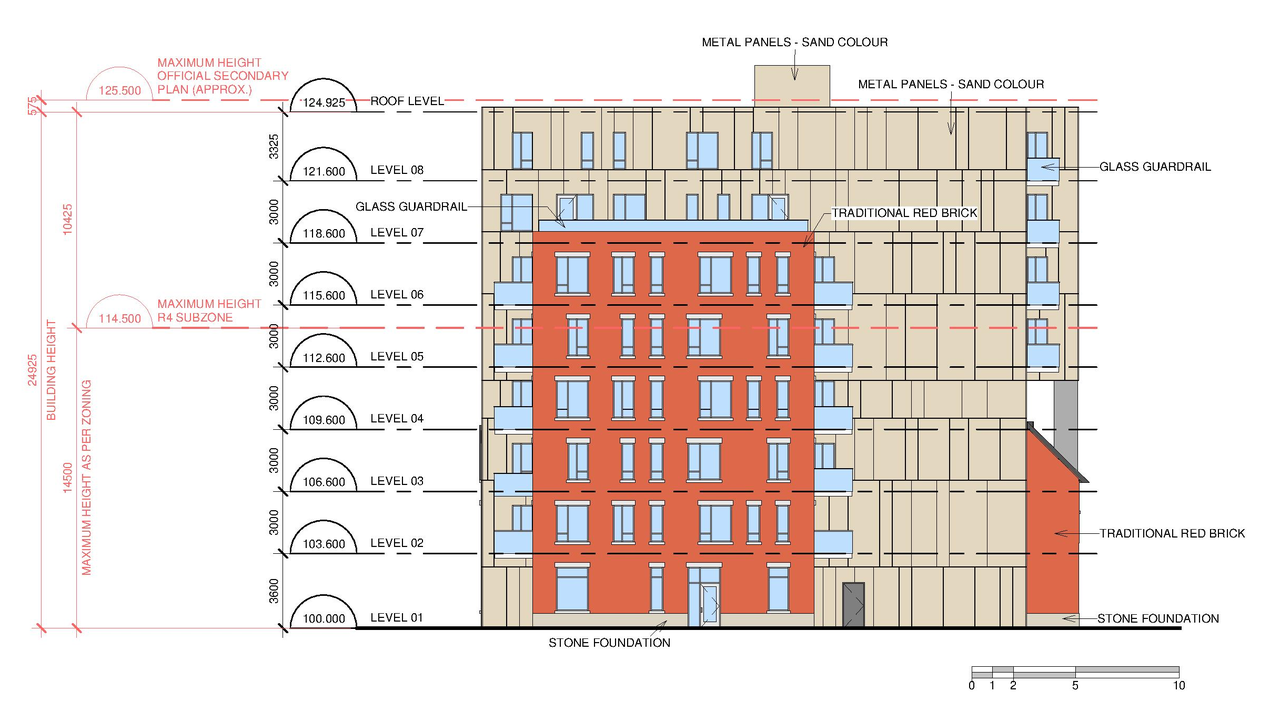
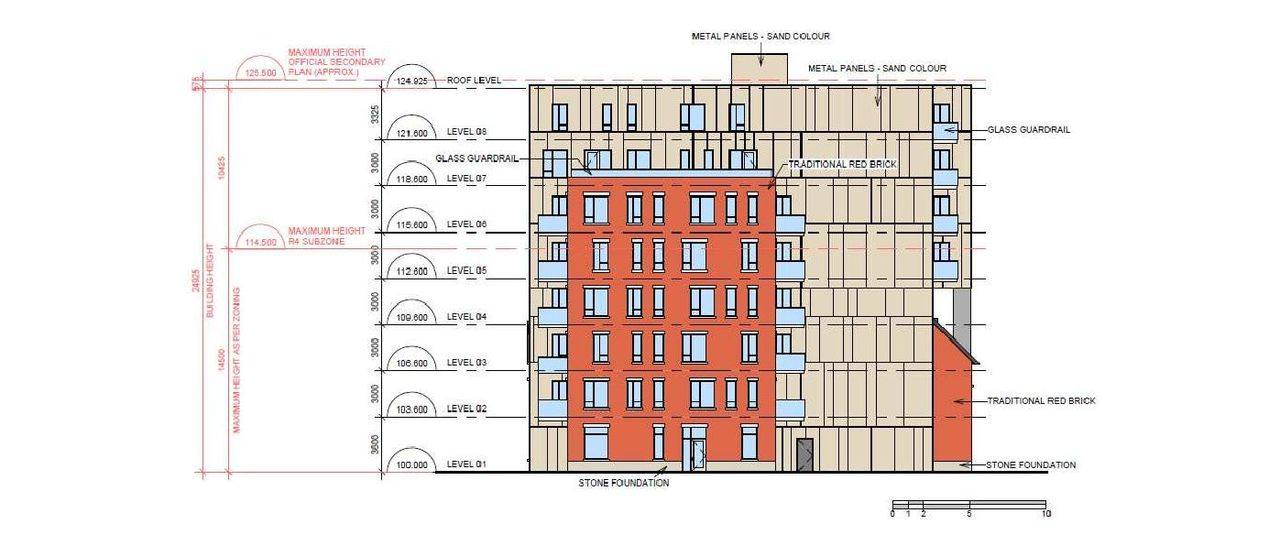
Based on elevation drawings. Values may be approximate. See sources for exact figures.
Mid-rise · 8 storeys
· 24.14 m
Renders#
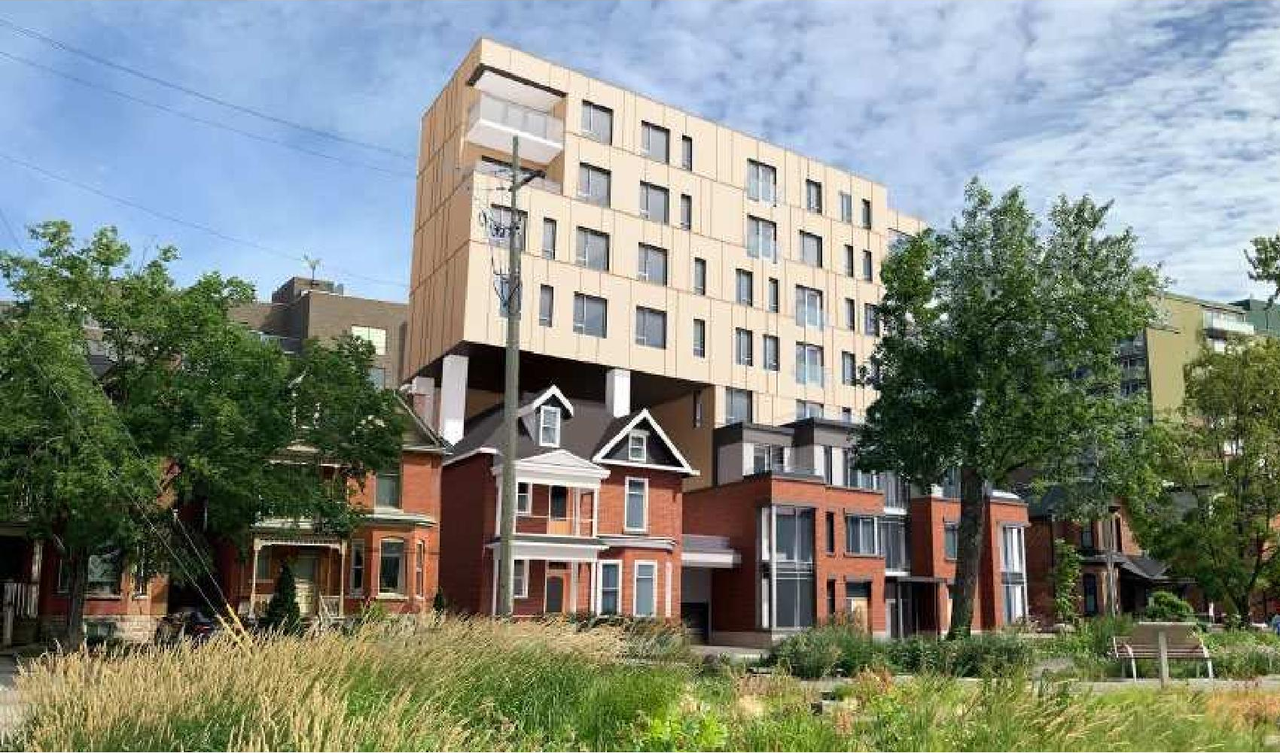
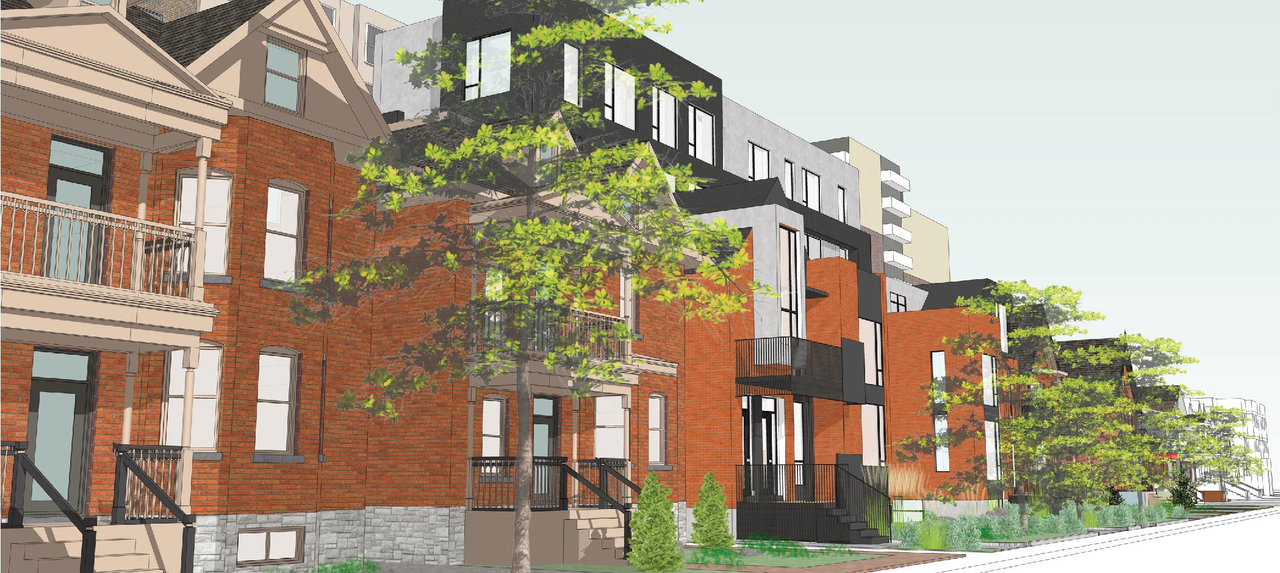
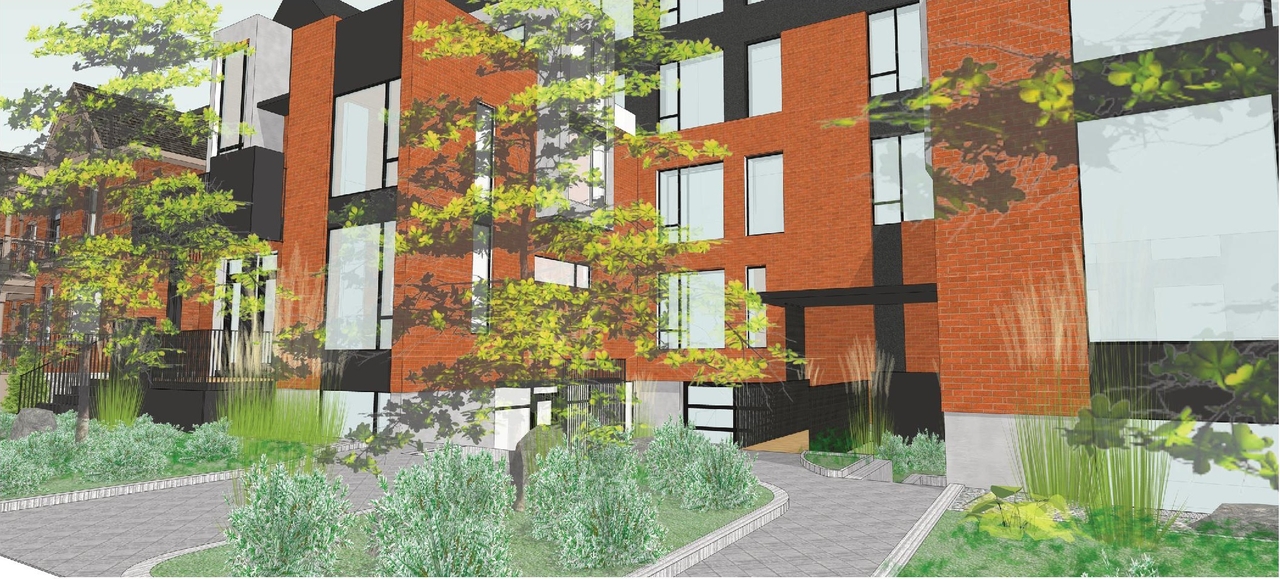
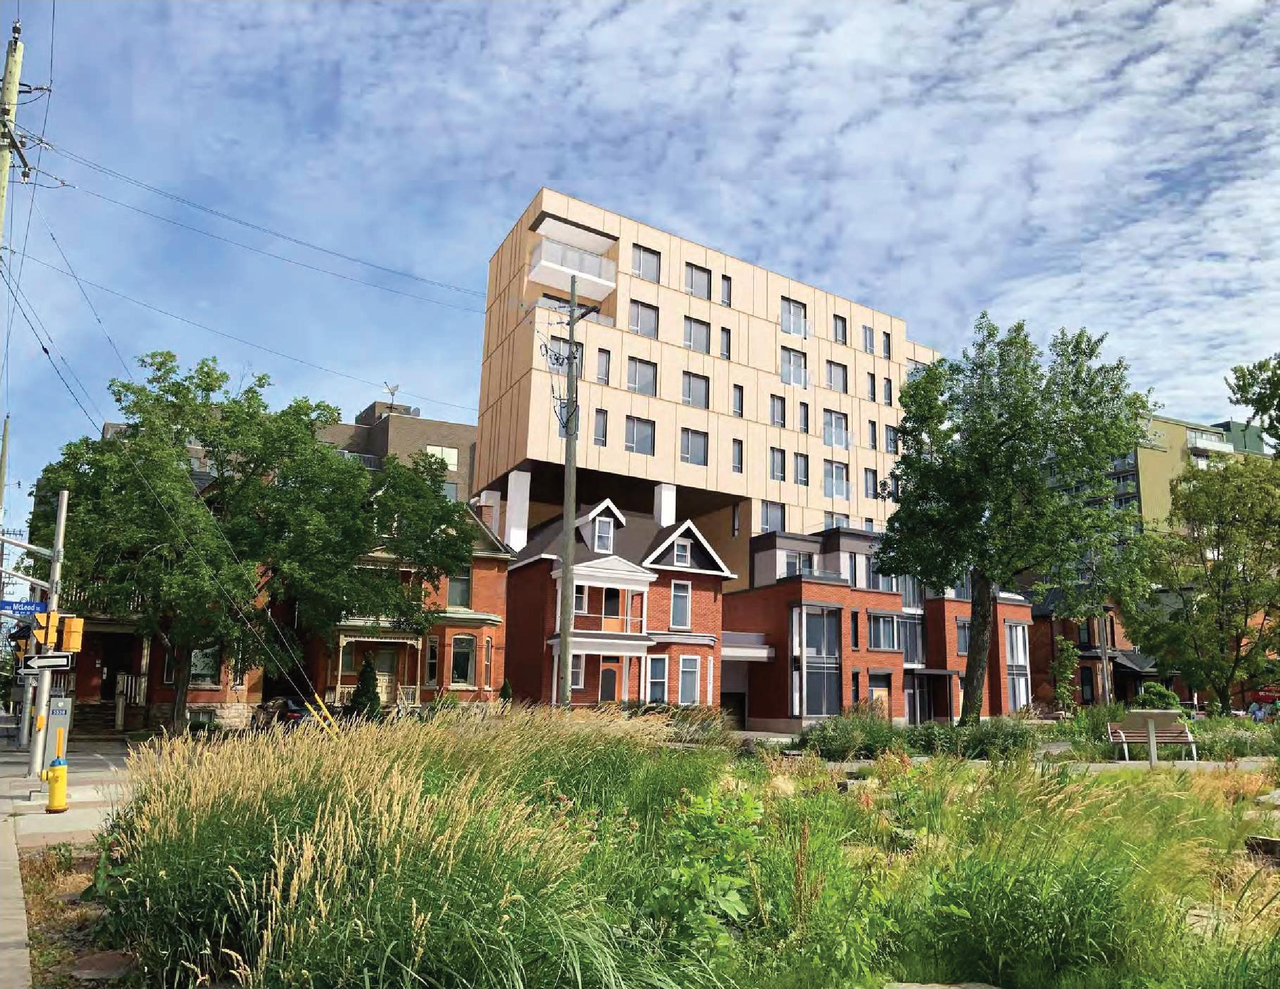
Location#
Select a marker to view the address.
Project Updates#
Added description, 30 images and 37 documents
- Status: Inactive (No Appeal - Official Plan Amendment Adopted)
- Proposed new residential building at 283 McLeod and conversion of the existing building at 285 McLeod to residential.Source: City-provided description and 2023-01-13 - Cover Letter and Planning Rationale Addendum - D01-01-21-0014 (Page 1)
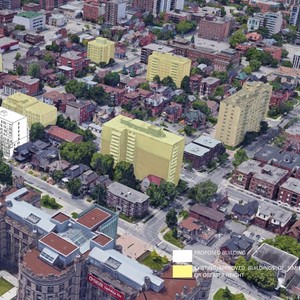
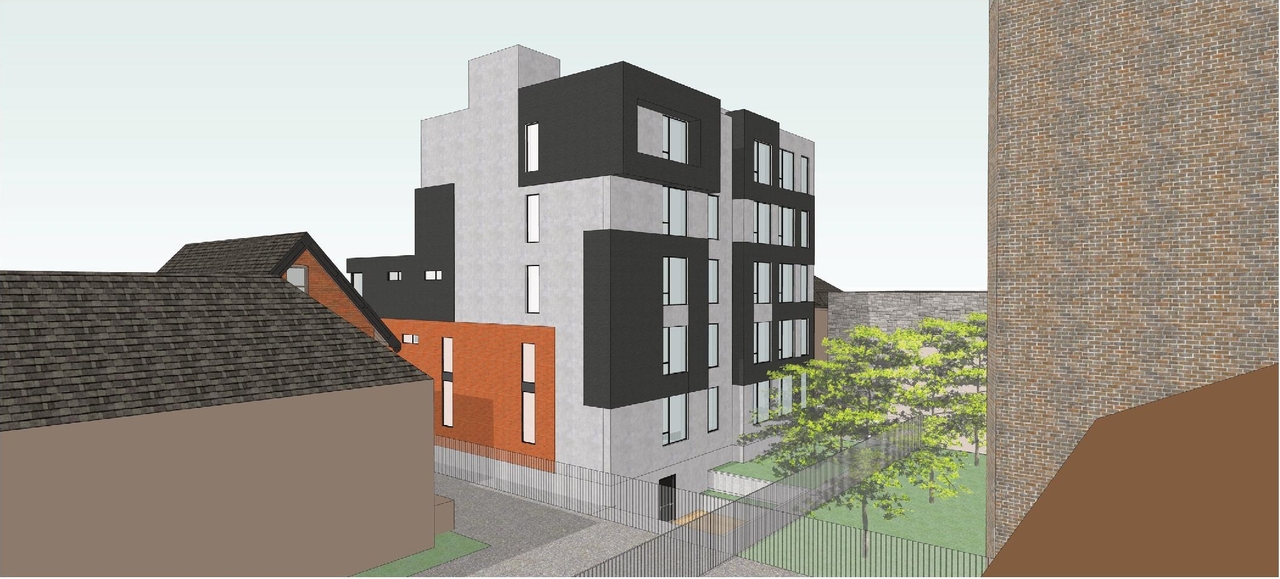
- 12 renders
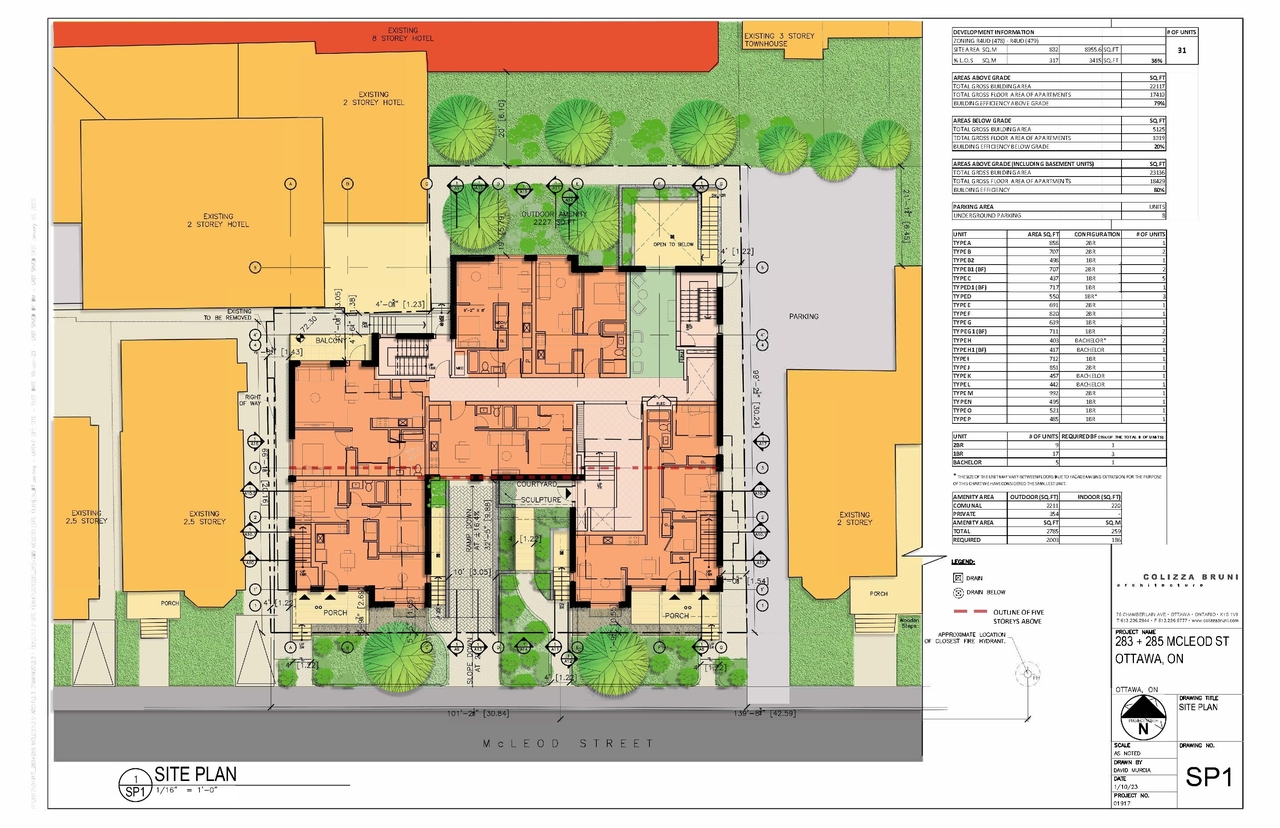
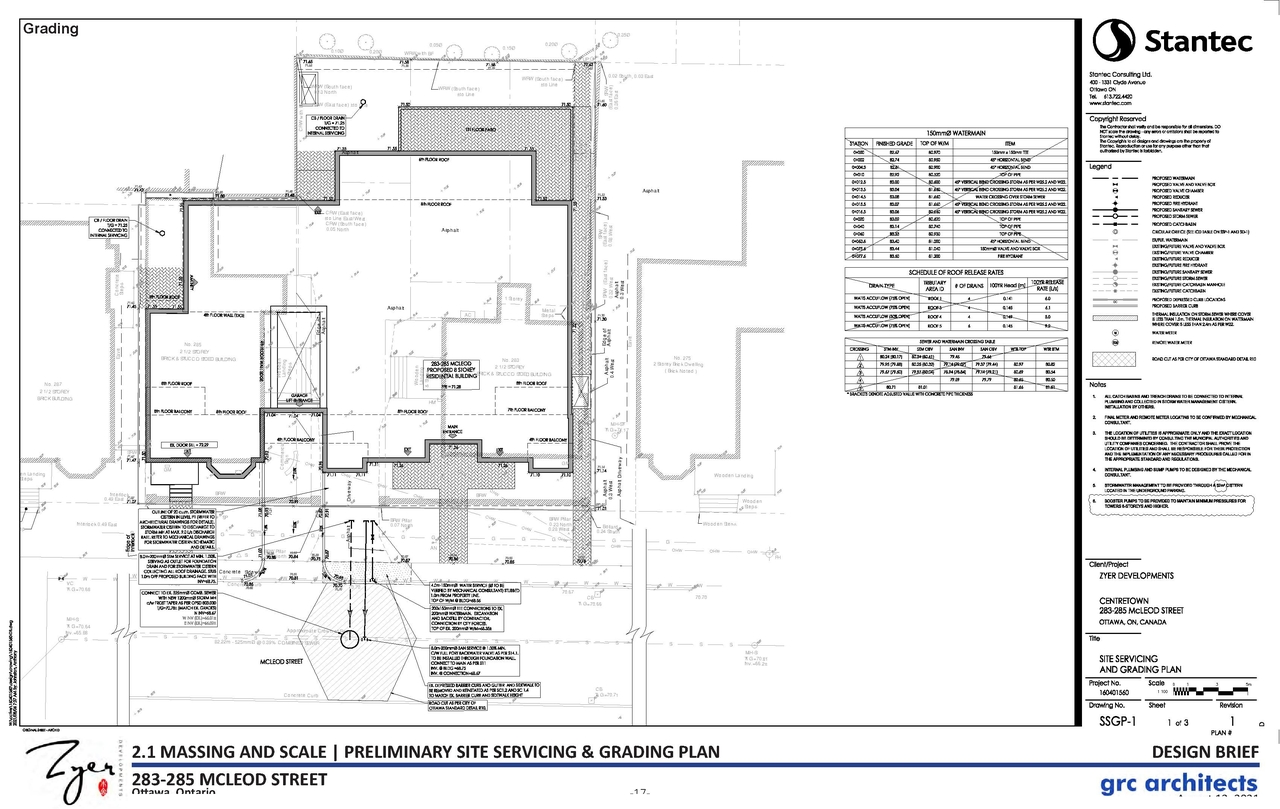
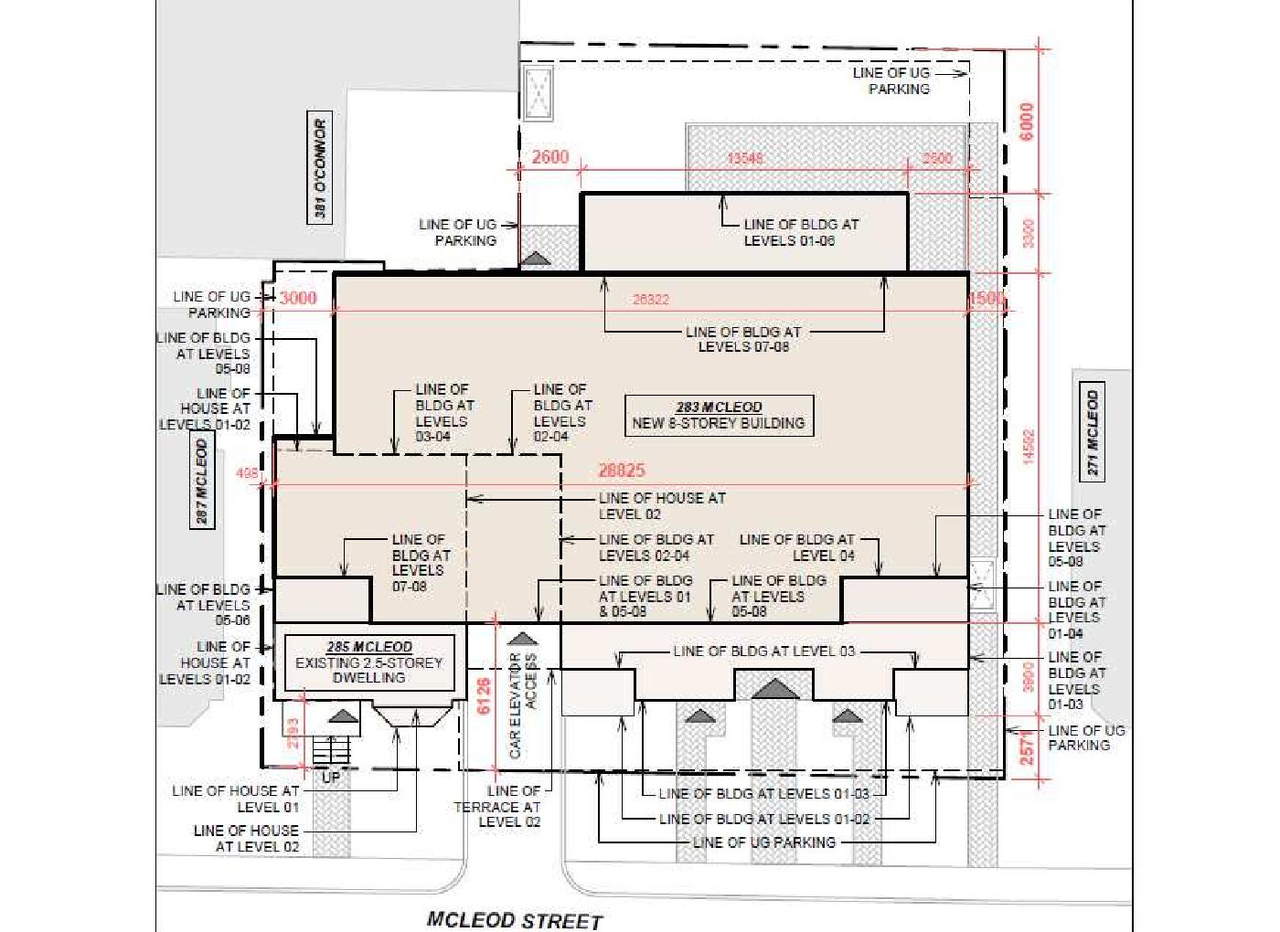
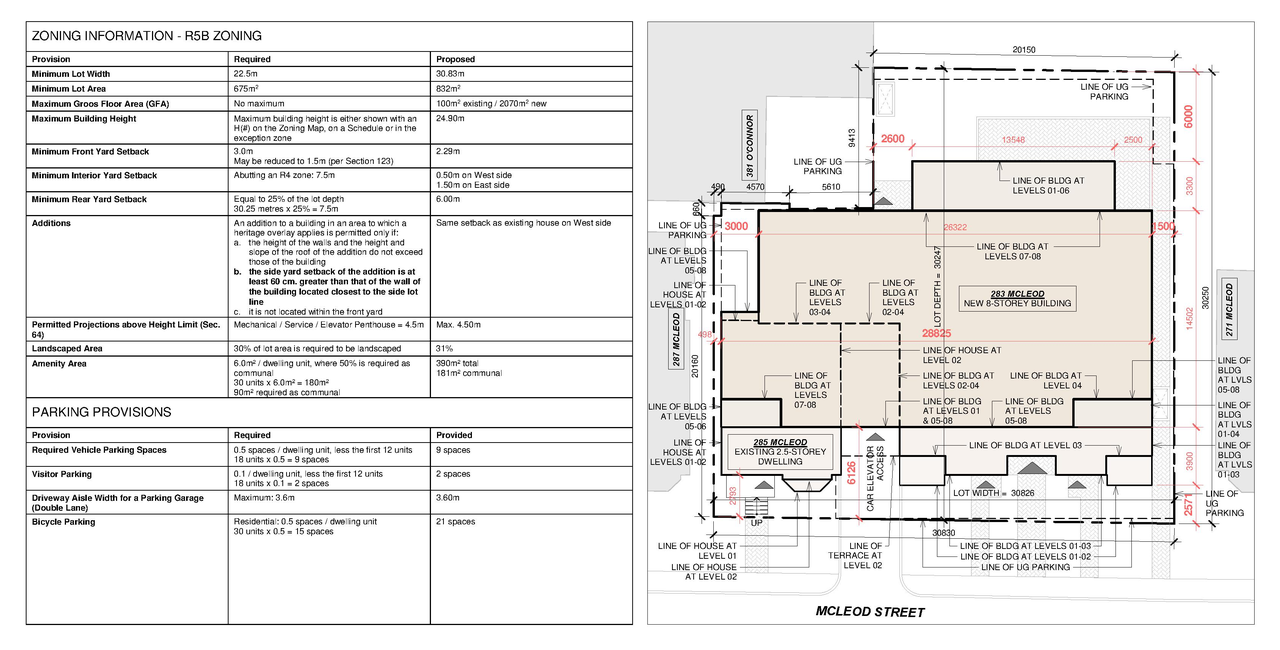
- 4 site plans
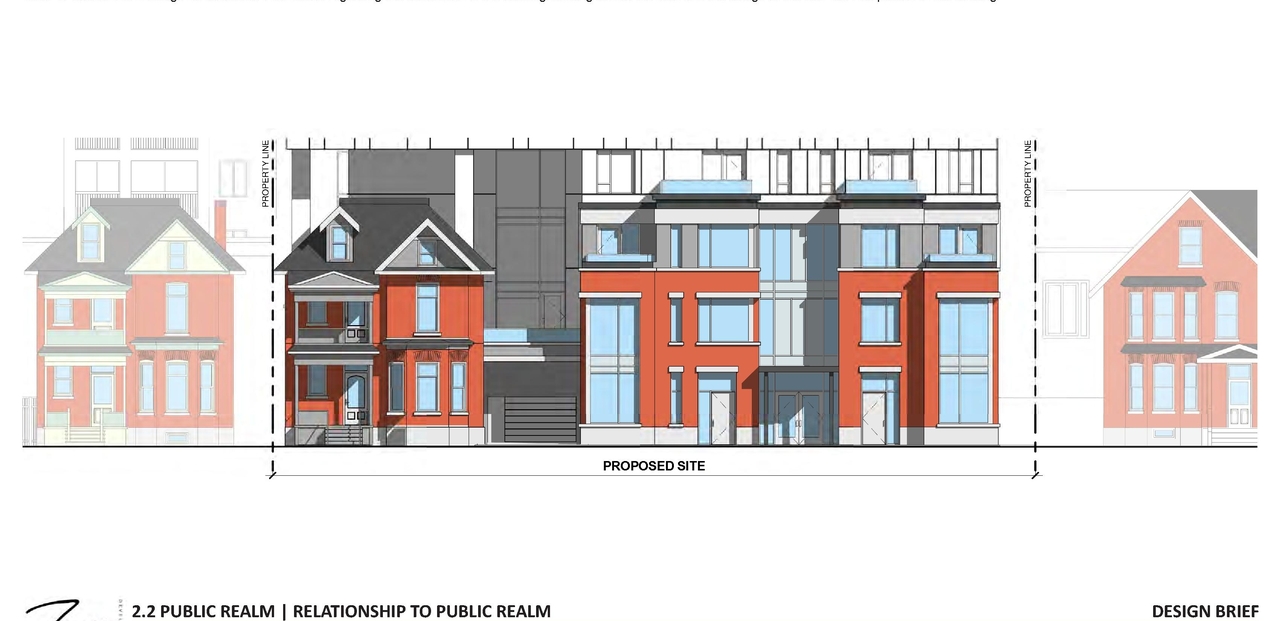
- 11 elevations
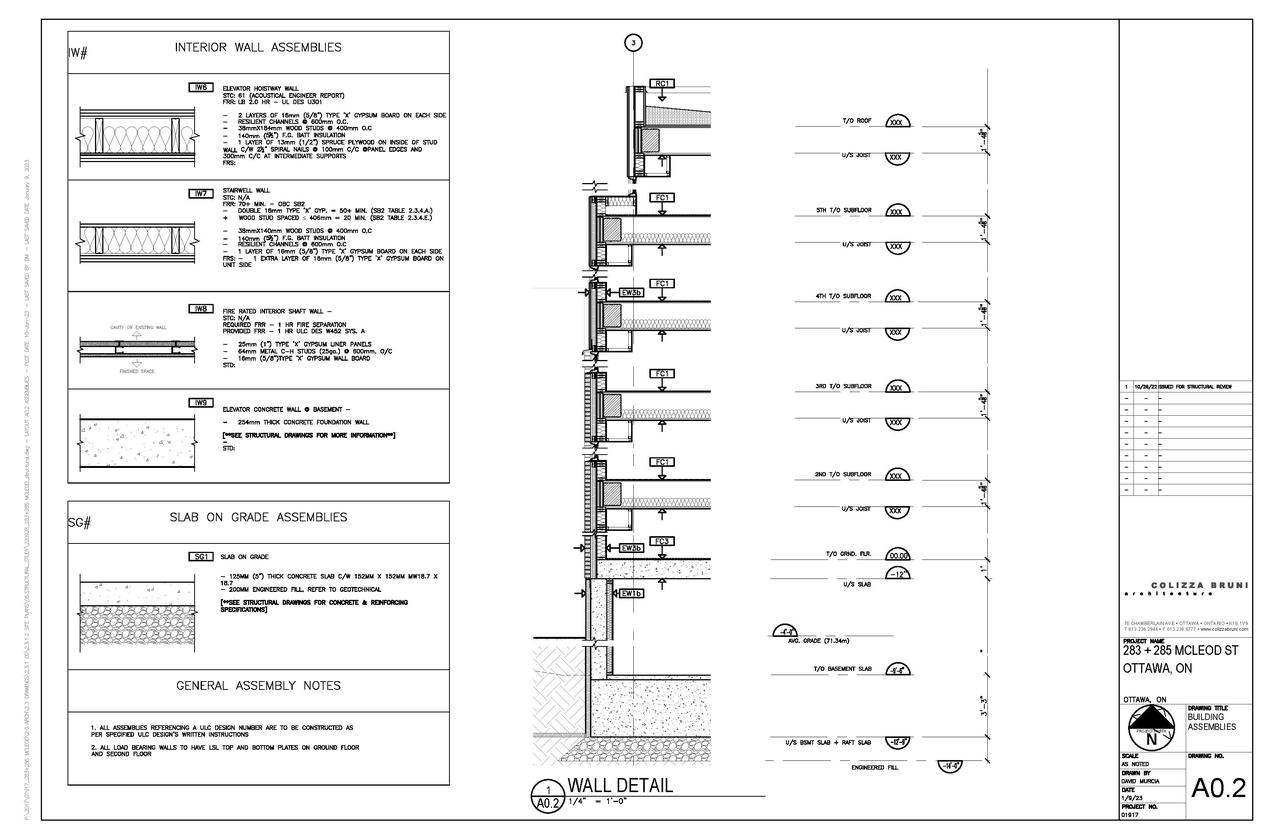
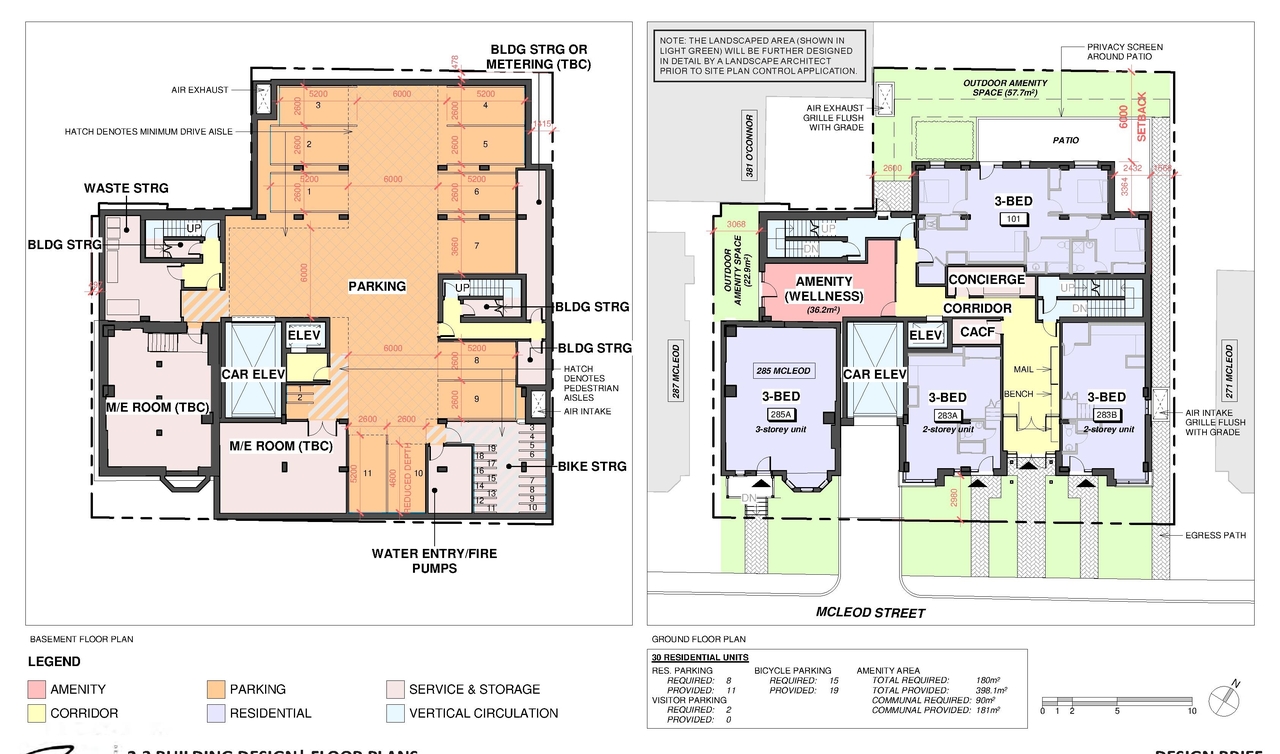
- 3 floor plans
- 2023-08-08 - Architectural Package - D01-01-21-0014
- 2023-06-19 - Storm Drainage Plan - D01-01-21-0014
- 2023-06-19 - Site Servicing and Grading Plan - D01-01-21-0014
- 2023-06-19 - Site Plan - D01-01-21-0014
- 2023-06-19 - Servicing and Stormwater Management Report - D01-01-21-0014
- 2023-06-19 - Pedestrian Level Wind Study Addendum - D01-01-21-0014
- 2023-06-19 - Madrax Bike Storage Guide - Product Type - D01-01-21-0014
- 2023-06-19 - Heritage Impact Assessment - D01-01-21-0014
- 2023-06-19 - Functional Erosion Control and Detail Sheet - D01-01-21-0014
- 2023-06-19 - Existing Storm Drainage Plan - D01-01-21-0014
- 2023-02-06 - Heritage Impact Statement - D01-01-21-0014
- 2023-01-13 - Storm Drainage Plan - D01-01-21-0014
- 2023-01-13 - Servicing & Stormwater Management Report - D01-01-21-0014
- 2023-01-13 - PLANS - SHADOW STUDY - D01-01-21-0014
- 2023-01-13 - Planning Rationale Addendum - 283-285 McLeod Street_OPA ZBLA
- 2023-01-13 - Floor Plans - D01-01-21-0014
- 2023-01-13 - Existing Storm Drainage Plan - D01-01-21-0014
- 2023-01-13 - Erosion Control & Detail Sheet - D01-01-21-0014
- 2023-01-13 - Cover Letter and Planning Rationale Addendum - D01-01-21-0014
- 2022-01-13 - Site Servicing & Grading Plan - D01-01-21-0014
- 2021-09-09 - Application Summary - D01-01-21-0014
- 2021-08-24 - Cultural Heritage Impact Statement - D01-01-21-0014
- 2021-08-19 - Wind Study - D01-01-21-0014
- 2021-08-19 - Transportation Impact Assessment Scoping Report - D01-01-21-0014
- 2021-08-19 - Topographic Plan of Survey - D01-01-21-0014
- 2021-08-19 - Storm Drainage Plan - D01-01-21-0014
- 2021-08-19 - Site Servicing and Grading Plan - D01-01-21-0014
- 2021-08-19 - Servicing and Stormwater Management Report - D01-01-21-0014
- 2021-08-19 - Record of Site Condition Letter of Acknowledgement - D01-01-21-0014
- 2021-08-19 - Record of Site Condition - D01-01-21-0014
- 2021-08-19 - Planning Rationale and Design Brief - D01-01-21-0014
- 2021-08-19 - Phase 1 Environmental Site Assessment - D01-01-21-0014
- 2021-08-19 - Noise Control Study - D01-01-21-0014
- 2021-08-19 - Landscape Package - D01-01-21-0014
- 2021-08-19 - Geotechnical Investigation - D01-01-21-0014
- 2021-08-19 - Erosion Control and Detail Sheet - D01-01-21-0014
- 2021-08-19 - Architectural Package and Design Brief - D01-01-21-0014
Site Plans, Elevations and Floor Plans#
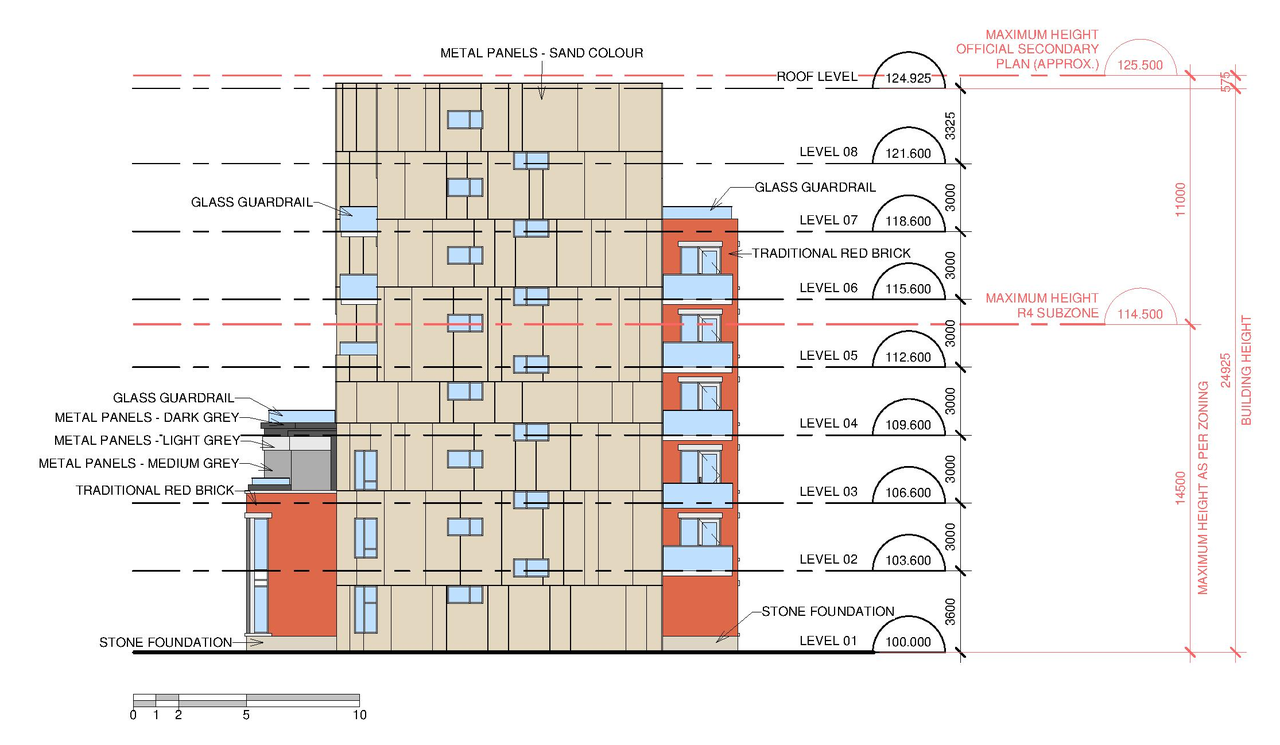
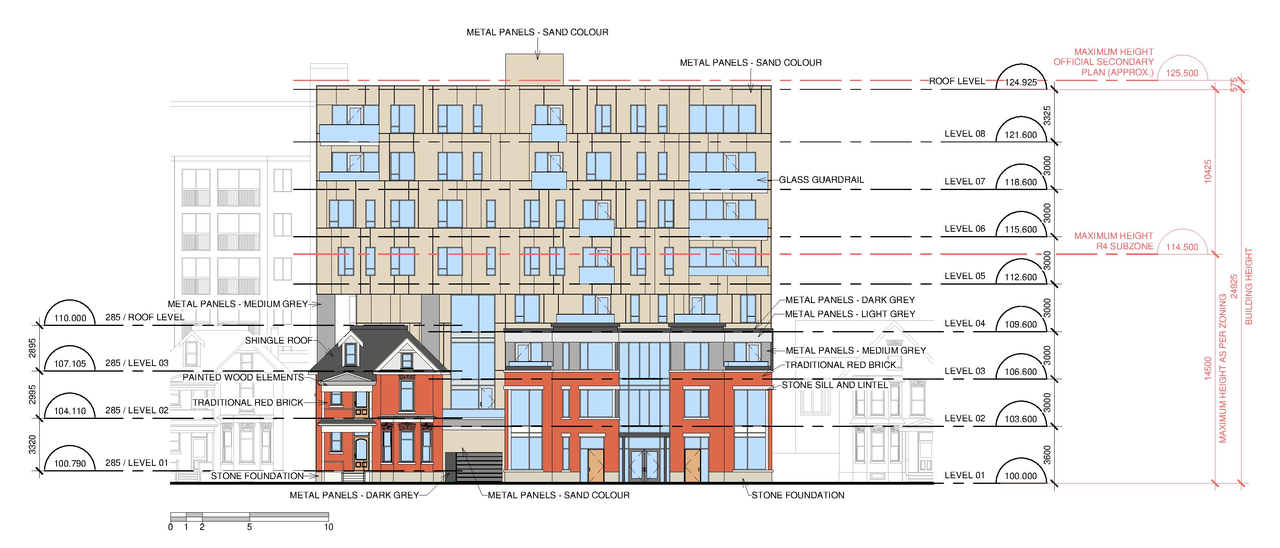
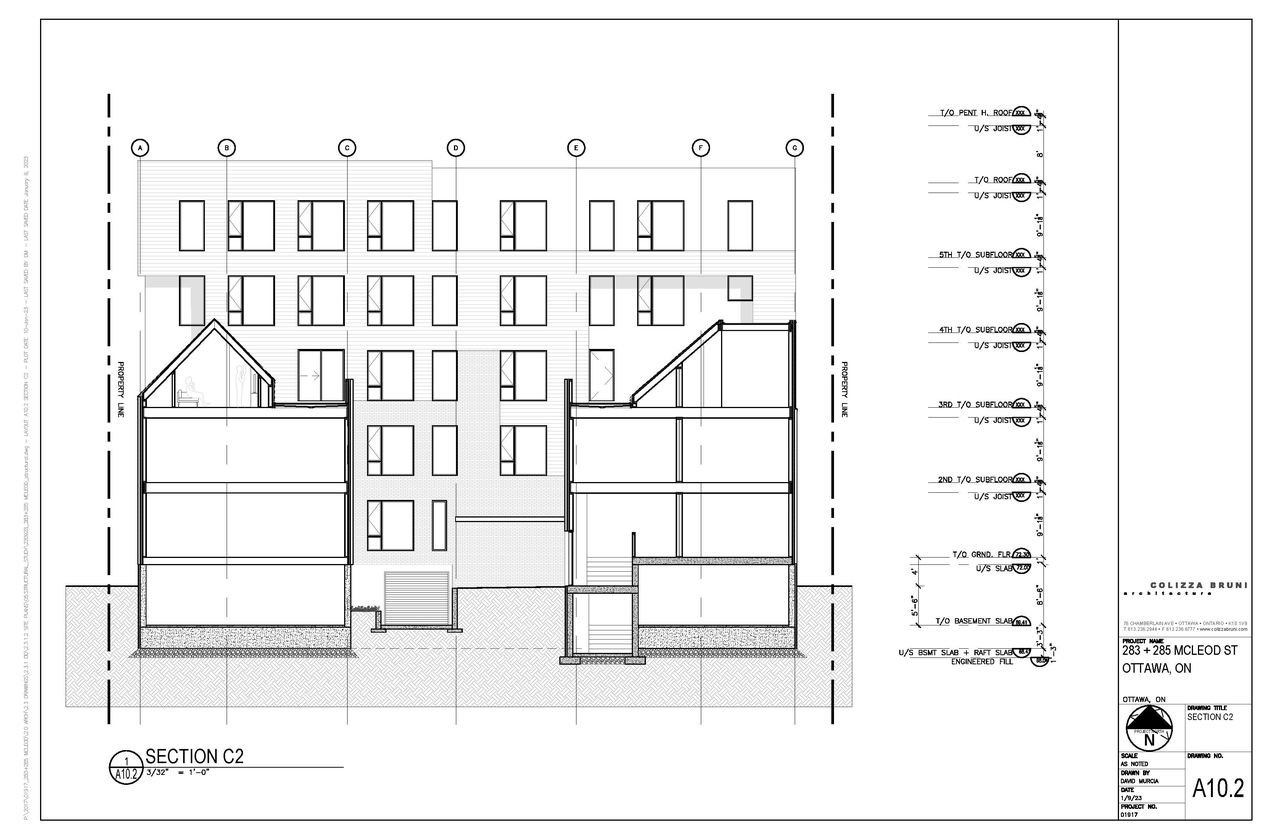
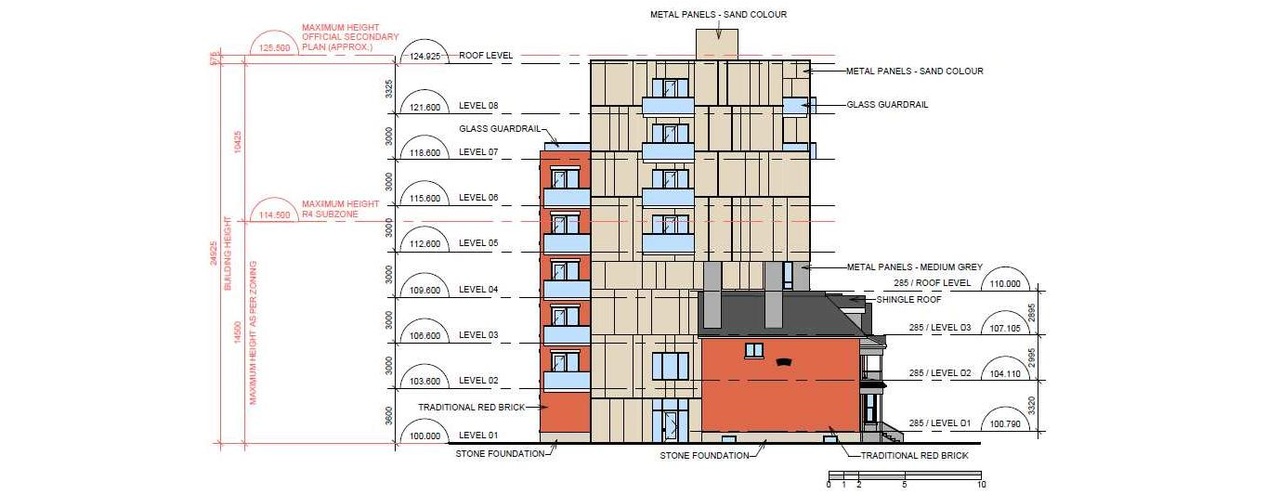

Additional Information#
| Date Initiated | 2021-08-19 |
| Ward | Ward 14 - Ariel Troster |
| All Addresses | 283 McLeod St. 285 McLeod St. |