1186-1194 Wellington St.
Summary#
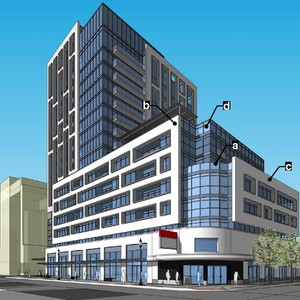
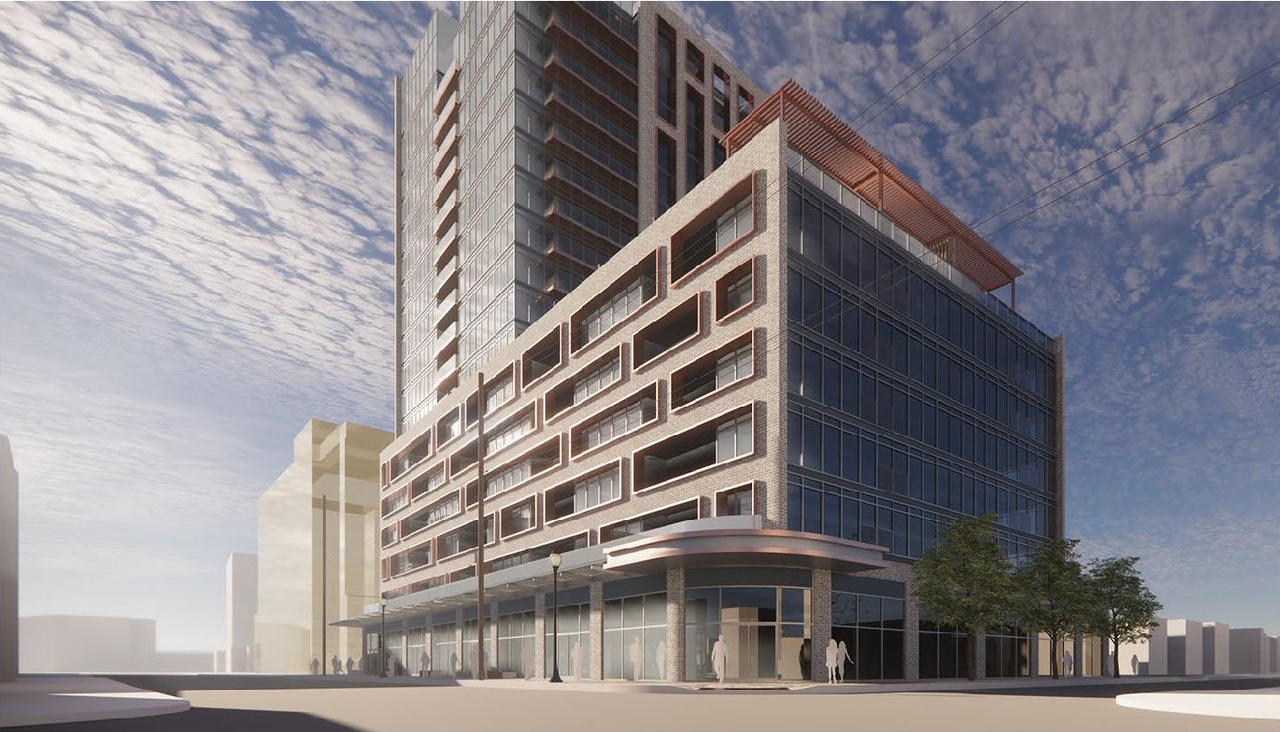
The proposal requests a policy amendment to permit the construction of a high-rise building, as the current zoning designation only allows for a mid-rise structure.
Source:
City-provided description
and 2021-06-30 - Planning Rationale and Design Brief - D01-01-21-0011 (Page 1)
Status
Inactive (Application Approved by OMB)
Building Scale (Max.)
Based on elevation drawings. Values may be approximate. See sources for exact figures.
High-rise · 16 storeys
· 60.93 m
Renders#
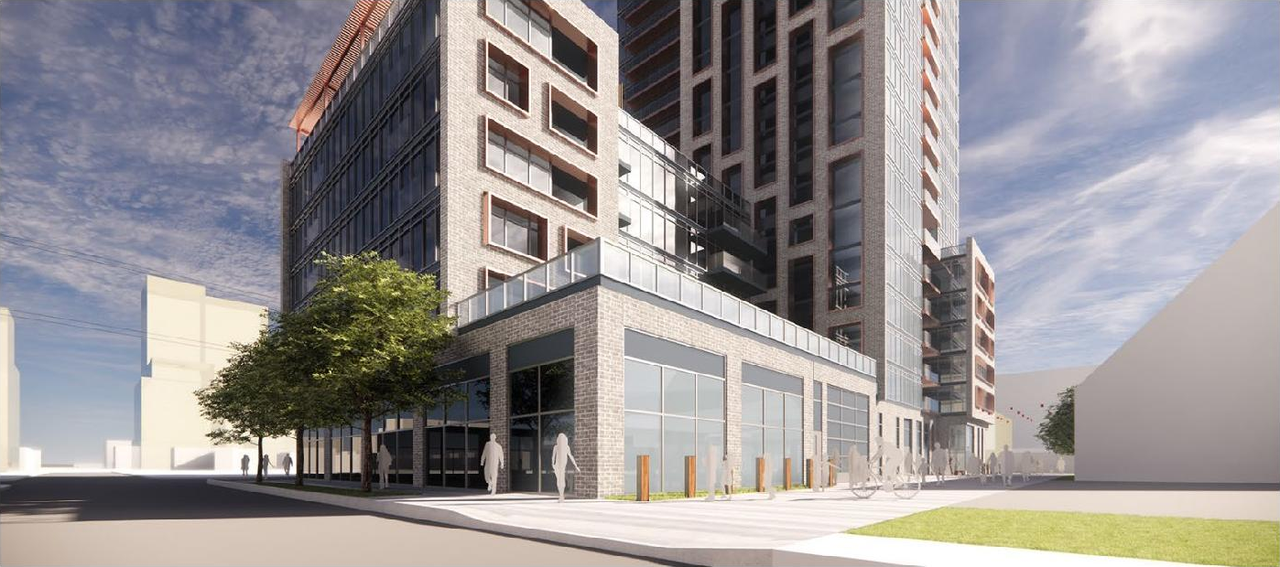
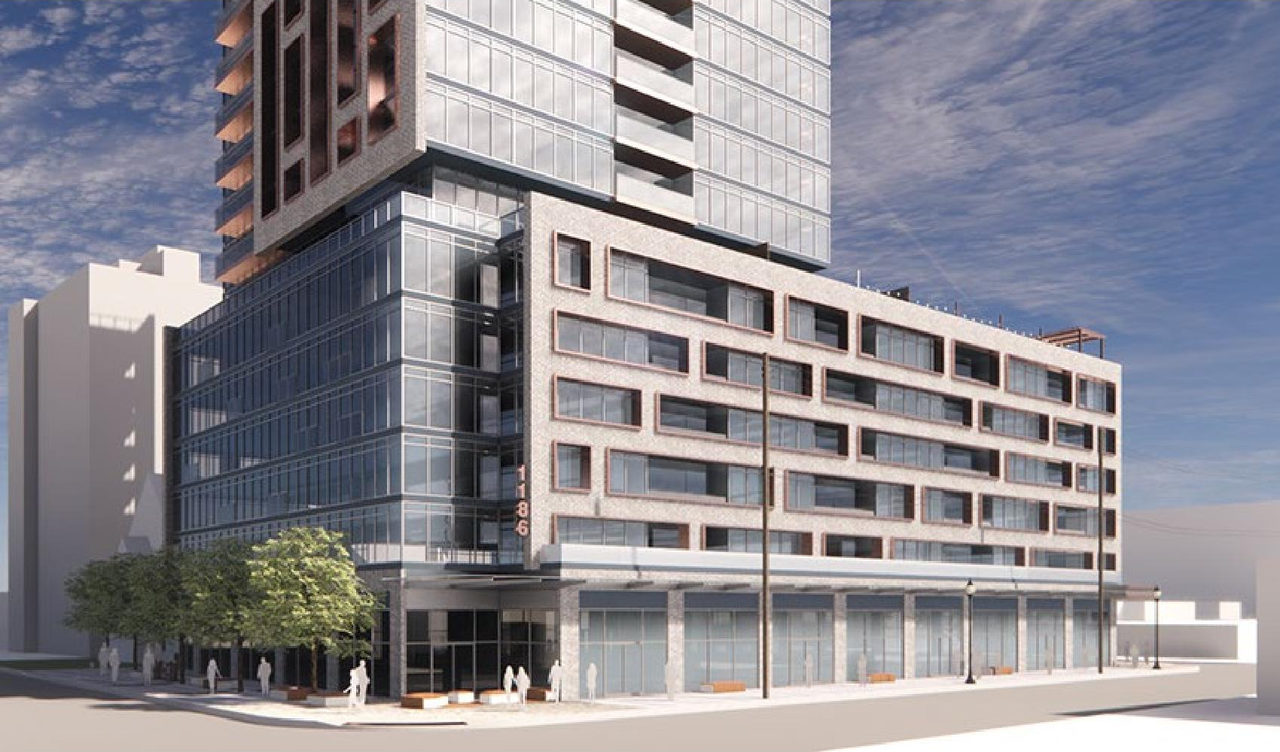
Location#
Select a marker to view the address.
Project Updates#
Status Updated
- Status: Inactive (Application Approved by OMB)
Added 27 documents
- 2025-01-22 - Tree Conservation Report - D01-01-21-0011
- 2025-01-22 - Tree Conservation Plan - D01-01-21-0011
- 2025-01-22 - Transportation Impact Assessment - D01-01-21-0011
- 2025-01-22 - SWM Plan - D01-01-21-0011
- 2025-01-22 - Soil Volume Plan - D01-01-21-0011
- 2025-01-22 - Site Servicing Plan - D01-01-21-0011
- 2025-01-22 - Site Servicing & SWM Report - D01-01-21-0011
- 2025-01-22 - Site Sections & Elevations 2 - D01-01-21-0011
- 2025-01-22 - Site Sections & Elevations 1 - D01-01-21-0011
- 2025-01-22 - Site Plan, Context Plan, Statistics - D01-01-21-0011
- 2025-01-22 - Site Details - Hardscape & Softscape - D01-01-21-0011
- 2025-01-22 - Site Details - Furunitures - D01-01-21-0011
- 2025-01-22 - Sanitary Drainage Plan - D01-01-21-0011
- 2025-01-22 - Roadway Traffic Noise Detailed Assessment - D01-01-21-0011
- 2025-01-22 - Remedial Action Plan - D01-01-21-0011
- 2025-01-22 - Planting Plan - D01-01-21-0011
- 2025-01-22 - Phase II ESA - D01-01-21-0011
- 2025-01-22 - Phase I ESA - D01-01-21-0011
- 2025-01-22 - Pedestrian Level Wind Study - D01-01-21-0011
- 2025-01-22 - Landscape Materials Plan - Ground Level- D01-01-21-0011
- 2025-01-22 - Landscape Layout & Composite Utility Plan - D01-01-21-0011
- 2025-01-22 - Grading Plan - D01-01-21-0011
- 2025-01-22 - Geotechnical Investigation - D01-01-21-0011
- 2025-01-22 - Erosion Control Plan - D01-01-21-0011
- 2025-01-22 - Cultural Heritage Impact Statement - D01-01-21-0011
- 2025-01-22 - Building Elevations SP07-1 - D01-01-21-0011
- 2025-01-22 - Building Elevations SP07 - D01-01-21-0011
Added description, 3 images and 14 documents
- Status: Active (OMB Hearing Held)
- Policy amendment to permit high-rise building whereas a mid-rise building is permitted.Source: City-provided description and 2021-06-30 - Planning Rationale and Design Brief - D01-01-21-0011 (Page 1)
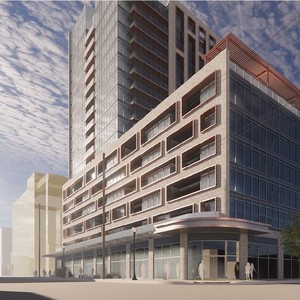
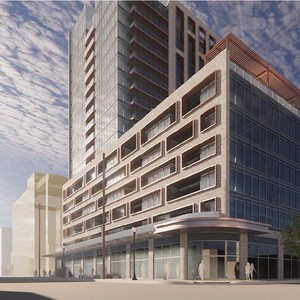
- 3 renders
- 2022-04-12 - Revised Architectural Package - D02-02-20-0071
- 2021-07-26 - Application Summary - D01-01-21-0011
- 2021-06-30 - Wind Study - D01-01-21-0011
- 2021-06-30 - Transportation Impact Assessment - D01-01-21-0011
- 2021-06-30 - Traffic Noise Feasibility - D01-01-21-0011
- 2021-06-30 - Topographic Sketch - D01-01-21-0011
- 2021-06-30 - Planning Rationale and Design Brief - D01-01-21-0011
- 2021-06-30 - Phase Two Environmental Site Assessment - D01-01-21-0011
- 2021-06-30 - Phase One Environmental Site Assessment - D01-01-21-0011
- 2021-06-30 - Landscape Concept Plan - D01-01-21-0011
- 2021-06-30 - Heritage Considerations Review - D01-01-21-0011
- 2021-06-30 - Geotechncial Investigation Report - D01-01-21-0011
- 2021-06-30 - Architectural - D01-01-21-0011
- 2021-06-30 - Adequacy - D01-01-21-0011
Additional Information#
| Date Initiated | 2021-06-30 |
| Ward | Ward 15 - Jeff Leiper |
| All Addresses | 1186 Wellington St. 1187 Wellington St. 1188 Wellington St. 1189 Wellington St. 1190 Wellington St. 1191 Wellington St. 1193 Wellington St. 1194 Wellington St. |