130 Huntmar Dr.
Summary#
The development proposes a mixed-use subdivision featuring 631 residential units, including 87 single-detached dwellings, 244 townhouse dwellings, and approximately 300 units within low-rise multi-unit buildings. The site plan also incorporates designated blocks for commercial use, a school, and a park, serviced by internal roads including the proposed north-south arterial road, Robert Grant, which will feature a municipal roundabout at the eastern edge.
File Pending (Application File Pending)
Official Plan Amendment
Residential
Commercial
Education
Parkland
Building Scale (Max.)
Based on elevation drawings. Values may be approximate. See sources for exact figures.
Low-rise · 3 storeys
Data Quality Note
Text was extracted using optical character recognition. This may introduce artifacts or misreads.
· 10.4 m
Data Quality Note
Height was partially estimated using visual scale. This may be approximate.
Data Quality Note
Text was extracted using optical character recognition. This may introduce artifacts or misreads.
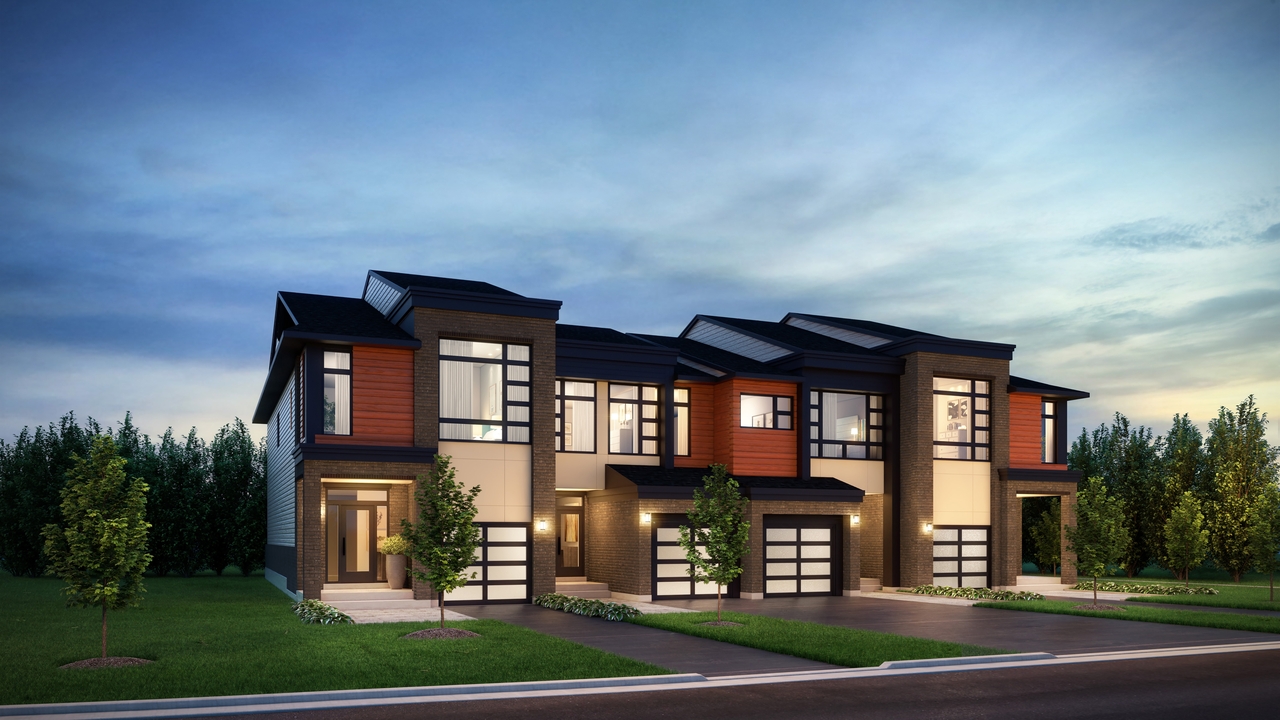
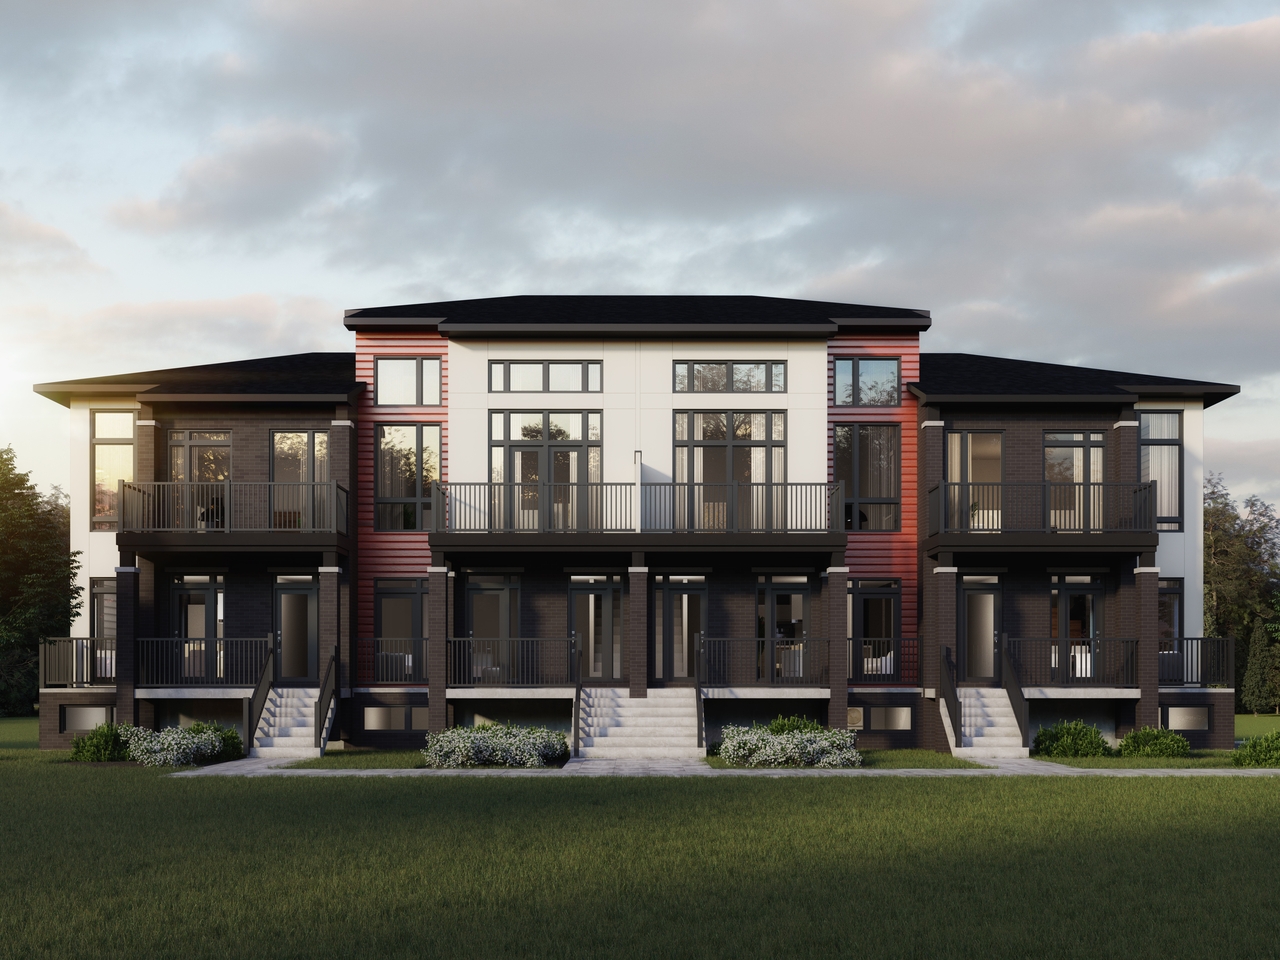
Renders#
Location#
Project Updates#
- Status: File Pending (Application File Pending)
- The City of Ottawa has received a concurrent Official Plan Amendment, Zoning By-law Amendment and Plan of Subdivision application to develo…
- 2 renders
- 2020-12-04 Geotech Tree Planting D01-01-20-0002
- 2020-10-26 Transportation Impact Assessment D01-01-20-0002
- 2020-10-26 Phase 1 Noise Control Feasibility Study D01-01-20-0002
- 2020-10-26 Phase 1 ESA Update D01-01-20-0002
- 2020-10-26 Geotech Addendum D01-01-20-0002
- 2020-10-26 Draft Plan D01-01-20-0002
- 2020-10-26 Concept Plan D01-01-20-0002
- 2020-10-26 Assessment of Adequacy of Public Services D01-01-20-0002
- 2020-10-26 Archeology Report Ministry Letter D01-01-20-0002
- 2020-03-18 Transportation Impact Assessment D01-01-20-0002
- 2020-03-11 Watermain Layout D01-01-20-0002
- 2020-03-11 Storm Drainage Plan D01-01-20-0002
- 2020-03-11 Sanitary Drainage Plan D01-01-20-0002
- 2020-03-11 Planning Rationale D01-01-20-0002
- 2020-03-11 Phase 1 ESA D01-01-20-0002
- 2020-03-11 Noise Study D01-01-20-0002
- 2020-03-11 Grading Plan D01-01-20-0002
- 2020-03-11 Geotechnical Investigation D01-01-20-0002
- 2020-03-11 Erosion and Sediment Control Plan D01-01-20-0002
- 2020-03-11 Environmental Impact Study D01-01-20-0002
- 2020-03-11 Elevation - Town D01-01-20-0002
- 2020-03-11 Elevation - Town D01-01-20-0002
- 2020-03-11 Elevation - Jazz Condo D01-01-20-0002
- 2020-03-11 Elevation - Jazz Condo D01-01-20-0002
- 2020-03-11 EIS Addendum D01-01-20-0002
- 2020-03-11 Draft Plan D01-01-20-0002
- 2020-03-11 Concept Plan D01-01-20-0002
- 2020-03-11 Assessment of Adequacy of Public Services D01-01-20-0002
- 2020-03-11 Archeological Assessment D01-01-20-0002
Additional Information#
| Date Initiated | 2020-02-10 |
| Ward | Ward 6 - Glen Gower |
| Other IDs | D02-02-20-0011 |