1445-1451 Wellington St.
Summary#
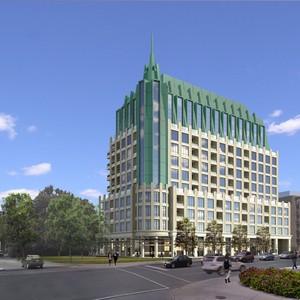
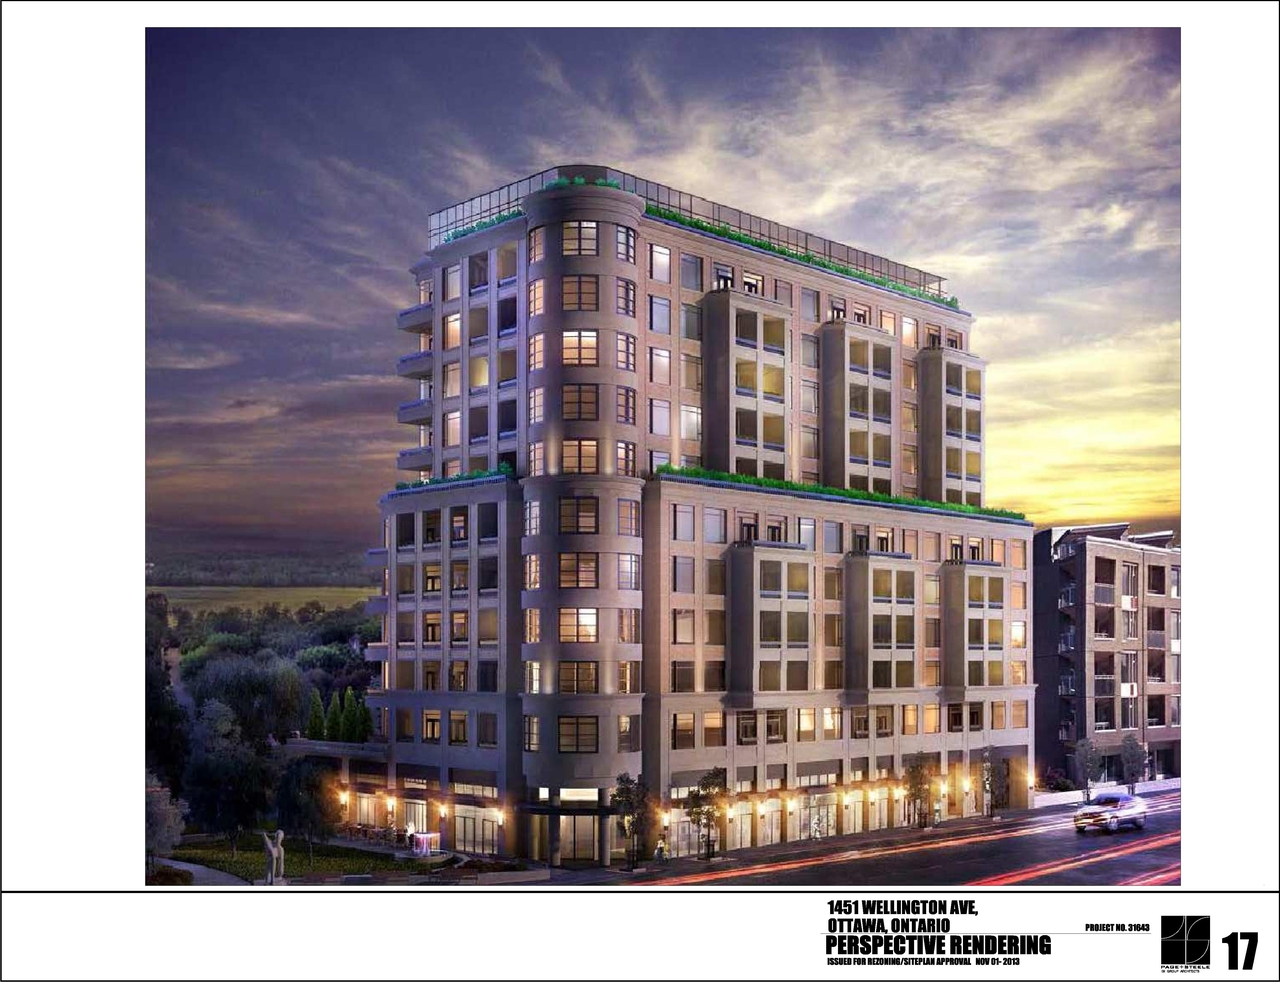
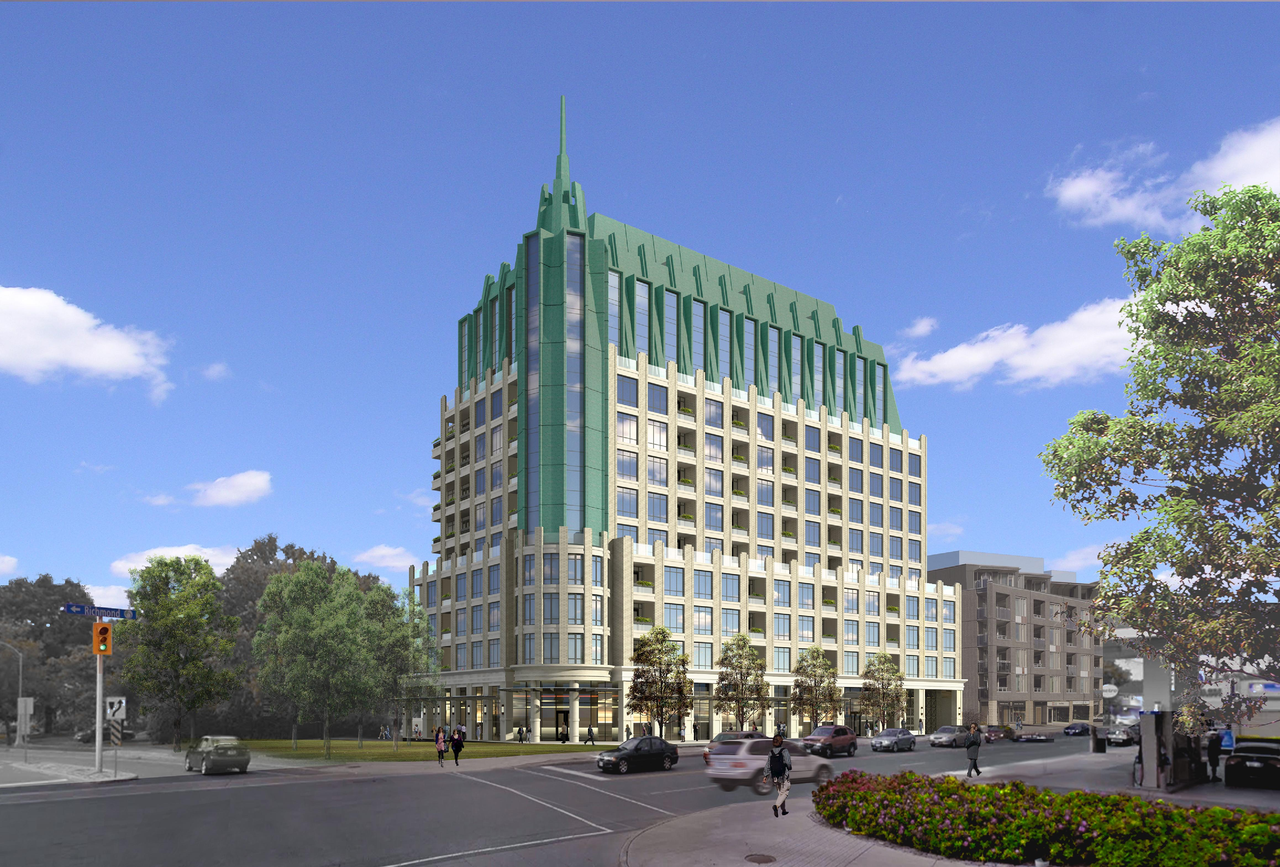
Mizrahi Development Group proposes a single 12-storey mixed-use building featuring commercial space on the ground floor and residential units on the upper floors.
Source:
City-provided description
and D01-01-13-0019 Planning Rationale (Page 2)
Status
Post Approval (Application Approved by OMB - Agreement Pending)
Post Approval (Application Approved by OMB - Agreement Pending)
Property Type
Mixed-Use
Mixed-Use
Building Scale (Max.)
Derived from project description and planning application details. Values may be approximate.
High-rise · 12 storeys
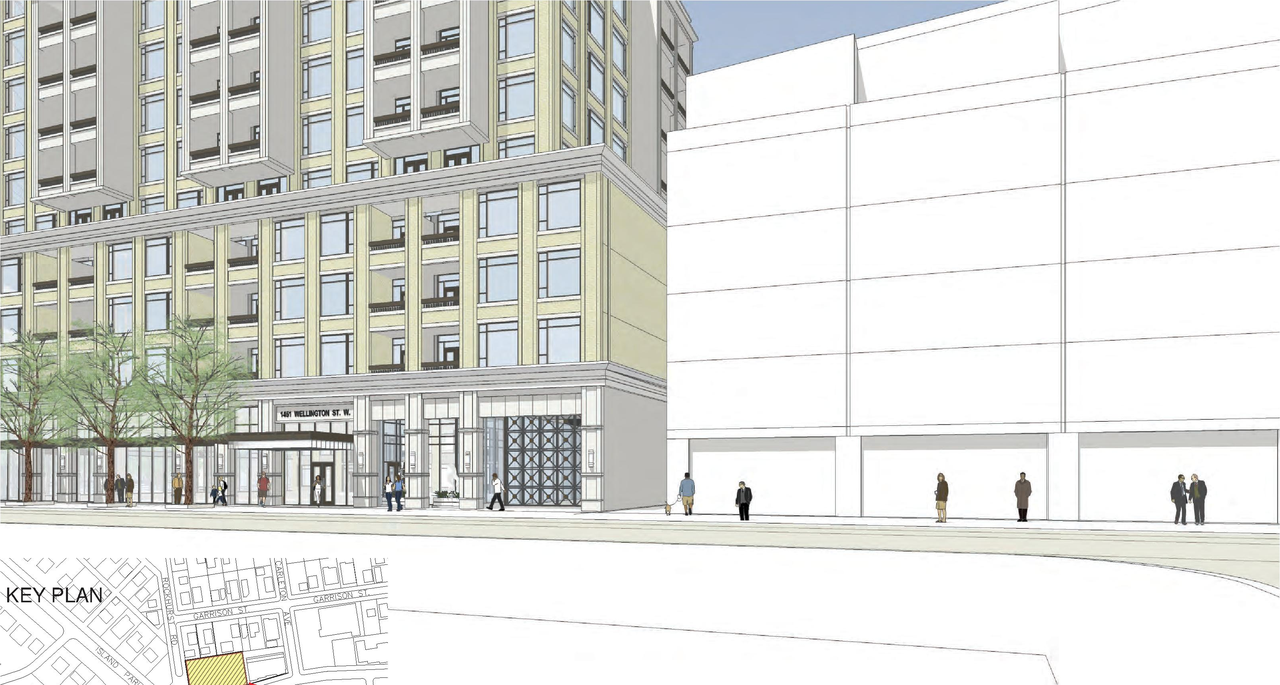
Renders#
Location#
Select a marker to view the address.
Project Updates#
Added description, 13 images and 28 documents
- Status: Post Approval (Application Approved by OMB - Agreement Pending)
- To develop a 12-storey mixed use building, with ground floor commercial and residential on upper floors.Source: City-provided description and D01-01-13-0019 Planning Rationale (Page 2)
- 3 renders
- 3 site plans
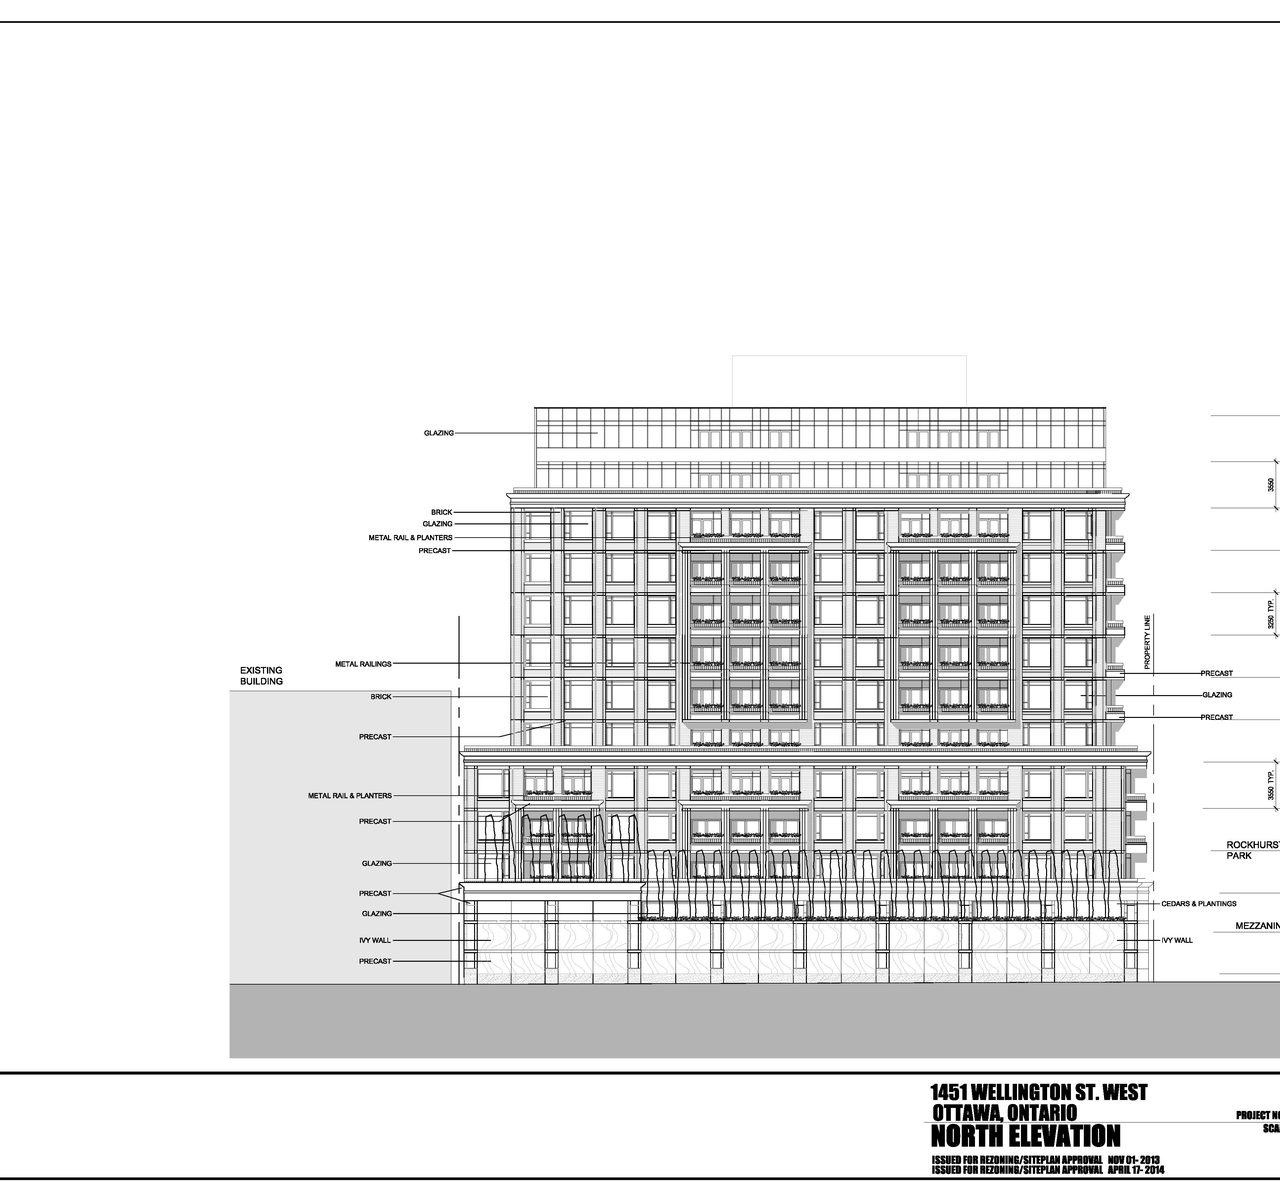
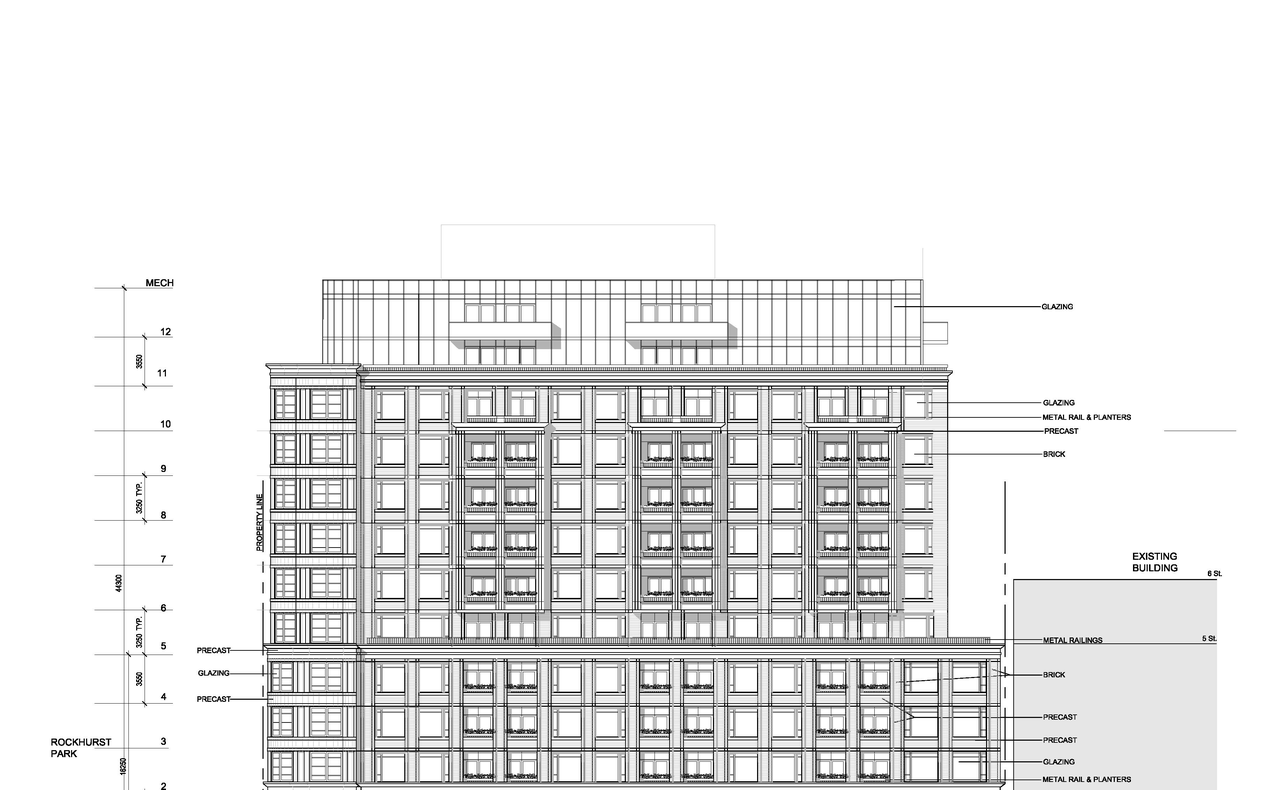
- 4 elevations
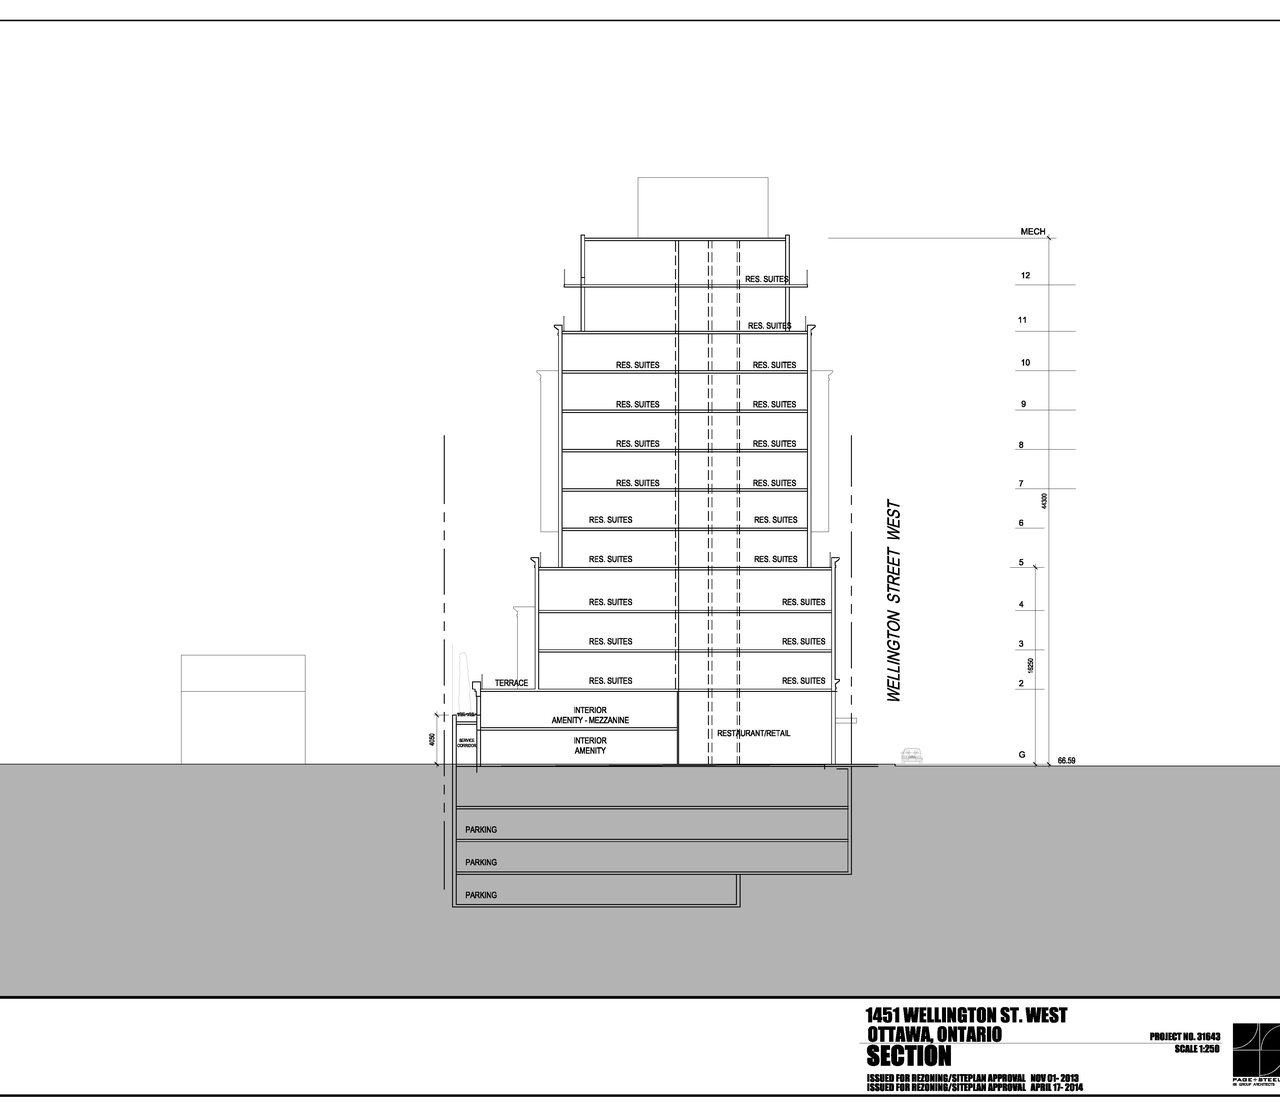
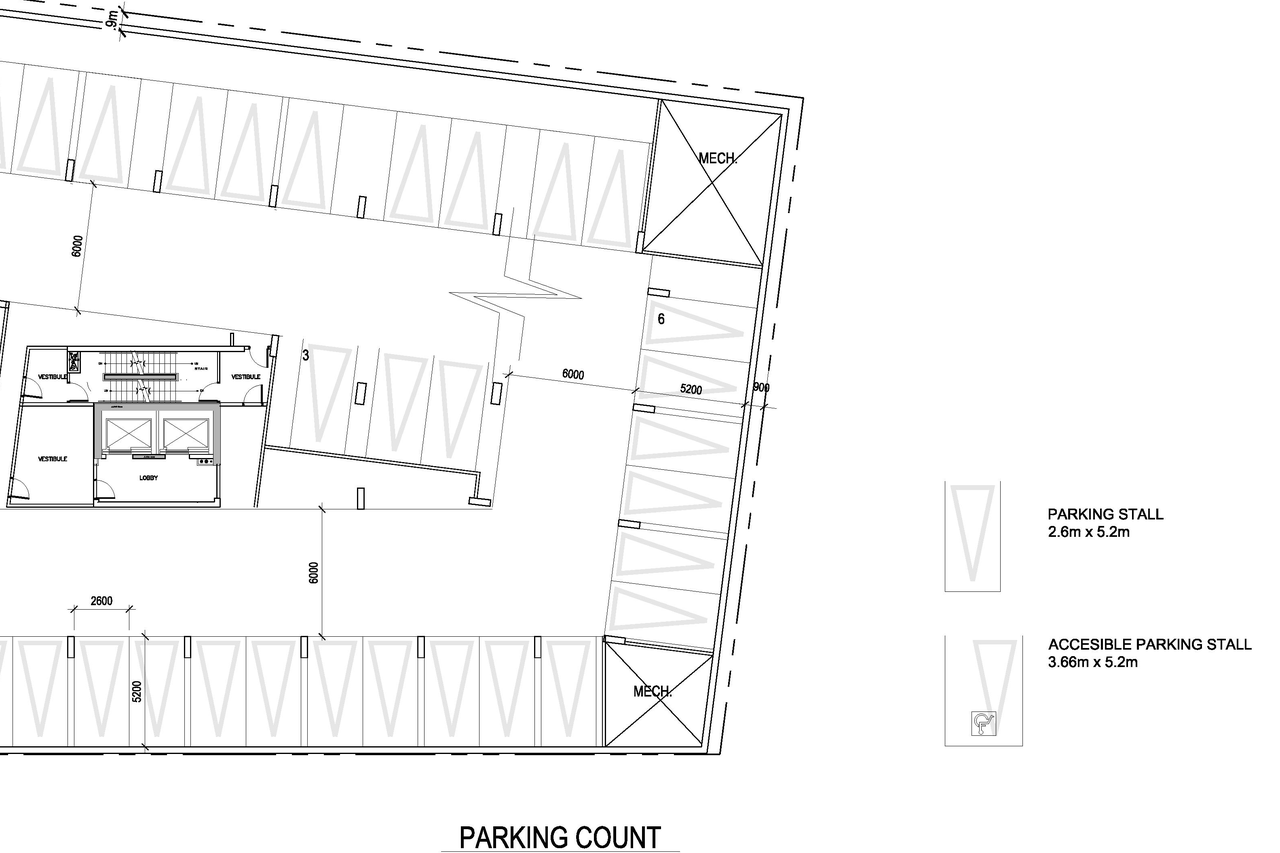
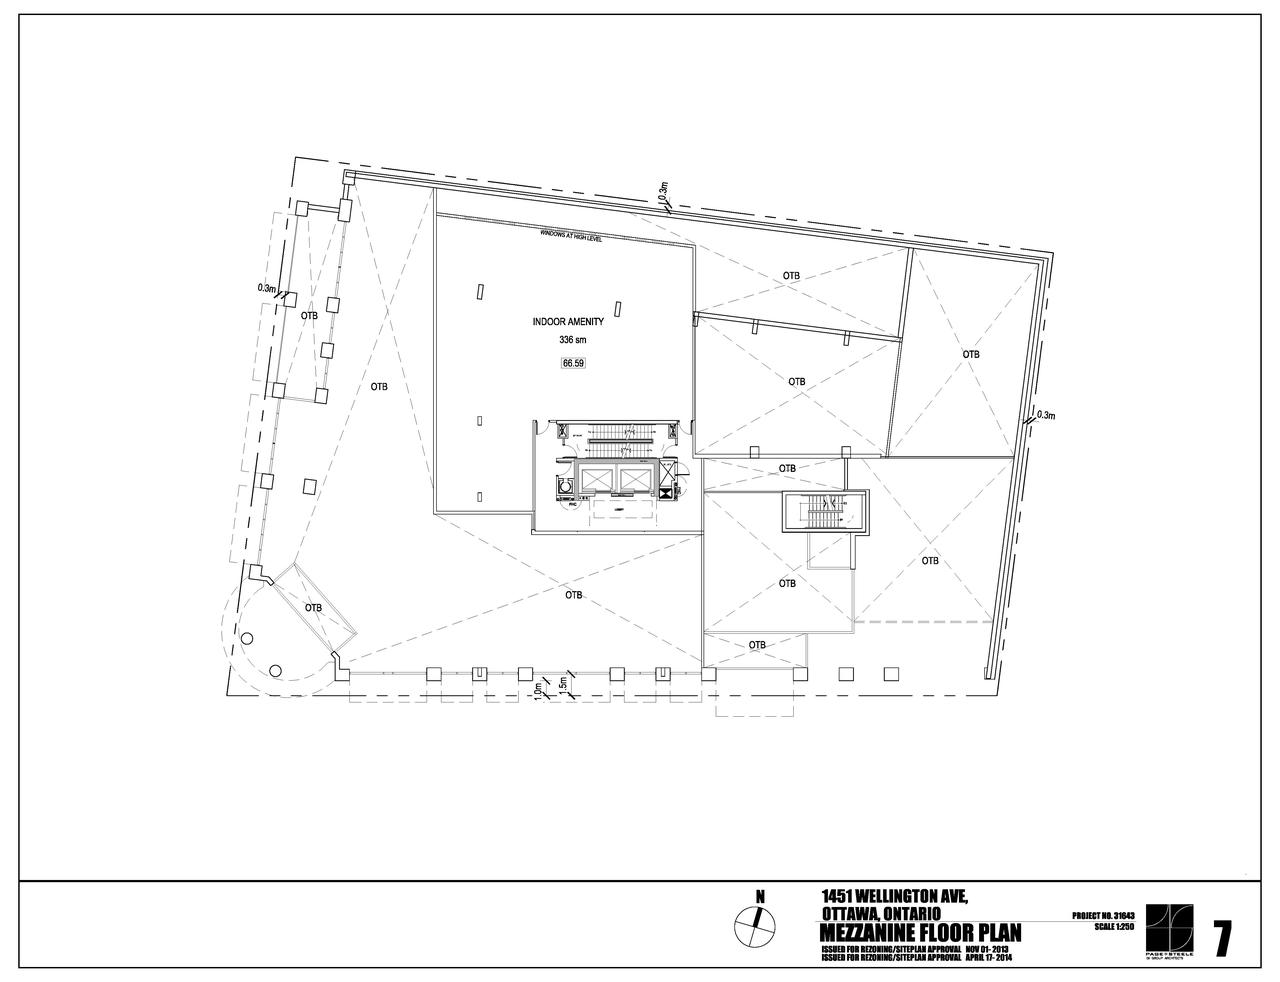
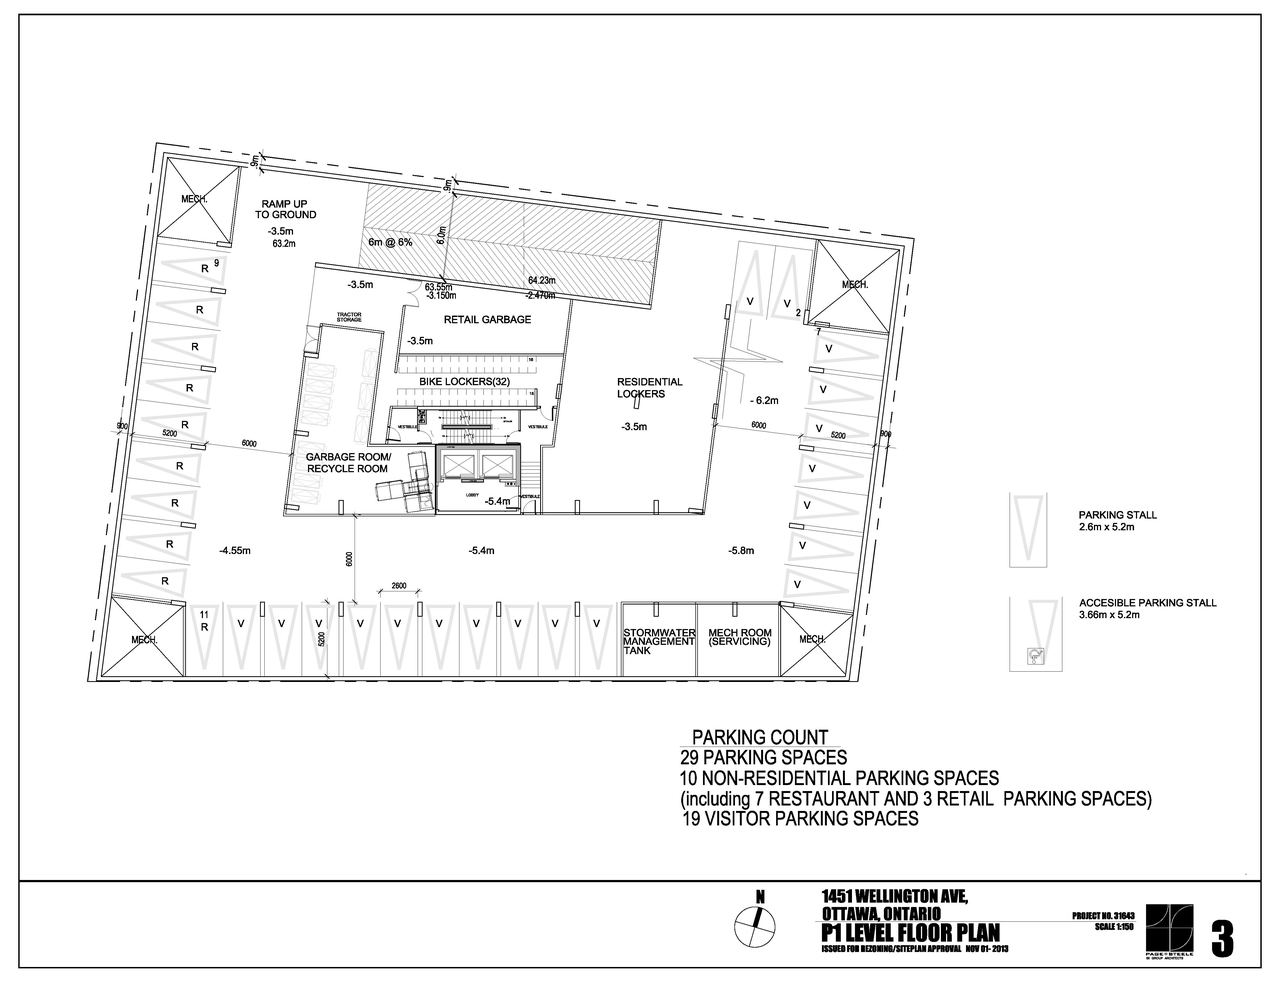
- 3 floor plans
- Latest Proposal Street View Rendering
- Latest Proposal Site Plan and Building Plans
- D01-01-13-0019 Tree Conservation Report
- D01-01-13-0019 Transportation Brief
- D01-01-13-0019 Survey
- D01-01-13-0019 Sun Shadow Analysis - Revised April 2014
- D01-01-13-0019 Sun Shadow Analysis
- D01-01-13-0019 Stormwater Management Plan
- D01-01-13-0019 Site Plan, Floor Plans, Elevations - Revised April 2014
- D01-01-13-0019 Site Plan
- D01-01-13-0019 Servicing Addendum - Water Supply
- D01-01-13-0019 Rendering
- D01-01-13-0019 Planning Rationale
- D01-01-13-0019 Perspective Views - April 2014
- D01-01-13-0019 Noise Study
- D01-01-13-0019 Location Map
- D01-01-13-0019 Landscape Plan
- D01-01-13-0019 Grading Plan
- D01-01-13-0019 Geotechnical Study
- D01-01-13-0019 Functional Servicing Report
- D01-01-13-0019 Floor Plans
- D01-01-13-0019 Existing Conditions and Removals Plan
- D01-01-13-0019 Erosion Control Plan
- D01-01-13-0019 Environmental Site Assessment - Phase l
- D01-01-13-0019 Environmental Site Assessment - Phase II
- D01-01-13-0019 Building Elevations
- D01-01-13-0019 Application Summary
- Application Revision Provide Comments by Oct 1-15
Site Plans, Elevations and Floor Plans#
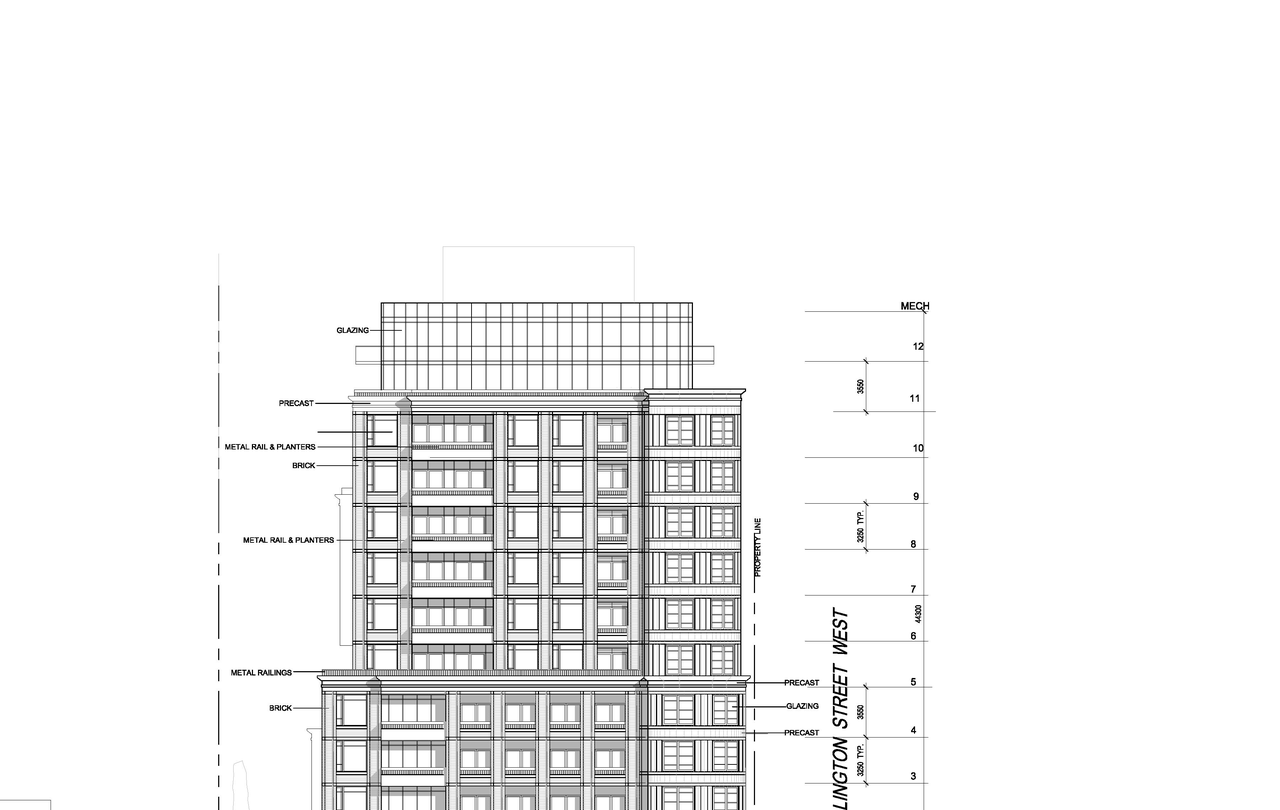
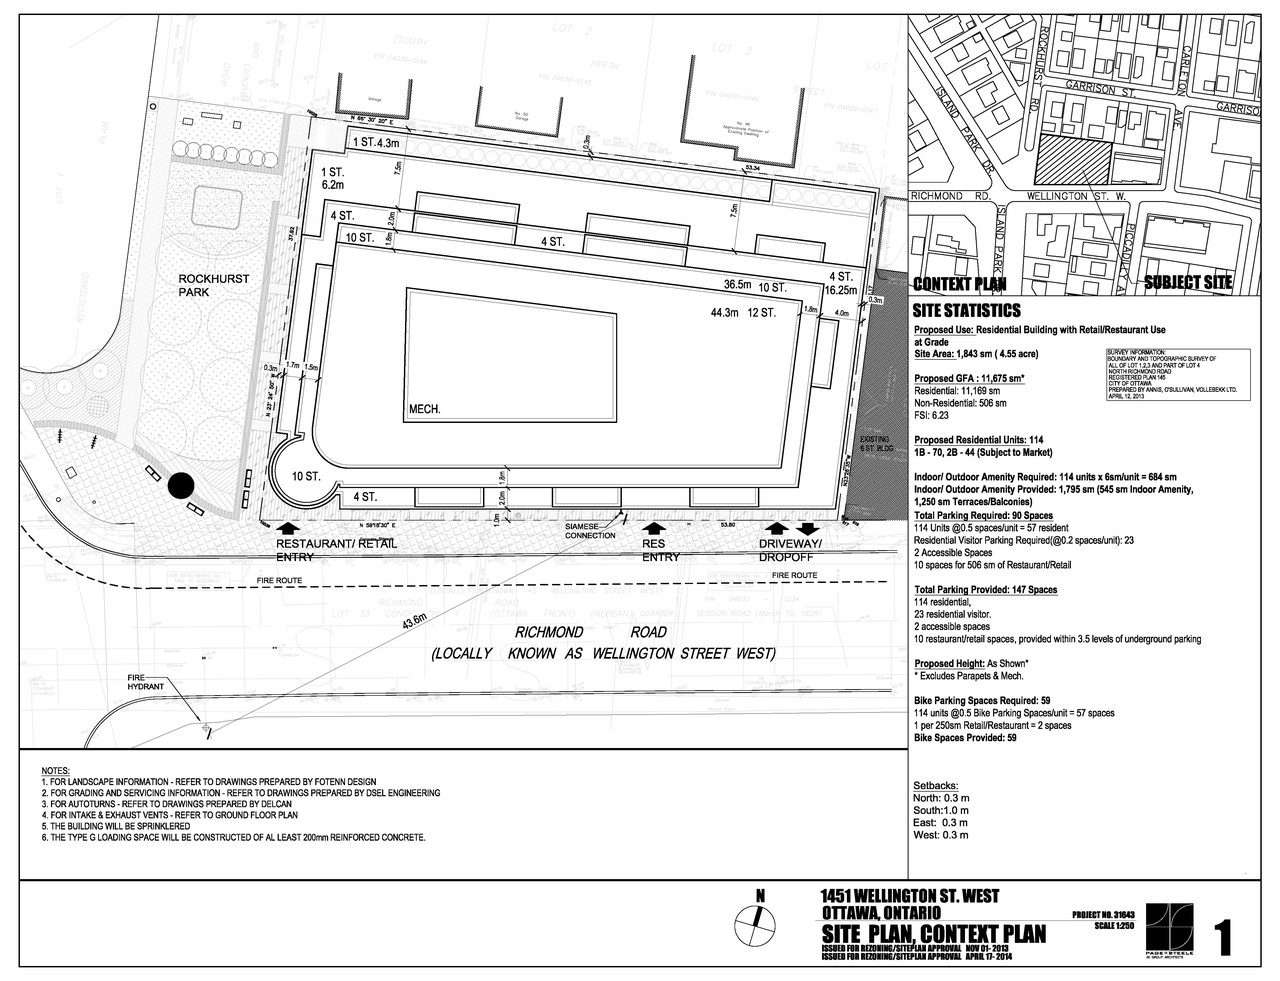
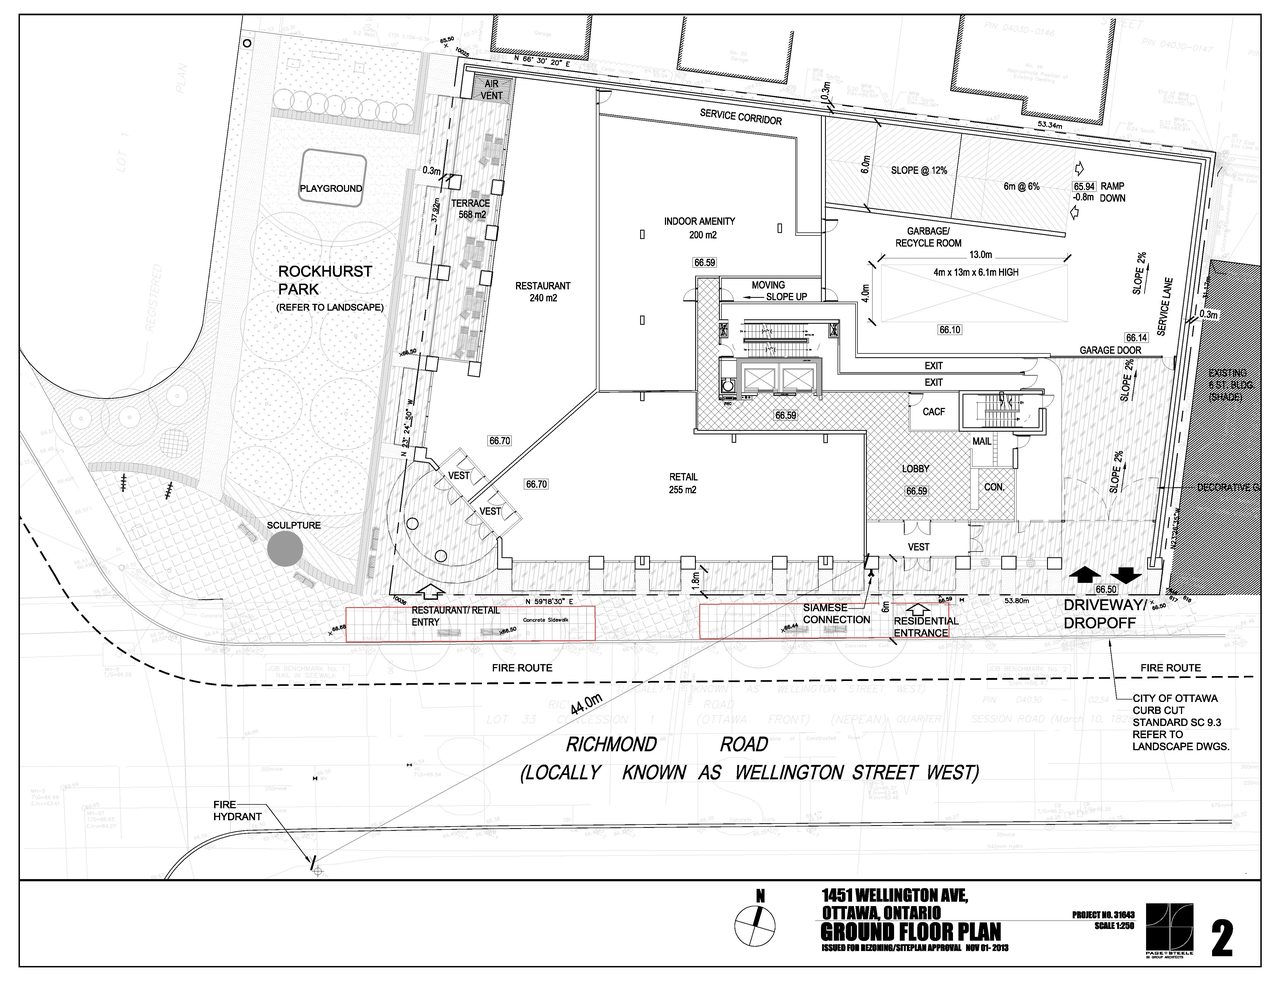
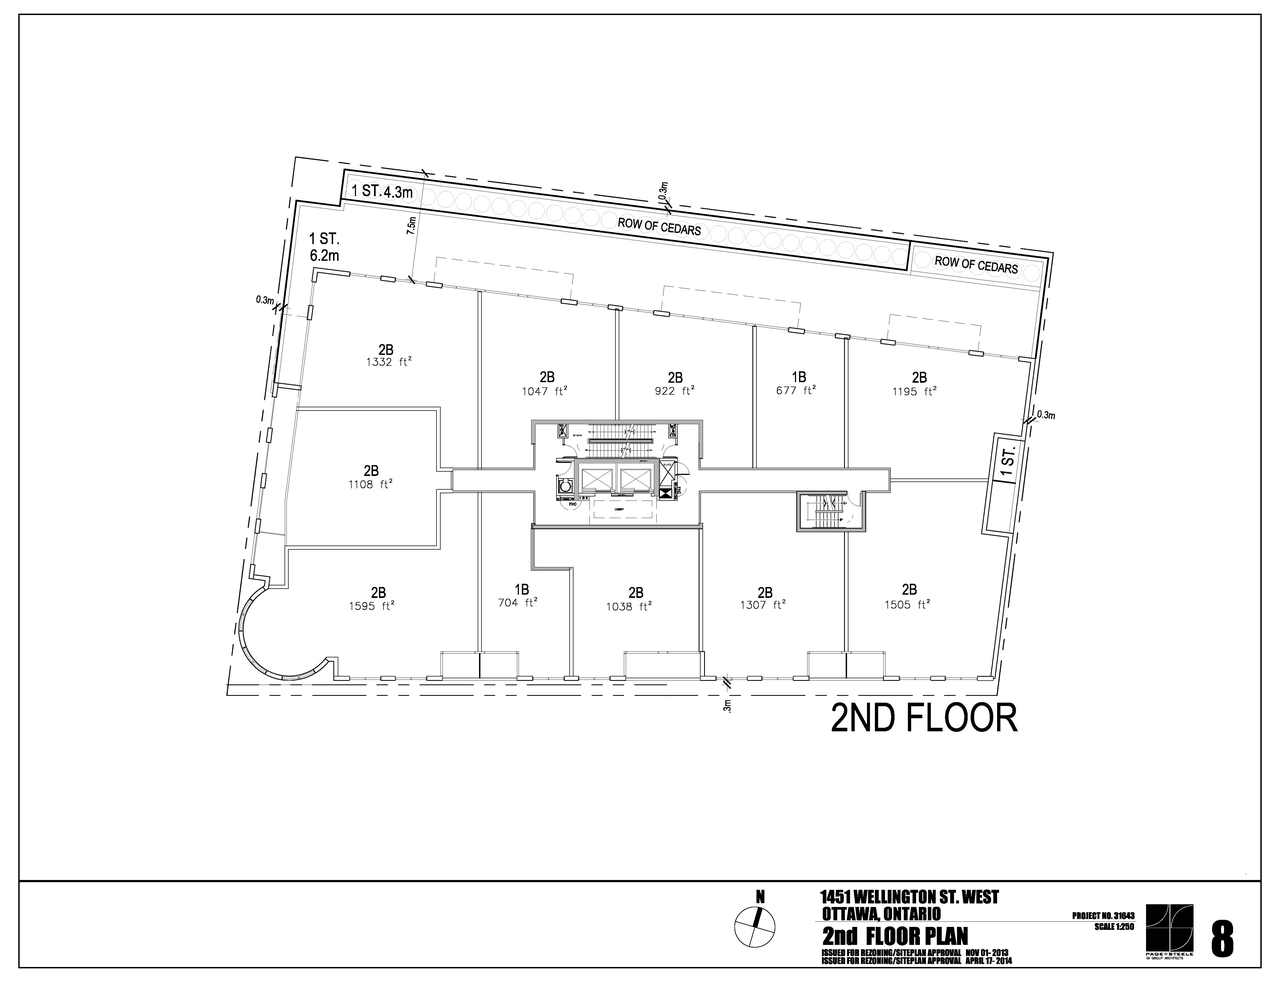
Additional Information#
| Date Initiated | 2013-11-07 |
| Ward | Ward 15 - Jeff Leiper |
| All Addresses | 1445 Wellington St. 1451 Wellington St. |