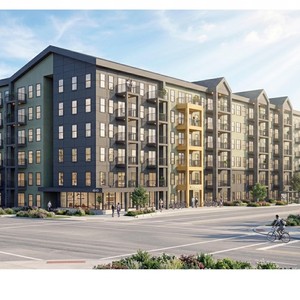
4645 Sarcee Rd. SW.#
Last updated: 2026-10-24 · ID: LOC2026-0180
Summary#
The proposal seeks to change the property designation to Mixed Use - General (MU-1f3.0h26) to permit mixed-use buildings featuring commercial storefronts and apartment buildings, with a maximum building height of 26 metres (approximately 6 to 8 storeys) and a maximum building area of 11,600 square metres.
Source:
City-provided description
Status
Under Review (In Circulation)
Under Review (In Circulation)
Property Type
Mixed-Use
Mixed-Use
Building Scale (Max.)
Derived from project description and planning application details. Values may be approximate.
Mid-rise · 8 storeys · 26 m
Location#
Select a marker to view the address.
Project Updates#
Description updated
- Updated description:The proposal seeks to change the property designation to Mixed Use - General (MU-1f3.0h26) to permit mixed-use buildings featuring commerci…
Added description and height
- Status: Under Review (In Circulation)
- The proposal seeks to change the property designation to Mixed Use - General (MU-1f2.5h26), which permits mixed-use buildings featuring com…
- Height: 8 storeys, 26 m
Additional Information#
| Date Initiated | 2026-09-10 |
| Community | Rutland Park |
| Land Use District | Existing: Commercial - Community 1 (C-C1) / Proposed: Mixed Use - General District (MU-1f3h26) |