2409 5 Ave. NW.#
Summary#
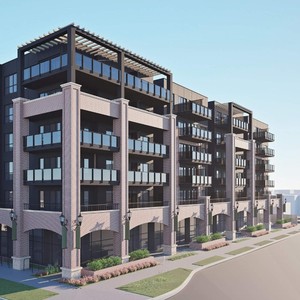
A new six-storey mixed-use development is proposed, featuring apartment units and commercial storefronts at street level. The maximum building height is 26m, and the maximum building area is 10,800 square metres, based on a building floor area to parcel area ratio of 4.0. The proposed uses align with the MU-1f4h26 designation. This proposal is reviewed against the Riley Communities Local Area Plan and the Municipal Development Plan, and an amendment to the Riley Communities Local Area Plan is required to enable this land use redesignation and development. A separate development permit application for a six-storey mixed-use development has been submitted, which includes 96 apartments and 1,000 square metres of ground floor commercial space, along with a 60-space childcare facility. The development permit will determine the number of units, height, and site design details such as parking, landscaping, and site access.
Under Review (In Circulation)
Residential
Education
Daycare
Building Scale (Max.)
Derived from project description and planning application details. Values may be approximate.
Mid-rise · 6 storeys · 26 m
Location#
Project Updates#
- Status: Under Review (In Circulation)
- This application proposes to change the designation of these properties to allow for: a six storey mixed-use development (apartment buildin…
Additional Information#
| Date Initiated | 2026-09-06 |
| Community | West Hillhurst |
| Land Use District | Existing: Mixed Use - General (MU-1 f4.0h16);Residential - Contextual One/Two Dwelling (R-C2) / Proposed: Mixed Use - General District (MU-1f4h26) |