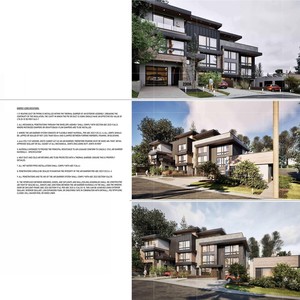
2304-2308 48 St. NW.#
Last updated: 2026-09-23 · ID: LOC2026-0109
Summary#
The proposal seeks to change the property designation to permit multi-residential buildings, including townhouses, fourplexes, and triplexes, with a maximum building height of 12 metres, an increase from the current maximum of 10 metres, and to allow uses under the proposed M-CG designation. A separate development permit application is also submitted for a 6 dwelling unit development with 4 secondary suites, which will determine building design, site layout, parking, landscaping, and site access.
Source:
City-provided description
Status
Calgary Planning Commission
Calgary Planning Commission
Property Type
Residential
Residential
Building Scale (Max.)
Derived from project description and planning application details. Values may be approximate.
Mid-rise · 4 storeys (approx.) · 12 m
Location#
Select a marker to view the address.
Project Updates#
Status Updated
- Status: Calgary Planning Commission
Status Updated
- Status: Submitted
Status Updated
- Status: Under Review
Added description
- Updated description:The proposal seeks to change the property designation to permit multi-residential buildings, including townhouses, fourplexes, and triplexe…
Added description and height
- Status: Under Review (In Circulation)
- The proposal seeks to change the property designation to permit multi-residential buildings, including townhouses, fourplexes, and triplexe…
- Height: 4 storeys (approx.), 12 m
Additional Information#
| Date Initiated | 2026-07-03 |
| Community | Montgomery |
| Land Use District | Existing: Residential - Contextual One/Two Dwelling (R-C2) / Proposed: Multi-Residential - Contextual Grade-Oriented District (M-CGd55) |
| All Addresses | 2304 48 St. NW. 2308 48 St. NW. |