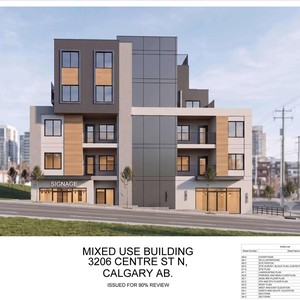
3206 Centre St. NW.#
Summary#
The proposal seeks to change the land use designation to permit multi-residential development and commercial space under the M-X2 land use district. The proposal specifies a maximum building height of 16.0m (approximately 4-5 storeys) and a maximum building floor area of 2,190.5 square metres, based on a building floor area to parcel area ratio (FAR) of 3.0. This application is reviewed against the Municipal Development Plan and the North Hill Communities Local Area Plan. A separate development permit application for a multi-residential building with ground floor commercial space will determine building height, design, number of units, and site layout details including parking, landscaping, and access.
Submitted
Mixed-Use
Building Scale (Max.)
Derived from project description and planning application details. Values may be approximate.
Mid-rise · 5 storeys · 16 m
Location#
Project Updates#
- Status: Submitted
- Status: Under Review (In Circulation)
- The proposal seeks to change the land use designation to permit multi-residential development and commercial space under the M-X2 land use …
- Height: 5 storeys, 16 m
Additional Information#
| Date Initiated | 2026-04-15 |
| Community | Tuxedo Park |
| Land Use District | Existing: Residential - Grade-Oriented Infill (R-CG) / Proposed: Multi-Residential - Medium Profile Support Commercial District (M-X2f3) |