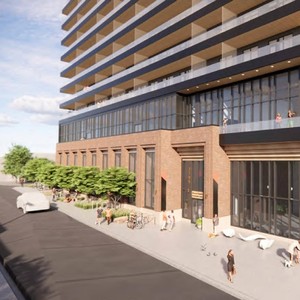
The proposal seeks a Direct Control (DC) District designation to permit uses consistent with the Multi-Residential - High Density High Rise (M-H3f8.0h52) District, including mixed-use buildings with commercial storefronts, community use, and a museum. The proposed maximum height is 52 metres, up to 12 storeys, which is an increase from the current maximum of 11 metres, and the maximum building floor area is 16,655 square metres. This application is being reviewed against the West Elbow Communities Local Area Plan and the Municipal Development Plan.
Source:
City-provided description
Status Approved
Property Type Mixed-Use
Building Scale (Max.)Derived from project description and planning application details. Values may be approximate.
High-rise · 12 storeys · 52 m
Updated description:This application proposes to change the designation to allow for:
a multi-residential building that may have commercial storefronts or a m…
This application proposes to change the designation to allow for:
a multi-residential building that may have commercial storefronts or a museum at grade [a Direct Control District based on the Multi-Residential - High Density High Rise (M-H3f8.0h52) District];
reduced building step-backs above 15 metres;
a maximum height of 52 metres, about 12 storeys (no change from the current maximum); and
a maximum gross floor area of 16,655 square metres (no change from the current maximum).
This application is being reviewed against applicable policies of the West Elbow Communities Local Area Plan and Municipal Development Plan.
2026-04-17Summary
Added description
Updated description:This application proposes to change the designation to allow for:
a Direct Control (DC) District that will allow for the uses listed in th…
This application proposes to change the designation to allow for:
a Direct Control (DC) District that will allow for the uses listed in the Multi-Residential - High Density High Rise (M-H3f8.0h52) District;
a mixed-use building (e.g apartment buildings that may have commercial storefronts), community use and the additional use of a museum;
a maximum building height of 52.0 metres (up to 12 storeys), no change from existing DC District; and
a maximum building floor area of 16,655 square metres, no change from the existing DC District.
This application is being reviewed against applicable policies of the West Elbow Communities Local Area Plan and Municipal Development Plan.
2026-03-12Initial Update
Added description
Status: Under Review (In Circulation)
This application proposes to change the designation to allow for:
a Direct Control (DC) District that will allow for the uses listed in th…
This application proposes to change the designation to allow for:
a Direct Control (DC) District that will allow for the uses listed in the Multi-Residential - High Density High Rise (M-H3f8.0h52) District;
a mixed-use building (e.g apartment buildings that may have commercial storefronts), community use and the additional use of a museum;
a height of 52 metres, (up to 12 storeys), an increase from the current maximum of 11 metres;
a maximum building floor area of 16,655 square metres.
This application is being reviewed against applicable policies of the West Elbow Communities Local Area Plan and Municipal Development Plan.