9615-9631 Macleod Trl. SW./9524 Horton Rd. SW.#
Summary#
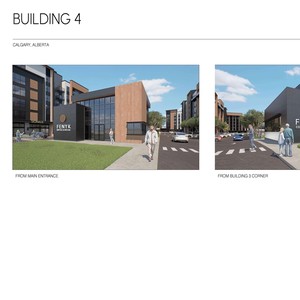
The proposal seeks a land-use designation change, reclassifying multiple parcels from the Industrial - General (I-G) District /Commercial-Corridor 3 (C-COR3f1.0h12) District to the Mixed Use - Active Frontage (MU-2 f4.0h40) District and the Commercial-Corridor 3 (C-COR3f1.0h12) District to the Direct Control (DC) District. The proposal includes a maximum building height of 40 metres, approximately 12 storeys, and a maximum building floor area of approximately 156,400 sq.m. on a parcel size of approximately 3.9 hectares. This land use amendment application is being reviewed against the applicable policies of the Municipal Development Plan.
Calgary Planning Commission
Mixed-Use
Building Scale (Max.)
Derived from project description and planning application details. Values may be approximate.
High-rise · 12 storeys · 40 m
Location#
Project Updates#
- Status: Calgary Planning Commission
- Status: Under Review (In Circulation)
- Status: Submitted
- Status: Under Review (In Circulation)
- Status: Submitted
- Status: Submitted
- Status: Under Review (In Circulation)
- The proposal seeks a land-use designation change, reclassifying multiple parcels from the Industrial - General (I-G) District /Commercial-C…
- Height: 12 storeys, 40 m
Additional Information#
| Date Initiated | 2026-02-24 |
| Community | Haysboro |
| Land Use District | Existing: Commercial - Corridor 3 (C-COR3 f1.0h12);Industrial - General (I-G) / Proposed: Mixed Use - Active Frontage District (DC/MU-2f4h40);Mixed Use - Active Frontage District (MU-2f4h40) |
| All Addresses | 9615 Macleod Trl. SW. 9619 Macleod Trl. SW. 9627 Macleod Trl. SW. 9631 Macleod Trl. SW. 9524 Horton Rd. SW. |