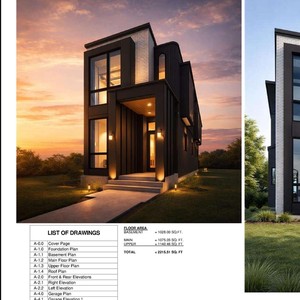
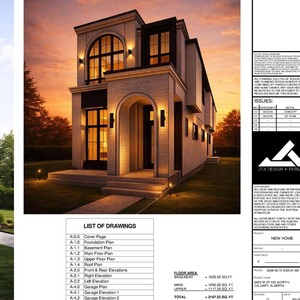
2823 30 St. SW.#
Last updated: 2026-09-10 · ID: LOC2026-0009
Summary#
The proposal seeks a Change of Use to permit rowhouses and townhouses in addition to existing uses such as single-detached, semi-detached, and duplex homes and suites, under the proposed R-CG designation. This application also requests a Relaxation for a maximum building height of 11 metres, increasing from the current maximum of 10 metres, and a Relaxation for a maximum of 4 dwelling units, increasing from the current maximum of 1 dwelling unit. This proposal is reviewed against the Westbrook Communities Local Area Plan and the Municipal Development Plan.
Source:
City-provided description
Status
Approved
Approved
Property Type
Residential
Change of Use
Residential
Change of Use
Building Scale (Max.)
Derived from project description and planning application details. Values may be approximate.
Low-rise · 3 storeys (approx.) · 11 m
Location#
Select a marker to view the address.
Project Updates#
Status Updated
- Status: Approved
Status Updated
- Status: Public Hearing (Pending Council)
Added description and height
- Status: Calgary Planning Commission
- The proposal seeks a Change of Use to permit rowhouses and townhouses in addition to existing uses such as single-detached, semi-detached, …
- Height: 3 storeys (approx.), 11 m
Additional Information#
| Date Initiated | 2026-01-27 |
| Land Use District | Existing: DIRECT CONTROL DISTRICT (DC) / Proposed: Residential - Grade-Oriented Infill District (R-CG) |