1601 Bowness Rd. NW.#
Last updated: 2026-05-24 · ID: LOC2025-0248
Summary#
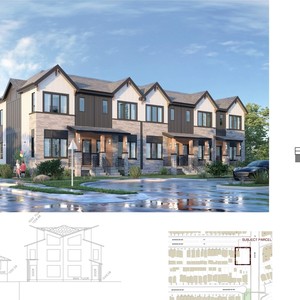
The proposal seeks to change the designation of the properties to allow for rowhouses, townhouses, single-detached homes, side-by-side homes, and duplex homes, which may include a secondary suite, within the Residential - Grade-Oriented Infill (R-CG) District. The maximum building height is proposed at 11.0 metres, approximately three storeys, which is a decrease from the current maximum of 13.0 metres, with a maximum of five units permitted. This application is reviewed against the Municipal Development Plan and the Riley Communities Local Area Plan.
Source:
City-provided description
Status
Approved
Approved
Property Type
Residential
Residential
Building Scale (Max.)
Derived from project description and planning application details. Values may be approximate.
Low-rise · 3 storeys · 11 m
Location#
Select a marker to view the address.
Project Updates#
Added description
- Status: Approved
- Updated description:This application proposes to change the designation of these properties to allow for: primarily rowhouses and townhouses but also single-de…
Status Updated
- Status: Approved
Added description
- Status: Public Hearing (Pending Council)
- This application proposes to change the designation of these properties to allow for: primarily rowhouses and townhouses but also single-de…
Additional Information#
| Date Initiated | 2025-12-19 |
| Community | Hillhurst |
| Land Use District | Existing: Mixed Use - General (MU-1 f1.0h13) / Proposed: Residential - Grade-Oriented Infill District (R-CG) |