21209 72 St. SE.#
Summary#
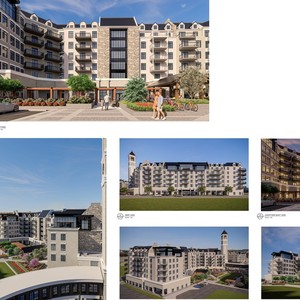
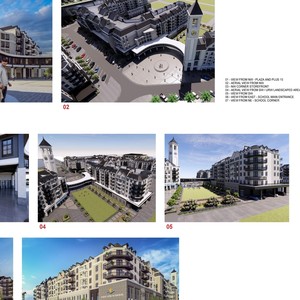
The proposal outlines the future subdivision and development of 210 hectares in the Ricardo Ranch community, including a modified grid street network creating rectangular and L-shaped city blocks. The development includes grade-oriented multi-residential development anticipated to contain 365 units, low-profile multi-residential development anticipated to contain 724 units, medium-profile multi-residential development anticipated to contain 61 units, and apartment-style multi-residential development anticipated to contain 1199 units with building heights up to 50 metres (approximately 15 storeys). Additionally, the plan includes mixed-use development anticipated to contain 900 units with building heights up to 20 metres (approximately 6 storeys), commercial development with a maximum building height of 30 metres (approximately 8 storeys), public parkland, public schools, community facilities, a clock tower with a digital sign up to 60 metres, the location and size of future public roads and pathways, and the location of major utilities and services. This application is reviewed under the Ricardo Ranch Area Structure Plan.
Approved
Residential
Commercial
Education
Parkland
Building Scale (Max.)
Derived from project description and planning application details. Values may be approximate.
High-rise · 15 storeys · 50 m
Location#
Project Updates#
- Status: Approved
- Status: Public Hearing (Pending Council)
- Status: Calgary Planning Commission
- Height updated: 15 storeys, 50 m
- Status: Under Review (In Circulation)
- The proposal outlines the future subdivision and development of 210 hectares in the Ricardo Ranch community, including a modified grid stre…
- Height: 15 storeys
Additional Information#
| Date Initiated | 2025-11-14 |
| Community | Ricardo Ranch |
| Land Use District | Existing: Direct Control (1P2007) (DC) / Proposed: Direct Control District (DC) |
| All Addresses | 21209 72 St. SE. 21210 72 St. SE. 245 Ricardo Ranch Rd. SE. 415 Ricardo Ranch Rd. SE. 115 Nostalgia Dr. SE. 160 Church Rd. SE. |