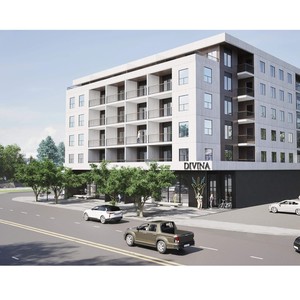
1914-1918 Centre St. NW.#
Summary#
The proposal seeks to change the designation of the properties to allow for mixed-use, active frontage buildings, requiring commercial use at street level within the Mixed Use - Active Frontage (MU-2f4.3h24) District. This change permits a maximum building height of 24 metres, approximately 6 storeys, and a maximum building area of 5,446 square metres, based on a building floor to parcel area ratio (FAR) of 4.3. A separate development permit application has been submitted for a 6-storey, 70-unit apartment building featuring commercial retail and restaurant units, which will determine specific design details such as parking, landscaping, and site access.
Approved
Residential
Building Scale (Max.)
Derived from project description and planning application details. Values may be approximate.
Mid-rise · 6 storeys · 24 m
Location#
Project Updates#
- Status: Approved
- Status: Public Hearing (Pending Council)
- This application proposes to change the designation of these properties to allow for: commercial and residential uses in street oriented-or…
Additional Information#
| Date Initiated | 2025-10-31 |
| Land Use District | Existing: Direct Control (1P2007) (DC) / Proposed: Mixed Use - Active Frontage District (MU-2f4.3h24) |
| All Addresses | 1914 Centre St. NW. 1918 Centre St. NW. |