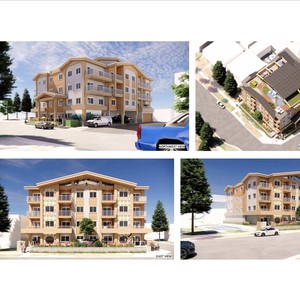
The proposal seeks to change the property designation to permit mixed-use development, which includes an apartment building with commercial storefronts, subject to a maximum building height of 20 metres (approximately 4 to 5 storeys), a maximum building floor area of 3,235 square metres based on a Floor Area Ratio (FAR) of 2.5, and the uses listed in the M-U1 designation. This application is reviewed against the East Calgary International Avenue Communities Local Area Plan and the Municipal Development Plan.
Source:
City-provided description
Status Approved
Property Type Mixed-Use
Building Scale (Max.)Derived from project description and planning application details. Values may be approximate.
Mid-rise · 5 storeys · 20 m
Updated description:The proposal seeks to change the property designation to permit mixed-use development, which includes an apartment building with commercial…
The proposal seeks to change the property designation to permit mixed-use development, which includes an apartment building with commercial storefronts, subject to a maximum building height of 20 metres (approximately 4 to 5 storeys), a maximum building floor area of 3,235 square metres based on a Floor Area Ratio (FAR) of 2.5, and the uses listed in the M-U1 designation. This application is reviewed against the East Calgary International Avenue Communities Local Area Plan and the Municipal Development Plan.
Source: City-provided description
Height increased from 18 m to 20 m
2026-04-29Status
Status Updated
Status: Under Review
2026-04-14Summary
Added description
Status: Under Review (In Circulation)
Updated description:The proposal seeks to change the property designation to permit multi-residential development with commercial storefronts under the Multi-R…
The proposal seeks to change the property designation to permit multi-residential development with commercial storefronts under the Multi-Residential - Medium Profile Support Commercial (M-X2) designation. This includes a maximum building height of 18 metres, corresponding to 4 to 5 storeys, an increase from the current maximum of 11 and 12 metres. The maximum building floor area is 2,625 square metres, requiring a minimum of 15 units, based on a building floor to parcel area ratio (FAR) of 3.0. The proposed Direct Control (DC) District adheres to the rules of the MX-2 designation. This application is reviewed against the East Calgary International Avenue Communities Local Area Plan and the Municipal Development Plan.
Source: City-provided description
Height increased from 16 m to 18 m
2025-09-28Initial Update
Added description and height
Status: Submitted
The proposal seeks to change the property designation to permit multi-residential development with commercial storefronts under the Multi-R…
The proposal seeks to change the property designation to permit multi-residential development with commercial storefronts under the Multi-Residential - Medium Profile Support Commercial (M-X2) designation. The proposal specifies a maximum building height of 16 metres, corresponding to approximately 4 to 5 storeys, which increases from the current maximum of 11 and 12 metres. The maximum building floor area is set at 2,625 square metres, requiring a minimum of 15 units, based on a building floor to parcel area ratio (FAR) of 3.0. This proposed Direct Control (DC) District adheres to the rules of the MX-2 designation. The application is reviewed against the East Calgary International Avenue Communities Local Area Plan and the Municipal Development Plan.