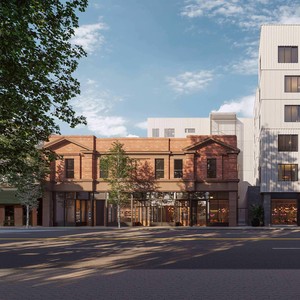
The proposal seeks to change the designation of the properties to a Direct Control District (DC), which is based on the Mixed Use - Active Frontage (MU-2) District. This designation permits commercial and residential uses in street-oriented buildings, requiring commercial use at street level facing the commercial street, and allows for the retention of a heritage building. The proposal specifies a maximum building height of 22 metres for new construction, an increase from the current maximum of 20 metres, and a maximum floor area ratio of 4.0, with an approximate total building floor area of 6,035 square metres. This application is being reviewed against the Inglewood Area Redevelopment Plan.
Source:
City-provided description
Status Approved
Property Type Heritage
Building Scale (Max.)Derived from project description and planning application details. Values may be approximate.
Mid-rise · 7 storeys (approx.) · 22 m
Updated description:The proposal seeks to change the designation of the properties to a Direct Control District (DC), which is based on the Mixed Use - Active …
The proposal seeks to change the designation of the properties to a Direct Control District (DC), which is based on the Mixed Use - Active Frontage (MU-2) District. This designation permits commercial and residential uses in street-oriented buildings, requiring commercial use at street level facing the commercial street, and allows for the retention of a heritage building. The proposal specifies a maximum building height of 22 metres for new construction, an increase from the current maximum of 20 metres, and a maximum floor area ratio of 4.0, with an approximate total building floor area of 6,035 square metres. This application is being reviewed against the Inglewood Area Redevelopment Plan.
Source: City-provided description
Height decreased from 24 m to 22 m
2026-05-15Status
Status Updated
Status: Public Hearing (Pending Council)
2026-04-23Status
Status Updated
Status: Calgary Planning Commission
2025-09-17Initial Update
Added description and height
Status: Under Review (In Circulation)
The proposal seeks to change the property designation to a Direct Control District (DC), which is based on the Mixed Use - Active Frontage …
The proposal seeks to change the property designation to a Direct Control District (DC), which is based on the Mixed Use - Active Frontage (MU-2) District, permitting commercial and residential uses in street-oriented buildings requiring commercial use at street level facing the commercial street, while retaining a heritage building. New construction is subject to a maximum height of 24 metres, an increase from the current 20 metres, and a maximum building floor area of approximately 6,035 square metres based on a building floor to parcel area ratio (FAR) of 4.0. The existing heritage building is subject to a maximum height of 10 metres. This application is reviewed against the Inglewood Area Redevelopment Plan.