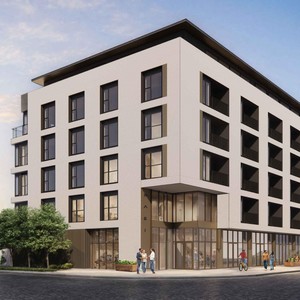
1537-1539 34 Ave. SW.#
Last updated: 2026-08-19 · ID: LOC2025-0167
Summary#
The proposal seeks to change the property designation to permit a mixed-use development featuring commercial/retail on the ground floor and residential dwelling units above, with a maximum Floor Area Ratio (FAR) of 4.0 and a maximum building height allowance of 24 metres. This application is reviewed against the Calgary Municipal Development Plan and the West Elbow Communities Local Area Plan.
Source:
City-provided description
Status
Unavailable (Approved)
Unavailable (Approved)
Property Type
Mixed-Use
Mixed-Use
Building Scale (Max.)
Derived from project description and planning application details. Values may be approximate.
Mid-rise · 7 storeys (approx.) · 24 m
Location#
Select a marker to view the address.
Project Updates#
Status Updated
- Status: Unavailable (Approved)
Added description and height
- Status: Approved
- The proposal seeks to change the property designation to permit a mixed-use development featuring commercial/retail on the ground floor and…
- Height: 7 storeys (approx.), 24 m
Additional Information#
| Date Initiated | 2025-08-13 |
| Community | Altadore |
| Land Use District | Existing: Multi-Residential - Contextual Low Profile (M-C1) / Proposed: Mixed Use - General District (MU-1f4h24) |
| All Addresses | 1537 34 Ave. SW. 1539 34 Ave. SW. |