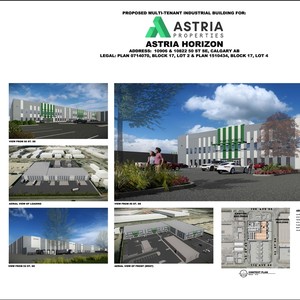
10906 50 St. SE.#
Last updated: 2026-08-24 · ID: LOC2025-0162
Summary#
The proposal seeks to change the property designation to permit industrial developments with support commercial uses, such as warehouses with commercial storefronts, restaurants, retail stores, and industrial buildings with offices and retail stores, under the proposed I-C designation. The application also requests a maximum building height of 12 metres, which is a decrease from the current maximum of 16 metres. This application is being reviewed against the policies of the Southeast Industrial Area Structure Plan.
Source:
City-provided description
Status
Unavailable (Approved)
Unavailable (Approved)
Property Type
Commercial
Industrial
Commercial
Industrial
Building Scale (Max.)
Derived from project description and planning application details. Values may be approximate.
Mid-rise · 4 storeys (approx.) · 12 m
Location#
Select a marker to view the address.
Project Updates#
Status Updated
- Status: Unavailable (Approved)
Added description and height
- Status: Approved
- The proposal seeks to change the property designation to permit industrial developments with support commercial uses, such as warehouses wi…
- Height: 4 storeys (approx.), 12 m
Additional Information#
| Date Initiated | 2025-08-07 |
| Land Use District | Existing: Industrial - General (I-G) / Proposed: Industrial - Commercial District (I-C) |