22200 28 St. SE.#
Last updated: 2026-07-07 · ID: LOC2025-0153
Summary#
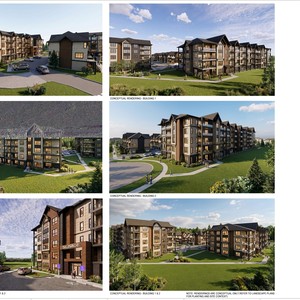
The proposal includes an outline plan and land use redesignation for 1.42 hectares in the community of Legacy, establishing a Direct Control District based on the Multi-Residential - Medium Profile (M-2) District, which permits apartment buildings, townhouses, and rowhouses. This development proposes approximately 189 dwelling units with a maximum building height of 20 metres. The application will be reviewed against the East Macleod Trail Area Structure Plan.
Source:
City-provided description
Status
Approved
Approved
Property Type
Residential
Residential
Building Scale (Max.)
Derived from project description and planning application details. Values may be approximate.
Mid-rise · 6 storeys · 20 m
Location#
Select a marker to view the address.
Project Updates#
Status Updated
- Status: Approved
Description updated
- Updated description:The proposal includes an outline plan and land use redesignation for 1.42 hectares in the community of Legacy, establishing a Direct Contro…
- Height: 6 storeys, 20 m
Status Updated
- Status: Public Hearing (Pending Council)
Status Updated
- Status: Calgary Planning Commission
Added description
- Status: Submitted
- The proposal outlines a land use redesignation and outline plan for 1.38 hectares in the community of Legacy, permitting uses consistent wi…
Additional Information#
| Date Initiated | 2025-07-25 |
| Land Use District | Existing: Multi-Residential - Low Profile (M-1);Residential - Low Density Mixed Housing (R-G);Residential - Low Density Multiple Dwelling (R-2M);Special Purpose - Urban Nature (S-UN) / Proposed: Multi-Residential - Medium Profile District (DC/M-2) |