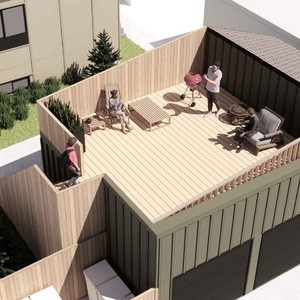
The proposal seeks a designation change at 2309 Richmond Road SW to permit small-scale developments of three or more units, such as rowhouses and townhouses that may contain suites, with a maximum building height of 12 metres and a maximum floor area of 795.0 square metres based on a building floor to parcel area ratio (FAR) of 1.5, consistent with the uses listed in the proposed H-GO District. This application is reviewed against the West Elbow Communities Local Area Plan and the Municipal Development Plan.
Source:
City-provided description
Status Unavailable (Approved)
Property Type Mixed-Use
Building Scale (Max.)Derived from project description and planning application details. Values may be approximate.
Mid-rise · 4 storeys (approx.) · 12 m
Updated description:This redesignation at 2309 Richmond Road SW proposes to change the designation of this property to allow for:
a range of small-scale develo…
This redesignation at 2309 Richmond Road SW proposes to change the designation of this property to allow for:
a range of small-scale developments of three or more units (e.g., rowhouses and townhouses) that may contain suites;
a maximum building height of 12 metres (an increase from the current maximum of 11 metres);
a maximum floor area of 795.0 square metres, based on a building floor to parcel area ratio (FAR) of 1.5;
the uses listed in the proposed H-GO District.
This application is being reviewed against applicable policies of the West Elbow Communities Local Area Plan and the Municipal Development Plan.
NOTE: If this application is approved by Council, the number of units, height, and site design details such as parking, landscaping, and site access will be determined at the development permit stage.
2025-05-26Initial Update
Added description
Status: Approved
This redesignation at 2309 Richmond Road SW proposes to change the designation of this property to allow for:
a range of small-scale develo…
This redesignation at 2309 Richmond Road SW proposes to change the designation of this property to allow for:
a range of small-scale developments of three or more units (e.g., rowhouses and townhouses) that may contain suites;
a maximum building height of 12 metres (an increase from the current maximum of 11 metres);
a maximum floor area of 795.0 square metres, based on a building floor to parcel area ratio (FAR) of 1.5;
the uses listed in the proposed H-GO District.
This application is being reviewed against applicable policies of the West Elbow Communities Local Area Plan and the Municipal Development Plan.
NOTE: If this application is approved by Council, the number of units, height, and site design details such as parking, landscaping, and site access will be determined at the development permit stage.