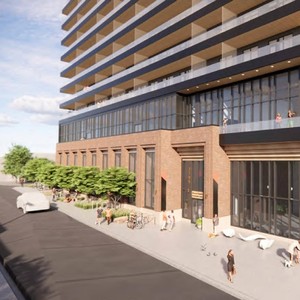
2502-2516 14A St. SW.#
Last updated: 2026-05-20 · ID: LOC2025-0100
Summary#
The proposal seeks a change of use to permit a mixed-use building, community use, and a museum. The proposed structure has a maximum height of 52 metres, up to 12 storeys, which is an increase from the current maximum of 11 metres, and a maximum building floor area of 16,655 square metres, consistent with the Multi-Residential - High Density High Rise (M-H3f8.0h52) District. This application is reviewed against the West Elbow Communities Local Area Plan and the Municipal Development Plan.
Source:
City-provided description
Status
Unavailable (Approved)
Unavailable (Approved)
Property Type
Commercial
Institutional
Education
Commercial
Institutional
Education
Building Scale (Max.)
Derived from project description and planning application details. Values may be approximate.
High-rise · 12 storeys · 52 m
Location#
Select a marker to view the address.
Project Updates#
Status Updated
- Status: Unavailable (Approved)
Added description
- Status: Approved
- This application proposes to change the designation to allow for: a mixed-use building (e.g apartment buildings that may have commercial s…
Additional Information#
| Date Initiated | 2025-05-20 |
| Land Use District | Existing: Residential - Grade-Oriented Infill (R-CG) / Proposed: Direct Control District (DC) |
| All Addresses | 2502 14A St. SW. 2506 14A St. SW. 2512 14A St. SW. 2516 14A St. SW. |