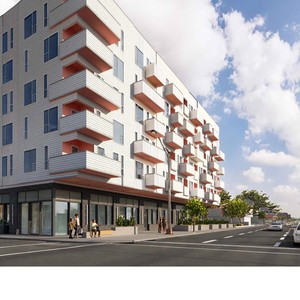
A change of use is proposed at 636 16 AV NW to allow for commercial and residential uses in street-oriented buildings, requiring commercial use at street level within the Mixed Use - Active Frontage (MU-2) District. The proposal includes a maximum building height of 26 metres, a maximum building floor area of approximately 8,350 square metres based on a building floor to parcel area ratio (FAR) of 5.0, and the uses listed in the proposed Mixed Use - Active Frontage (MU-2) District designation, which is based on the rules of the MU-2 Mixed Use - Active Frontage District. A development permit for a 6-storey, 100-unit apartment building with commercial retail units has also been submitted, which will determine building design and site layout details such as parking, landscaping, and site access.
Source:
City-provided description
Status Under Review (In Circulation)
Property Type Residential
Building Scale (Max.)Derived from project description and planning application details. Values may be approximate.
Mid-rise · 6 storeys · 26 m
Updated description:A change is proposed at 636 16 AV NW to allow for:
commercial and residential uses in street-oriented buildings with commercial uses requir…
A change is proposed at 636 16 AV NW to allow for:
commercial and residential uses in street-oriented buildings with commercial uses required at street level, facing the commercial street [Mixed Use - Active Frontage (MU-2) District];
a maximum building height of 26 metres (a decrease from the current maximum of 28.0 metres);
a maximum building floor area of approximately 8,350 square metres, based on a building floor to parcel area ratio (FAR) of 5.0;
the uses listed in the proposed [Mixed Use - Active Frontage (MU-2) District] designation.
This proposed DC (Direct Control District) is based on the rules of the MU-2 [Mixed Use - Active Frontage District].
This application is being reviewed against applicable policies of the North Hill Communities Local Area Plan and Municipal Development Plan.
NOTE: a development permit (DP2025-02217) for a 6-storey, 100-unit apartment building with commercial retail units has also been submitted. The development permit will determine building design and site layout details such as parking, landscaping and site access. No decision will be made on the development permit until City Council has made a decision on this redesignation application.
2025-04-15Initial Update
Added description
Status: Under Review (In Circulation)
A change is proposed at 636 16 AV NW to allow for:
commercial and residential uses in street-oriented buildings with commercial uses requir…
A change is proposed at 636 16 AV NW to allow for:
commercial and residential uses in street-oriented buildings with commercial uses required at street level, facing the commercial street [Mixed Use - Active Frontage (MU-2) District];
a maximum building height of 26 metres (a decrease from the current maximum of 28.0 metres);
a maximum building floor area of approximately 8,350 square metres, based on a building floor to parcel area ratio (FAR) of 5.0;
the uses listed in the proposed [Mixed Use - Active Frontage (MU-2) District] designation.
This proposed DC (Direct Control District) is based on the rules of the MU-2 [Mixed Use - Active Frontage District].
This application is being reviewed against applicable policies of the North Hill Communities Local Area Plan and Municipal Development Plan.
NOTE: a development permit (DP2025-02217) for a 6-storey, 100-unit apartment building with commercial retail units has also been submitted. The development permit will determine building design and site layout details such as parking, landscaping and site access. No decision will be made on the development permit until City Council has made a decision on this redesignation application.