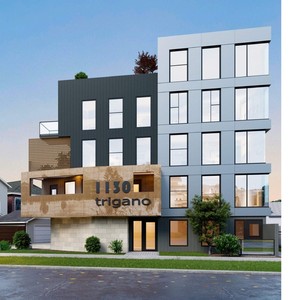
1130 Gladstone Rd. NW.#
Last updated: 2026-05-14 · ID: LOC2025-0087
Summary#
This application proposes to change the designation of the property to allow for:
- multi-residential buildings (e.g. townhouses, apartment buildings);
- a maximum building height of 16 metres (an increase from the current maximum of 12 metres);
- a maximum building floor area of 1,267 square metres, based on a building floor to parcel area ratio (FAR) of 2.5;
- a maximum of 6 dwellings units (an increase from the current maximum of 3 dwelling units); and
- the uses listed in the proposed M-C2 designation. This application is being reviewed against applicable policies of the Riley Communities Local Area Plan and the Municipal Development Plan. NOTE: If this application is approved by City Council, the overall distribution of buildings, building design, mix and size of uses and site layout details such as parking, landscaping and site access will be determined later at the development permit review stage.
Status
Calgary Planning Commission
Location#
Select a marker to view the address.
Project Updates#
Status Updated
- Status: Calgary Planning Commission
Status Updated
- Status: Under Review (In Circulation)
Added description
- Status: Submitted
- This application proposes to change the designation of the property to allow for: - multi-residential buildings (e.g. townhouses, apartment…
Additional Information#
| Date Initiated | 2025-04-11 |
| Community | Hillhurst |
| Land Use District | Existing: Multi-Residential - Contextual Grade-Oriented (M-CG d72) / Proposed: Multi-Residential - Contextual Medium Profile District (M-C2d120) |