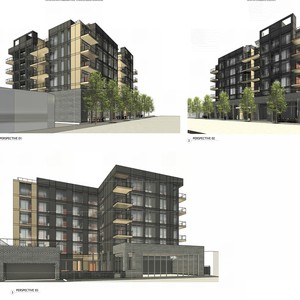
1112-1124 17 Ave. SW.#
Last updated: 2026-06-16 · ID: LOC2025-0079
Summary#
The proposal is for primarily commercial or mixed-use development that must include commercial storefronts and may include residential units on upper floors within the Commercial - Corridor 1 f4.0h24 (C-COR1f4.0h24) District. The maximum building height is 24 metres (approximately 6 storeys), and the maximum building area is 5354 square metres, which is an increase from the current maximum building area of 4015 square metres. An amendment to the Beltline Area Redevelopment Plan: Part 1 is required to support this application.
Source:
City-provided description
Status
Unavailable (Approved)
Unavailable (Approved)
Property Type
Commercial
Commercial
Building Scale (Max.)
Derived from project description and planning application details. Values may be approximate.
Mid-rise · 6 storeys · 24 m
Location#
Select a marker to view the address.
Project Updates#
Status Updated
- Status: Unavailable (Approved)
Added description and height
- Status: Approved
- The proposal is for primarily commercial or mixed-use development that must include commercial storefronts and may include residential unit…
- Height: 6 storeys, 24 m
Additional Information#
| Date Initiated | 2025-04-03 |
| Community | Beltline |
| Land Use District | Existing: Commercial - Corridor 1 (C-COR1 f3.0h23);Direct Control (1P2007) (DC) / Proposed: Commercial - Corridor 1 District (C-COR1f4h24) |
| All Addresses | 1112 17 Ave. SW. 1116 17 Ave. SW. 1120 17 Ave. SW. 1124 17 Ave. SW. |