7697-8393 84 St. NE.#
Last updated: 2026-10-03 · ID: LOC2025-0063
Summary#
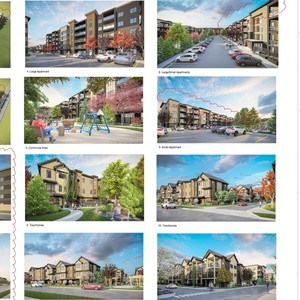
An amendment to the East Stoney Area Structure Plan has been submitted to allow for multi-residential buildings with commercial storefronts (DC/M-H1), general industrial uses (I-G), a maximum building floor area of 91,200 square metres based on a building floor to parcel area ratio (FAR) of 4.0, and a maximum building height of 16.0 metres within 25.0 metres of the property line shared with 84 ST NE, increasing to a maximum of 20.0 metres on the remainder of the site.
Source:
City-provided description
Status
Under Review
Under Review
Property Type
Industrial
Industrial
Location#
Select a marker to view the address.
Project Updates#
Status Updated
- Status: Under Review
Status Updated
- Status: Under Review (In Circulation)
Description updated
- Updated description:An amendment to the East Stoney Area Structure Plan has been submitted to allow for multi-residential buildings with commercial storefronts…
- Height decreased from 26 m (8 storeys) to 20 m (6 storeys)
Status Updated
- Status: Submitted
Description updated
- Updated description:The proposal seeks to amend the East Stoney Area Structure Plan to permit multi-residential buildings with commercial storefronts (M-H1), g…
Description updated
- Status: Under Review (In Circulation)
- Updated description:An amendment to the East Stoney Area Structure Plan is required to allow for the redesignation of the property to permit multi-residential …
- Height increased from 16 m (5 storeys) to 26 m (8 storeys)
Status Updated
- Status: Submitted
Project Submitted
- Status: Under Review (In Circulation)
Added description and height
- Status: Under Review (In Circulation)
- The proposal seeks to change the property designation to permit multi-residential buildings, including townhouses and apartment buildings, …
- Height: 5 storeys, 16 m
Additional Information#
| Date Initiated | 2025-03-18 |
| Community | Homestead |
| Land Use District | Existing: Multi-Residential - At Grade Housing (M-G) / Proposed: Industrial - General District (I-G);Multi-Residential - High Density Low Rise District (DC/M-H1) |
| All Addresses | 7697 84 St. NE. 8393 84 St. NE. |