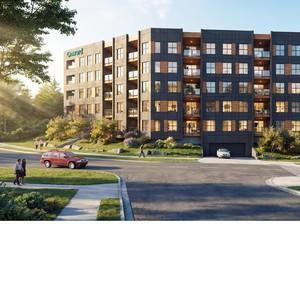
108 Mission Rd. SW.#
Last updated: 2026-06-23 · ID: LOC2025-0061
Summary#
The proposal seeks to change the property designation to permit multi-residential buildings, with a maximum building height of 22 metres and a maximum building floor area of 4182 square metres, based on a building floor to parcel area ratio (FAR) of 2.5, adhering to the uses listed in the M-C2 designation.
Source:
City-provided description
Status
Public Hearing (Pending Council)
Public Hearing (Pending Council)
Property Type
Mixed-Use
Mixed-Use
Building Scale (Max.)
Derived from project description and planning application details. Values may be approximate.
Mid-rise · 7 storeys (approx.) · 22 m
Location#
Select a marker to view the address.
Project Updates#
Description updated
- Updated description:The proposal seeks to change the property designation to permit multi-residential buildings, with a maximum building height of 22 metres an…
- Height decreased from 24 m to 22 m
Status Updated
- Status: Public Hearing (Pending Council)
Status Updated
- Status: Calgary Planning Commission
Status Updated
- Status: Under Review (In Circulation)
Status Updated
- Status: Submitted
Added height
- Height: 7 storeys (approx.), 24 m
Added description
- Status: Under Review (In Circulation)
- The proposal seeks to change the property designation to permit multi-residential buildings, with a maximum building height of 24 metres an…
Additional Information#
| Date Initiated | 2025-03-18 |
| Community | Erlton |
| Land Use District | Existing: Multi-Residential - Contextual Grade-Oriented (M-CG d72) / Proposed: Multi-Residential - Contextual Medium Profile District (DC/M-C2) |