9025-9115 17 Ave. SE./1825 92 St. SE.#
Summary#
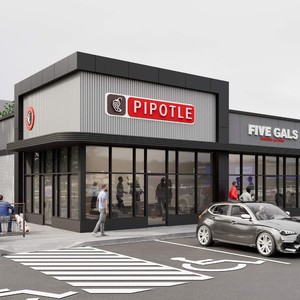
This combined outline plan and redesignation application proposes the future subdivision and development of 10.62 hectares in the Belvedere community. The proposal seeks to change the designation to accommodate an anticipated 660 dwelling units in multi-residential forms, with a maximum height of 40 metres (11-12 storeys) in the MU-1 District. Additionally, approximately 5.21 hectares are designated for a mix of commercial uses in the C-1 and C-R3 Districts, while approximately 2.28 hectares are reserved for natural area, including part of a wetland, in the S-UN District, and 0.02 hectares are allocated for a public utility lot in the S-CRI District. The application also requests a policy amendment to the Belvedere Area Structure Plan and defines the location and size of future public roads, public pathways, and major utilities and services.
Unavailable (Approved)
Residential
Commercial
Parkland
Building Scale (Max.)
Derived from project description and planning application details. Values may be approximate.
High-rise · 12 storeys (approx.) · 40 m
Location#
Project Updates#
- Status: Unavailable (Approved)
- Status: Approved
- This combined outline plan and redesignation application proposes the future subdivision and development of 10.62 hectares in the Belvedere…
- Height: 12 storeys, 40 m
Additional Information#
| Date Initiated | 2025-03-06 |
| Community | Belvedere |
| Land Use District | Existing: Special Purpose - Future Urban Development (S-FUD) / Proposed: Commercial - Community 1 District (C-C1);Commercial - Regional 3 District (C-R3f1h11);Mixed Use - General District (MU-1f4.5h40);Special Purpose - City and Regional Infrastructure District (S-CRI);Special Purpose - Urban Nature District (S-UN) |
| All Addresses | 9025 17 Ave. SE. 9115 17 Ave. SE. 1825 92 St. SE. |