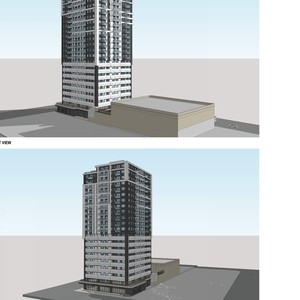
906 12 Av Sw#
Last updated: 2026-05-24 · ID: LOC2025-0041
Summary#
The application proposes a change of designation to increase the maximum building floor area from 650 sqm to 1225 sqm and reduce the setback from the neighbouring property. This proposed direct control district is based on the rules of the CC-X designation, requiring amendments to the Beltline Area Redevelopment Plan Part 1. A development permit application for a 12-storey addition has been submitted and is on hold, with the permit determining the building design, mix of uses, and site layout details such as parking, landscaping, and site access.
Source:
City-provided description
Status
Public Hearing (Pending Council)
Public Hearing (Pending Council)
Property Type
Variance / Relaxation
Change of Use
Variance / Relaxation
Change of Use
Building Scale (Max.)
Derived from project description and planning application details. Values may be approximate.
High-rise · 12 storeys
Project Updates#
Added description
- Status: Public Hearing (Pending Council)
- Updated description:This application proposes to change the designation of the property to allow for the increase of the maximum building floor area from 650 s…
Added description
- Status: Public Hearing (Pending Council)
- This application proposes to change the designation of the property to allow for the increase of the maximum building floor area from 650 s…
Additional Information#
| Date Initiated | 2025-02-26 |
| Community | Beltline |
| Land Use District | Existing: Centre City Mixed Use District (CC-X) / Proposed: Centre City Mixed Use District (DC/CC-X) |