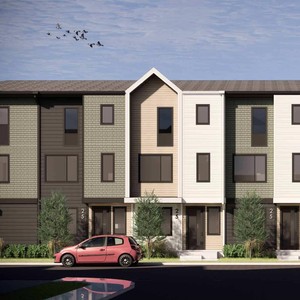
721-901 68 St. SE.#
Last updated: 2026-05-20 · ID: LOC2024-0199
Summary#
The proposal seeks a designation change to increase maximum height and density within existing districts. Specifically, the M-H1 district area would allow a maximum building height of 26 metres, increasing from the current 18 metres, and would remove the density limit from the current maximum of 299 dwelling units. In the M-CG district area, the maximum building height would remain 12 metres, and the maximum dwelling unit capacity would increase to 671 units from the current maximum of 363 dwelling units.
Source:
City-provided description
Status
Unavailable (Approved)
Unavailable (Approved)
Property Type
Variance / Relaxation
Variance / Relaxation
Building Scale (Max.)
Derived from project description and planning application details. Values may be approximate.
Mid-rise · 8 storeys · 26 m
Location#
Select a marker to view the address.
Project Updates#
Status Updated
- Status: Unavailable (Approved)
Added description
- Status: Approved
- This application proposes to change the designation of this property to increase the maximum height and density within the existing distric…
Additional Information#
| Date Initiated | 2024-08-02 |
| Community | Red Carpet |
| Land Use District | Existing: Multi-Residential - Contextual Grade-Oriented (M-CG d60);Multi-Residential - High Density Low Rise (M-H1 d155h18);Special Purpose - Future Urban Development (S-FUD) / Proposed: Multi-Residential - Contextual Grade-Oriented District (M-CG);Multi-Residential - High Density Low Rise District (M-H1h24);Special Purpose - School, Park and Community Reserve District (S-SPR) |
| All Addresses | 721 68 St. SE. 901 68 St. SE. |