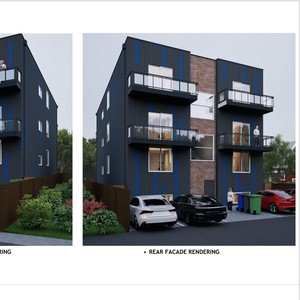
3520 Centre St. NW.#
Last updated: 2024-01-04 · ID: LOC2024-0006
Summary#
This application proposes to change the designation of these properties to allow for: mixed-use buildings (e.g. apartment buildings with commercial storefronts); a maximum building height of 26 metres (an increase from the current maximum of 14 metres); a maximum building floor area of 2,080 square metres, based on a building floor to parcel area ratio (FAR) of 4.0; and; the uses listed in the proposed MU-2f4.0h26 designation. NOTE: If this application is approved by City Council, the overall distribution of buildings, building design, mix and size of uses and site layout details such as parking, landscaping and site access will be determined later at the development permit review stage.
Status
Submitted
Location#
Select a marker to view the address.
Project Updates#
Added description
- Status: Submitted
- This application proposes to change the designation of these properties to allow for: mixed-use buildings (e.g. apartment buildings with co…
Additional Information#
| Date Initiated | 2024-01-04 |
| Community | Highland Park |
| Land Use District | Existing: Multi-Residential - Contextual Low Profile (M-C1) / Proposed: Mixed Use - Active Frontage District (MU-2f4h26) |