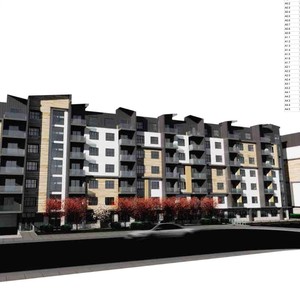
6011 Country Hills Blvd. NE.#
Summary#
The development proposal includes a future subdivision to provide for low-density housing within the Residential - Low Density Mixed Housing (R-G) District, multi-residential uses within the Direct Control (DC) District, a public utility lot within the Special Purpose - City and Regional Infrastructure (S-CRI) District, and public parks and open space within the Special Purpose - School, Park and Community Reserve (S-SPR) District. The plan anticipates 11 residential lots in a cul-de-sac, a townhouse or rowhouse development comprising 29 dwelling units, 0.09 hectares of public open space, and the location of major utilities and services.
Calgary Planning Commission
Residential
Parkland
Building Scale (Max.)
Building scale inferred from proposed residential unit typologies (e.g. townhouse/single-detached).
Low-rise
Location#
Project Updates#
- Status: Calgary Planning Commission
- The development proposal includes a future subdivision to provide for low-density housing within the Residential - Low Density Mixed Housin…
- Building Scale: Low-rise
Additional Information#
| Date Initiated | 2023-07-10 |
| Community | Skyview Ranch |
| Land Use District | Existing: Multi-Residential - At Grade Housing (M-G) / Proposed: Residential - Low Density Mixed Housing (R-G) |