1614 14 Ave. SW.#
Last updated: 2026-11-04 · ID: DP2026-05941
Summary#
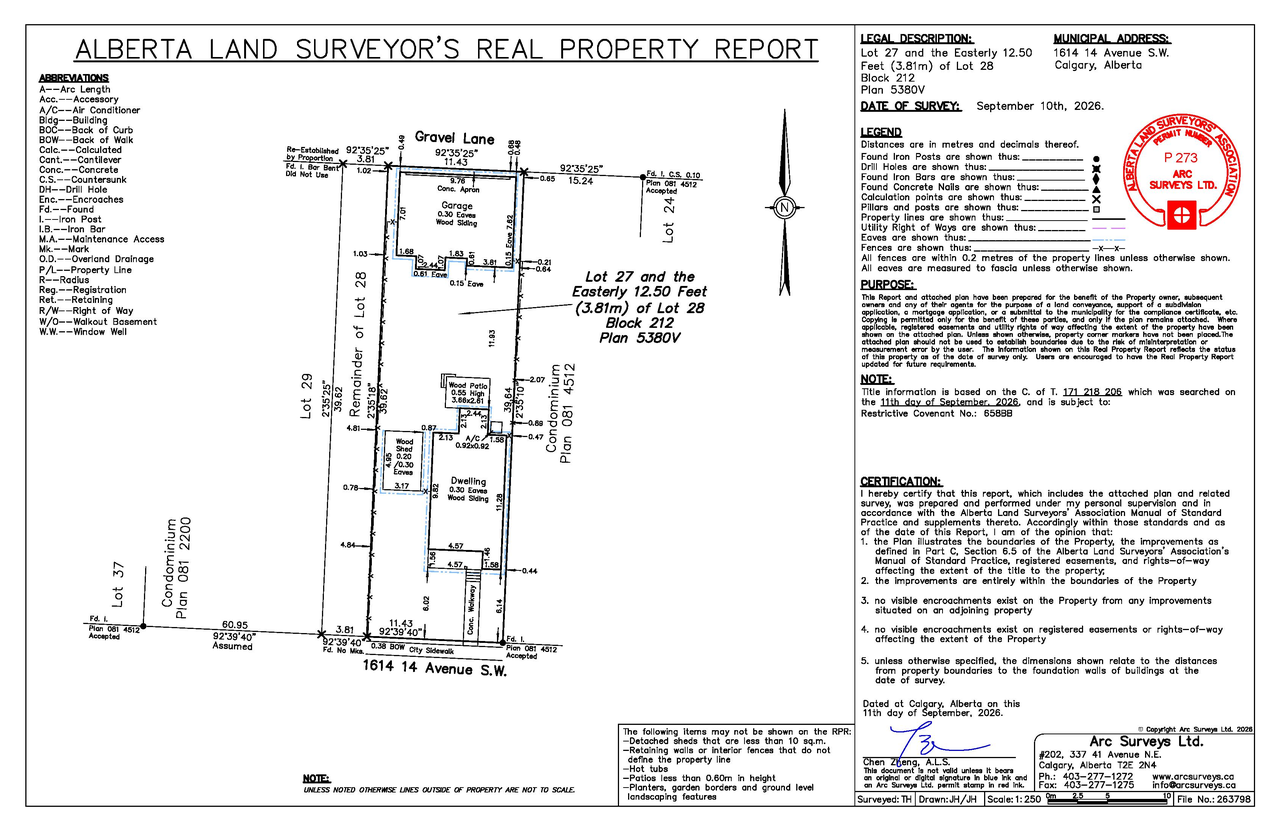
A relaxation is requested for the existing single detached dwelling regarding the building setback from the side property line, and for the existing eaves regarding projection into the side setback. Additionally, a relaxation is sought for the existing woodshed accessory residential building concerning separation from the main residential building, and for the existing garage accessory residential building regarding the building setback from the rear property line.
Source:
City-provided description
Status
In Advertising
In Advertising
Property Type
Variance / Relaxation
Variance / Relaxation
Location#
Select a marker to view the address.
Project Updates#
Added 1 image and 1 document
- Status: In Advertising
Description updated
- Status: Approved
- Updated description:A relaxation is requested for the existing single detached dwelling regarding the building setback from the side property line, and for the…
Added description
- Status: Pending Decision
- A relaxation is requested for the existing single detached dwelling regarding the building setback from the side property line, and for the…
Site Plans, Elevations and Floor Plans#
Additional Information#
| Date Initiated | 2026-10-22 |
| Community | Sunalta |
| Land Use District | Multi-Residential - Contextual Grade-Oriented (M-CG d111) |
Documents#
| Type | Document |
|---|---|
| Architectural Plans | DP2026-05941 - DMAP Plans Submitted (1MB) 2026-10-30 |